
Home for Sale at 412 & 404 White St in Benton, AR for $275,000
412 & 404 WHITE St | BENTON
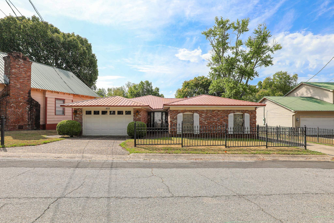
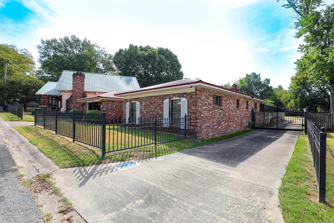
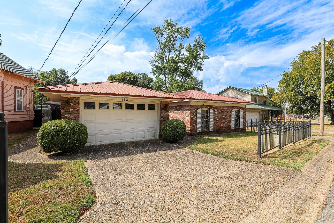
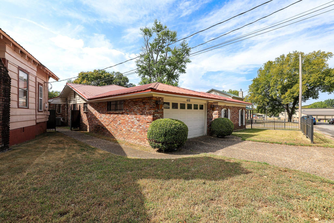
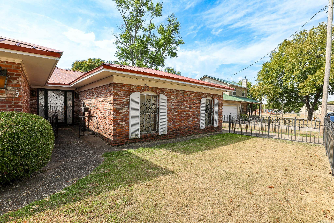
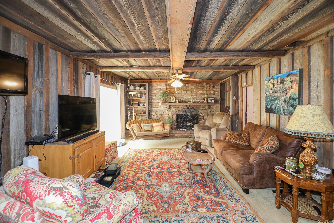
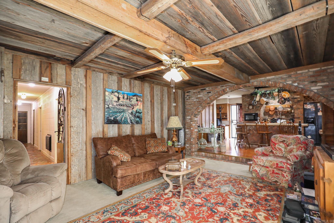
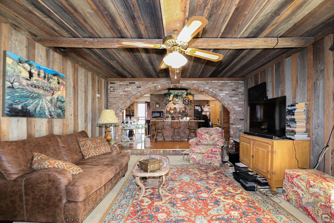
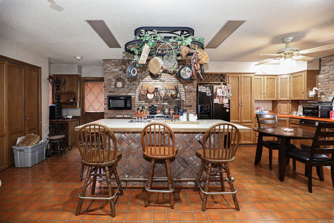
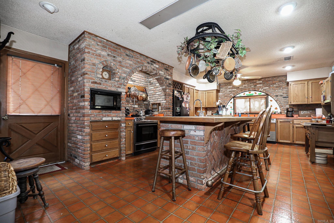
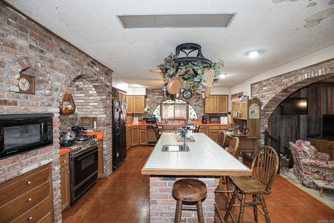
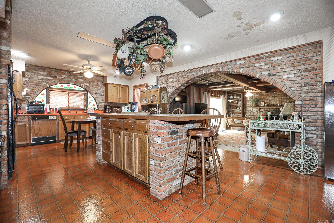
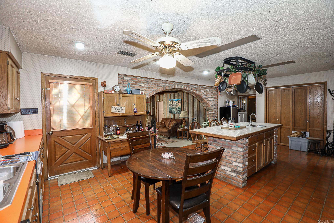
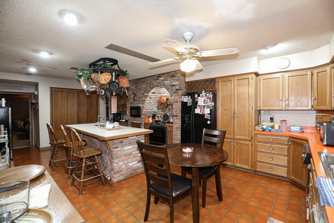
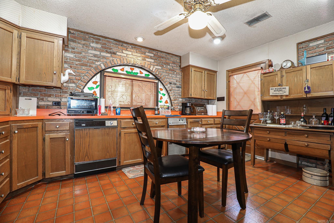
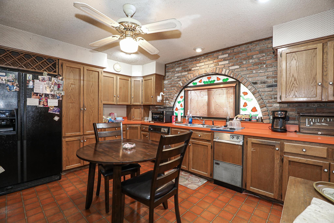
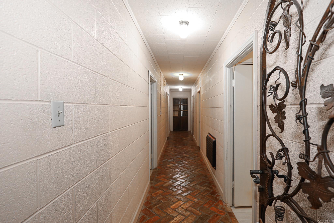
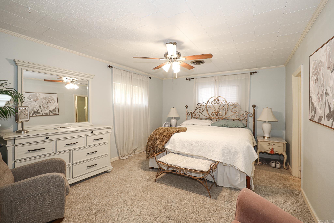
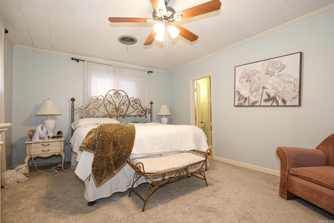
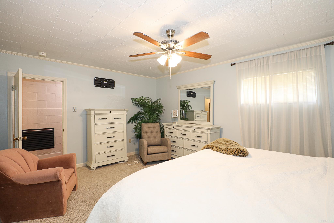
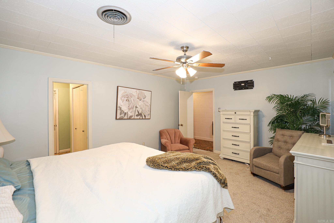
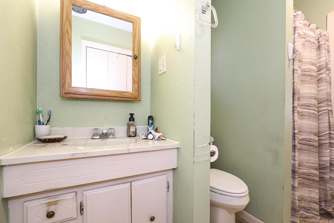
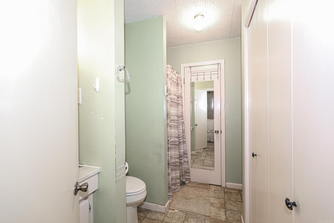
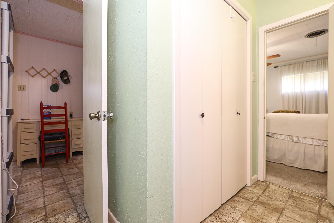
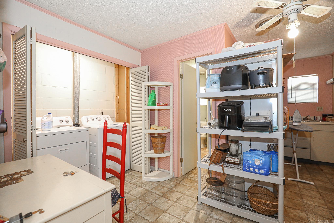
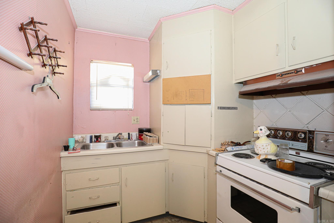
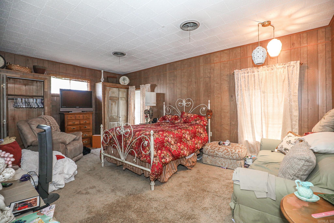
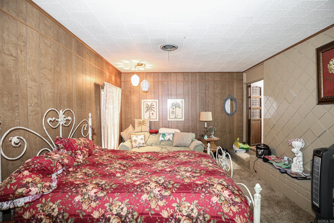
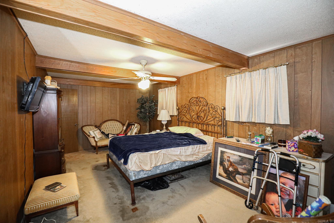
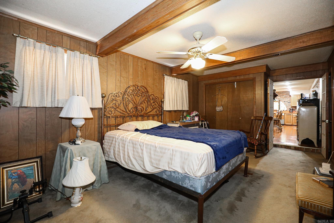
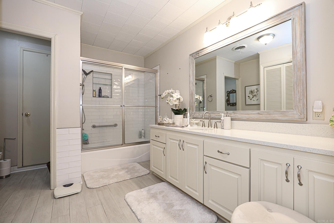
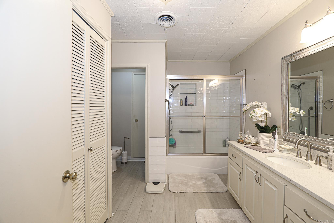
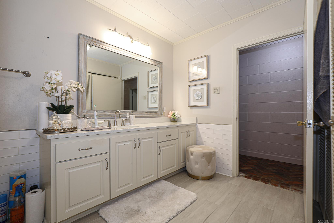
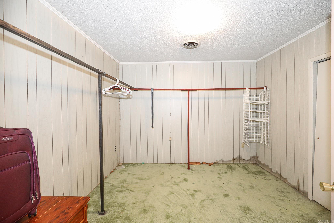
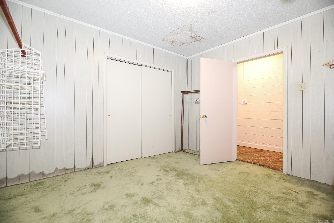
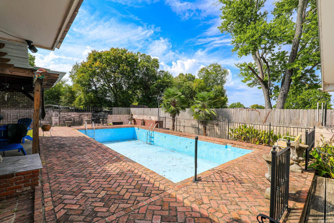
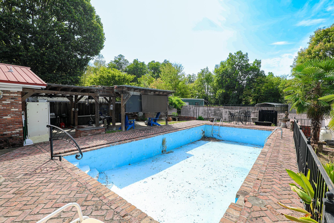
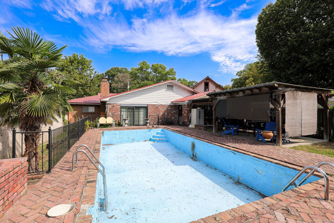
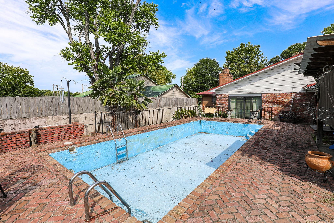
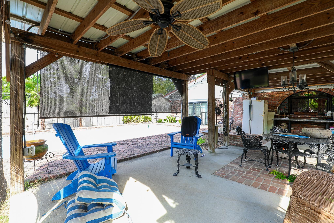
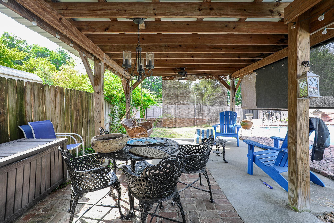
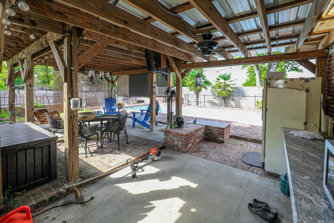
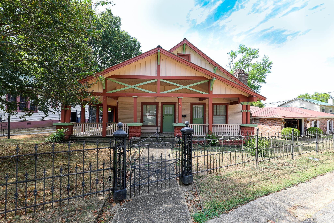
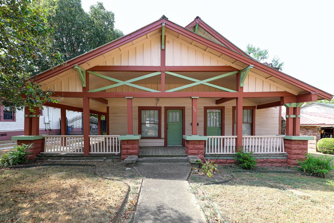
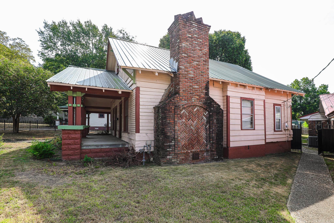
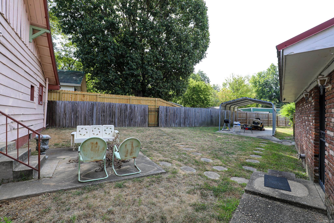
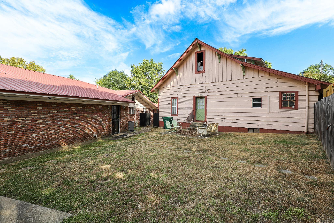
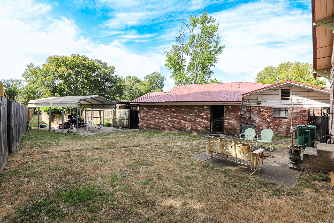
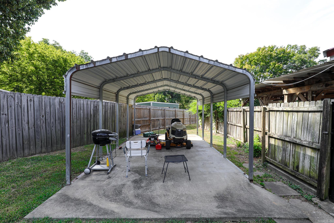
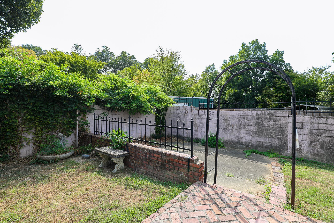
Convenient and unique! This 2 home combo features a cool 4 bedroom, 2 bath home as the primary home. Over half an acre that is completely fenced. Two primary suites with one connecting to an original kitchen that has a stove, sink and refrigerator that are now part of the large laundry room. Huge Kitchen features arched brick oven vent and arched brick entrance to family room. Large island perfect for gatherings and gobs of cabinets! Family room has cedar beamed ceiling and walls with a bricked fireplace. A second fieplace is also in the front bedroom. Neat Brick paver hallway with all exterior doors wrought iron. Front load one car garage and a iron gated driveway along side of house to the back yard. Back yard bricked covered patio next to pool . Concrete pool needs liner. Across from Ringgold Elementary so 2;30 to 3:30 White St is backed up. The second home next door, 404 White St, needs complete interior gutting and updating but does have a metal roof. Built in 1914, this 1.200 sqft Craftsman style house has a mammoth brick fireplace. Seller has no idea on structural integrity. CARMLS 26034160 Directions to property: N Market to right on River St , Left on W Pine, Right on White, homes on the left

 Information Deemed Reliable but Not Guaranteed. CENTURY 21 H.S.V. Realty is licensed in the state of Arkansas. CENTURY 21 and the CENTURY 21 Logo are registered service marks owned by Century 21 Real Estate LLC. H.S.V. Realty, Inc. fully supports the principles of the Fair Housing Act and the Equal Opportunity Act. Each franchise is independently owned and operated. Any services or products provided by independently owned and operated franchisees are not provided by, affiliated with or related to Century 21 Real Estate LLC nor any of its affiliated companies.