
Home for Sale at 1413 Pleasant Poplar in Benton, AR for $236,900










1413 Pleasant Poplar | BENTON
$236,900
| 3 Beds | 2 Baths (2 Full) | 1,434 Sq. Ft.
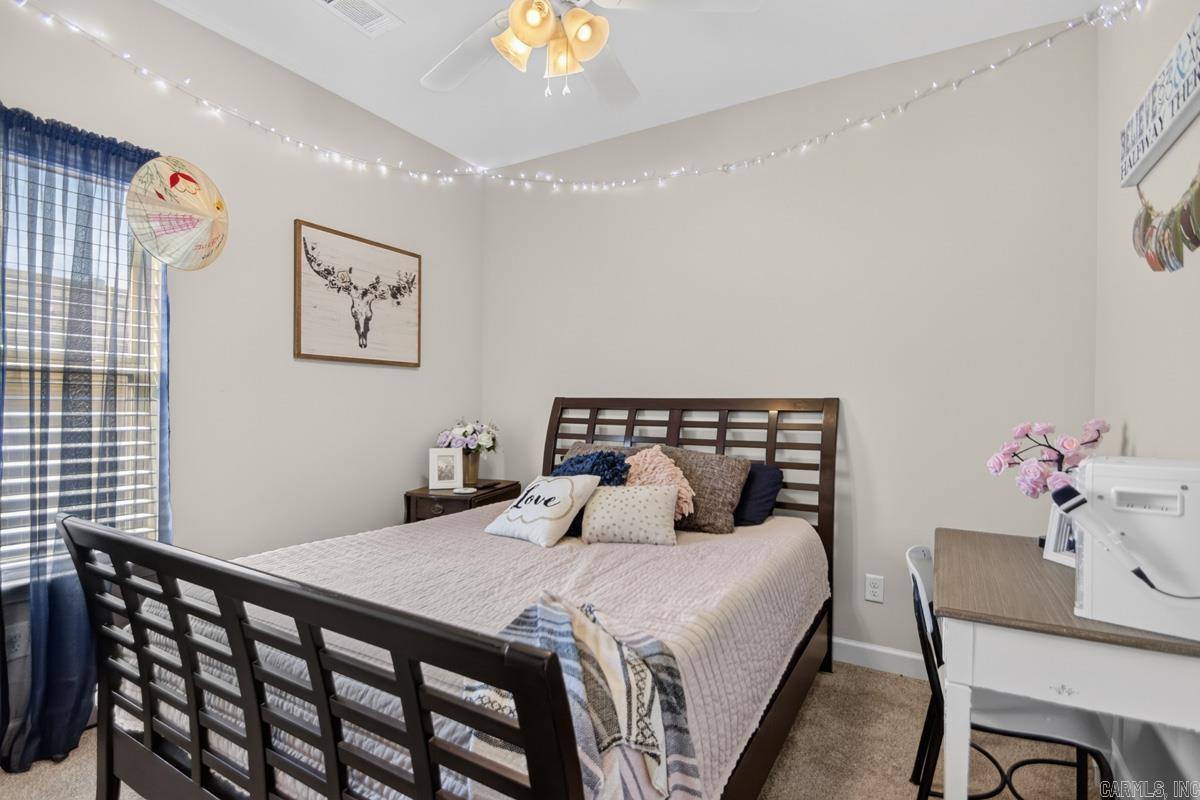
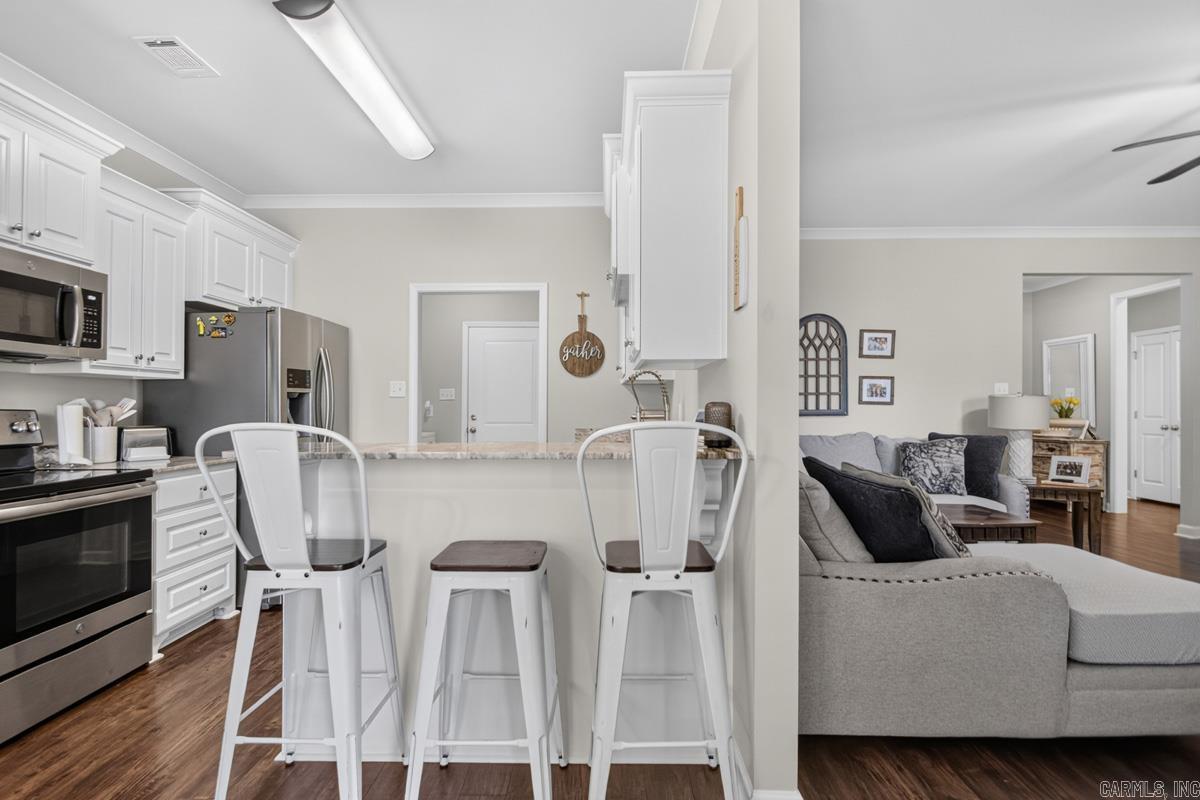
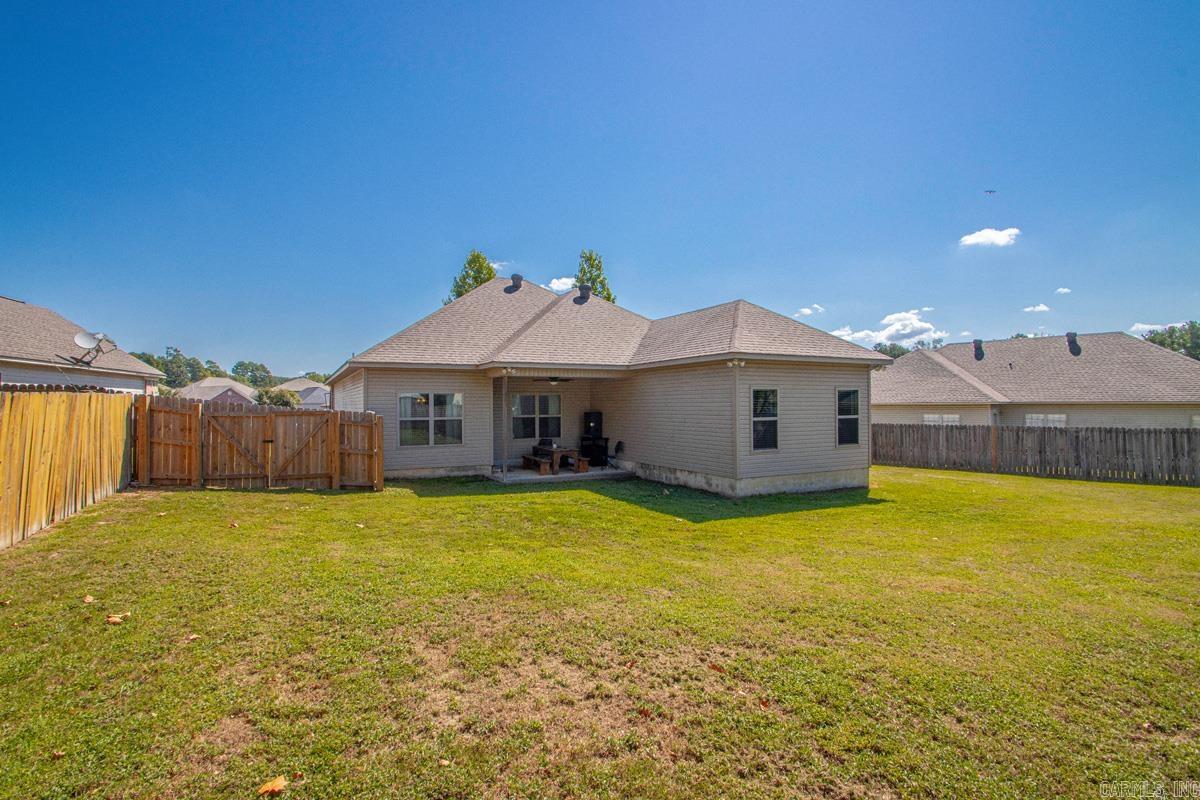
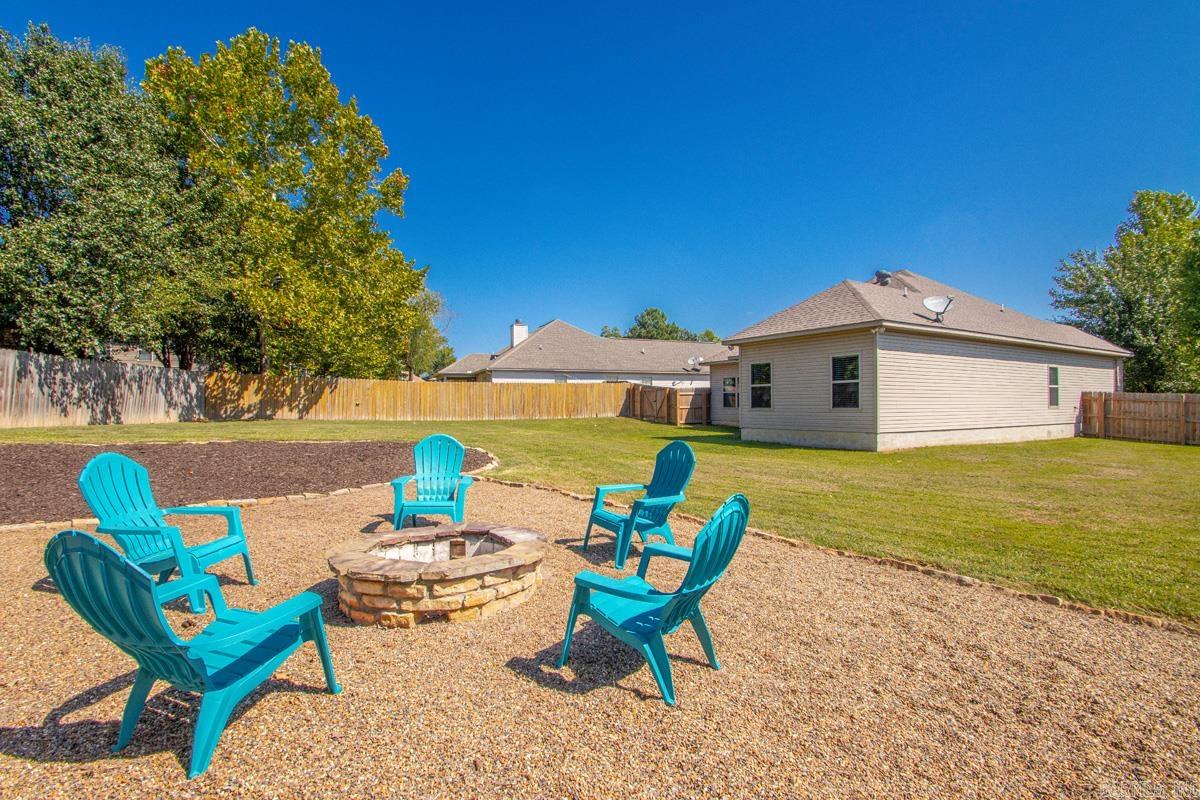
Built in 2019, this well-maintained 3-bedroom, 2-bath home offers 1,434 square feet of comfortable living space in a desirable cul-de-sac setting. The home features a spacious living room, functional kitchen, convenient laundry and pantry area, and additional garage storage. Step outside to enjoy the covered back porch overlooking a fully fenced backyard with a dedicated outdoor fire pit area—perfect for relaxing or entertaining. With a great layout, and plenty of outdoor space, this home is ready for its next owner! CARMLS 26035764 Directions to property: From Benton Parkway take Pleasant Poplar home is located on the left side of the cul de sac
MLS Listing ID:
CARMLS 26035764 
 Information Deemed Reliable but Not Guaranteed. CENTURY 21 H.S.V. Realty is licensed in the state of Arkansas. CENTURY 21 and the CENTURY 21 Logo are registered service marks owned by Century 21 Real Estate LLC. H.S.V. Realty, Inc. fully supports the principles of the Fair Housing Act and the Equal Opportunity Act. Each franchise is independently owned and operated. Any services or products provided by independently owned and operated franchisees are not provided by, affiliated with or related to Century 21 Real Estate LLC nor any of its affiliated companies.