
Home for Sale at 5126 Buckingham Place in Bryant, AR for $262,500
5126 Buckingham Place | BRYANT
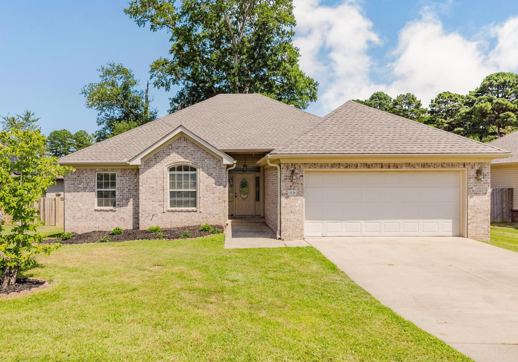
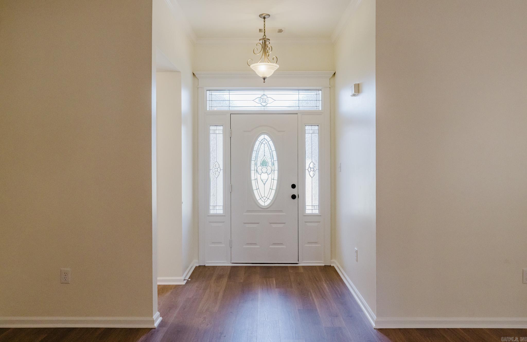
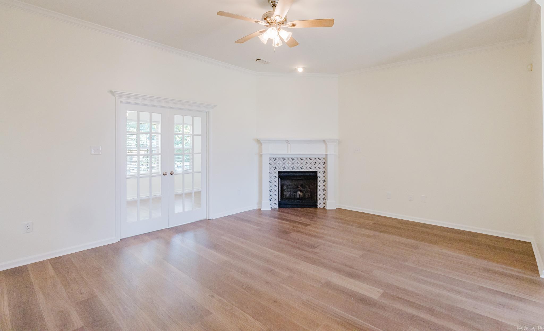
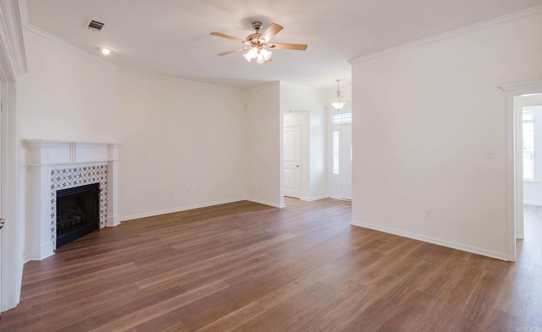
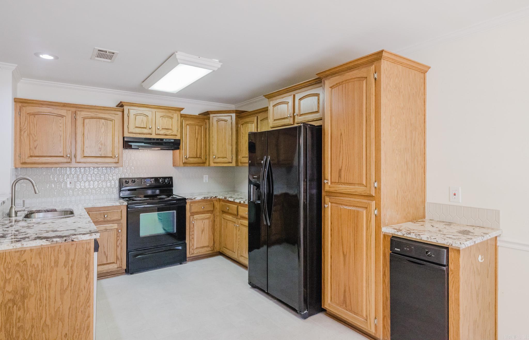
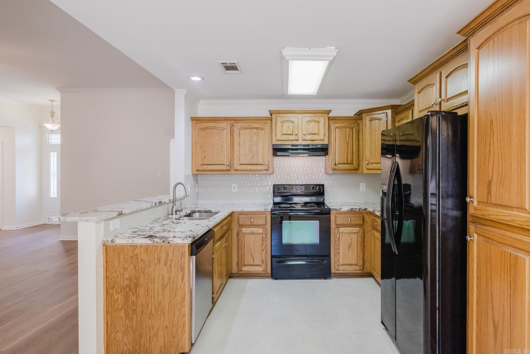
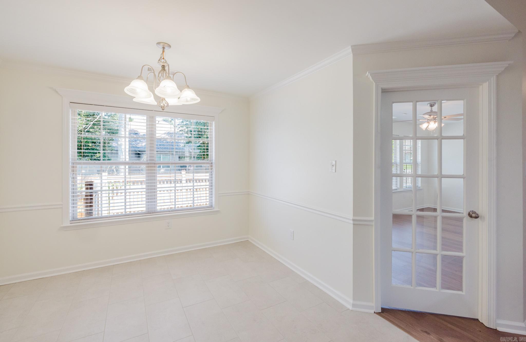
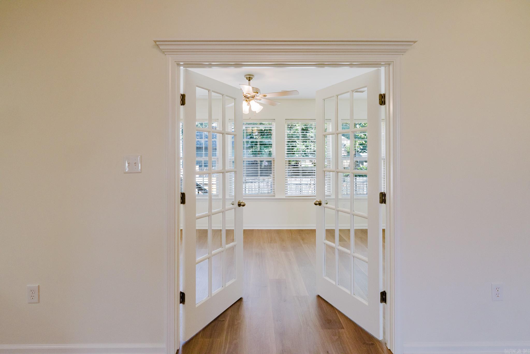
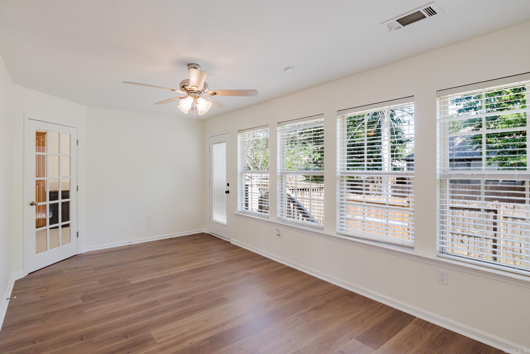
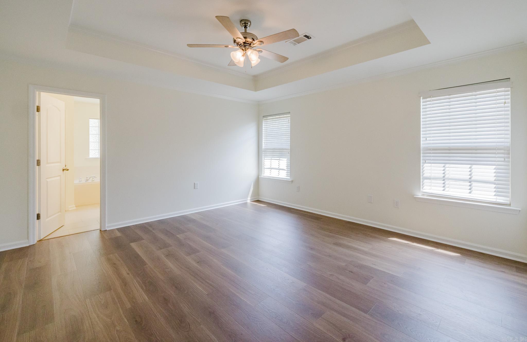
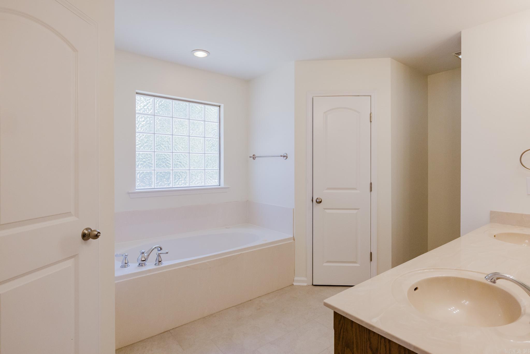
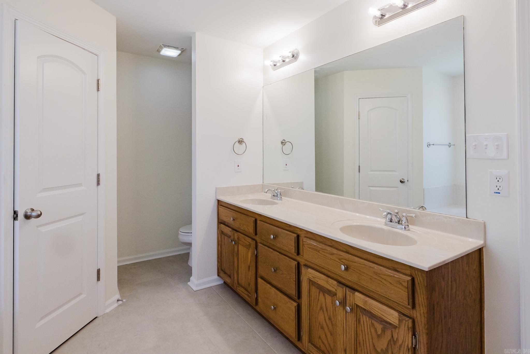
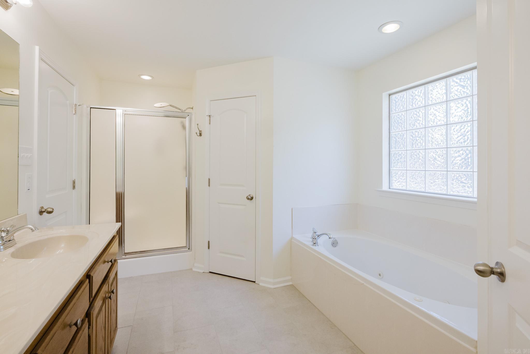
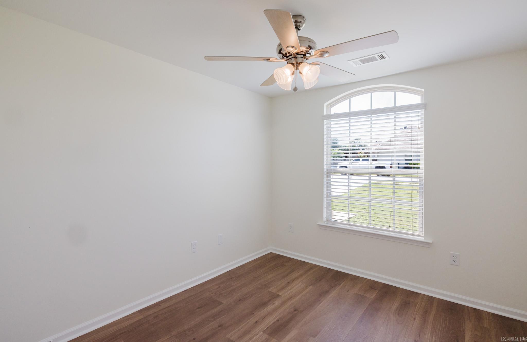
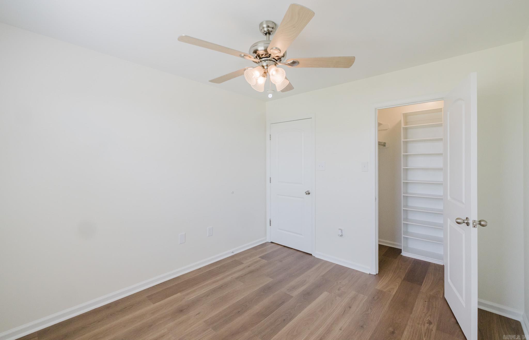
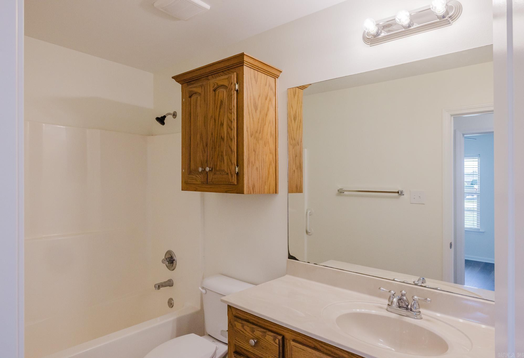
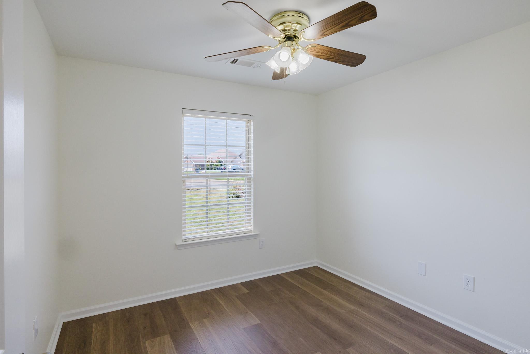
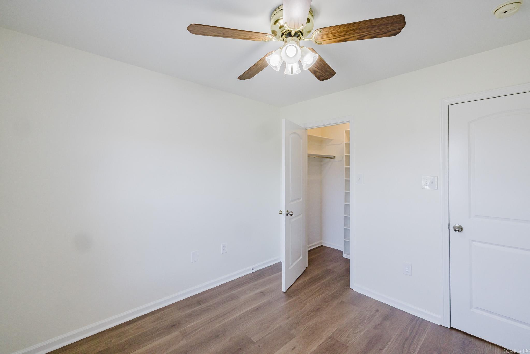
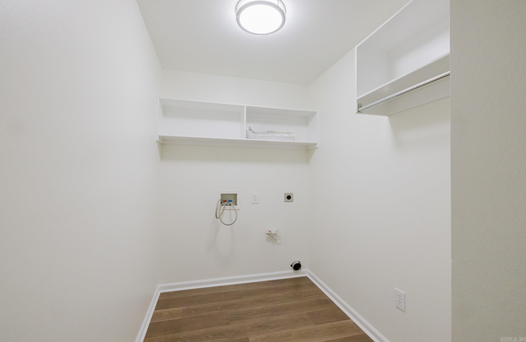
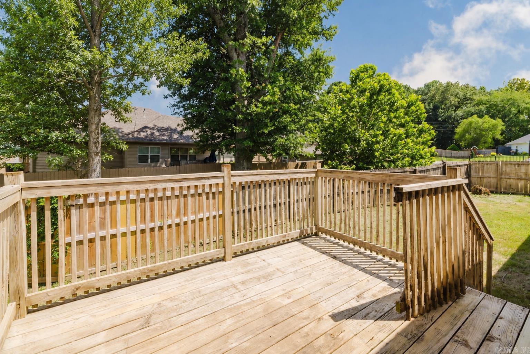
Welcome to this newly updated 3-bedroom, 2-bathroom home thoughtfully designed with a split floor plan that offers privacy and flexibility for every lifestyle. Step inside to find brand-new flooring flowing throughout the home, complemented by fresh, neutral paint that creates a bright and inviting atmosphere from room to room. The heart of the home is the refreshed kitchen, showcasing gorgeous new granite countertops. Retreat to the spacious primary suite, complete with a spa-like en-suite bath featuring his-and-her vanities and dual walk-in closets for maximum storage and organization. Two additional bedrooms and full bath are situated on the opposite side of the home, ideal for guests, or a home office setup. Off the living area, a versatile flex space awaits — perfect as a formal dining room, craft room, home office, or playroom, ready to adapt to whatever your household needs most. This home boasts a brand-new 2026 roof for lasting peace of mind. A handy storage shed conveys with the property (also with new roof). With so many recent updates already completed, this home is truly move-in ready. Schedule your private showing today before this one is gone! CARMLS 26030186 Directions to property: From Little Rock, take exit 126 (Alexander exit) and go right on N Alexander Rd. Take a left on Hwy 5 N. Go right on Henry Avenue, then right on Buckingham. Home on right.

 Information Deemed Reliable but Not Guaranteed. CENTURY 21 H.S.V. Realty is licensed in the state of Arkansas. CENTURY 21 and the CENTURY 21 Logo are registered service marks owned by Century 21 Real Estate LLC. H.S.V. Realty, Inc. fully supports the principles of the Fair Housing Act and the Equal Opportunity Act. Each franchise is independently owned and operated. Any services or products provided by independently owned and operated franchisees are not provided by, affiliated with or related to Century 21 Real Estate LLC nor any of its affiliated companies.