
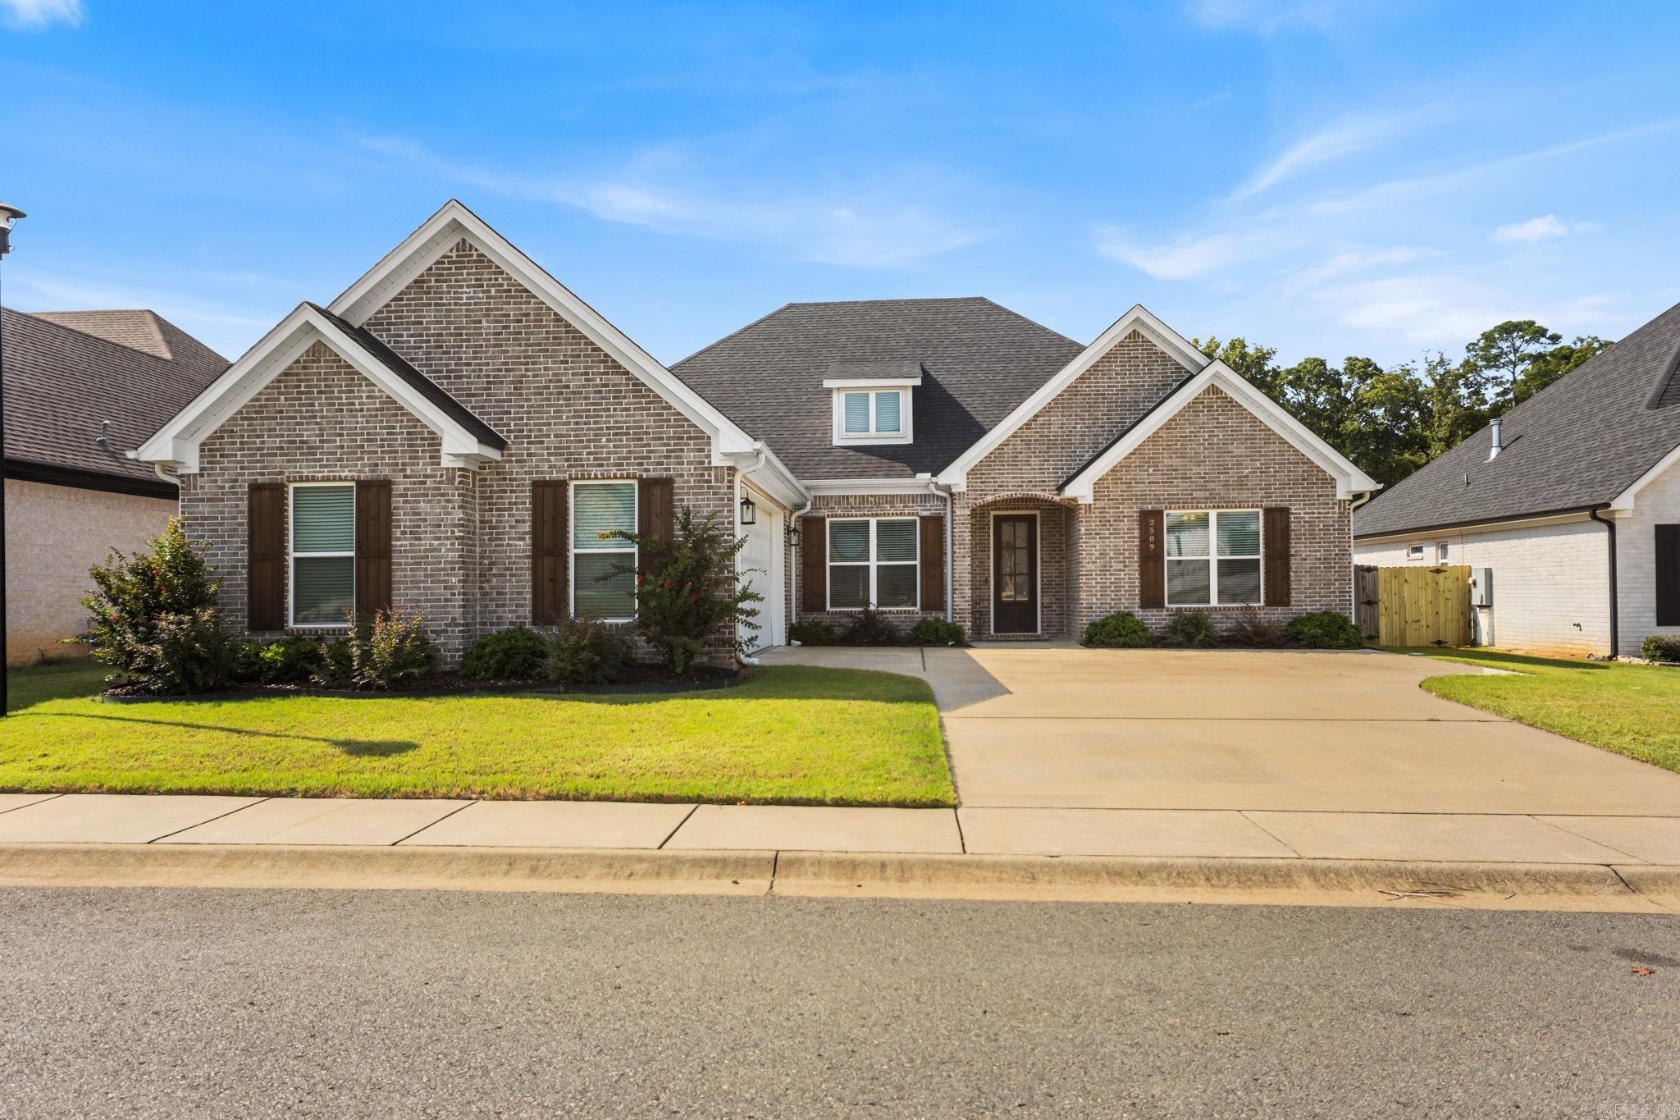
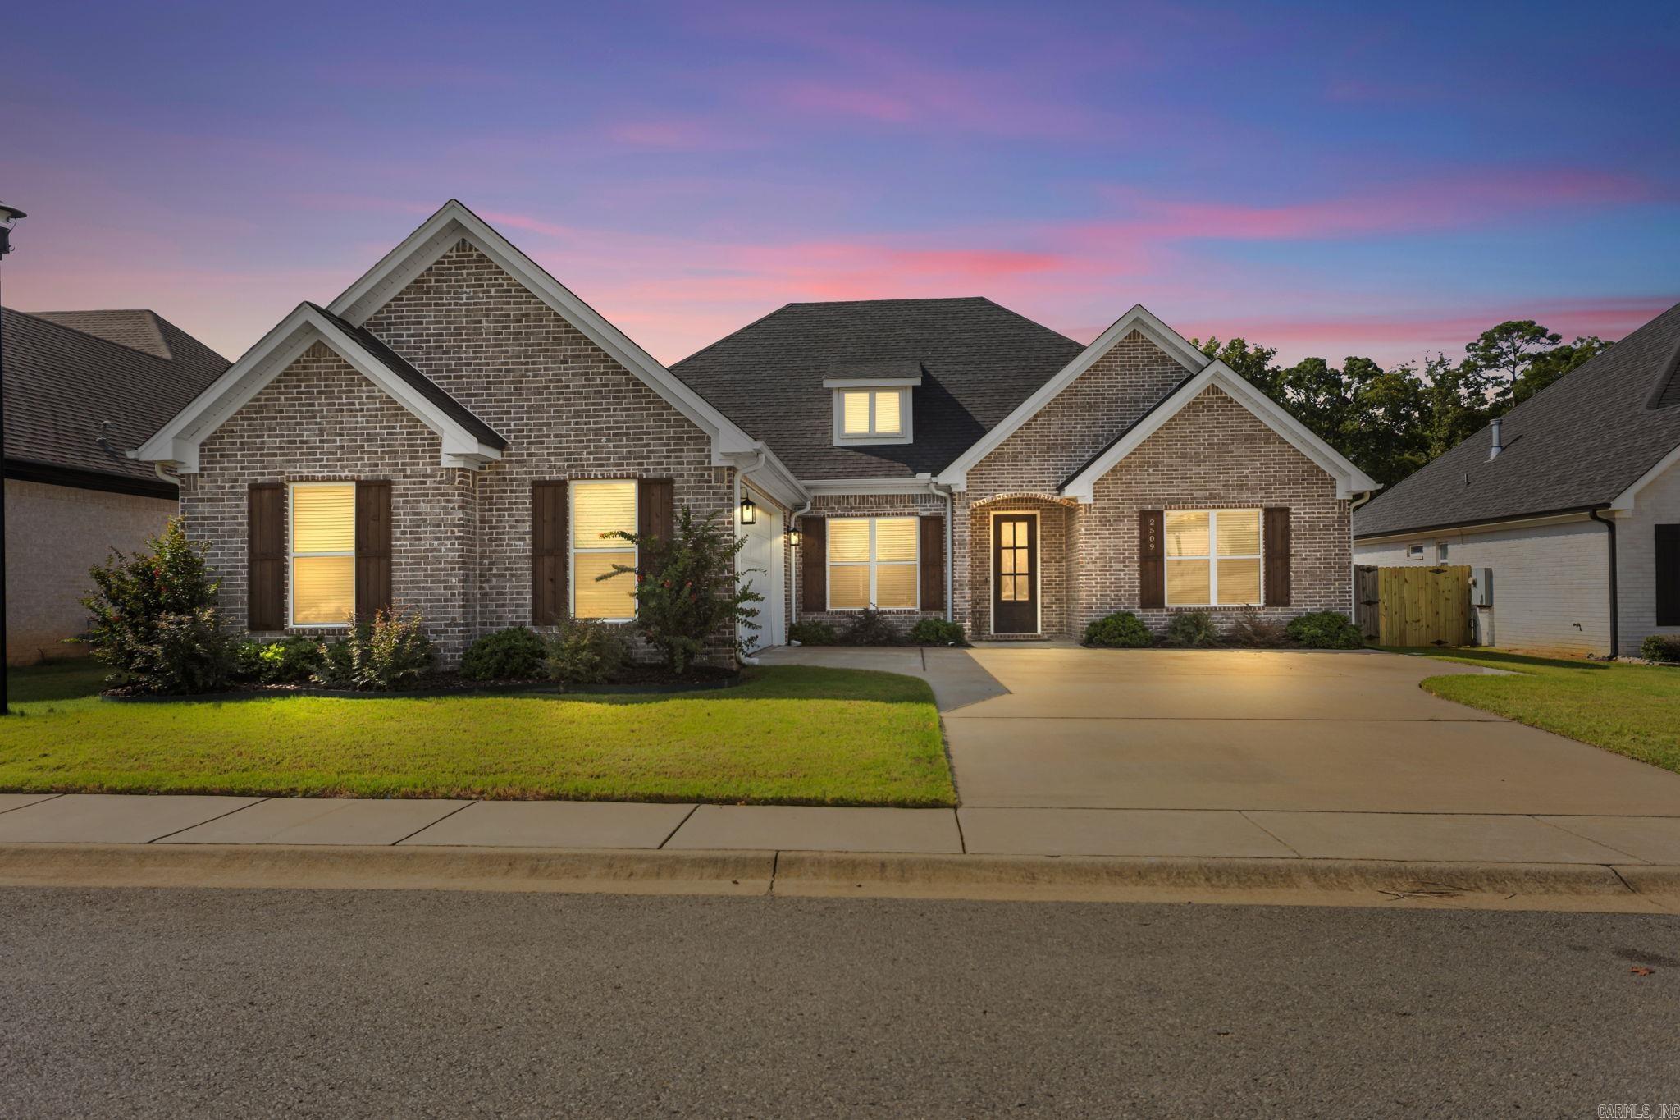
Home for Sale at 2509 Hurricane Gardens in Bryant, AR for $399,900
2509 Hurricane Gardens | BRYANT
$399,900
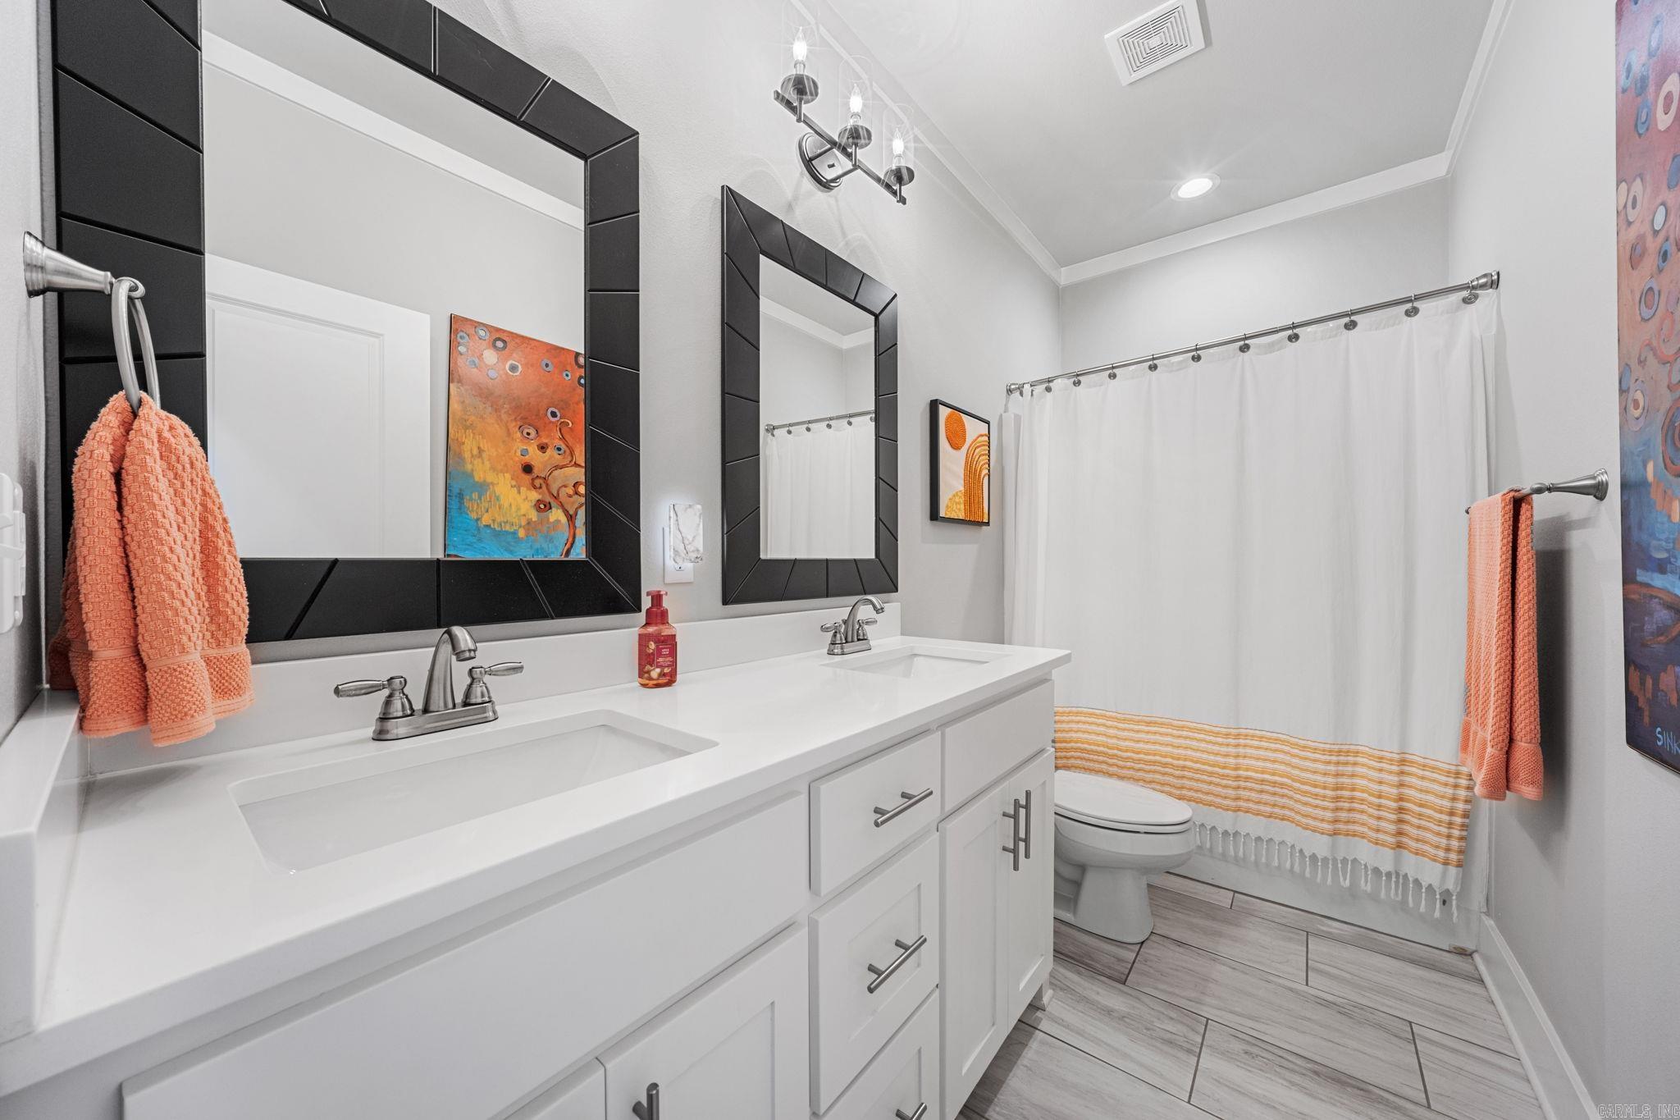
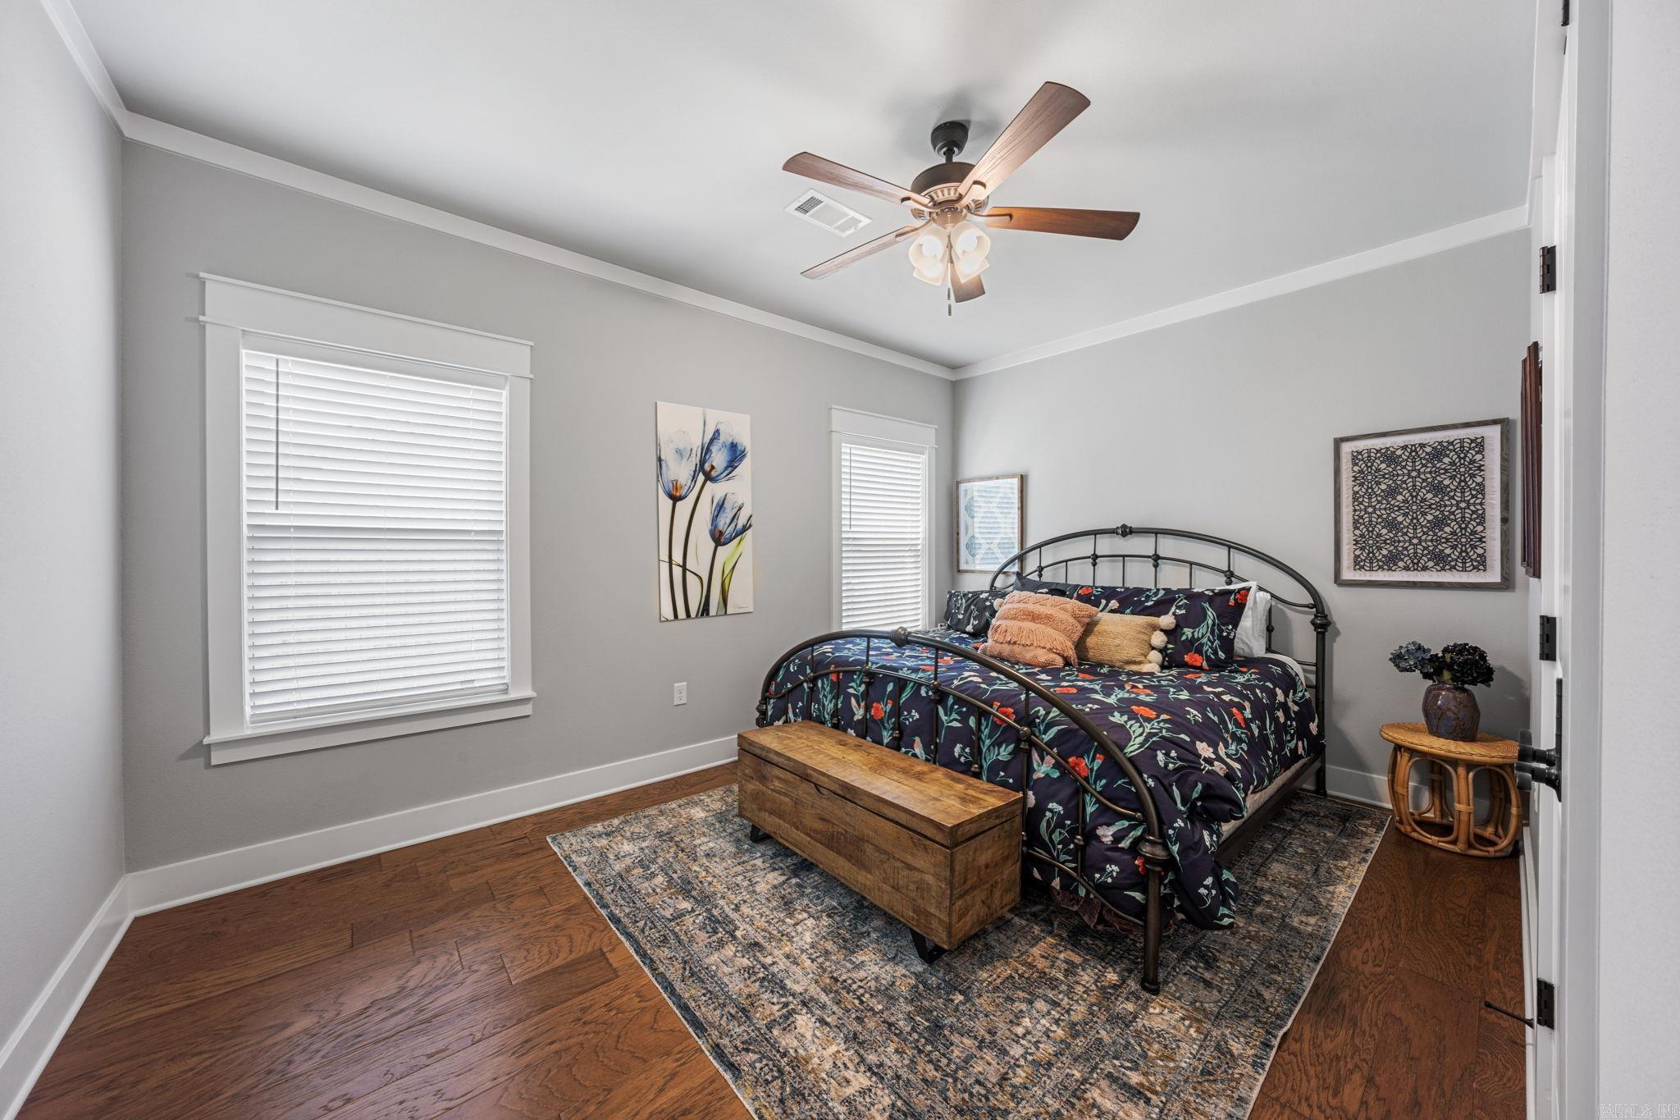
| 4 Beds | 2 Baths (2 Full) | 2,228 Sq. Ft.
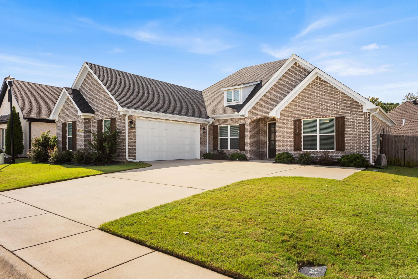
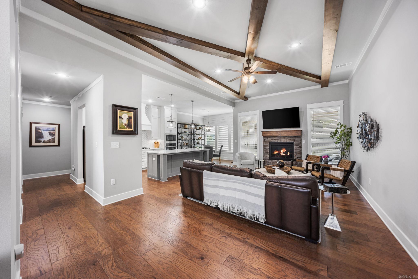
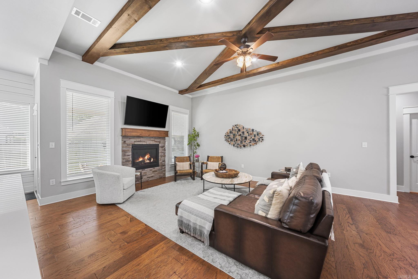
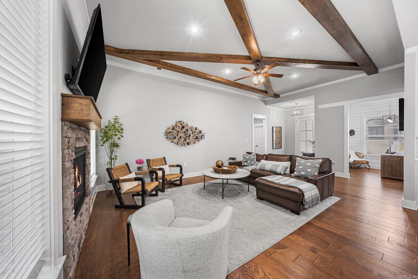
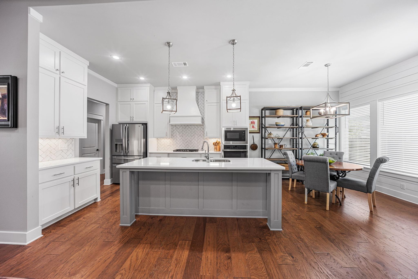
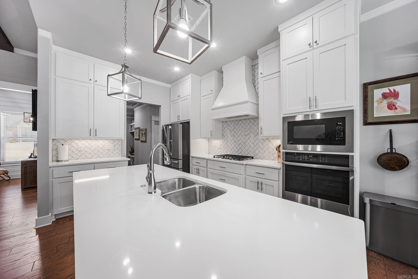
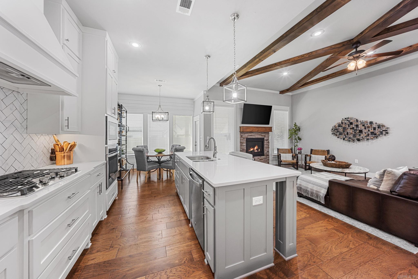
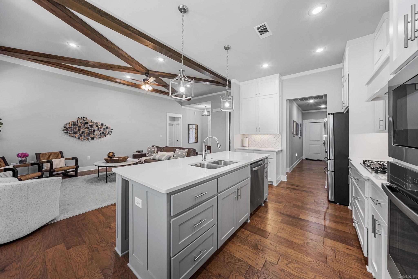
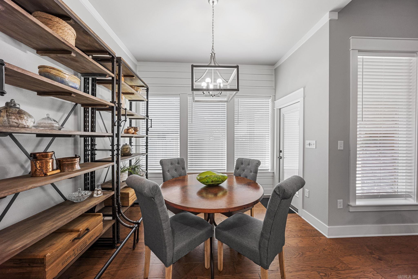
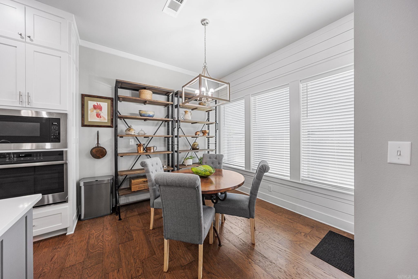
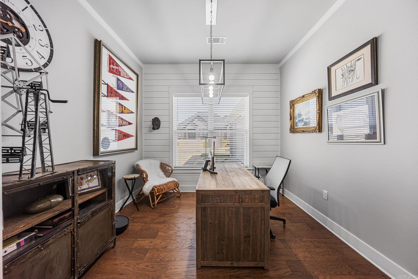
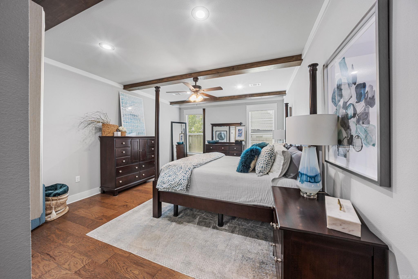
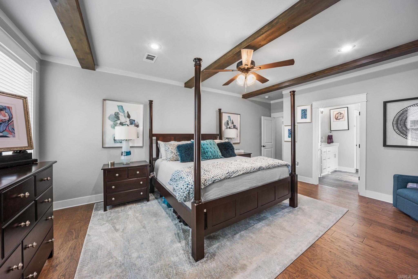
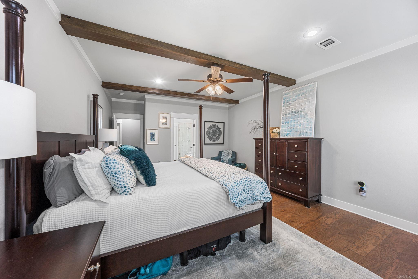
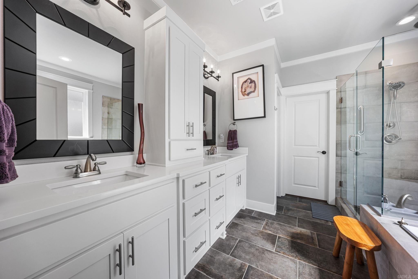
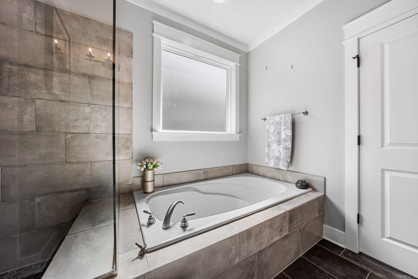
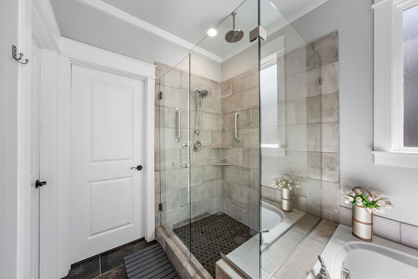
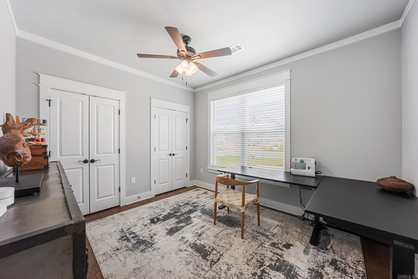
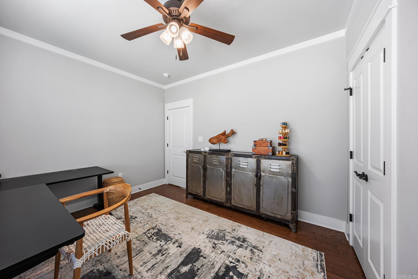
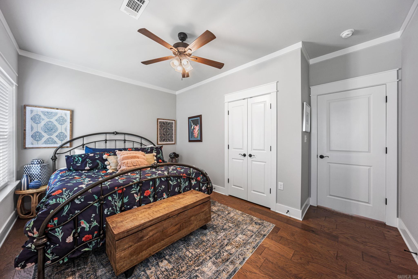
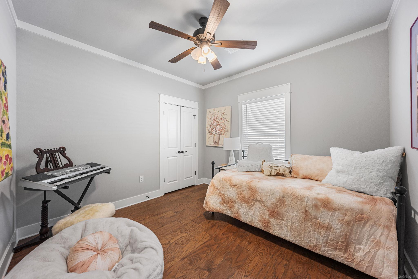
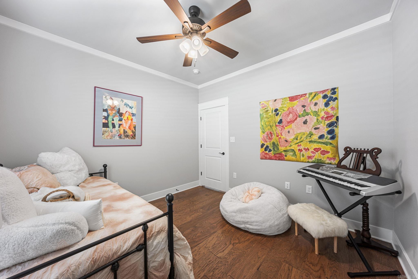
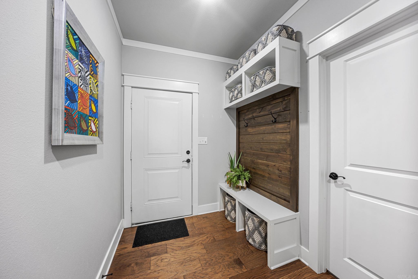
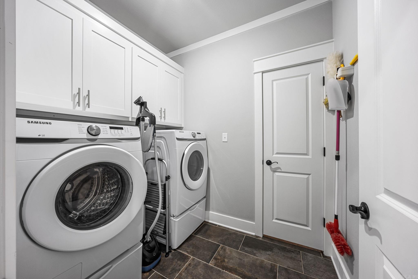
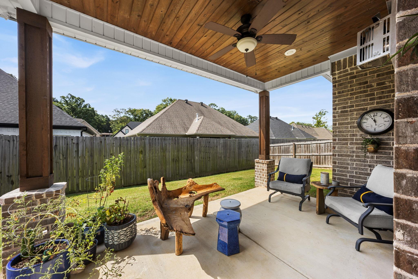
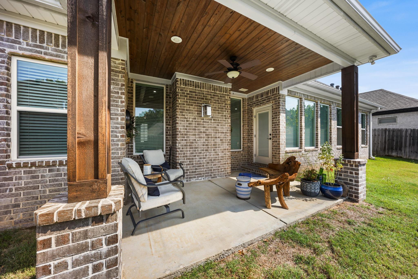
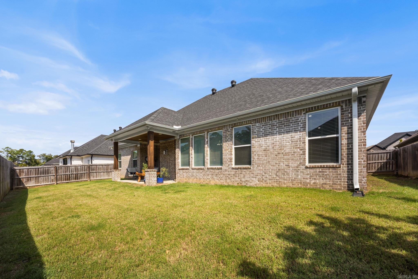
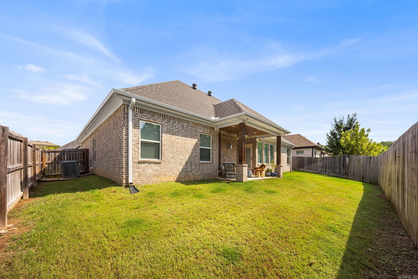
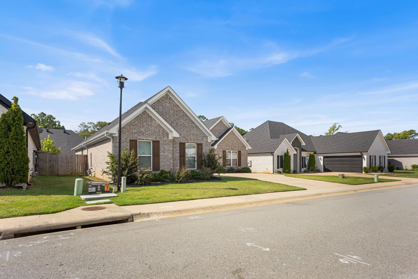

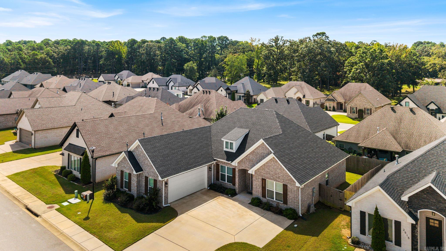
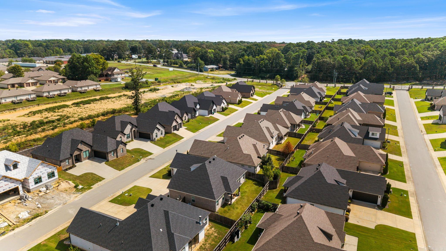
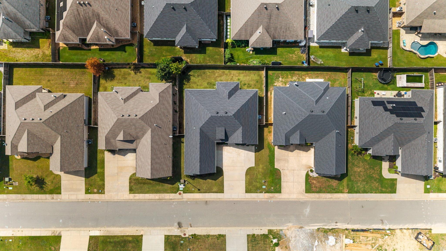
Custom-built home in a gated community. This home offers a thoughtful layout with plenty of space to make your own. The spacious primary bedroom features a large walk-in closet with convenient access to the laundry room. The formal dining room adds flexibility and could easily serve as a home office, study, or additional living space. A tankless water heater provides an added efficiency feature, while the yard with a sprinkler system offers outdoor space without the upkeep of a larger lot. The two-car garage provides additional convenience and storage. CARMLS 26035330 Directions to property: Bryant exit to Hwy 5, left on Hwy 5, right on Springhill Rd, Subd on left
MLS Listing ID:
CARMLS 26035330 
 Information Deemed Reliable but Not Guaranteed. CENTURY 21 H.S.V. Realty is licensed in the state of Arkansas. CENTURY 21 and the CENTURY 21 Logo are registered service marks owned by Century 21 Real Estate LLC. H.S.V. Realty, Inc. fully supports the principles of the Fair Housing Act and the Equal Opportunity Act. Each franchise is independently owned and operated. Any services or products provided by independently owned and operated franchisees are not provided by, affiliated with or related to Century 21 Real Estate LLC nor any of its affiliated companies.