
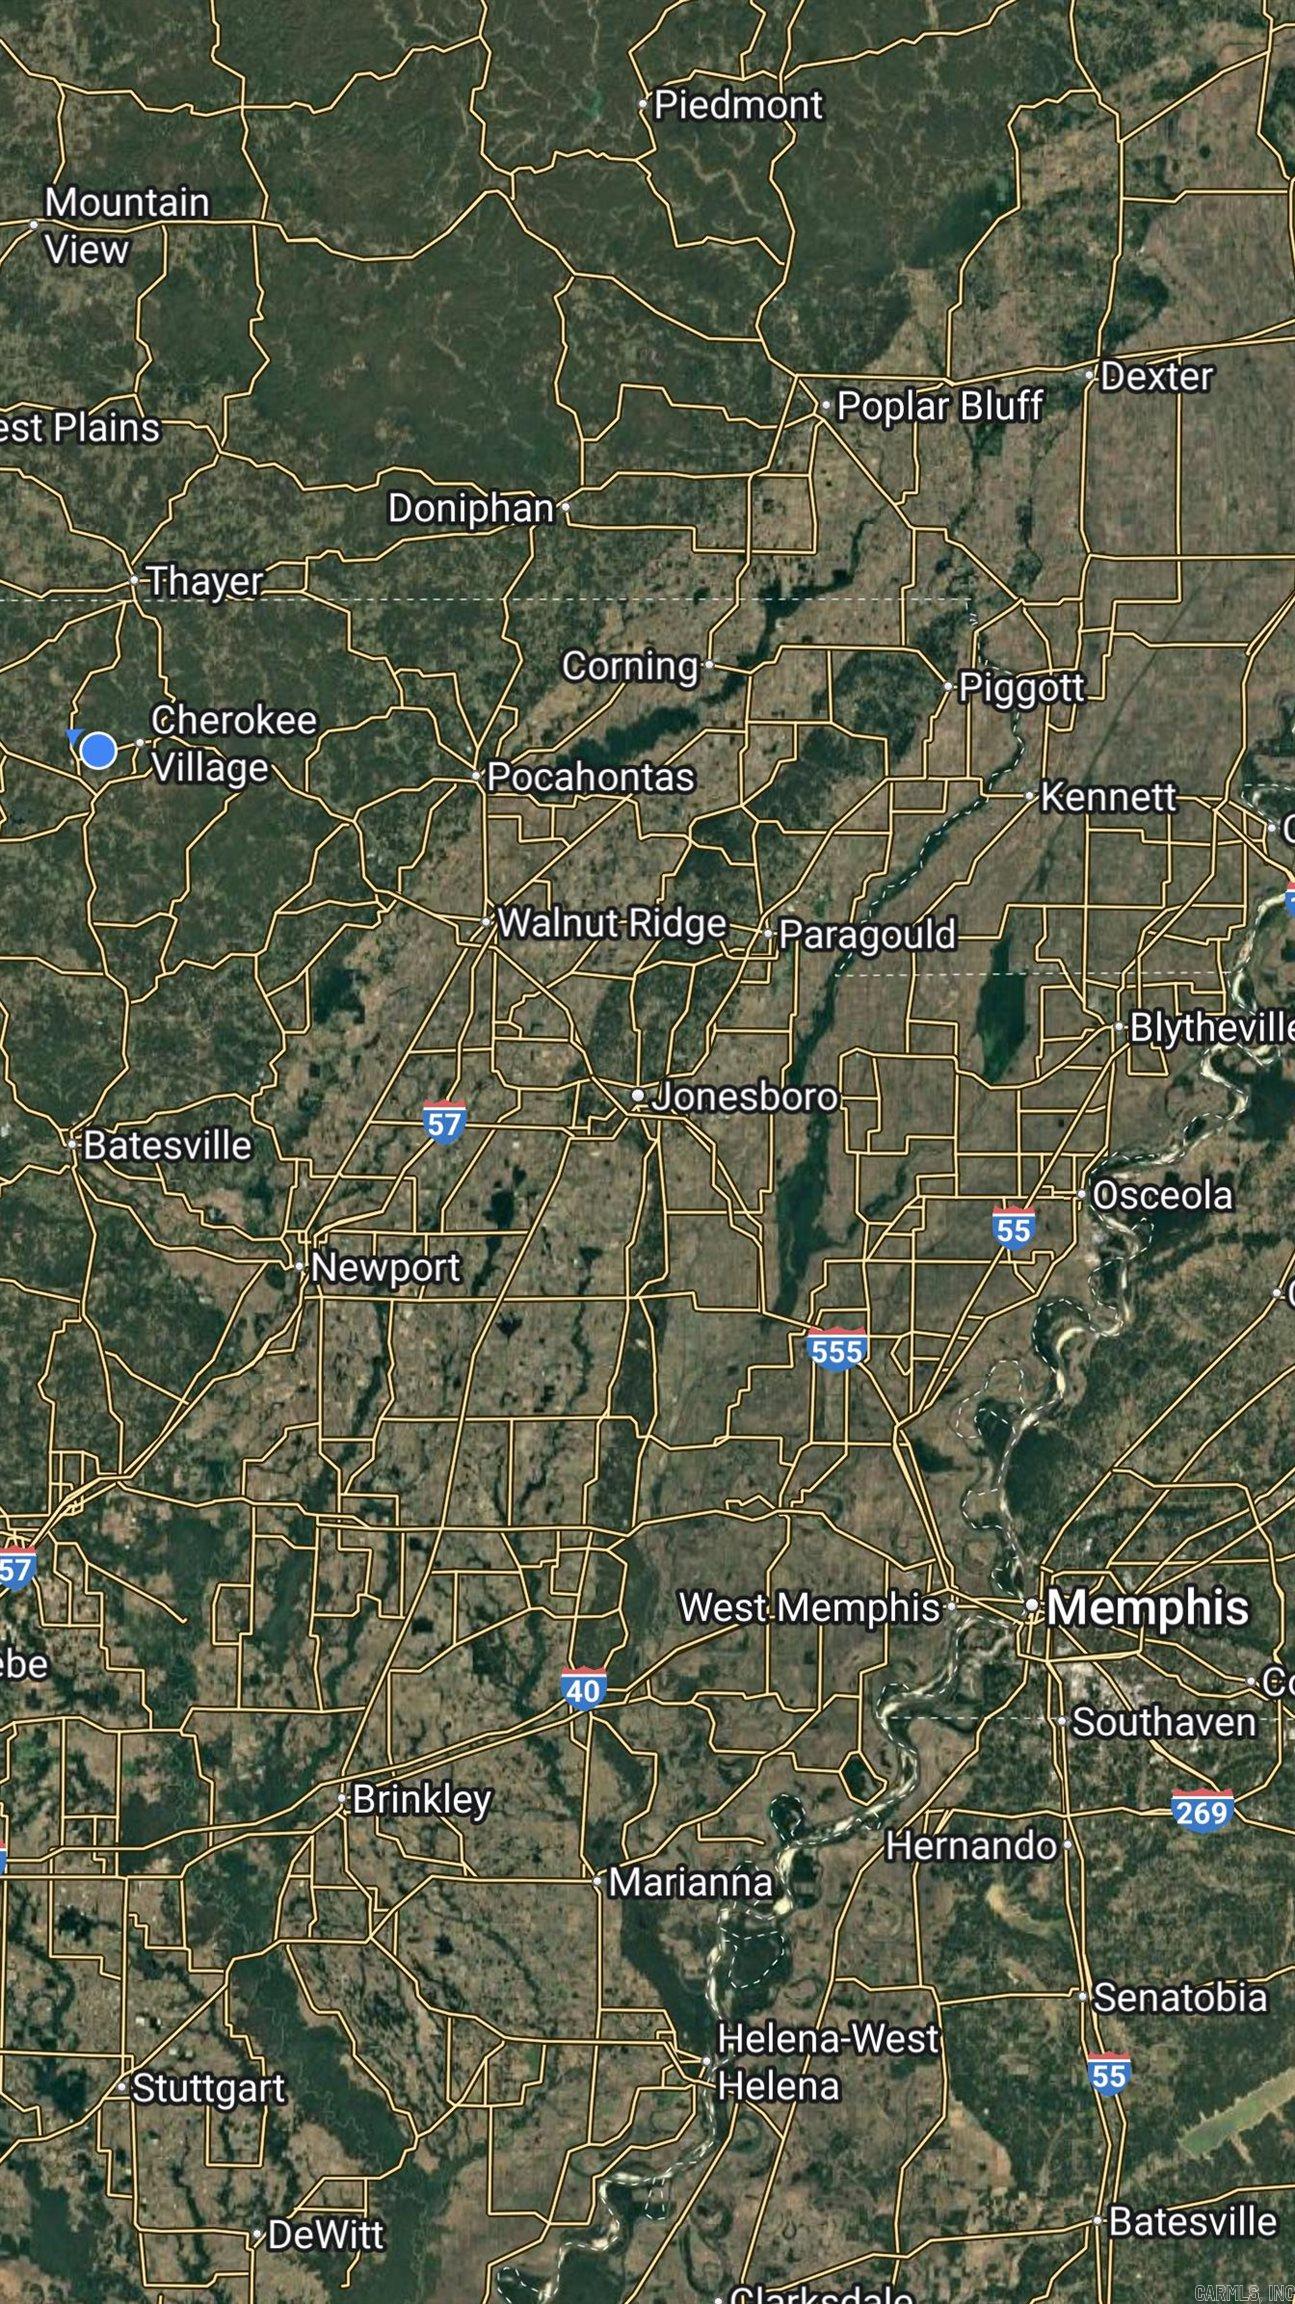
Home for Sale at 1 Conasaugua Trl in Cherokee Village, AR for $169,900
1 Conasaugua Trl | CHEROKEE VILLAGE
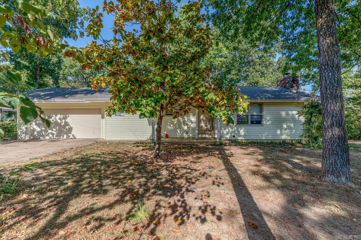
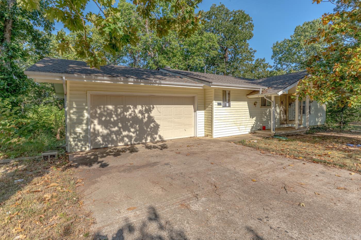
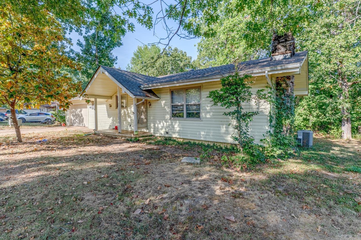
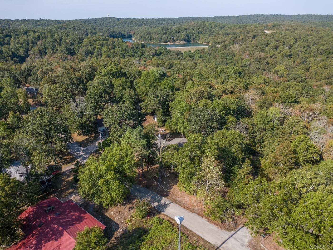
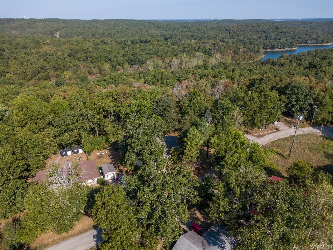
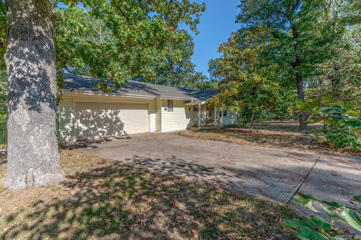
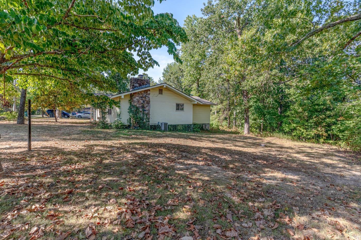
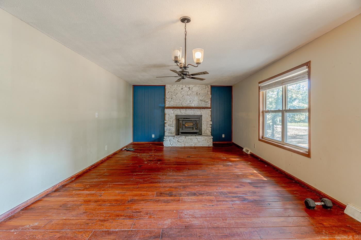

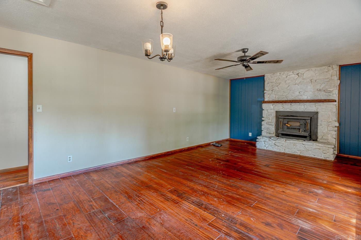
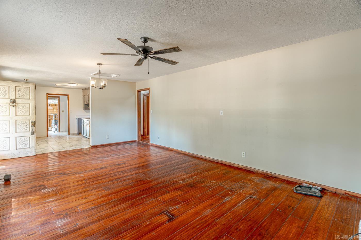
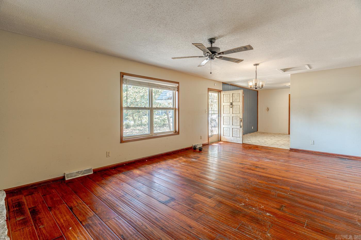
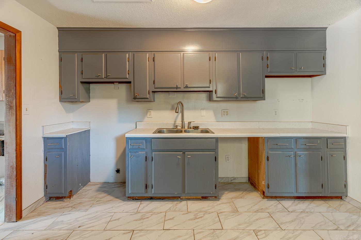
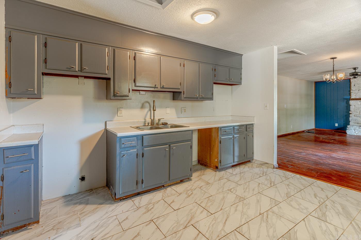
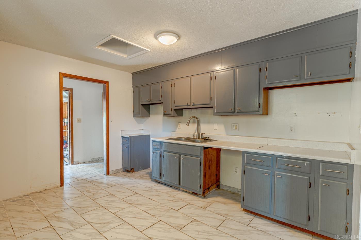
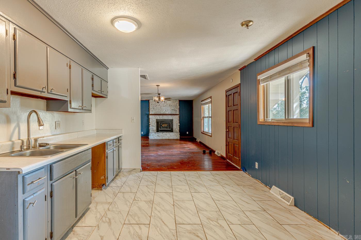
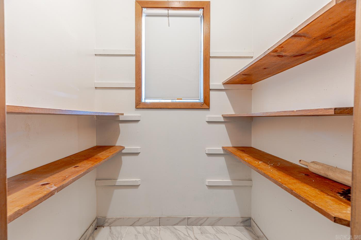
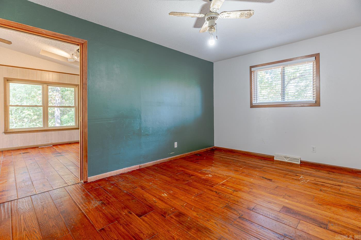
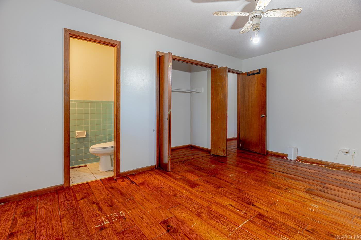
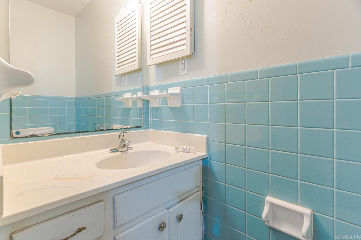
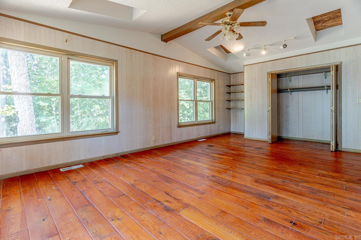
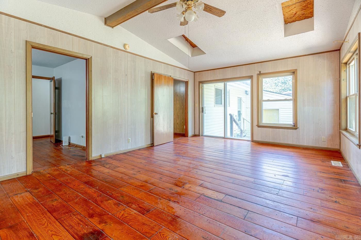
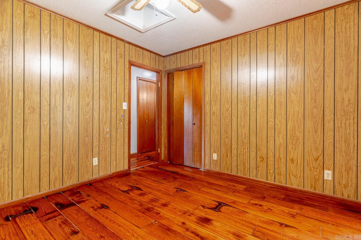
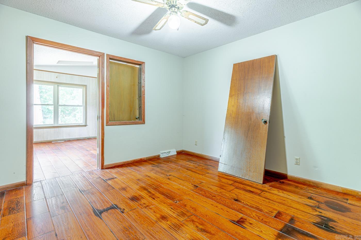
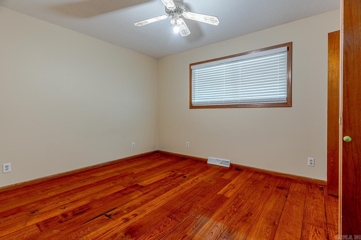
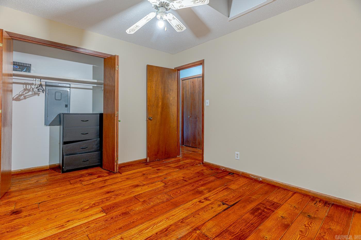
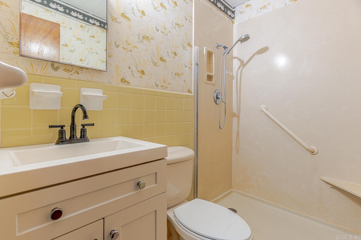
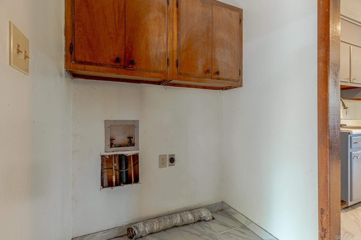
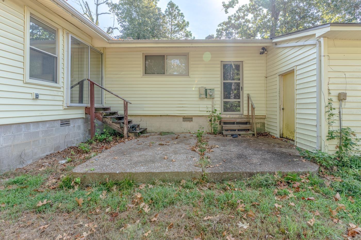
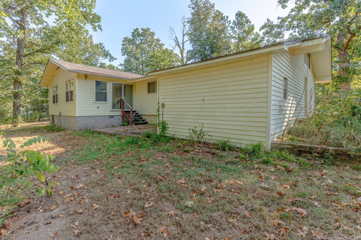
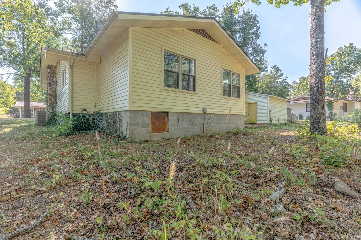
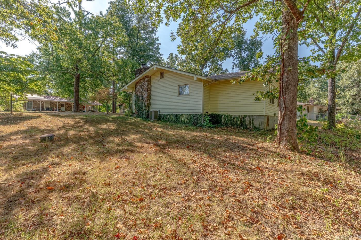
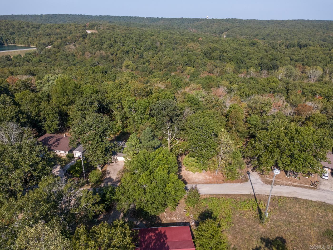
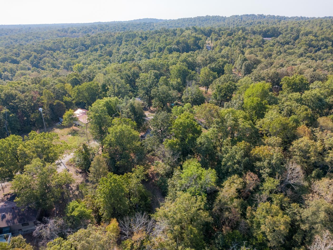
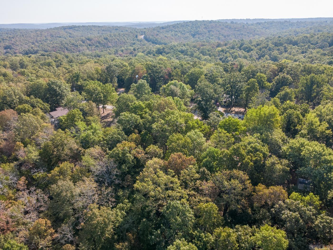
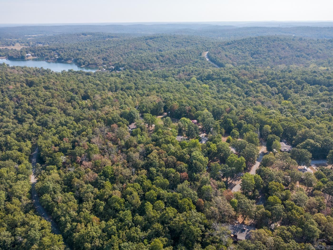
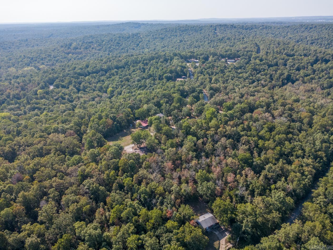
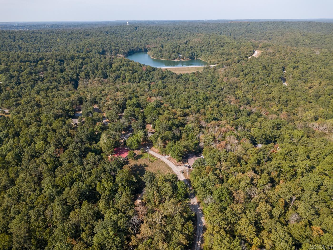
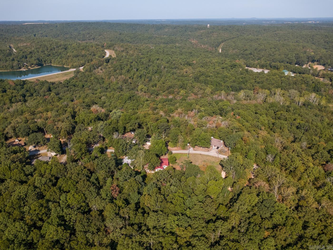
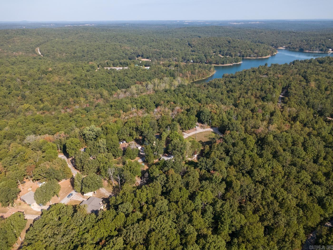
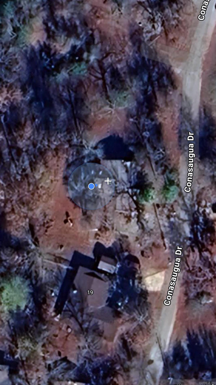
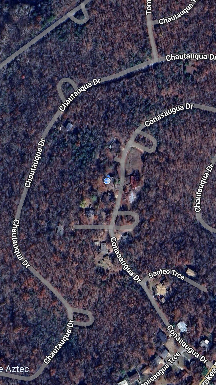
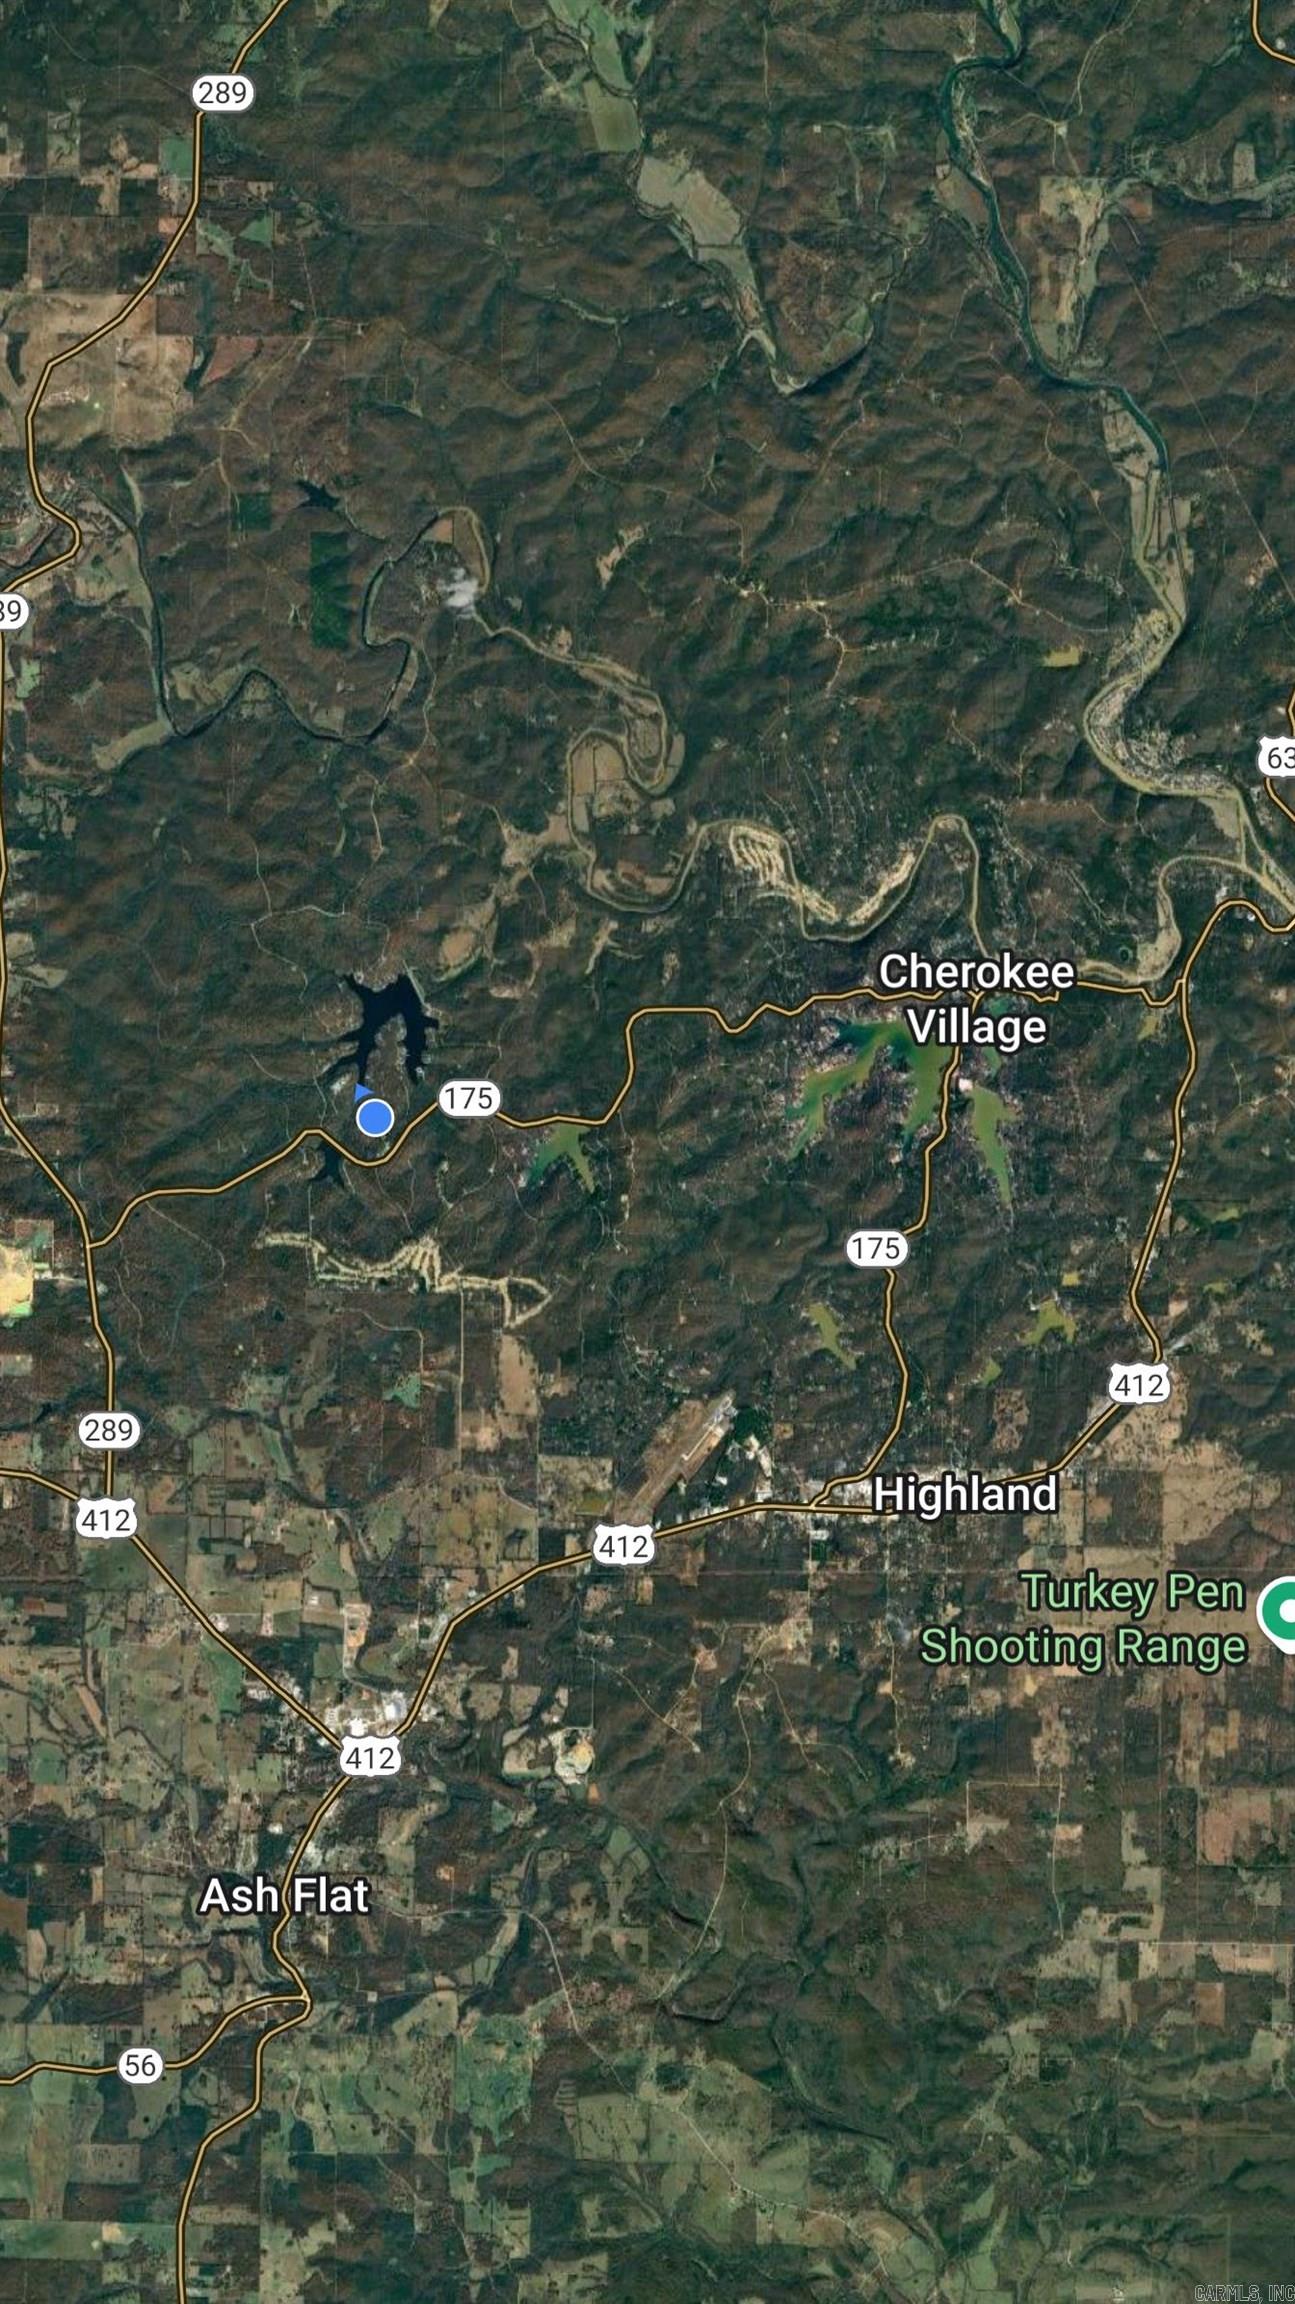
Welcome to Market 1 Conasaugua Trail in Cherokee Village, AR within the Highland School District. Priced to sell, this 1,583 sf ranch sits on .33 acres +/- in the Chautauqua Subdivision and offers 3 bedrooms, 1.5 baths, a 2-car garage, and architectural shingles replaced in 2025. The spacious living room features a stone fireplace, while the eat-in kitchen offers plenty of cabinetry, counter space, and a pantry. The large sun room offers plenty of room to spread out and overlooks the wooded surroundings. The home also features a walk-in shower and dedicated laundry area, all on one convenient level. Outside, enjoy the covered front porch, backyard patio, guttering, mature trees, and wooded lot. Cherokee Village amenities include seven lakes, the South Fork River, swimming pool, tennis, playgrounds, marina, golf courses, trails, picnic areas, and more. City water, septic, NEAC electric, propane gas, and fiber internet service the property. Call today to make this house your home, home away from home, or next addition to your rental portfolio. CARMLS 26035325 Directions to property: From Hwy 62, Take a Right onto Stone Creek Rd., Turn Right onto Cherokee Rd., Take a Right onto Conasauga Dr., Go straight and property will be on the Left

 Information Deemed Reliable but Not Guaranteed. CENTURY 21 H.S.V. Realty is licensed in the state of Arkansas. CENTURY 21 and the CENTURY 21 Logo are registered service marks owned by Century 21 Real Estate LLC. H.S.V. Realty, Inc. fully supports the principles of the Fair Housing Act and the Equal Opportunity Act. Each franchise is independently owned and operated. Any services or products provided by independently owned and operated franchisees are not provided by, affiliated with or related to Century 21 Real Estate LLC nor any of its affiliated companies.