
Home for Sale at 75 Shoshone in Cherokee Village, AR for $89,000


75 Shoshone | CHEROKEE VILLAGE
$89,000
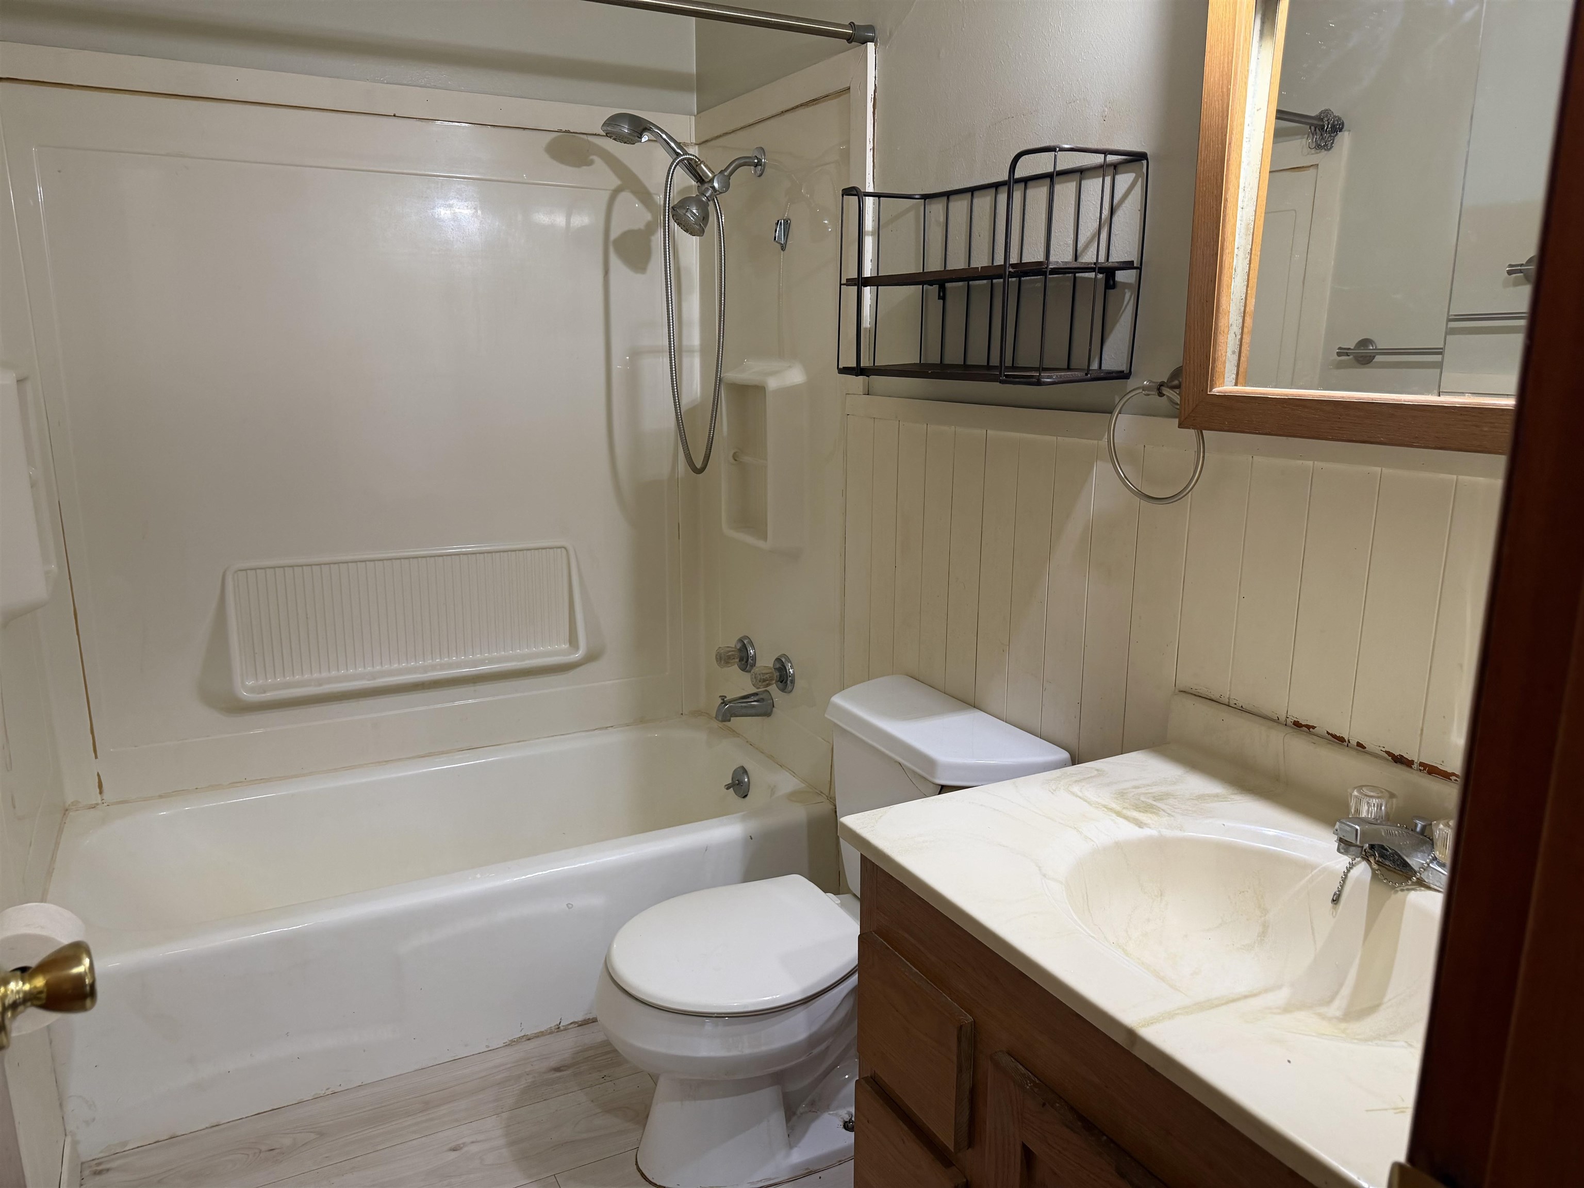
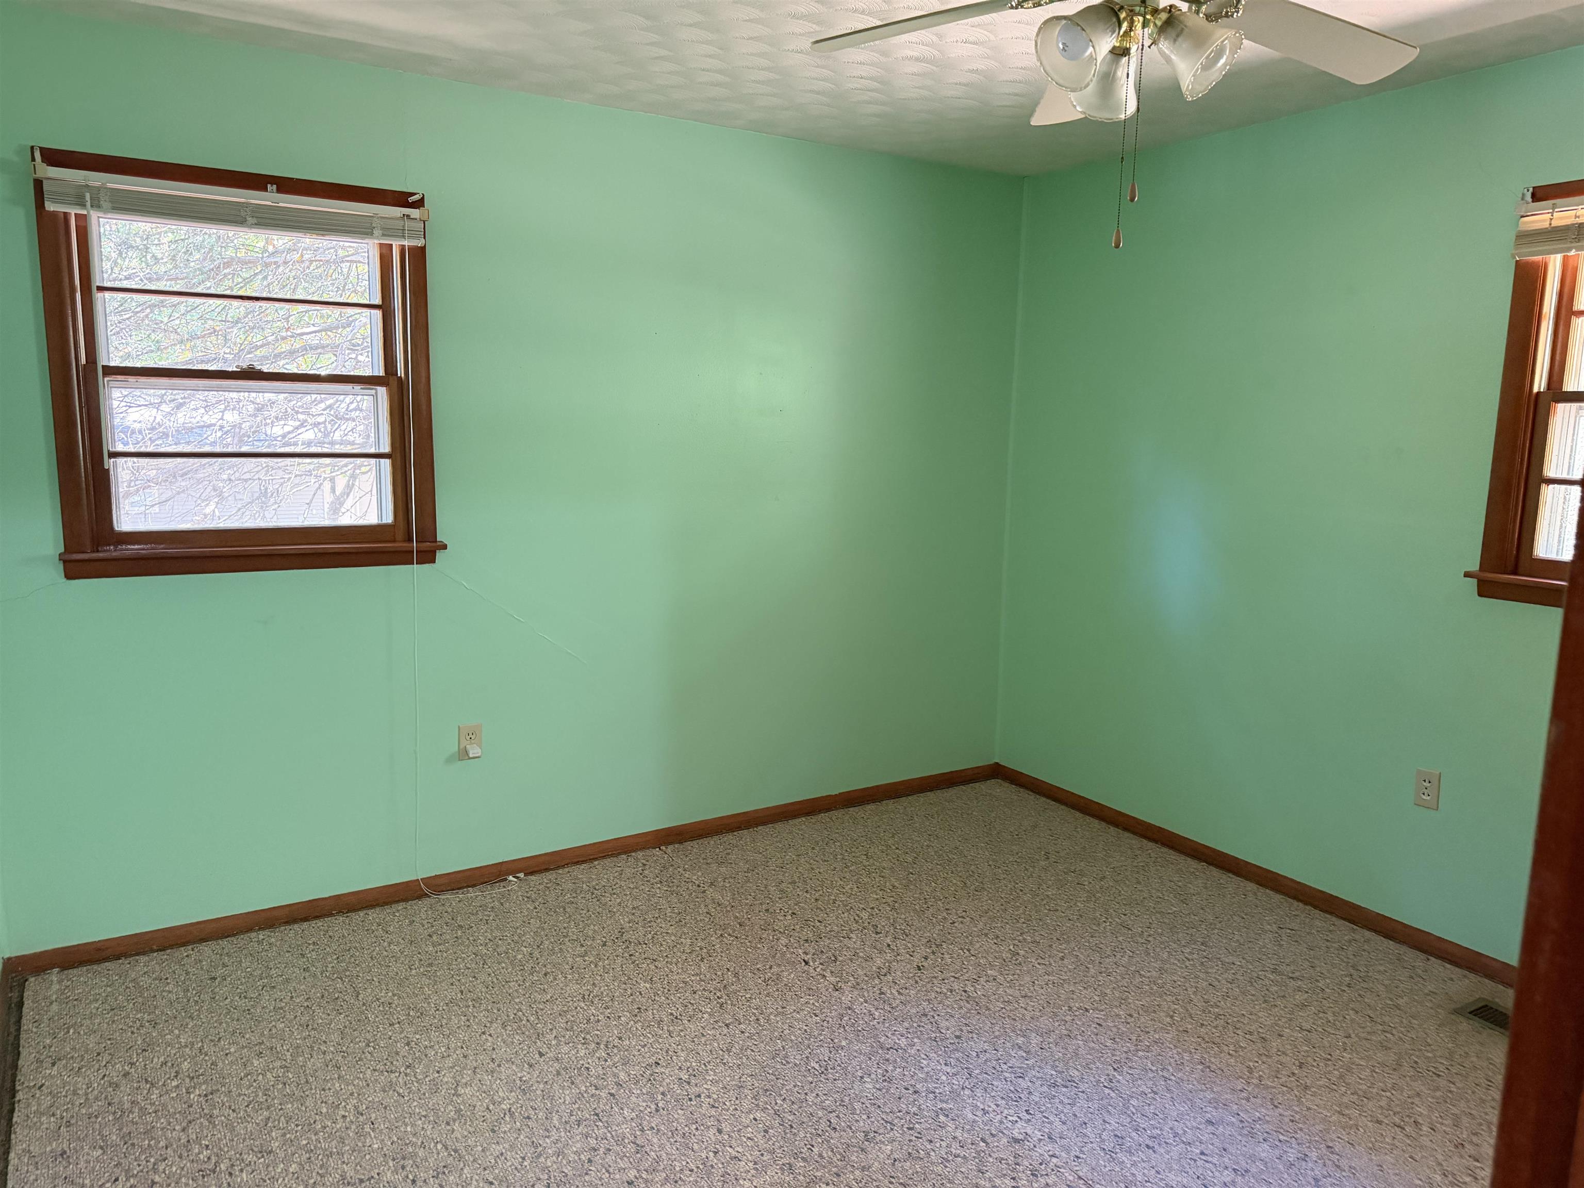
| 2 Beds | 1 Baths (1 Full) | 1,065 Sq. Ft.
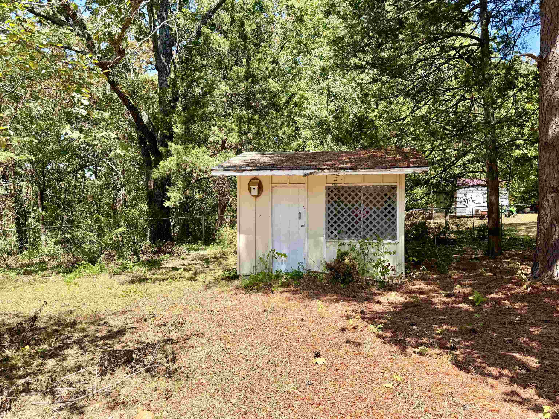
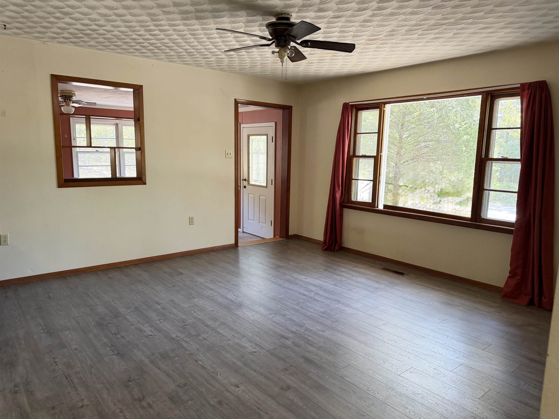
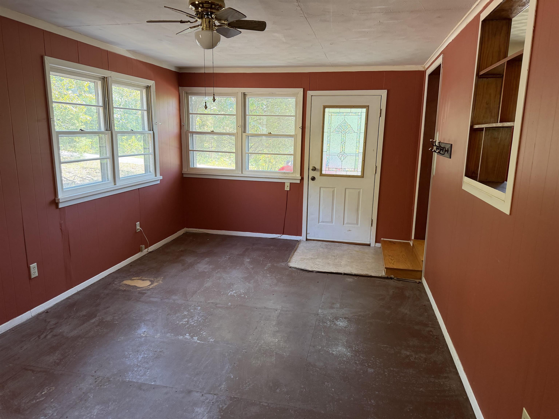
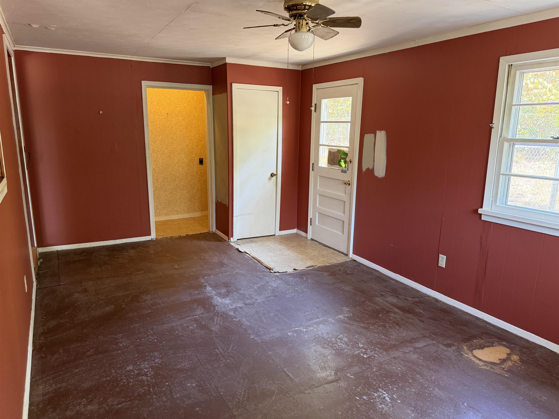
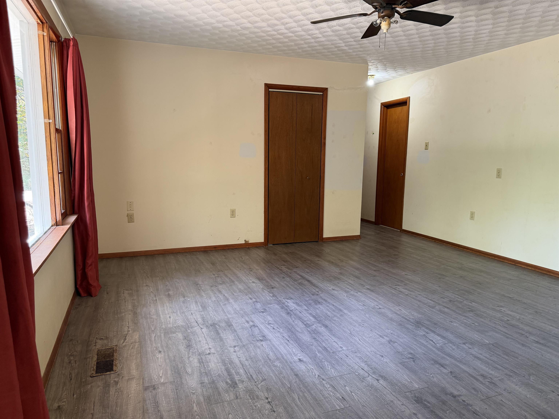
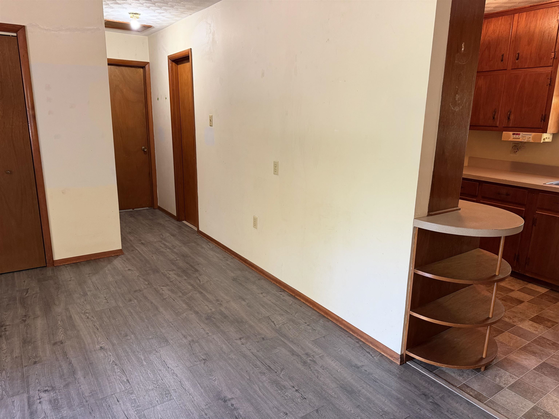
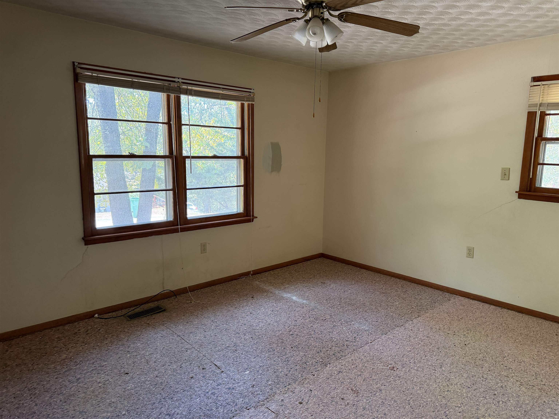
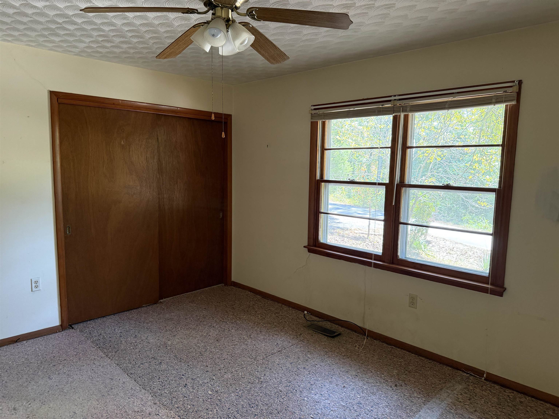
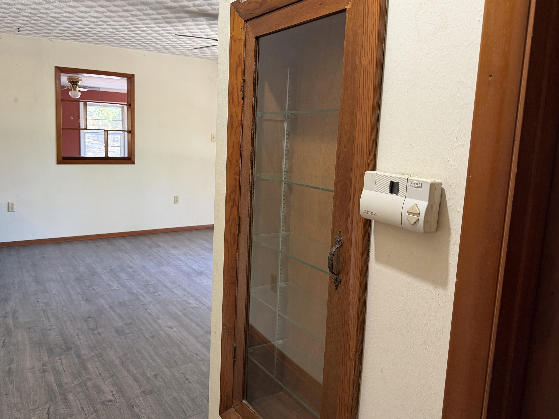
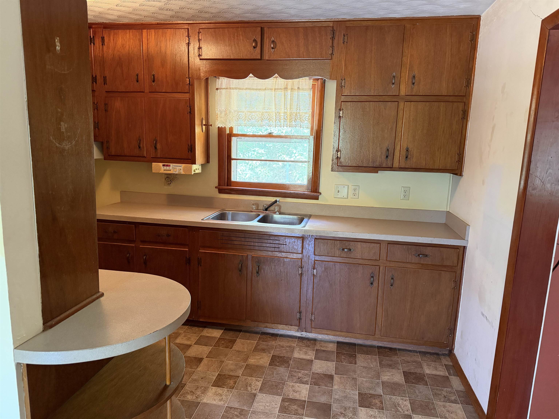
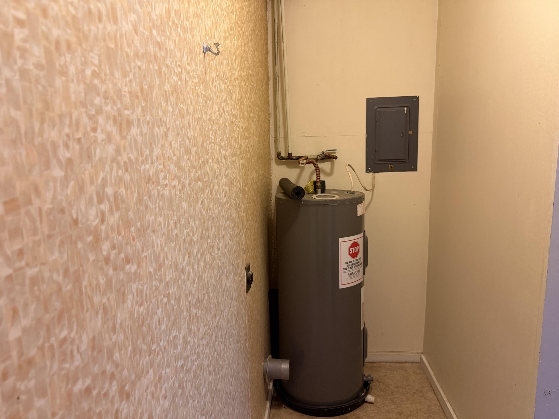
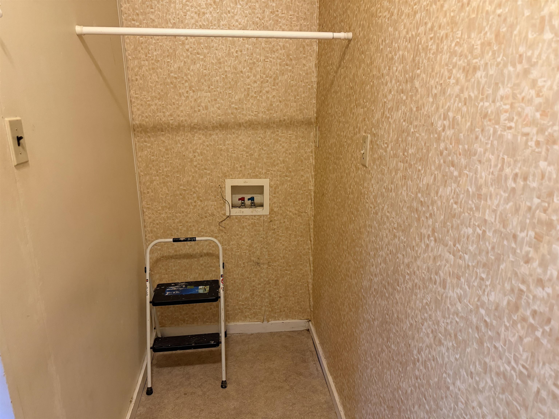
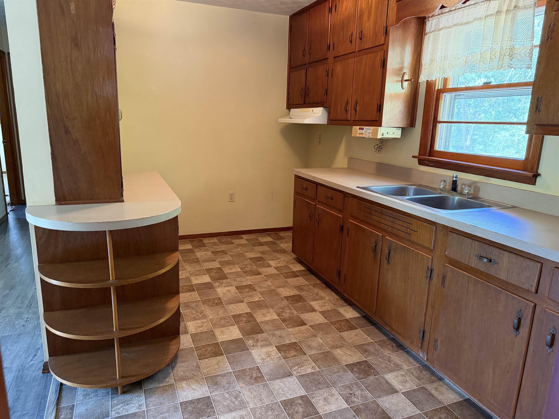
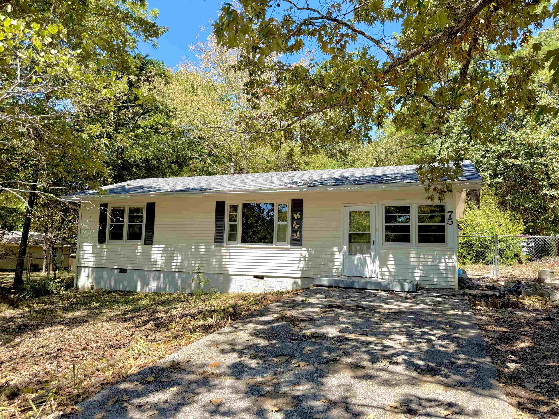
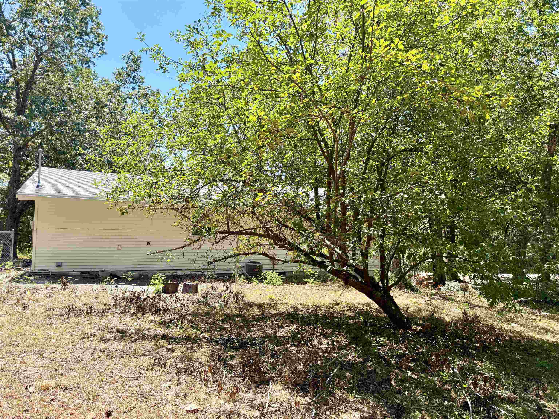
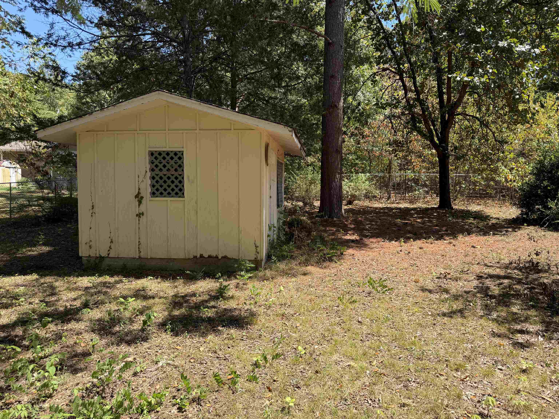
This cottage styled home is sitting on a large, flat, shaded lot, filled with hard-wood trees. The backyard features a shed and chainlink fencing. A new roof was put on the house in July 2026. Many of the original accent wooden features of the home are in place. This house is ready to renovate, as all the carpet has been removed. The price is right, so come take a look! CARMLS 26040066 Directions to property: Turn off US-62/412 directly onto Pontiac Drive. Proceed down Pontiac Drive for approximately 1 mile. Turn left onto Pueblo Drive. Take the first left onto Shoshone Drive. Drive about 0.10 miles and 75 Shoshone Drive will no on your right.
MLS Listing ID:
CARMLS 26040066 
 Information Deemed Reliable but Not Guaranteed. CENTURY 21 H.S.V. Realty is licensed in the state of Arkansas. CENTURY 21 and the CENTURY 21 Logo are registered service marks owned by Century 21 Real Estate LLC. H.S.V. Realty, Inc. fully supports the principles of the Fair Housing Act and the Equal Opportunity Act. Each franchise is independently owned and operated. Any services or products provided by independently owned and operated franchisees are not provided by, affiliated with or related to Century 21 Real Estate LLC nor any of its affiliated companies.