
Home for Sale at 260 Ferguson Road in Clinton, AR for $487,000
260 FERGUSON ROAD | CLINTON
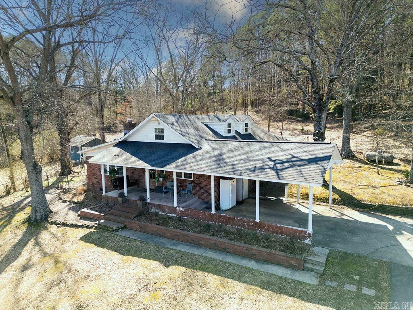
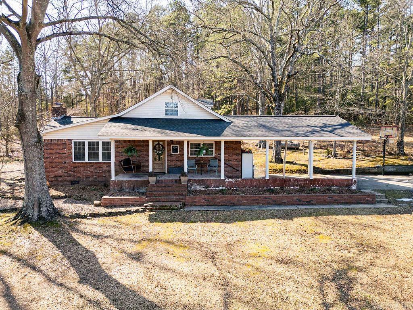
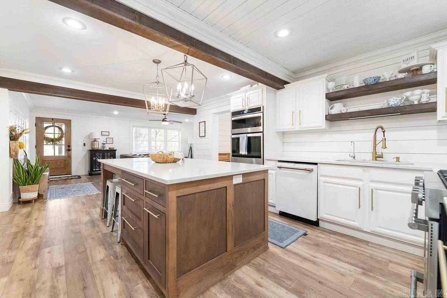
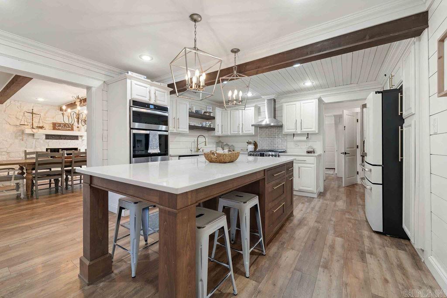
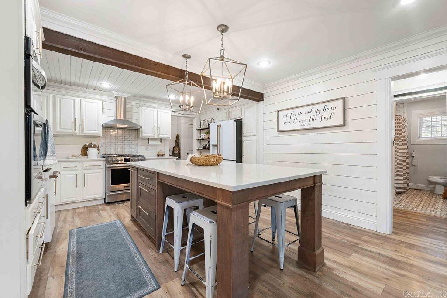
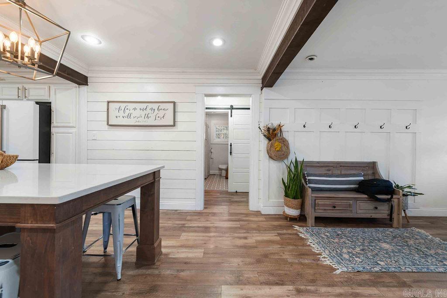
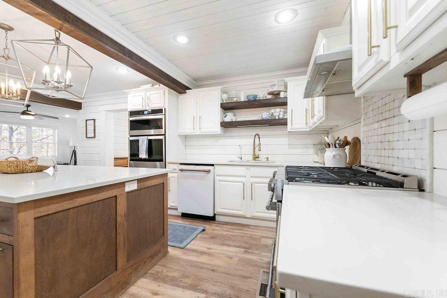
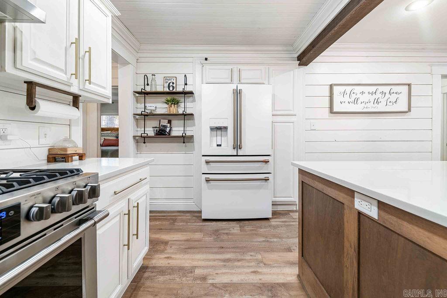
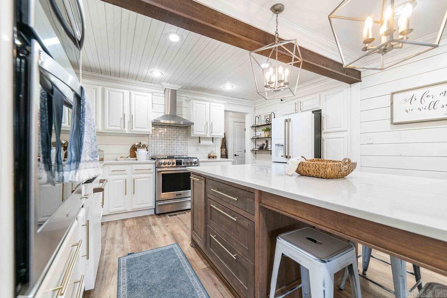
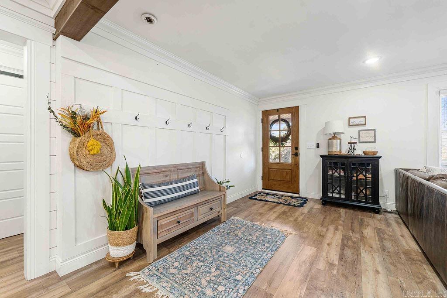
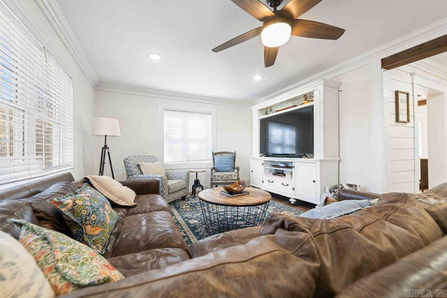
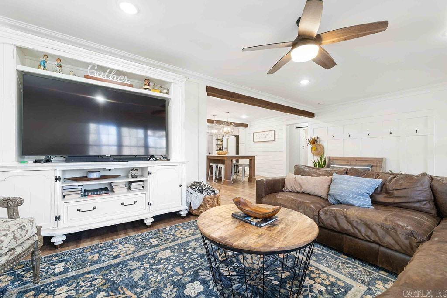
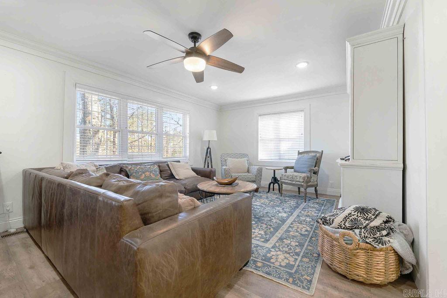
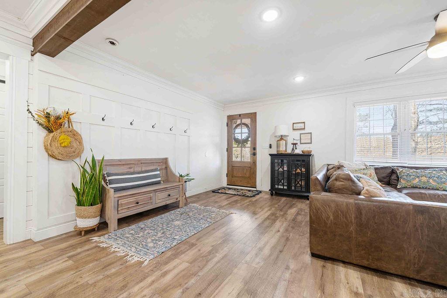
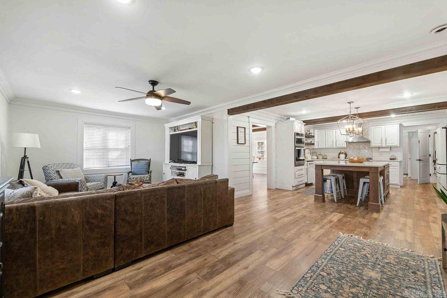
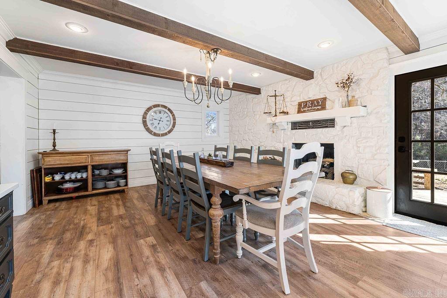
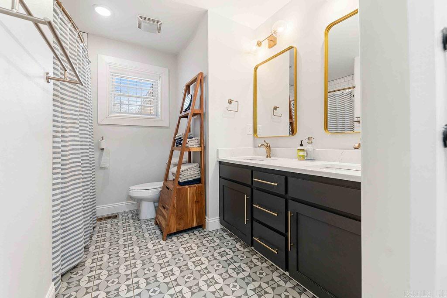
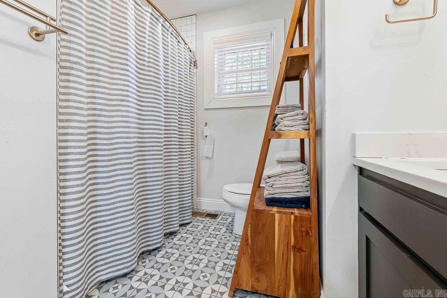
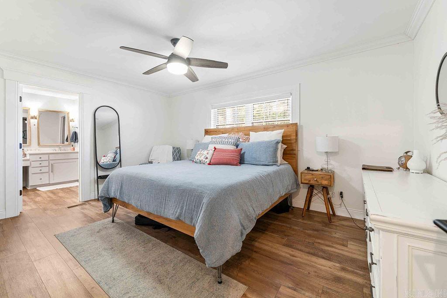
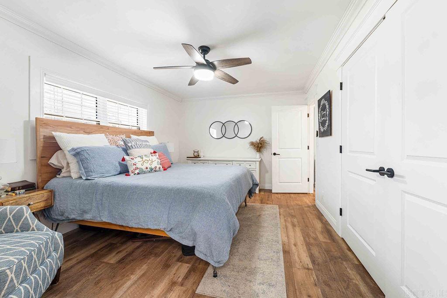
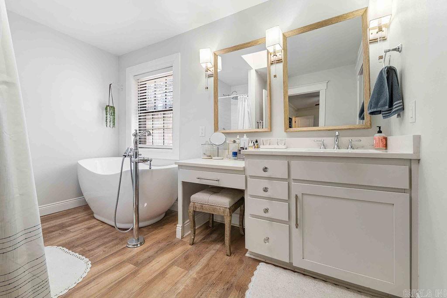
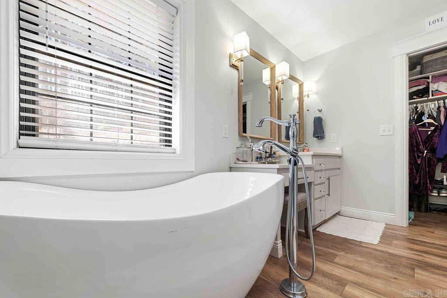
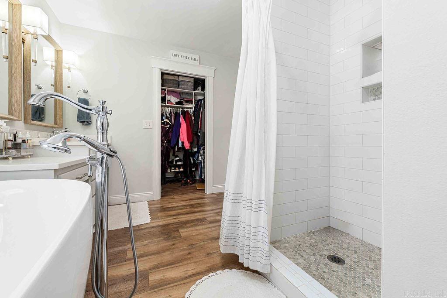
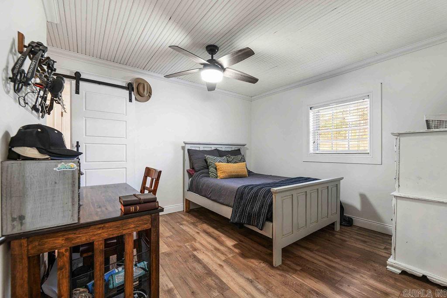
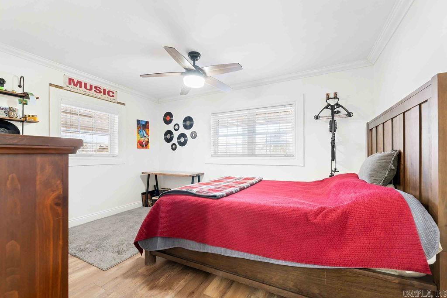
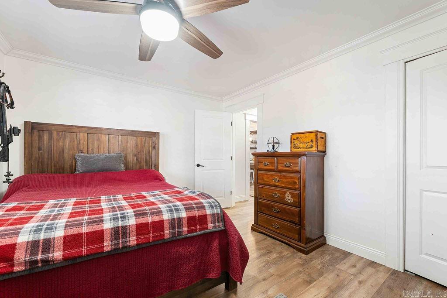
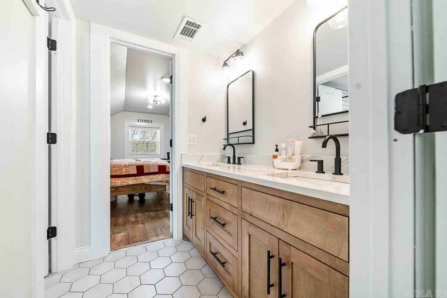
Located inside city limits yet offering approximately 7.74 acres m/l, this stunning 5-bedroom, 4-bath home perfectly blends space, comfort, and convenience. Inside, you’ll love the bright open floor plan designed for both everyday living and entertaining. The kitchen is truly the heart of the home—featuring beautiful finishes, generous counter space, and a seamless flow into the dining area that makes gatherings effortless. A dedicated office provides the perfect work-from-home setup, while the spacious bedrooms offer room for everyone. The mudroom adds everyday functionality, and outside you’ll find a fenced backyard with plenty of room to spread out—including space for chickens, a garden, or simply enjoying the peaceful acreage. This property gives you the best of country-style living with the convenience of being right in town. CARMLS 26036329 Directions to property: FROM INGRAM STREET TURN ONTO HWY 95 WEST AND GO APPROX. 0.4 AND TURN LEFT ONTO FERGUSON ROAD AND THE HOUSE IS AT THE END OF THE ROAD

 Information Deemed Reliable but Not Guaranteed. CENTURY 21 H.S.V. Realty is licensed in the state of Arkansas. CENTURY 21 and the CENTURY 21 Logo are registered service marks owned by Century 21 Real Estate LLC. H.S.V. Realty, Inc. fully supports the principles of the Fair Housing Act and the Equal Opportunity Act. Each franchise is independently owned and operated. Any services or products provided by independently owned and operated franchisees are not provided by, affiliated with or related to Century 21 Real Estate LLC nor any of its affiliated companies.