
Home for Sale at 60 Azalea Loop in Conway, AR for $165,000


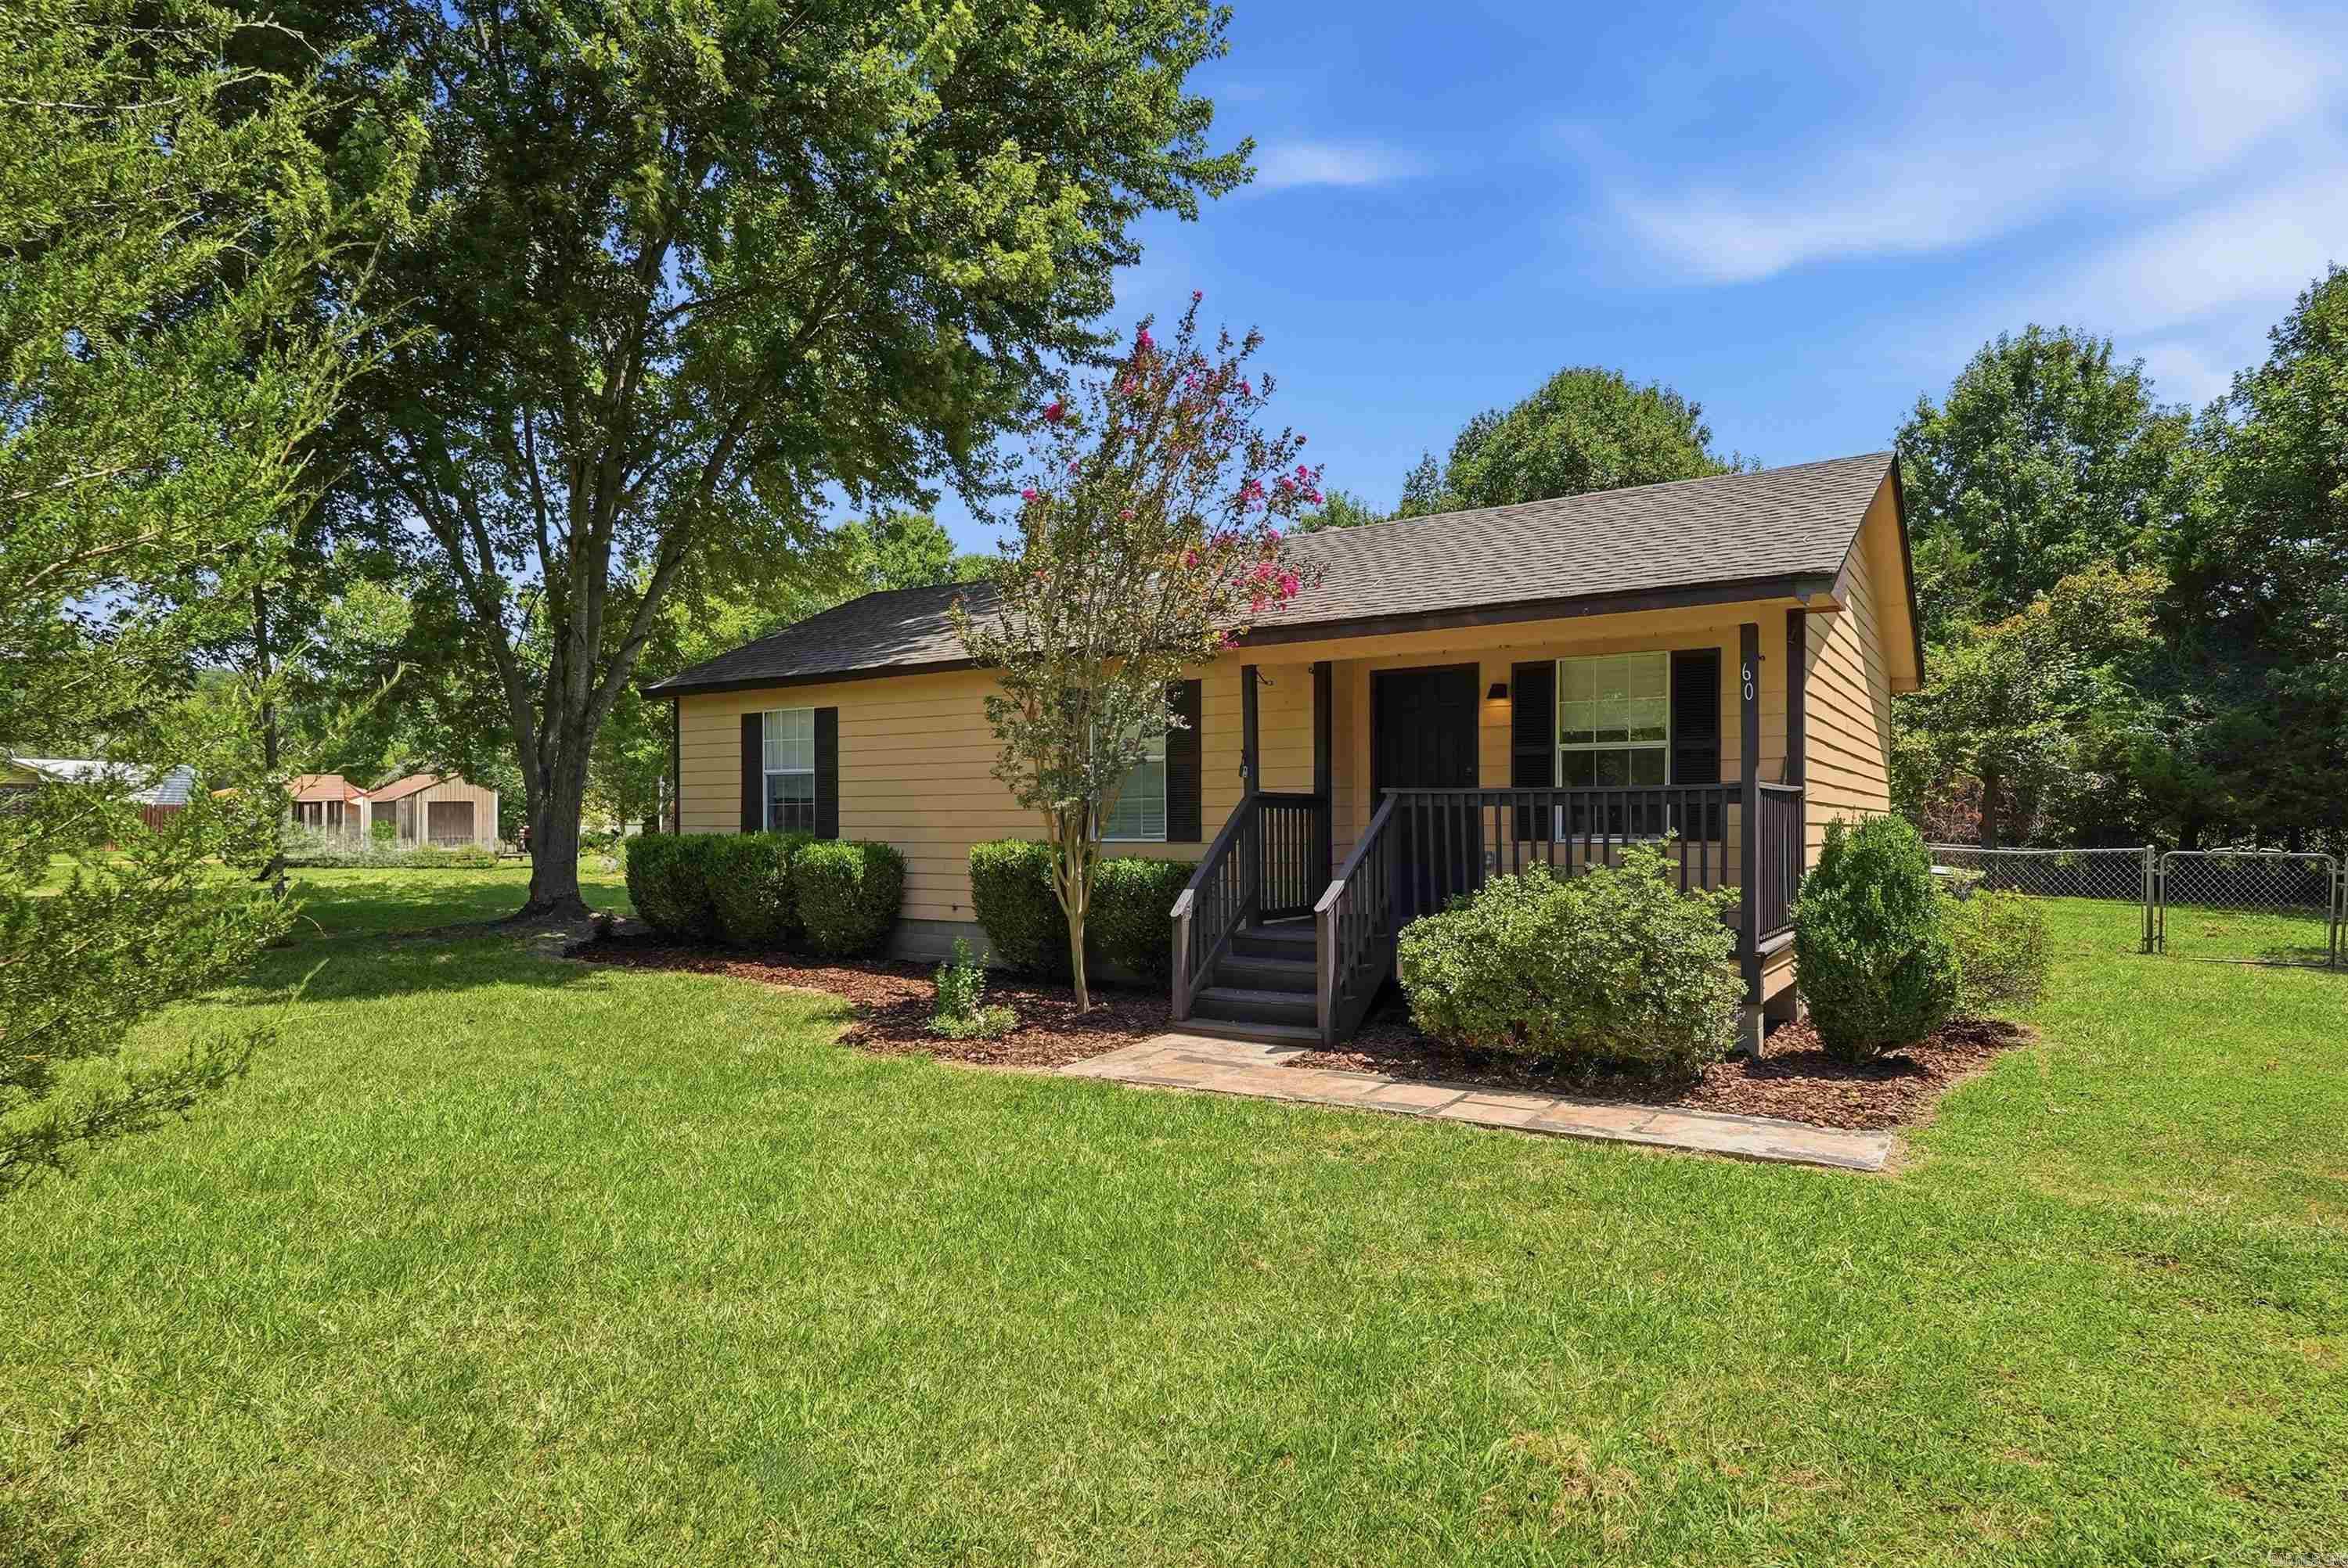

60 Azalea Loop | CONWAY NORTHEAST
$165,000
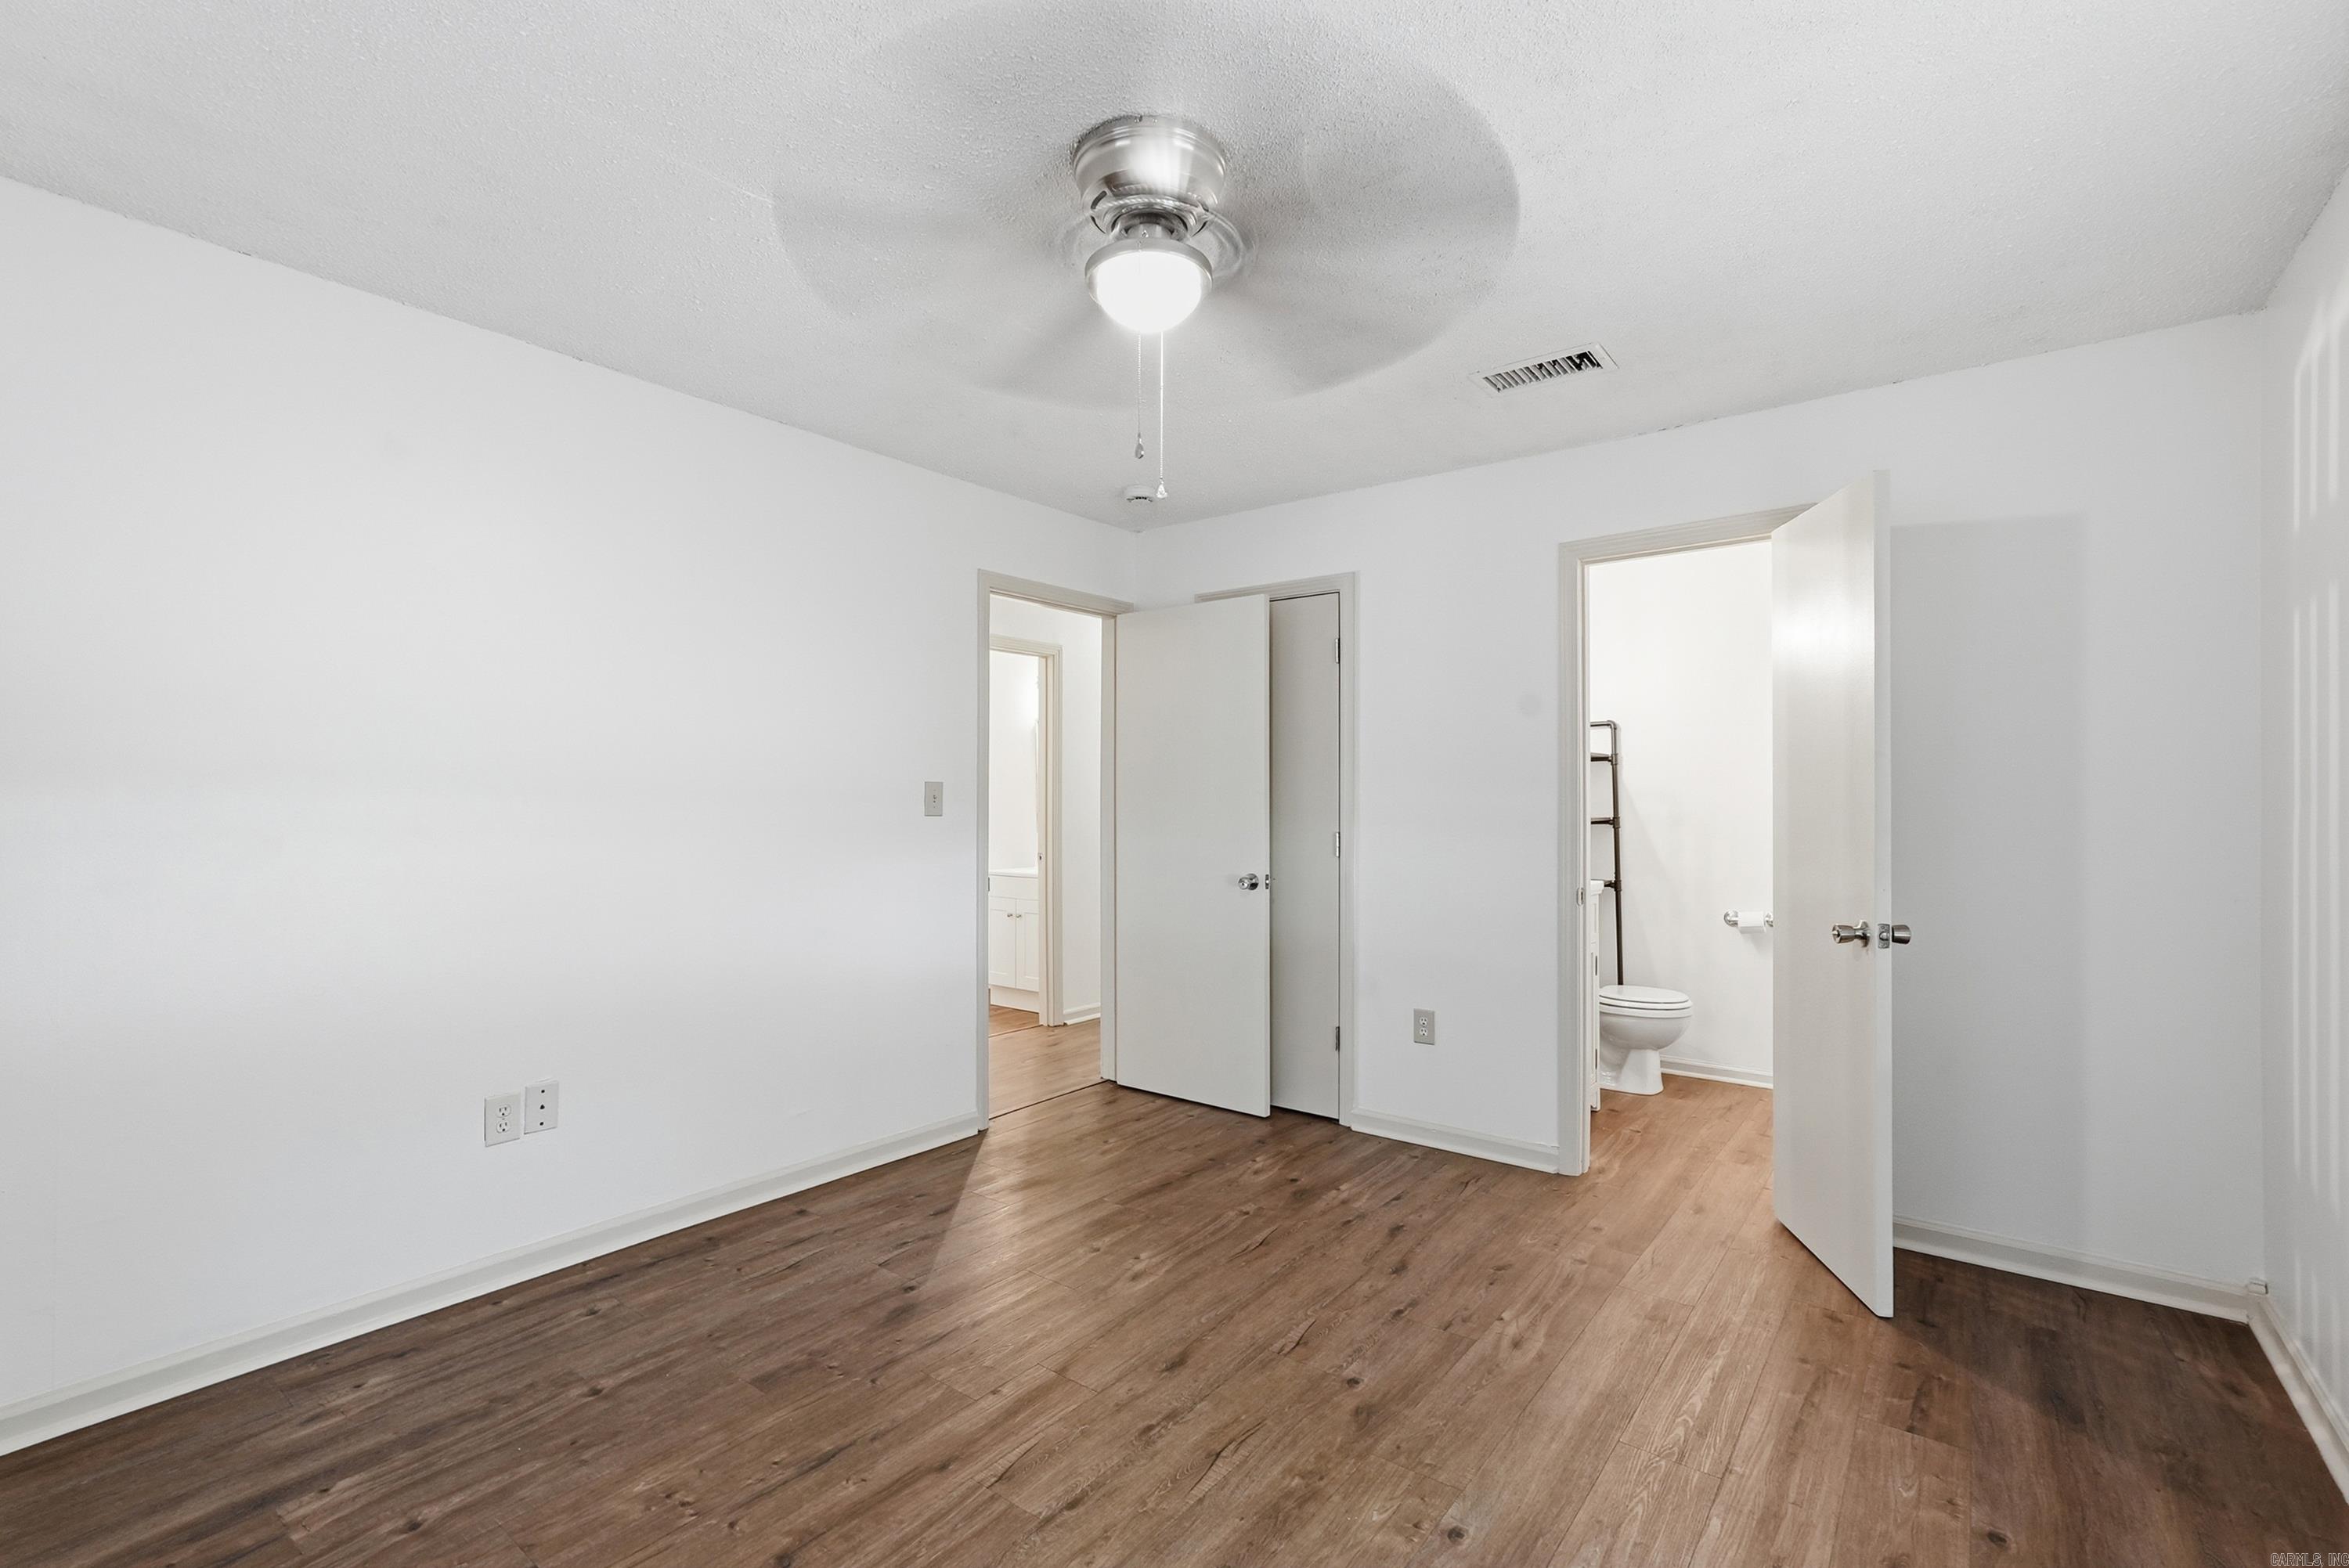
| 3 Beds | 2 Baths (2 Full) | 984 Sq. Ft.
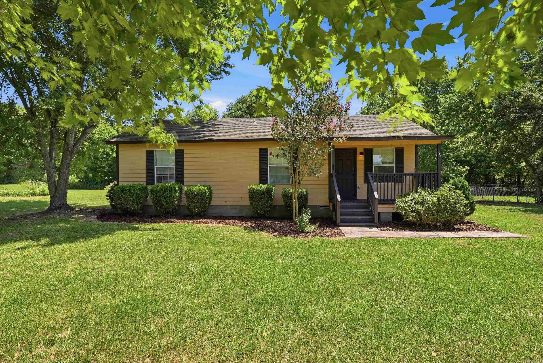
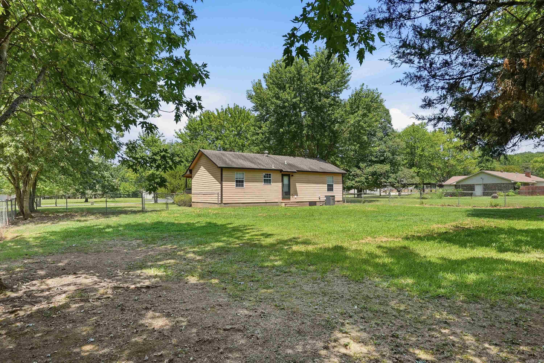
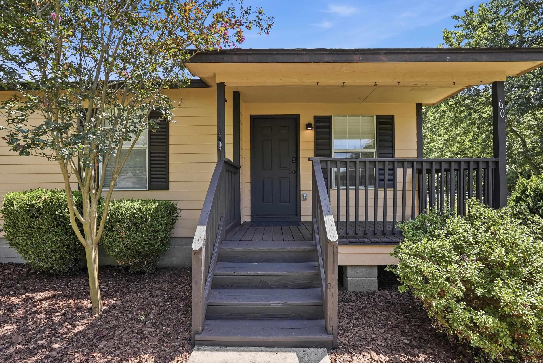
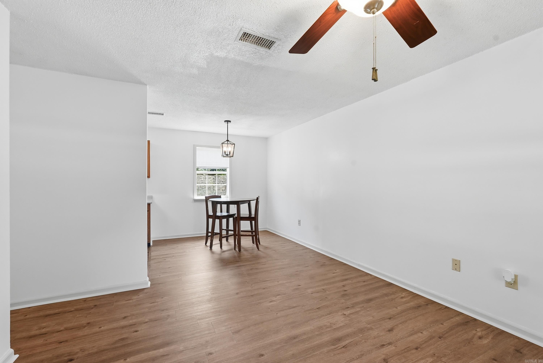
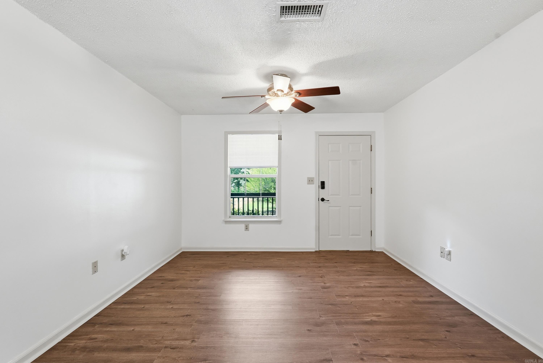
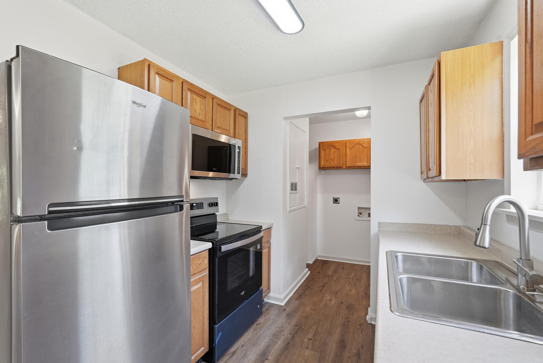
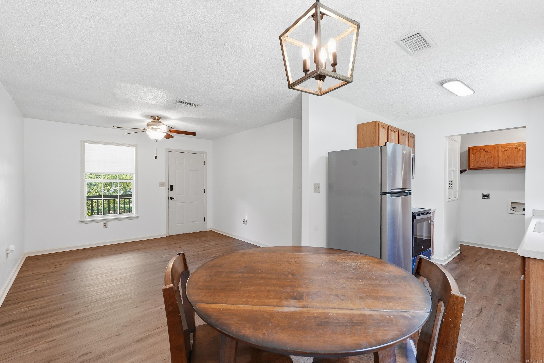
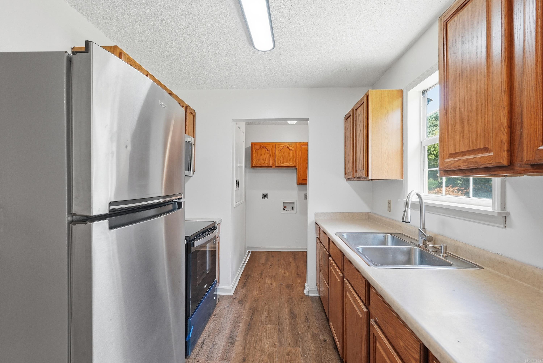
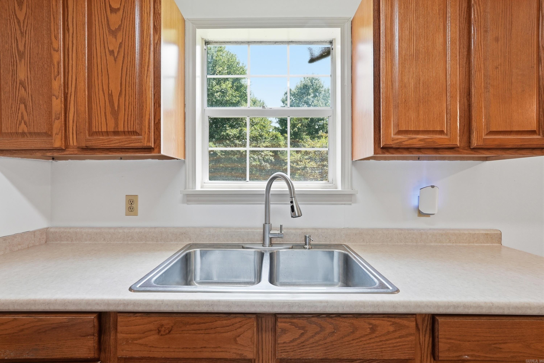
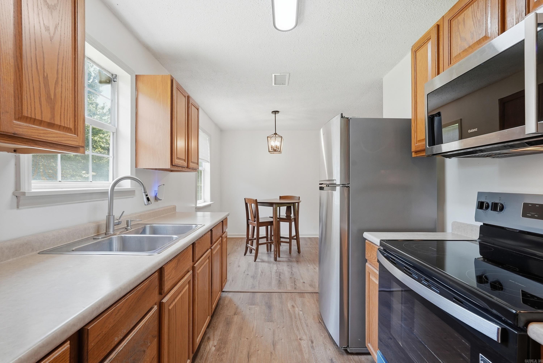
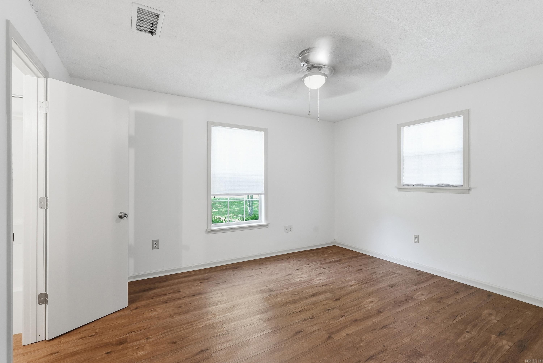
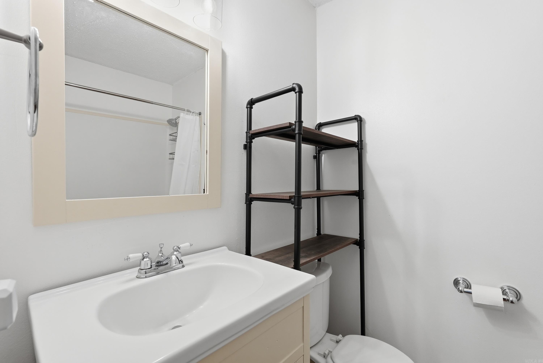
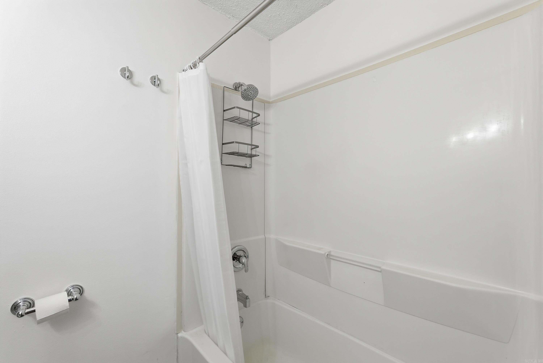
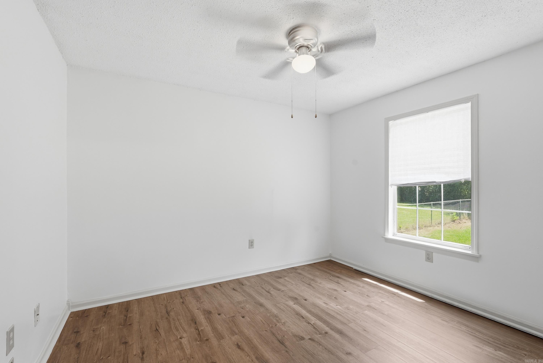
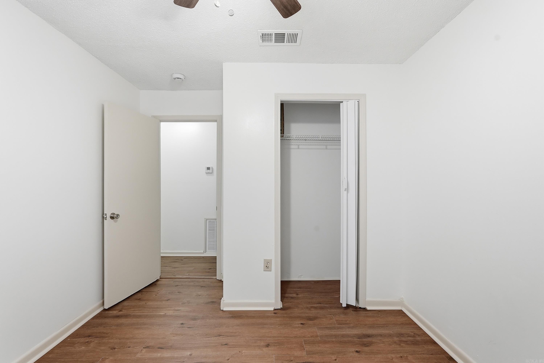
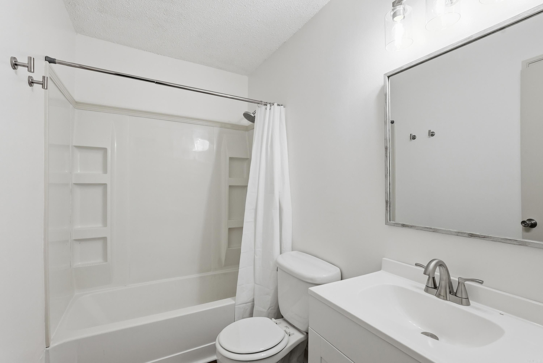
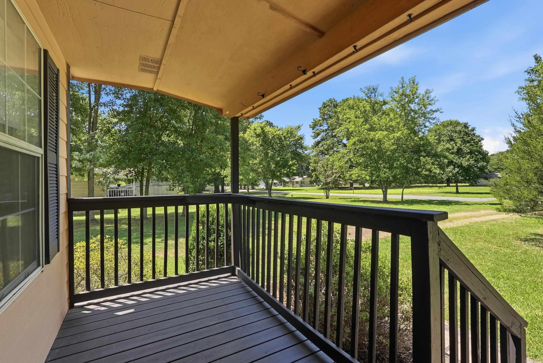
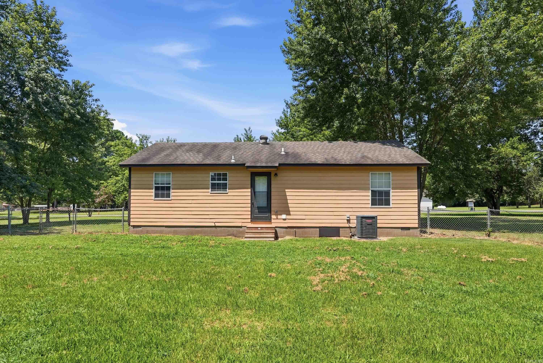
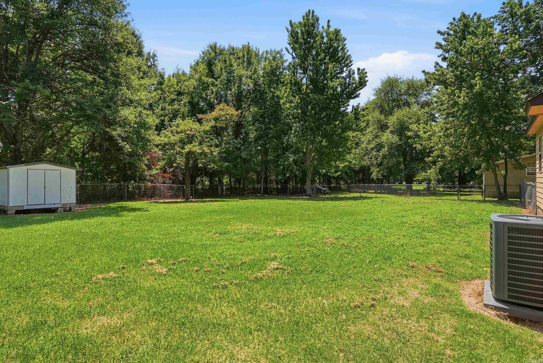
Affordable, move-in-ready and cheaper than Rent! Almost 1/2 acre in city limits.This property has updates throughout! All electric home with fresh interior paint, new flooring and a functional layout in this 3-bedroom, 2-bath home makes great use of every space. All appliance stay and a NEW Roof is being installed before closing. Enjoy a fully fenced backyard with plenty of room for kids, pets, gardening, or relaxed evenings around the firepit situated on approximately 0.44 acres. CARMLS 26030643 Directions to property: From Conway, Take exit 125 towards Greenbrier, Turn on Lower Ridge Road, Follow to 2nd Azalea Loop entrance- House on Left.
MLS Listing ID:
CARMLS 26030643 
 Information Deemed Reliable but Not Guaranteed. CENTURY 21 H.S.V. Realty is licensed in the state of Arkansas. CENTURY 21 and the CENTURY 21 Logo are registered service marks owned by Century 21 Real Estate LLC. H.S.V. Realty, Inc. fully supports the principles of the Fair Housing Act and the Equal Opportunity Act. Each franchise is independently owned and operated. Any services or products provided by independently owned and operated franchisees are not provided by, affiliated with or related to Century 21 Real Estate LLC nor any of its affiliated companies.