
Home for Sale at 1680 Pearce Drive in Conway, AR for $715,000





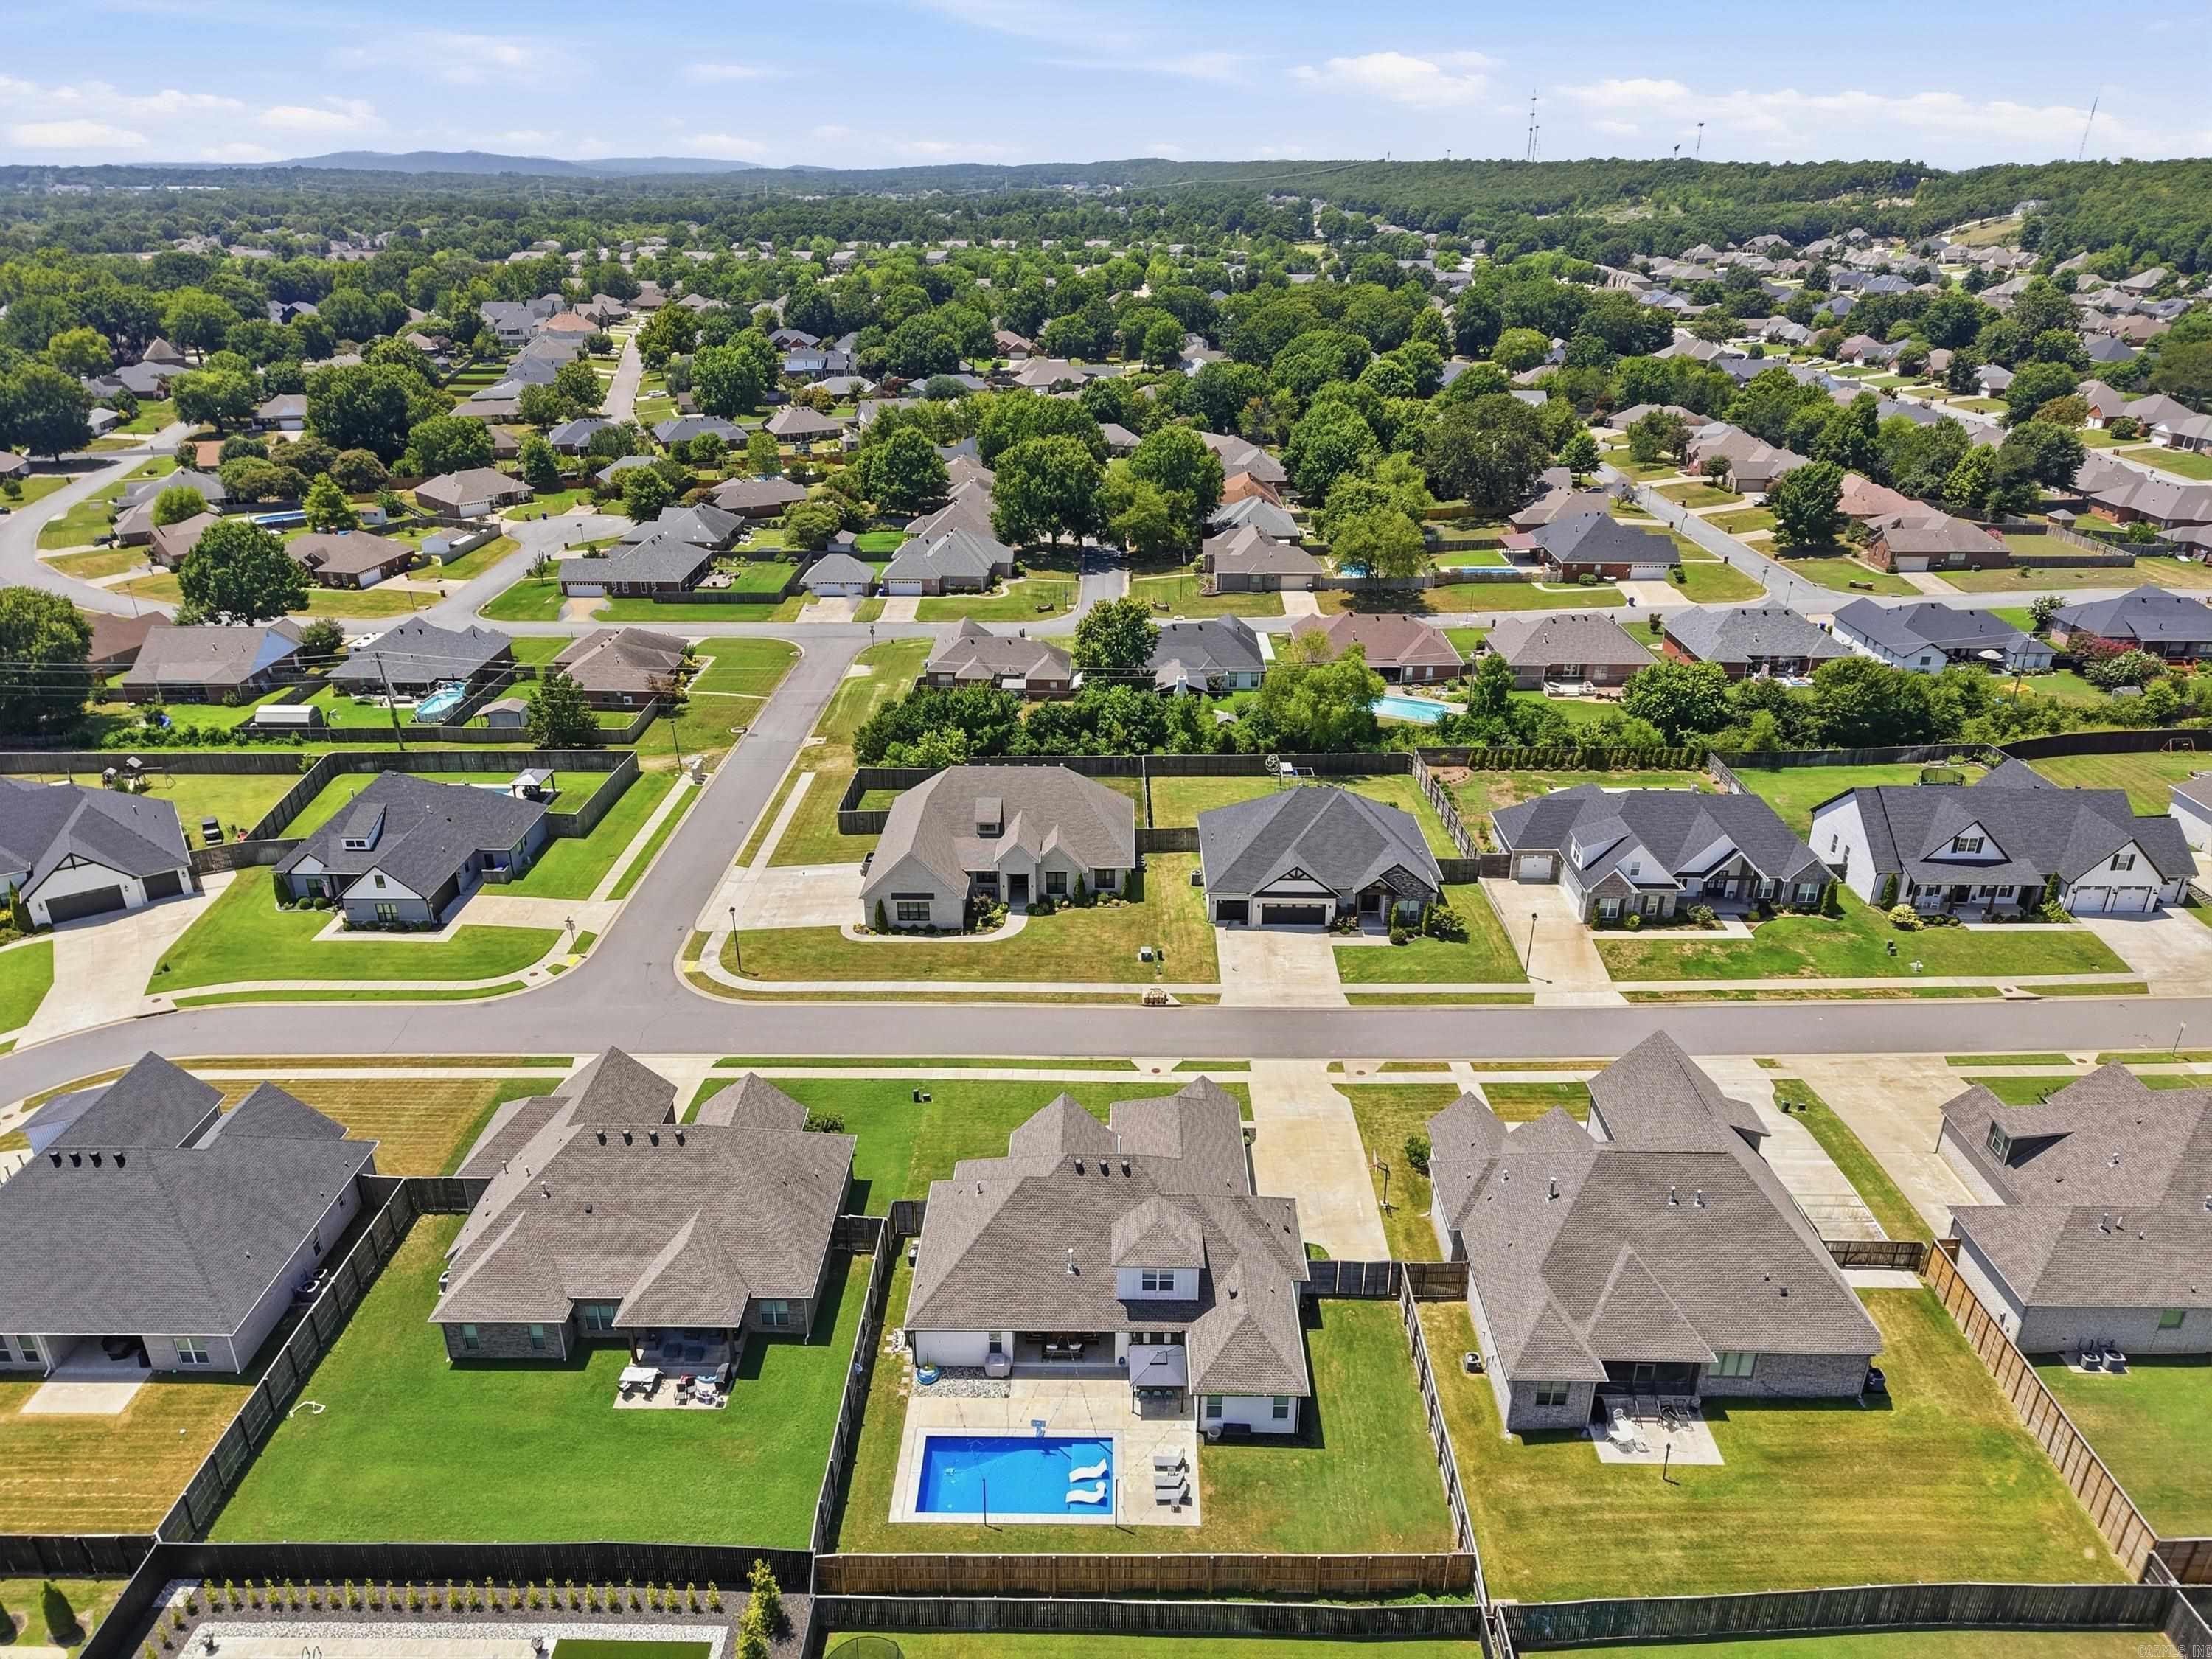
1680 Pearce Drive | CONWAY NORTHWEST
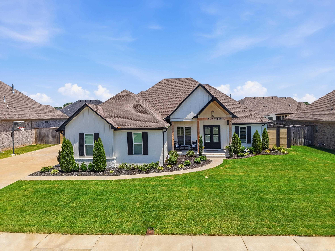
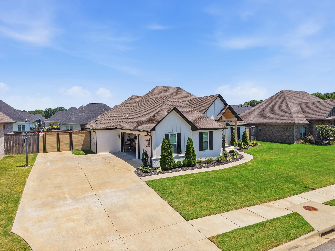
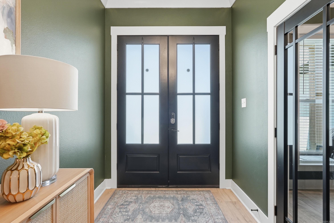
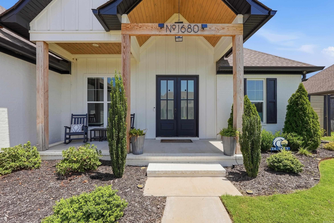
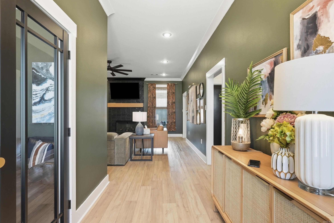
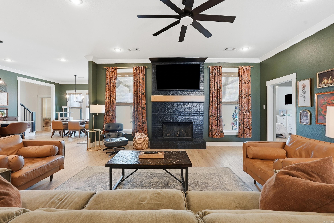
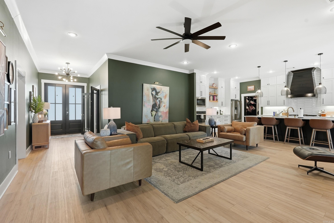
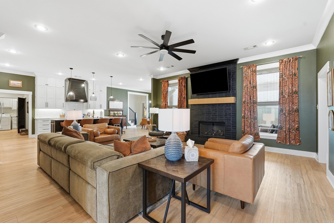
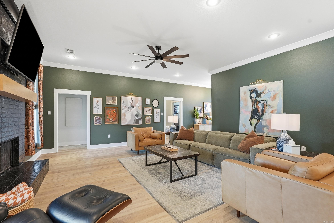
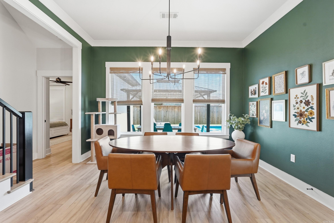
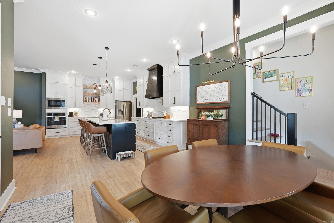
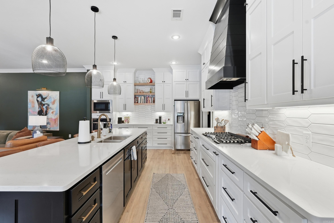
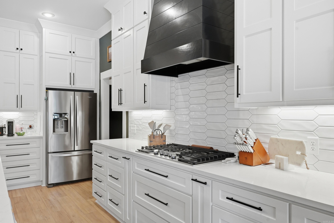
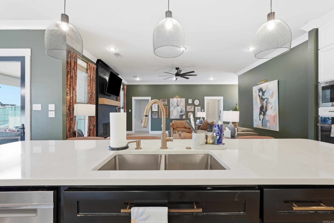
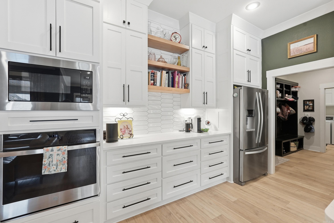
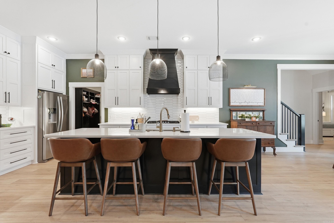
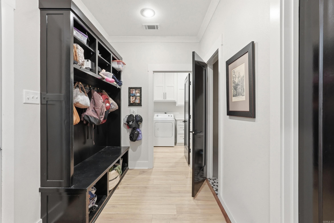
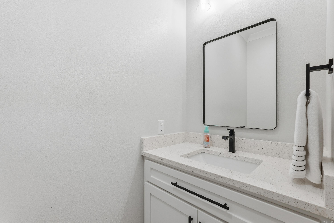
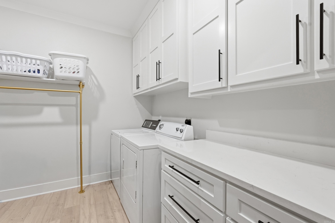
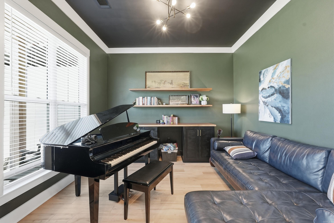
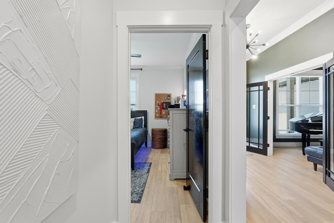
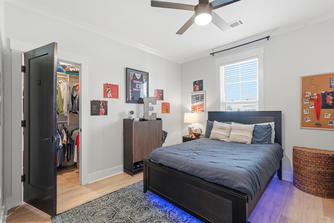
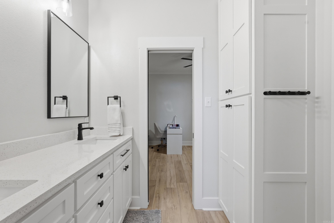
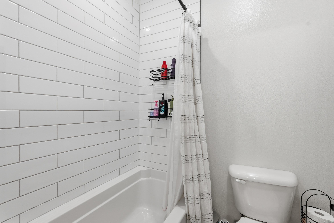
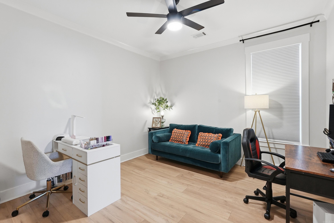
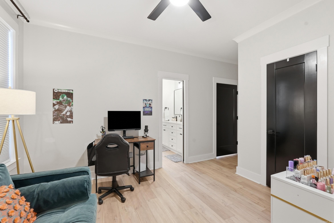
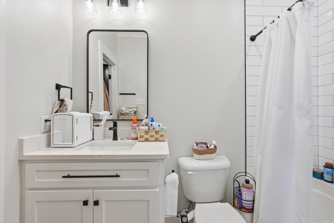
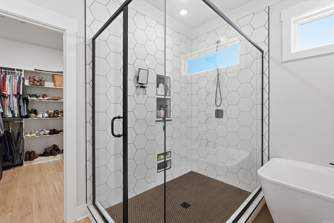
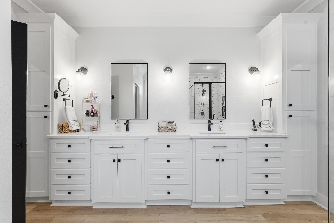
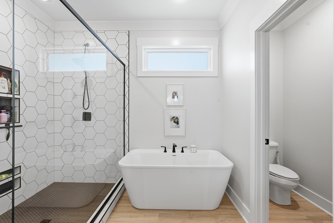
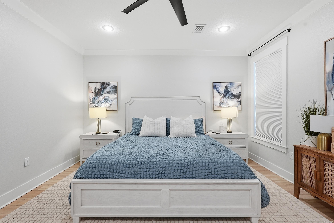
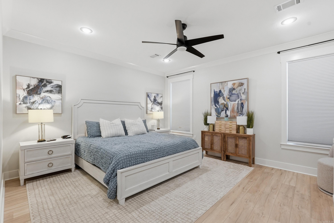
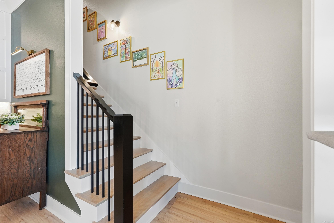
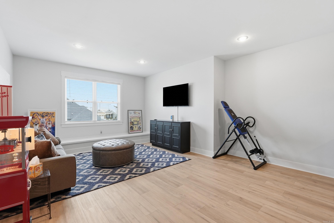
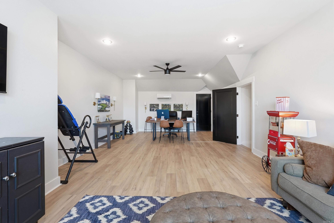
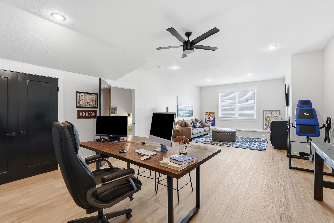
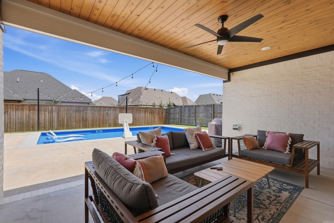
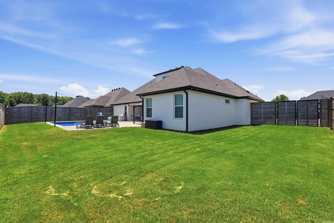
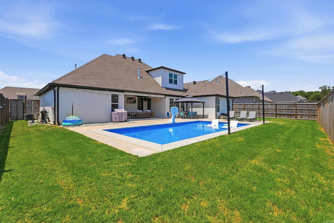
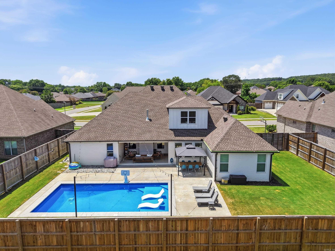
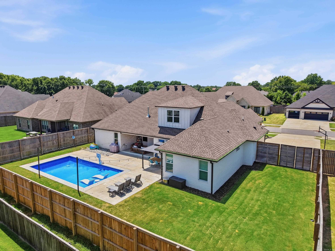
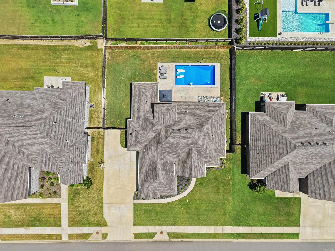
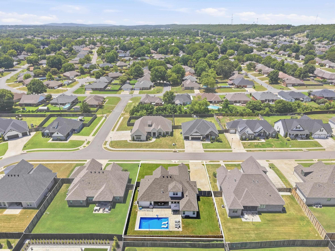
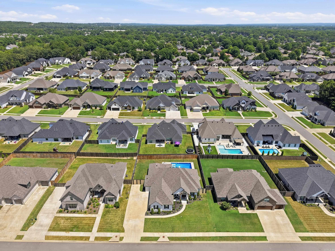
Welcome home to this spacious 4 Bedroom, 3 1/2 Bath House located in the much sought after Winterbrook Subdivision. Offering 3515 Sq ft of well designed living area, great kitchen / family room area, spacious primary suite, walk in closets, luxury vinyl throughout the house and room for everyone to spread out. Upstairs is a bonus / game room with endless possibilities. There is a 3 car garage with side entry. Step outside to your own private backyard retreat featuring an inground pool, sundeck, covered gazebo and covered porch. The backyard is fully fenced to give you privacy and security. This Home provides the space you need and the lifestyle you've been looking for. Close to Shopping and restaurants and easy access to exit 124 on Int 40. So call today to schedule your private showing today.(See Showing Remarks) CARMLS 26030649 Directions to property: From Interstate 40, take exit 124 (Salem Street) go south on Salem Street, Turn Right on Irby Drive, Turn Left on Pearce Drive, House is on your left and our sign is in the yard.

 Information Deemed Reliable but Not Guaranteed. CENTURY 21 H.S.V. Realty is licensed in the state of Arkansas. CENTURY 21 and the CENTURY 21 Logo are registered service marks owned by Century 21 Real Estate LLC. H.S.V. Realty, Inc. fully supports the principles of the Fair Housing Act and the Equal Opportunity Act. Each franchise is independently owned and operated. Any services or products provided by independently owned and operated franchisees are not provided by, affiliated with or related to Century 21 Real Estate LLC nor any of its affiliated companies.