
Home for Sale at 431 Bernard in Conway, AR for $274,000
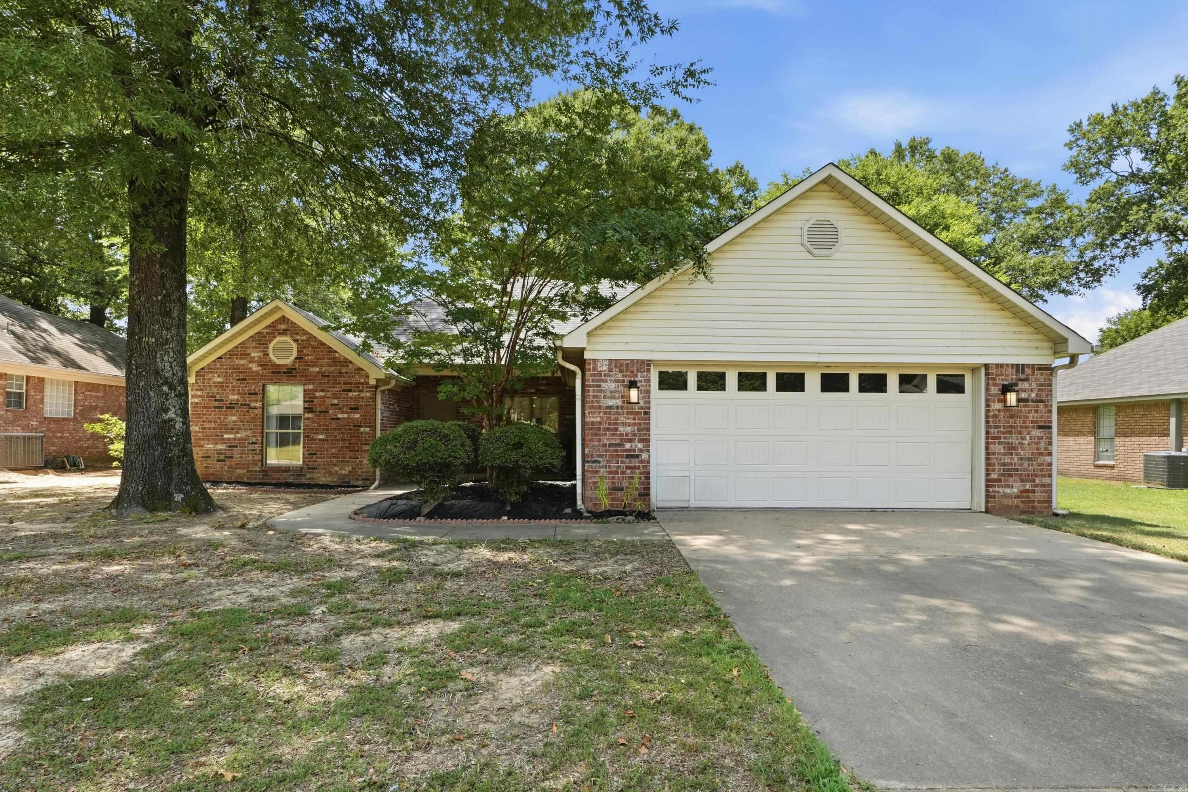
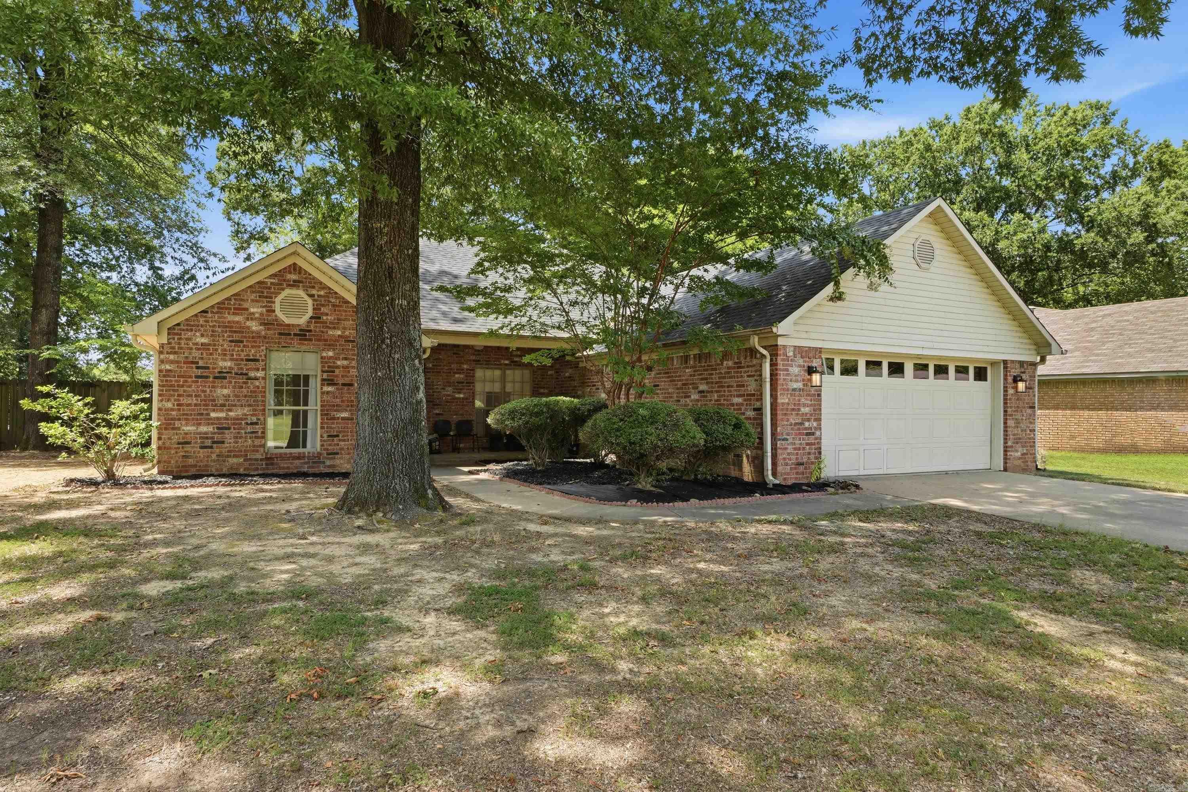
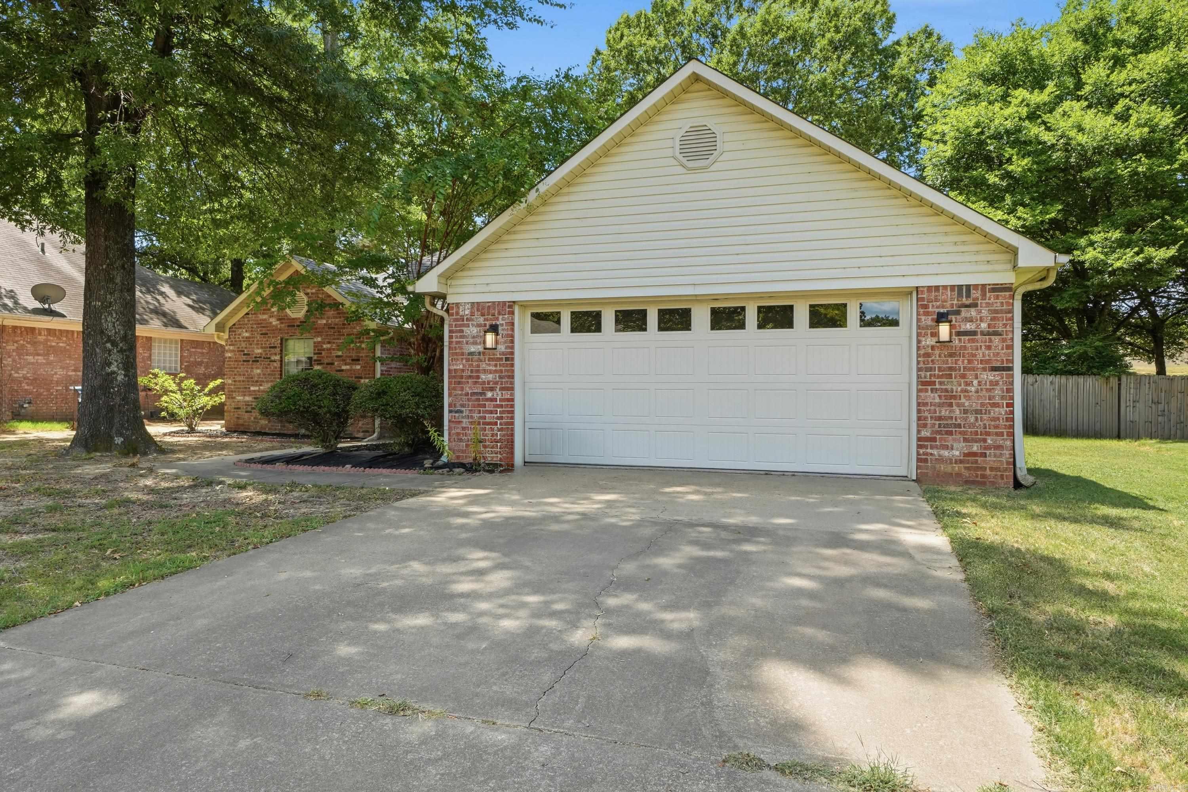
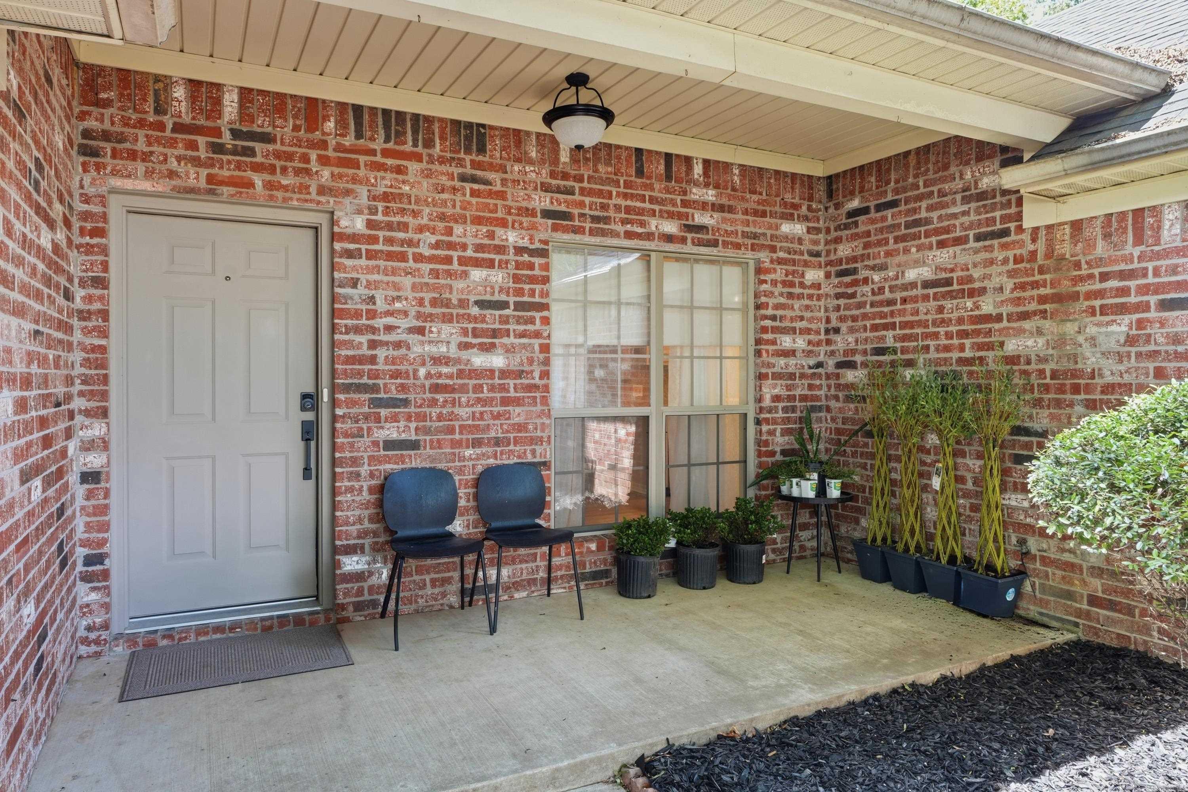
431 Bernard | CONWAY SOUTHEAST
$274,000
| 3 Beds | 2 Baths (2 Full) | 1,687 Sq. Ft.
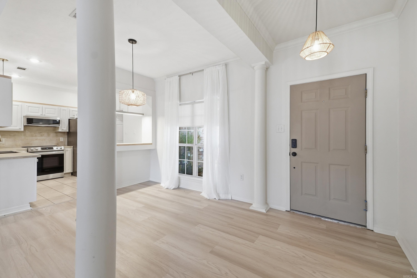
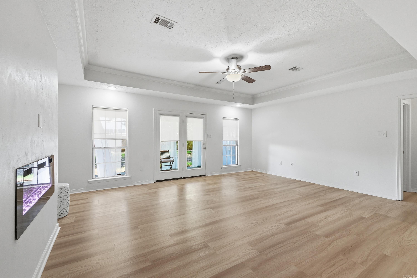
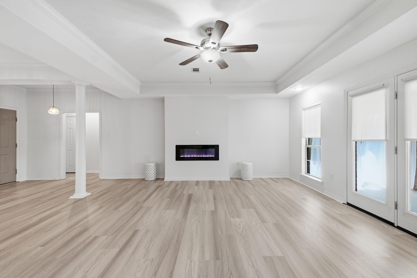
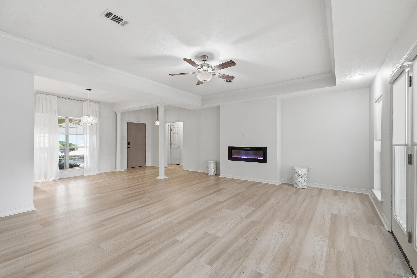
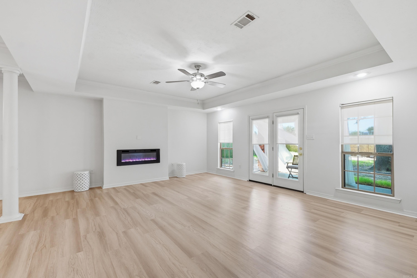
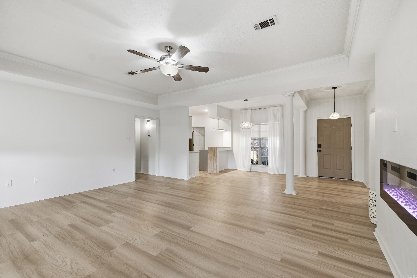
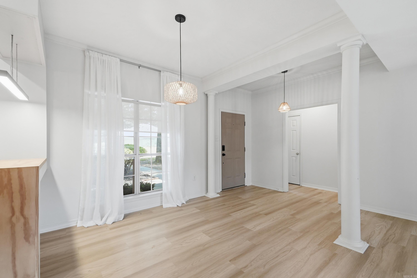
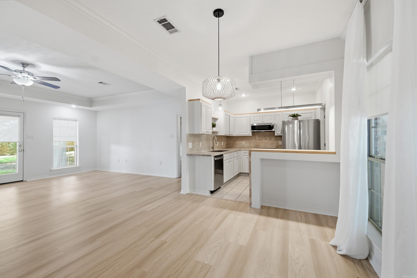
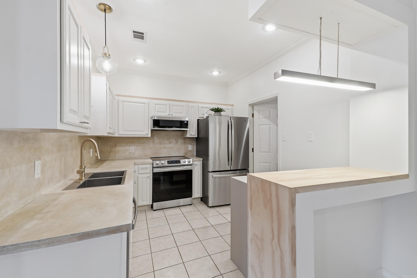
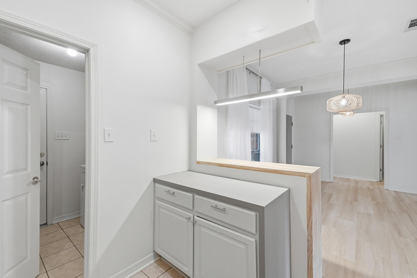
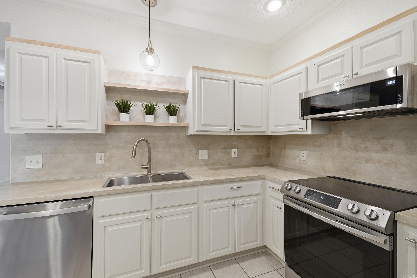
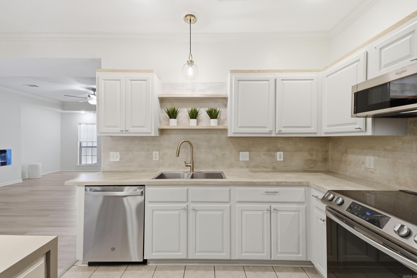
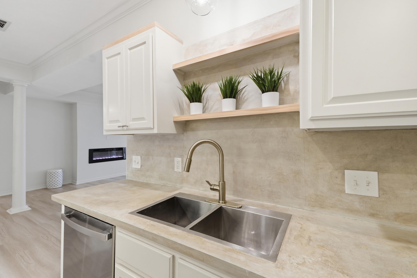
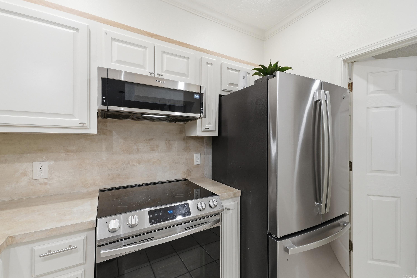
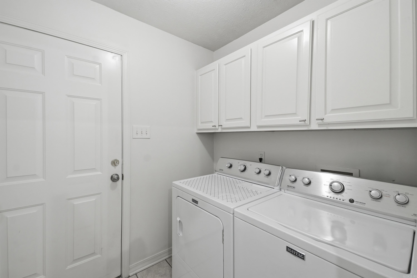
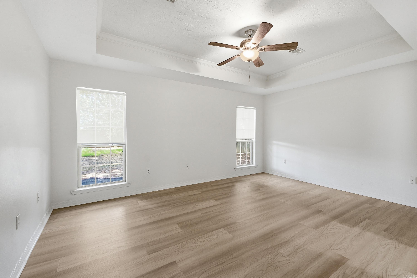
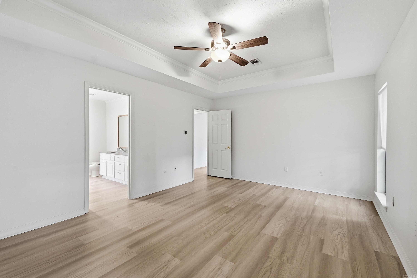
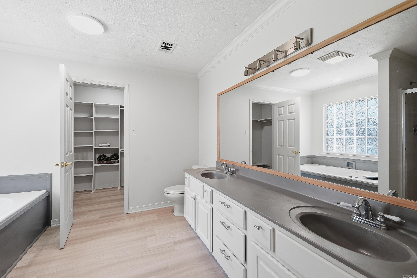
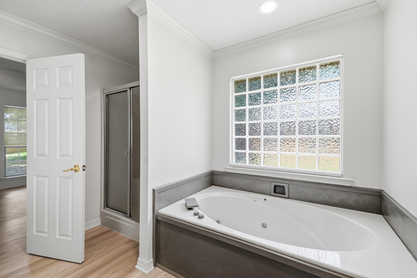
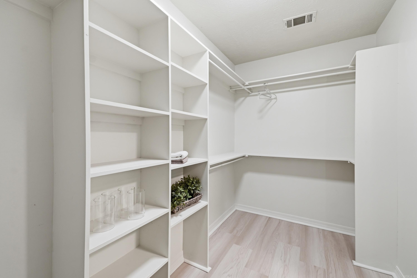
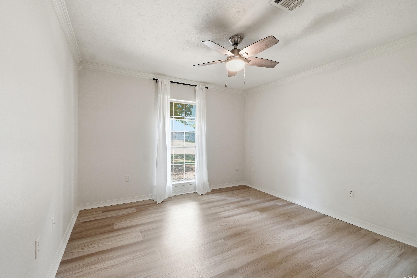
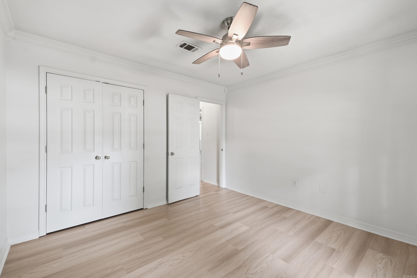
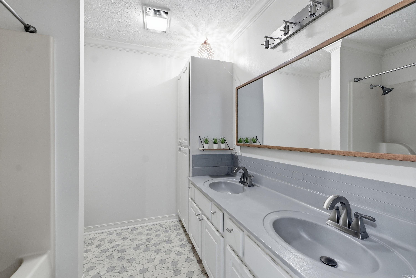
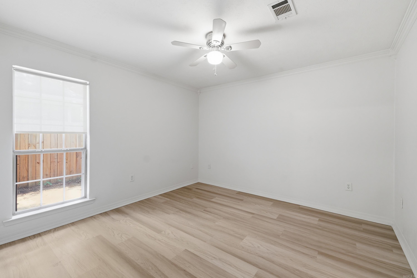
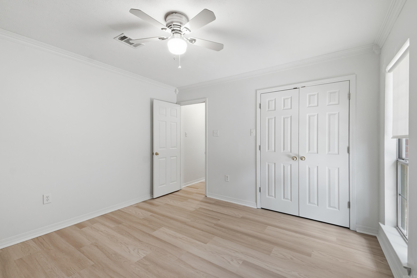
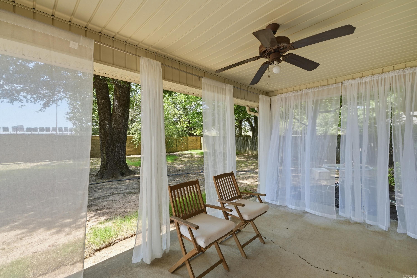
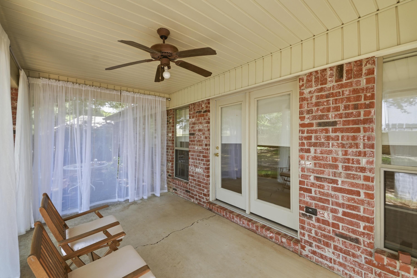
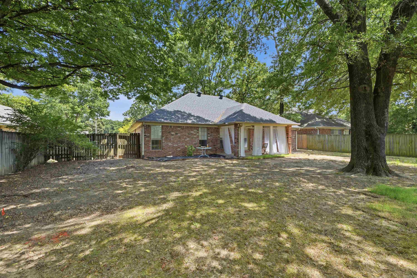
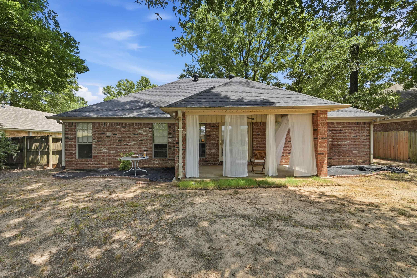
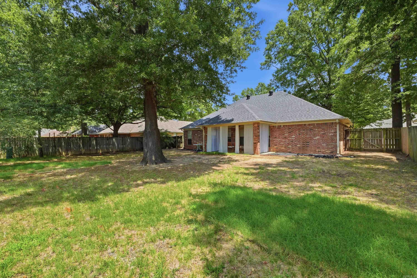
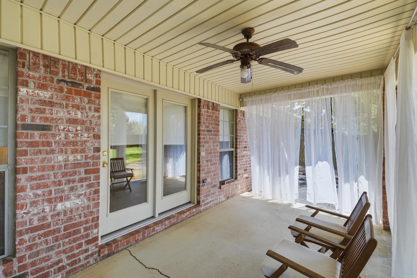
Welcome home to this move-in-ready 3-bedroom, 2-bath home featuring a desirable split floor plan, open layout, and bright natural light throughout. Step outside to a peaceful, private backyard perfect for relaxing or entertaining. Conveniently located near shopping, restaurants, and the interstate, this home offers the perfect combination of comfort, privacy, and location! CARMLS 26030829 Directions to property: At E Dave Ward Roundabout, take the 1st exit onto S Amity Rd/Crain Dr, At the traffic circle, turn left onto S Amity Rd, Turn right onto Bridgestone Dr, Turn left onto Bernard Dr, Destination will be on the left. Look for sign
MLS Listing ID:
CARMLS 26030829 
 Information Deemed Reliable but Not Guaranteed. CENTURY 21 H.S.V. Realty is licensed in the state of Arkansas. CENTURY 21 and the CENTURY 21 Logo are registered service marks owned by Century 21 Real Estate LLC. H.S.V. Realty, Inc. fully supports the principles of the Fair Housing Act and the Equal Opportunity Act. Each franchise is independently owned and operated. Any services or products provided by independently owned and operated franchisees are not provided by, affiliated with or related to Century 21 Real Estate LLC nor any of its affiliated companies.