
Home for Sale at 1630 Trison Ln in Conway, AR for $270,000
1630 Trison Ln | Conway County NE
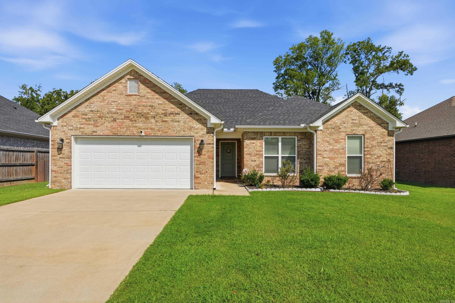
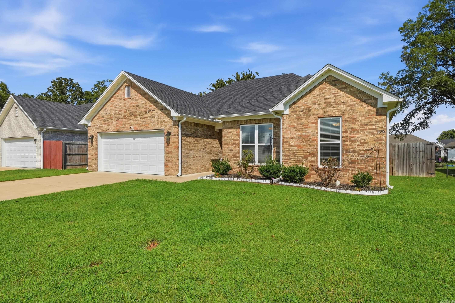
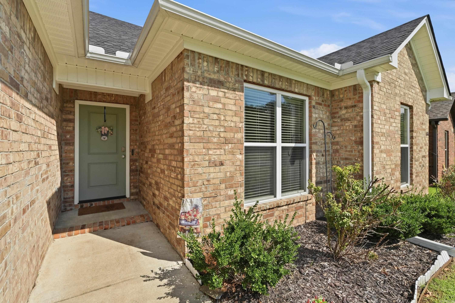
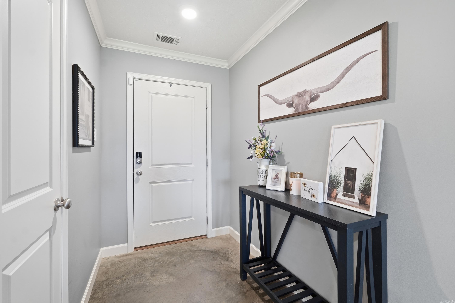
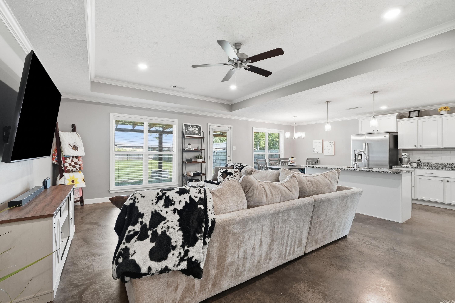
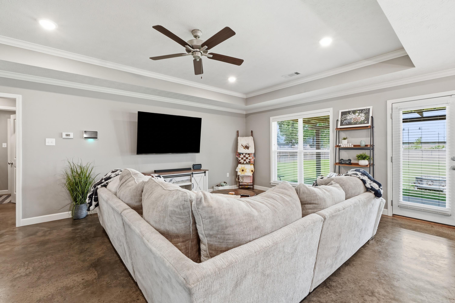
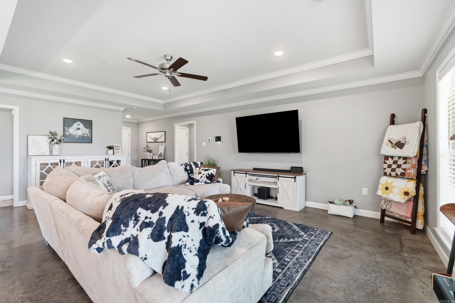
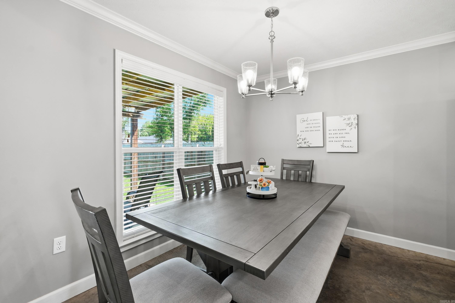
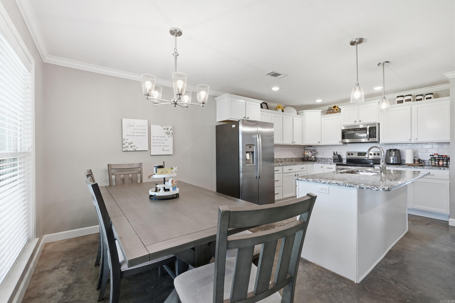
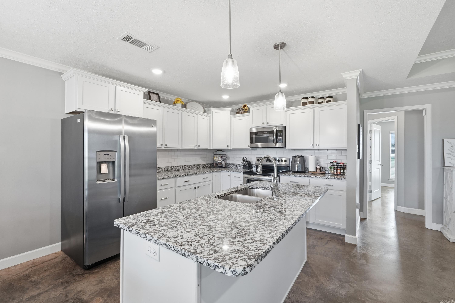
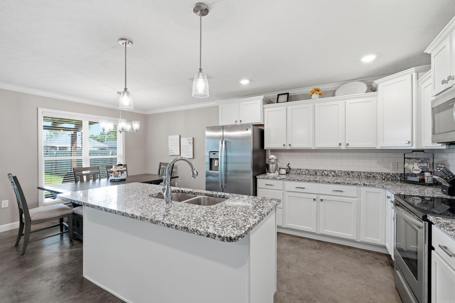
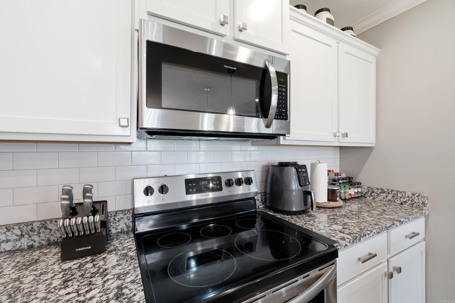
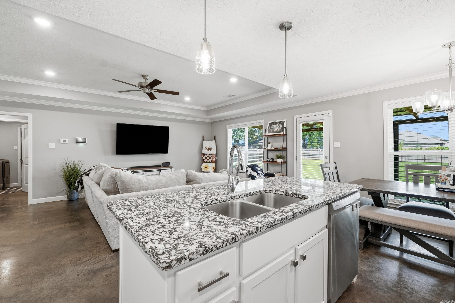
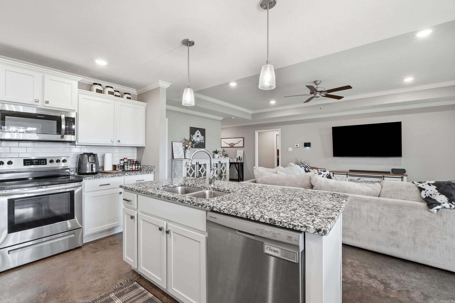
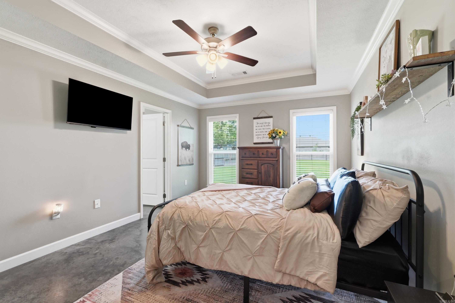
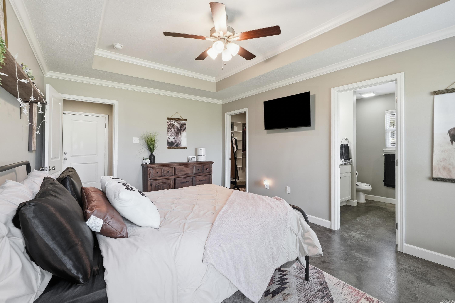
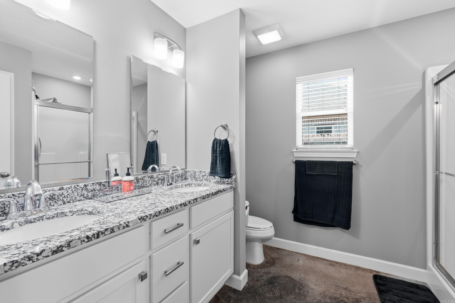
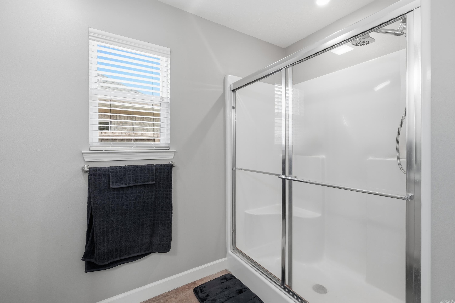
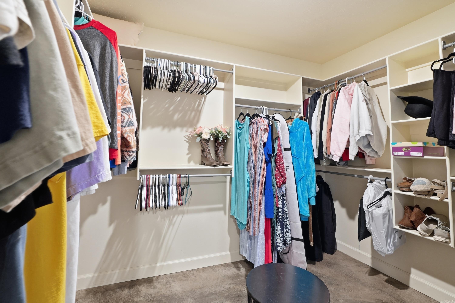
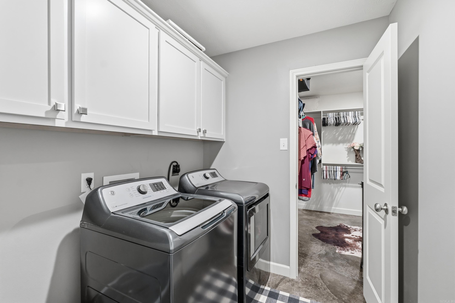
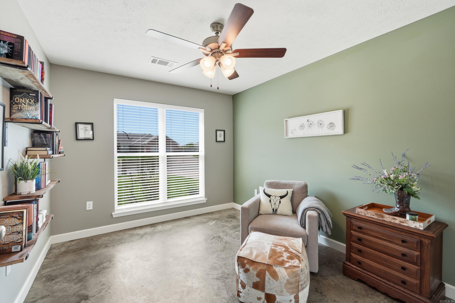
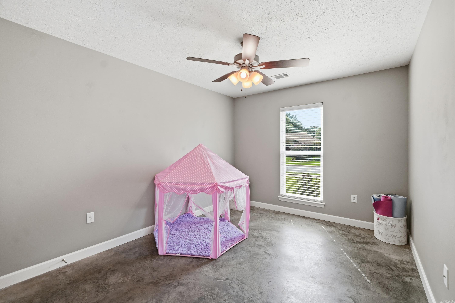
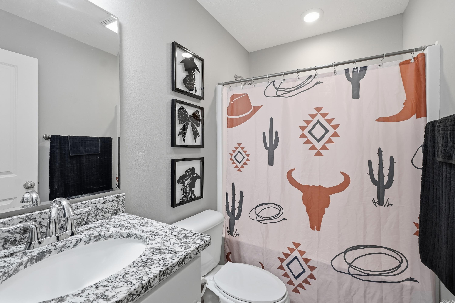
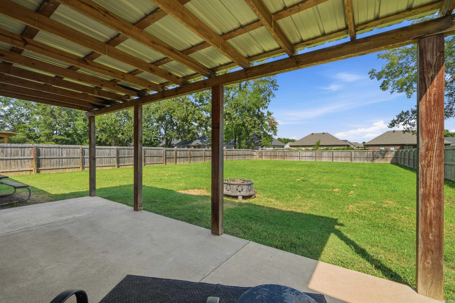
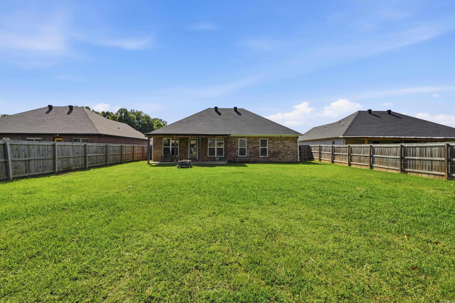
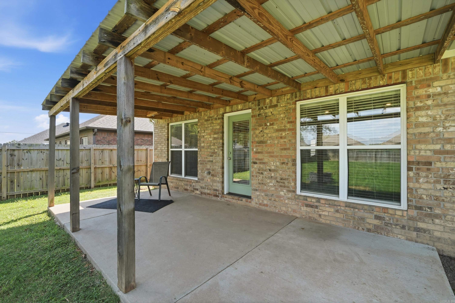
Well-maintained, one-owner home built in 2021 featuring 3 bedrooms and 2 bathrooms on a 0.27-acre lot. Inside, you’ll find stained concrete floors, granite countertops, and a functional layout designed for everyday living. The spacious primary suite features a large walk-in closet with direct access to the laundry room. Outside, enjoy a large covered patio overlooking the fully fenced backyard, which also includes an electric fence. Conveniently located close to schools, this move-in-ready home offers modern finishes, a great layout, and plenty of space inside and out. CARMLS 26035324 Directions to property: East on HWy 64 from I-40 ext 127. Left on Museum. Right on Siebenmorgan. Left on Trison. The house is located on the right.

 Information Deemed Reliable but Not Guaranteed. CENTURY 21 H.S.V. Realty is licensed in the state of Arkansas. CENTURY 21 and the CENTURY 21 Logo are registered service marks owned by Century 21 Real Estate LLC. H.S.V. Realty, Inc. fully supports the principles of the Fair Housing Act and the Equal Opportunity Act. Each franchise is independently owned and operated. Any services or products provided by independently owned and operated franchisees are not provided by, affiliated with or related to Century 21 Real Estate LLC nor any of its affiliated companies.