
Home for Sale at 1750 Tuscany in Conway, AR for $199,000
1750 Tuscany | CONWAY SOUTHWEST
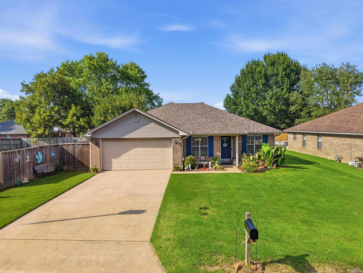
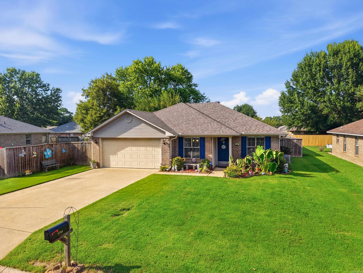
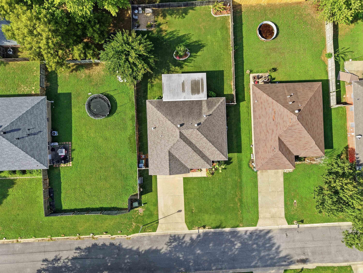
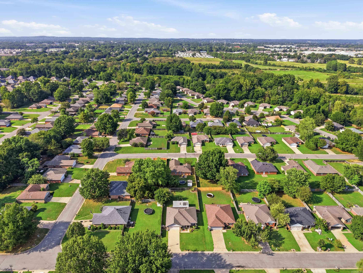
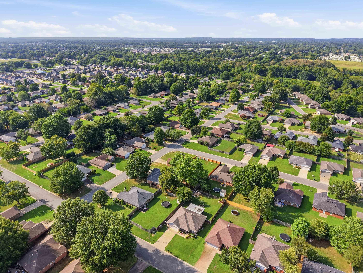
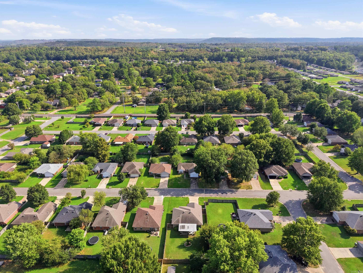
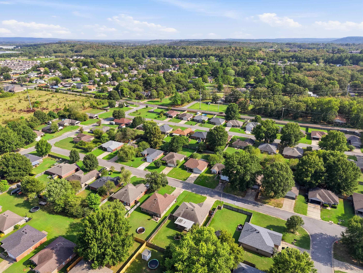
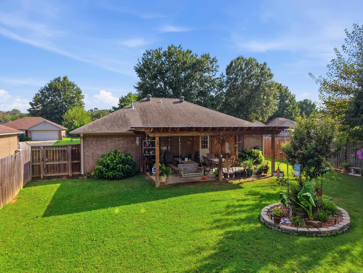
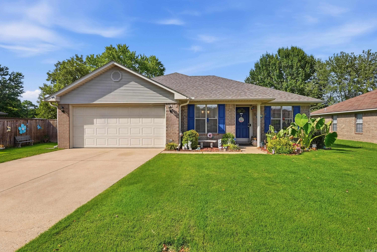
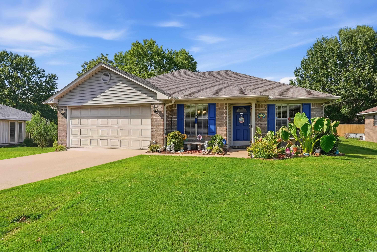
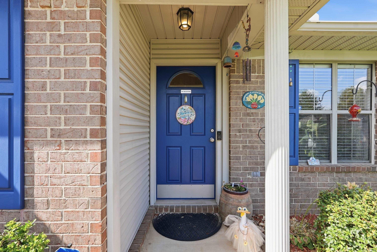
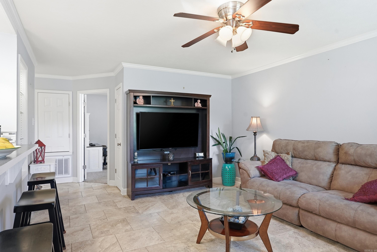
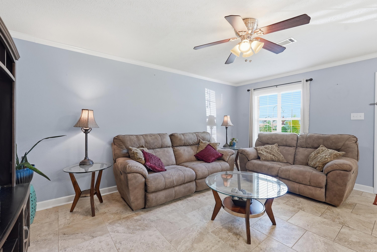
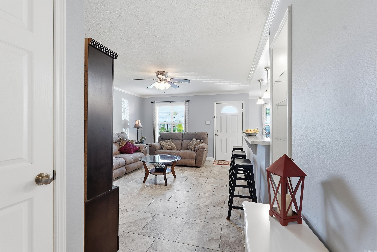
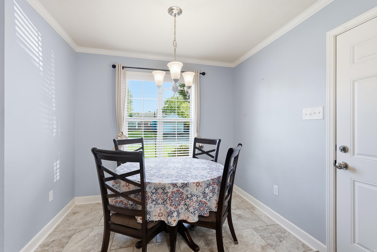
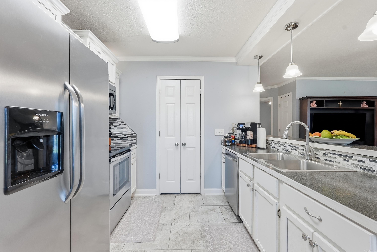
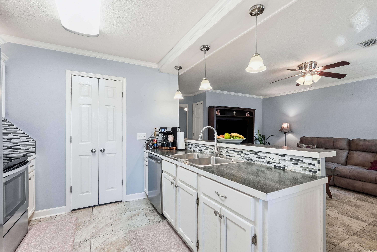
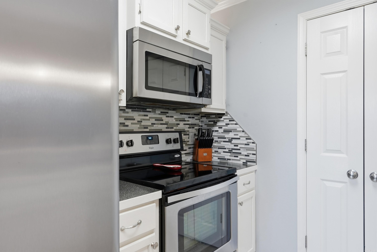

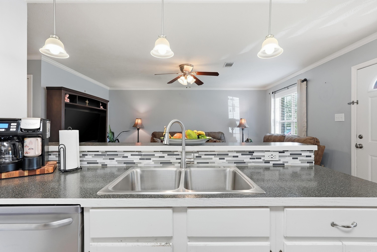
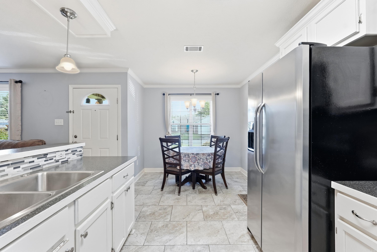
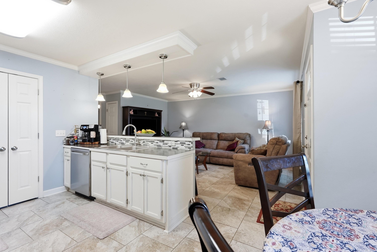
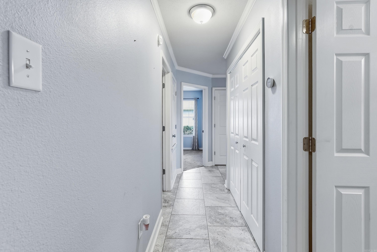
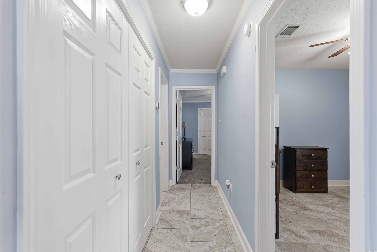
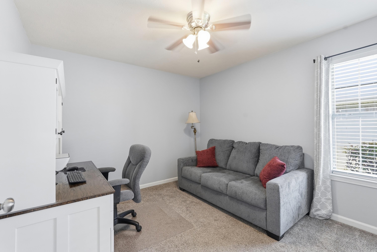
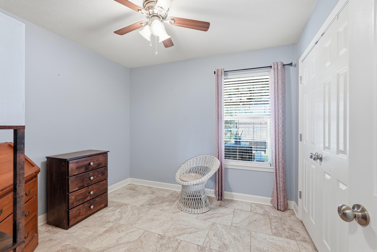
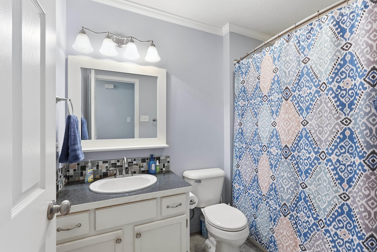
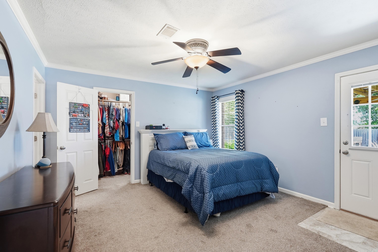
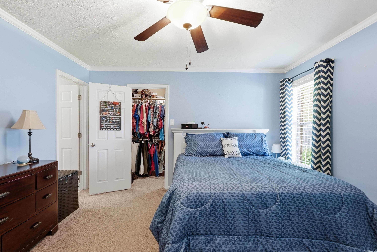
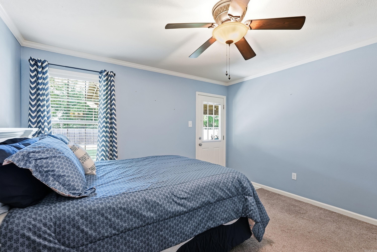
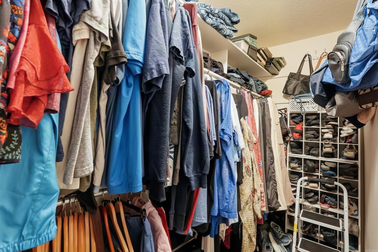
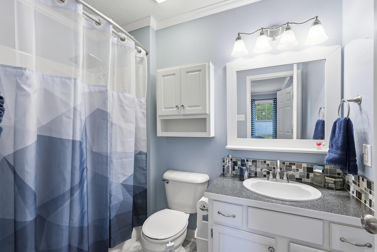
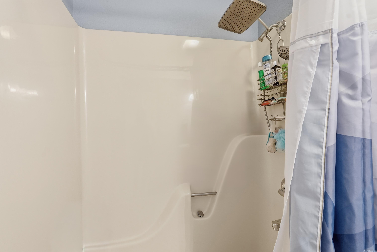
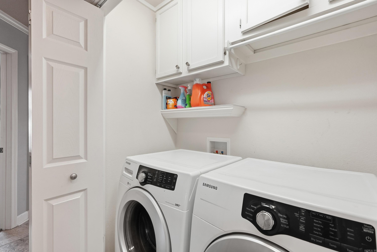

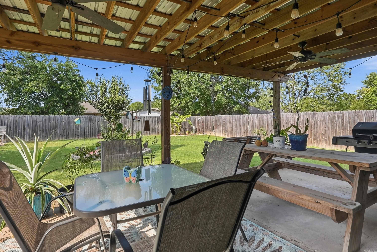
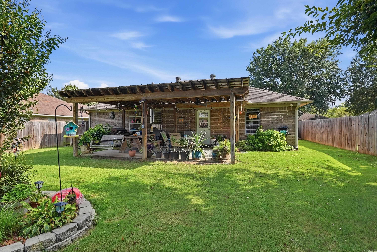
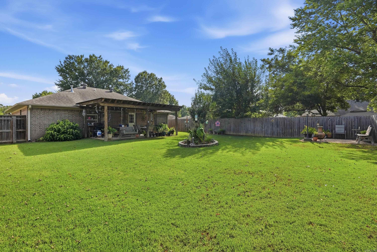
Welcome home to this charming 3-bedroom, 2-bath home in a convenient Conway location just minutes from UCA.. Inside, you’ll find updates and a comfortable, inviting layout. Step outside to a large, beautifully landscaped backyard with plenty of room to relax, play, or entertain. The covered back patio provides the perfect spot for enjoying your morning coffee or unwinding in the evenings. Conveniently located near shopping, dining, schools, and everything Conway has to offer! CARMLS 26035335 Directions to property: From S German Lane turn onto Favre Lane and then onto Pyramid or Greenwood and turn on to Tuscany Dr. From S Donaghey turn onto Favre Lane and then onto Pyramid or Greenwood and turn on to Tuscany Dr.

 Information Deemed Reliable but Not Guaranteed. CENTURY 21 H.S.V. Realty is licensed in the state of Arkansas. CENTURY 21 and the CENTURY 21 Logo are registered service marks owned by Century 21 Real Estate LLC. H.S.V. Realty, Inc. fully supports the principles of the Fair Housing Act and the Equal Opportunity Act. Each franchise is independently owned and operated. Any services or products provided by independently owned and operated franchisees are not provided by, affiliated with or related to Century 21 Real Estate LLC nor any of its affiliated companies.