
Home for Sale at 6 Meadowbrook in Conway, AR for $375,000






6 Meadowbrook | CONWAY NORTHWEST
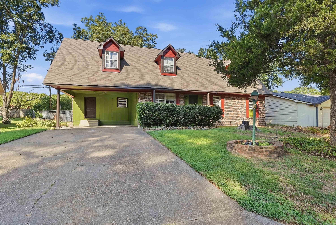
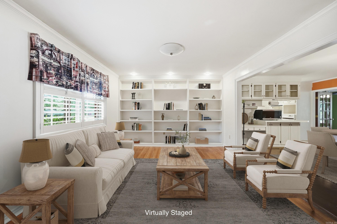
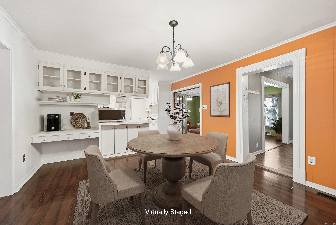
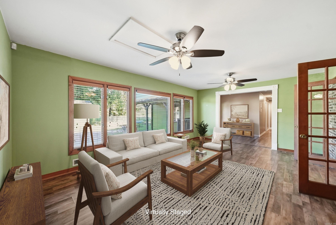
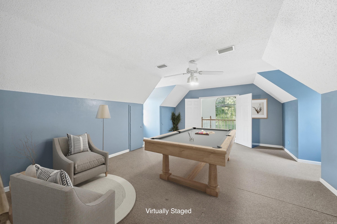
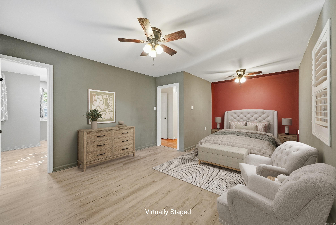
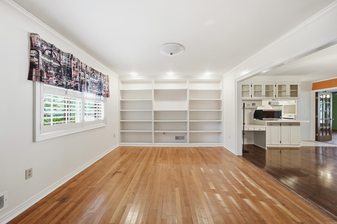
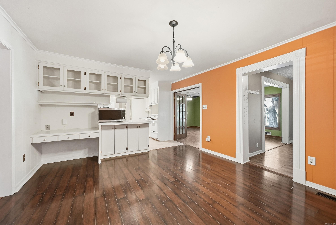
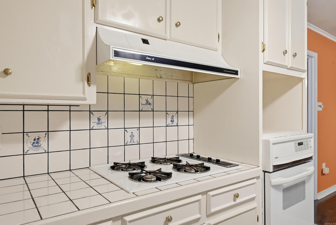
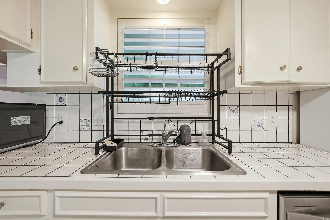
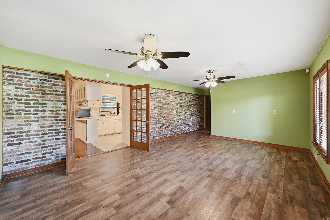
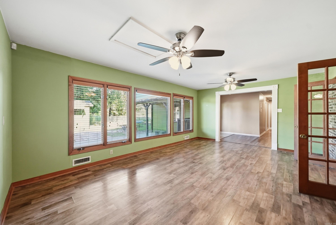
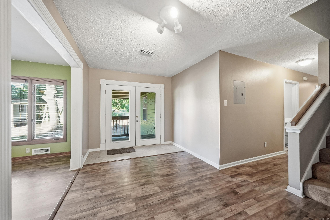
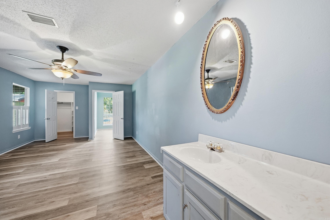
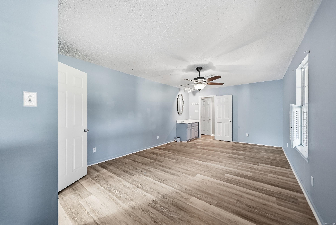
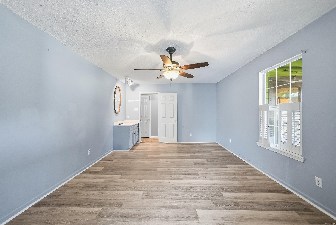
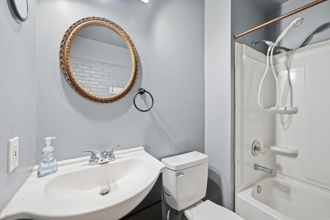
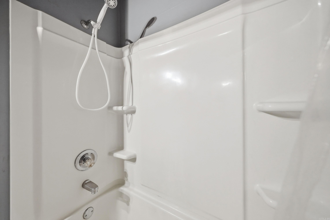
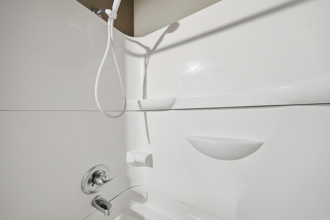
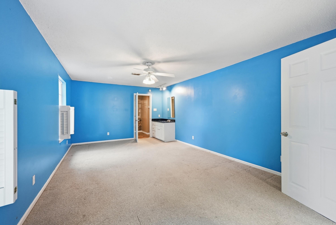
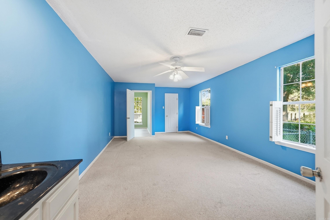
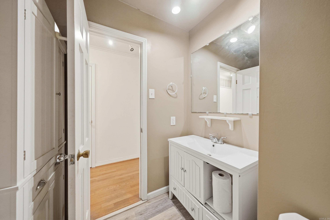
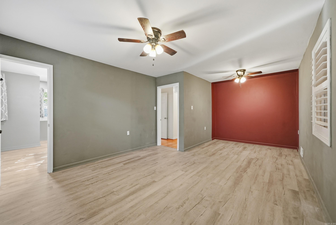
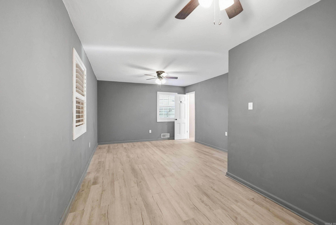
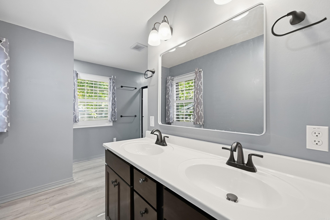
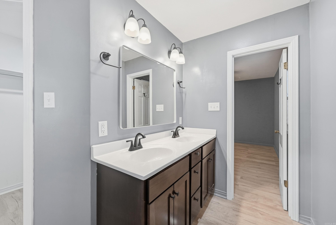
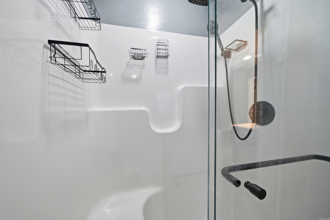
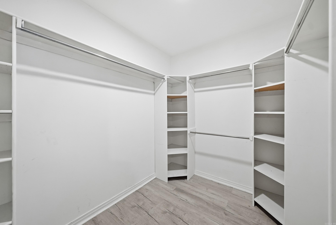
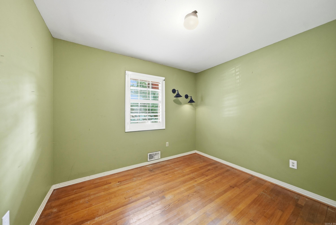
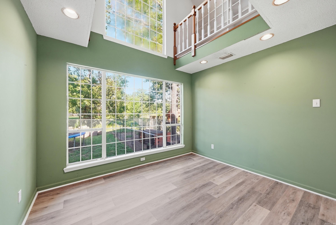
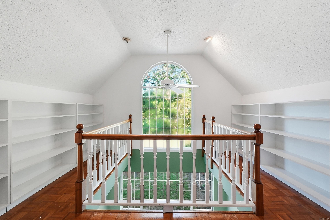
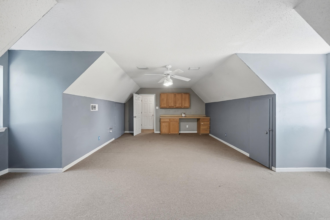
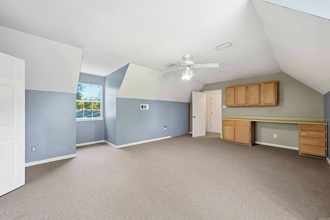
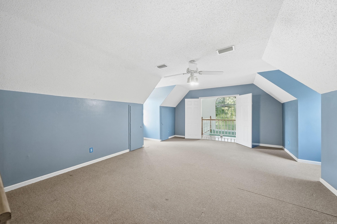
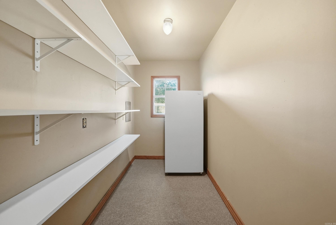
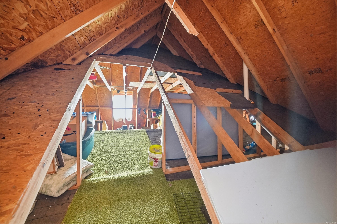
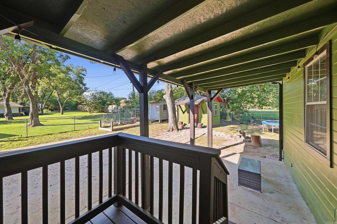
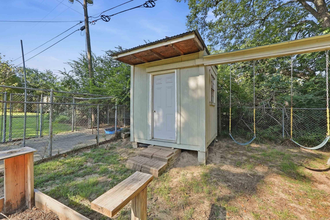
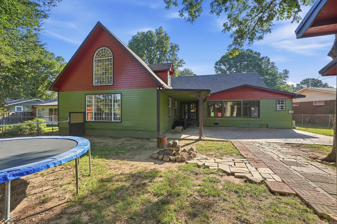
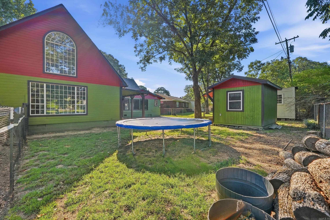
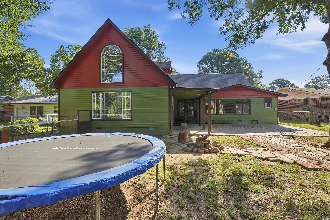
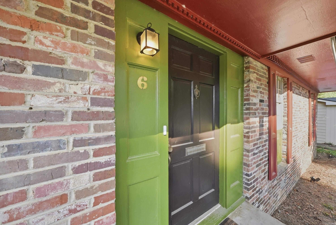
Set on a tree-lined street in Conway, just minutes from the Faulkner County Library and Hendrix College, this spacious home offers exceptional square footage and a flexible layout for the price. Strong curb appeal welcomes you inside to two distinct living spaces: a formal living room at the front and a bright family room at the back, both with beautiful floors and abundant built-in storage. The primary suite features a walk-in closet and an ensuite bathroom with shower. Another bedroom could work well as a home office, and a full bath serves the main level. Two additional large bedrooms each connect to their own attached room, ideal as an office, study, or library, with access to a large atrium and balcony. Another downstairs bathroom serves these two bedrooms. Upstairs, a very large bonus room with balcony access is ready to become a game room, workout space, or whatever you can imagine, and a walk-in attic adds substantial storage. Outside, enjoy the covered back deck and fire pit within the fully fenced backyard. Two storage buildings, one with electricity, and a separate fenced area for animals round out this versatile property. Agents, see remarks. CARMLS 26038921 Directions to property: East on Tyler Street past Conway Library, turn left onto Meadowbrook. House is on your left.

 Information Deemed Reliable but Not Guaranteed. CENTURY 21 H.S.V. Realty is licensed in the state of Arkansas. CENTURY 21 and the CENTURY 21 Logo are registered service marks owned by Century 21 Real Estate LLC. H.S.V. Realty, Inc. fully supports the principles of the Fair Housing Act and the Equal Opportunity Act. Each franchise is independently owned and operated. Any services or products provided by independently owned and operated franchisees are not provided by, affiliated with or related to Century 21 Real Estate LLC nor any of its affiliated companies.