
Home for Sale at 719 Post Oak Dr in El Dorado, AR for $299,500
719 Post Oak Dr | Oak Manor
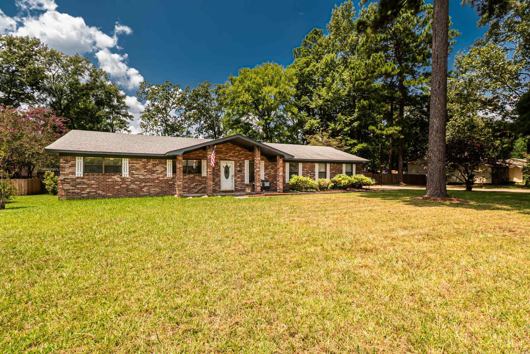
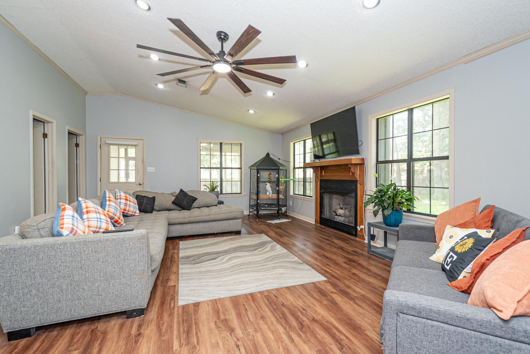
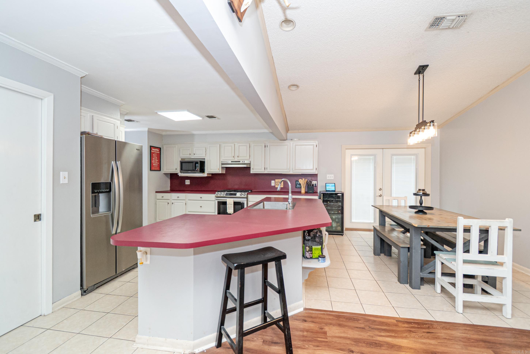
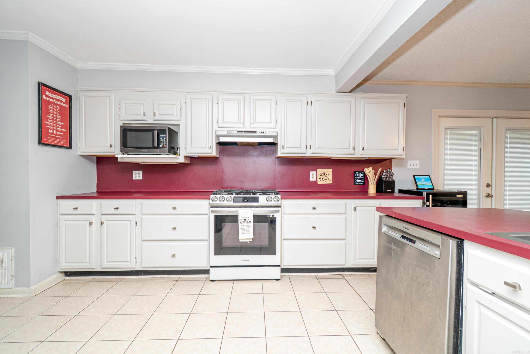
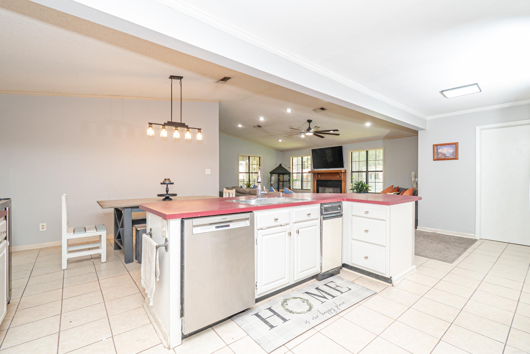
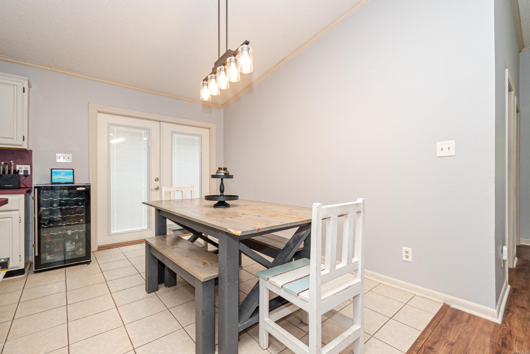
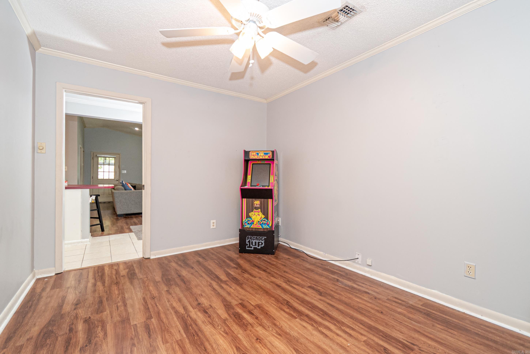
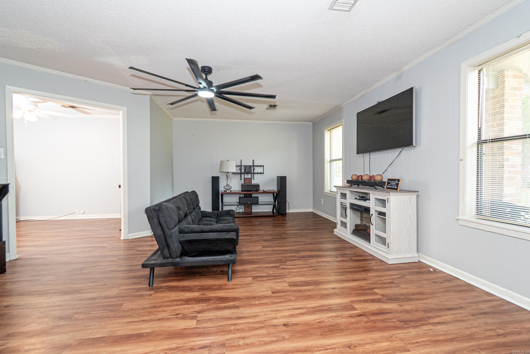
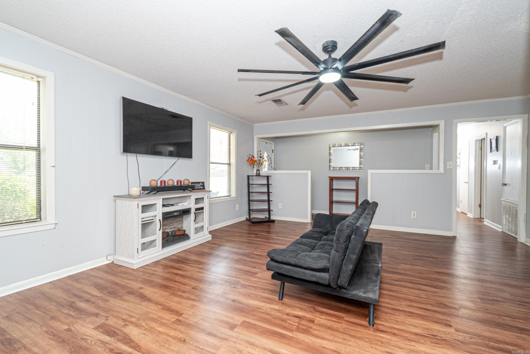
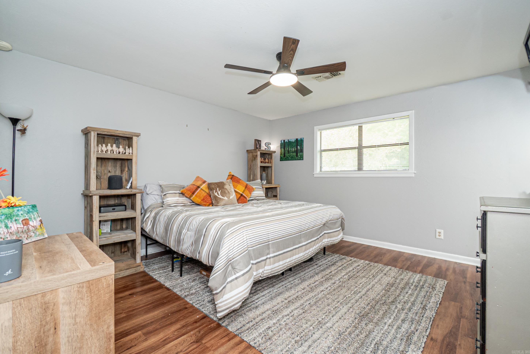
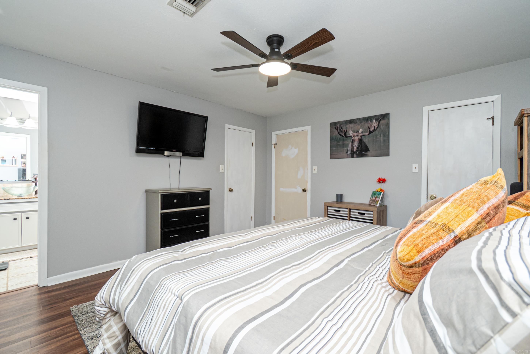
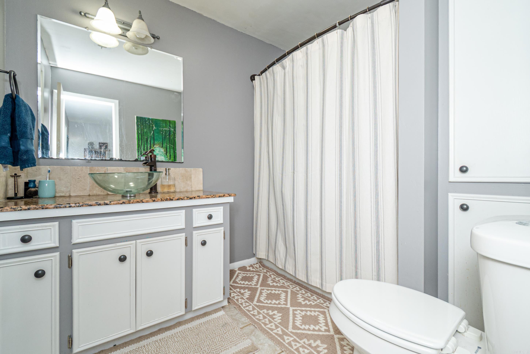
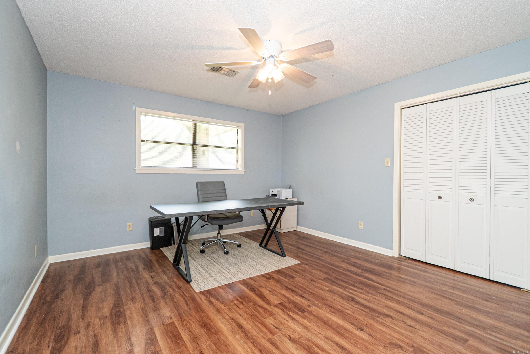
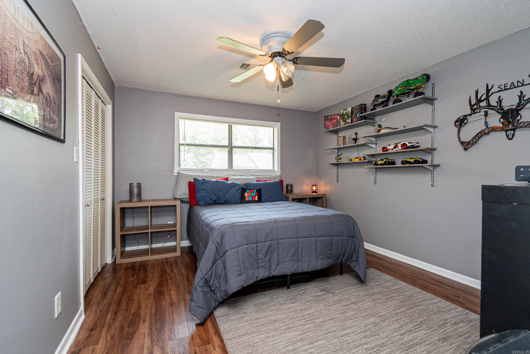
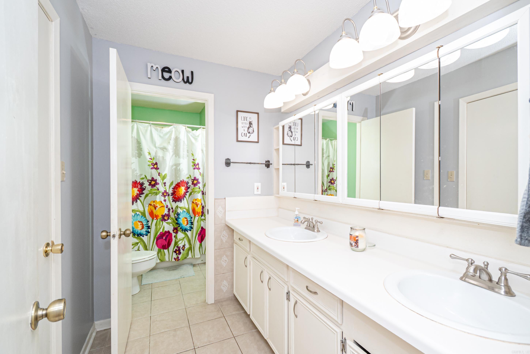
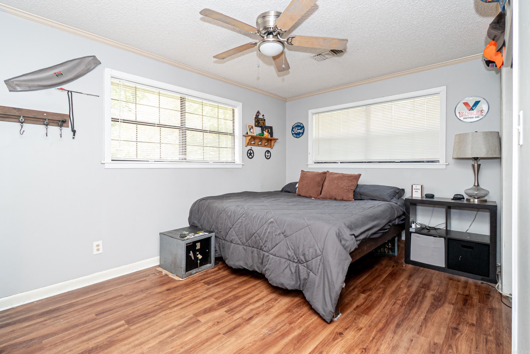
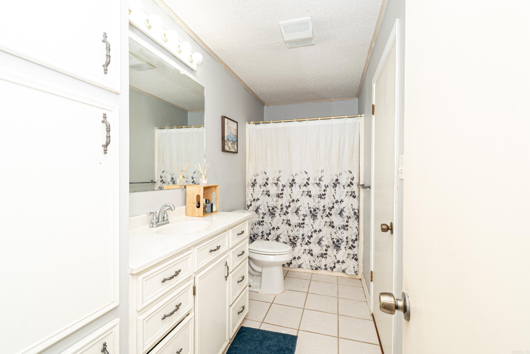
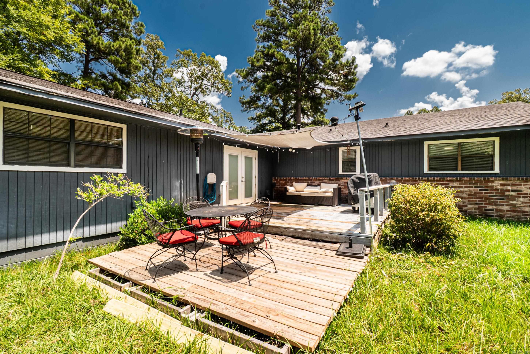
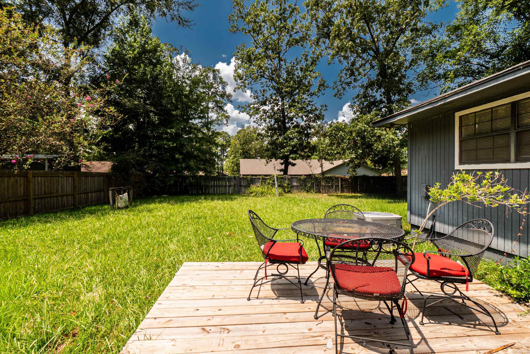
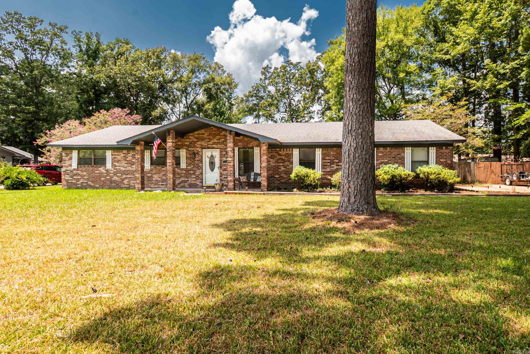
Welcome to 719 Post Oak, a spacious 4-bedroom, 3-bath brick home offering approximately 2,580 square feet in El Dorado’s established Oak Manor Subdivision. With multiple living spaces and a flexible floor plan, this home provides plenty of room for everyday living, entertaining, working from home, or creating separate spaces for everyone to enjoy. The inviting family room features a fireplace, abundant natural light, and an easy connection to the kitchen and dining areas, while an additional oversized living area offers even more versatility. The spacious kitchen provides generous cabinetry, plenty of counter space, a large breakfast bar, and an adjoining dining area. Throughout the home, you’ll find roomy bedrooms, ample storage, and hard-surface flooring in many of the main living areas. Outside, the classic brick exterior is complemented by a large front lawn, mature trees, and a covered front entry. The fenced backyard offers plenty of room to enjoy the outdoors along with a deck for grilling, relaxing, or entertaining. If space, flexibility, and an established El Dorado location are on your list, 719 Post Oak is one you’ll want to see. CARMLS 26032548 Directions to property: From McDonald's on Timberlane head west on Hwy 82 for 4.5 miles, turn left on Oak Manor Dr., Turn first left on Oakwood Dr., Make third right on Post Oak. Property will be on right.

 Information Deemed Reliable but Not Guaranteed. CENTURY 21 H.S.V. Realty is licensed in the state of Arkansas. CENTURY 21 and the CENTURY 21 Logo are registered service marks owned by Century 21 Real Estate LLC. H.S.V. Realty, Inc. fully supports the principles of the Fair Housing Act and the Equal Opportunity Act. Each franchise is independently owned and operated. Any services or products provided by independently owned and operated franchisees are not provided by, affiliated with or related to Century 21 Real Estate LLC nor any of its affiliated companies.