
Home for Sale at 18 Ules Watson Drive in Greenbrier, AR for $499,500
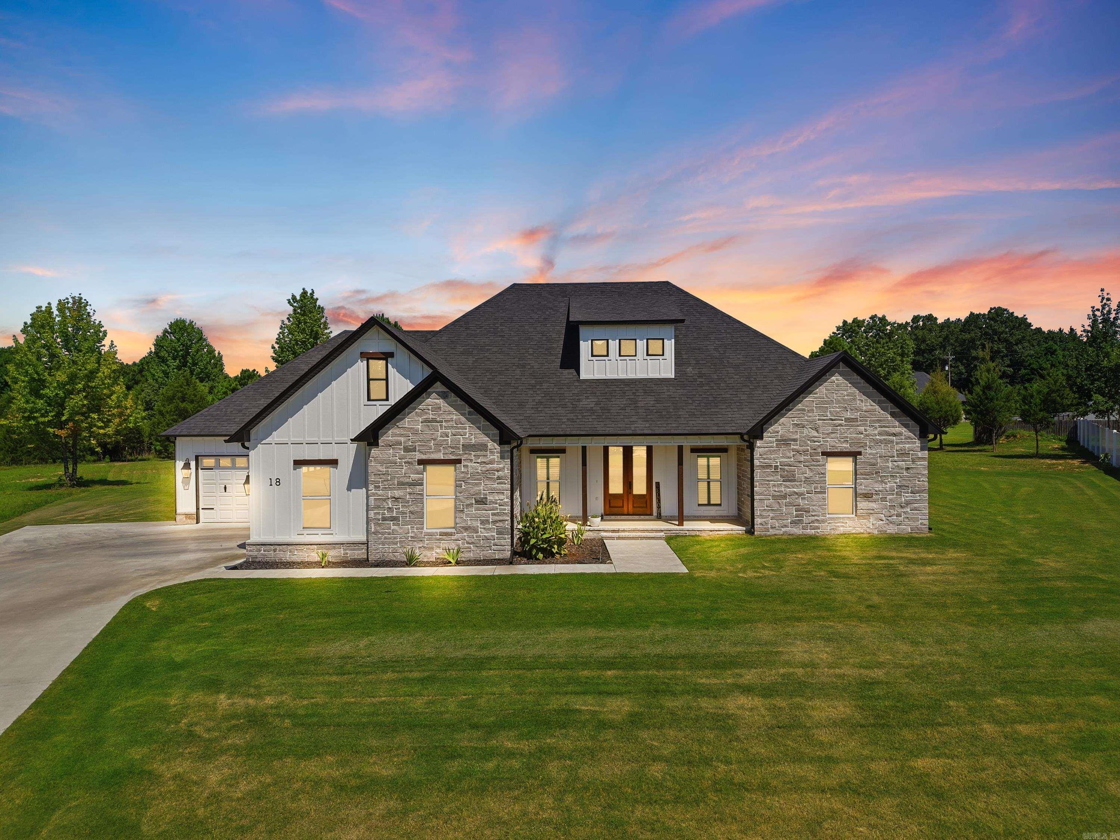
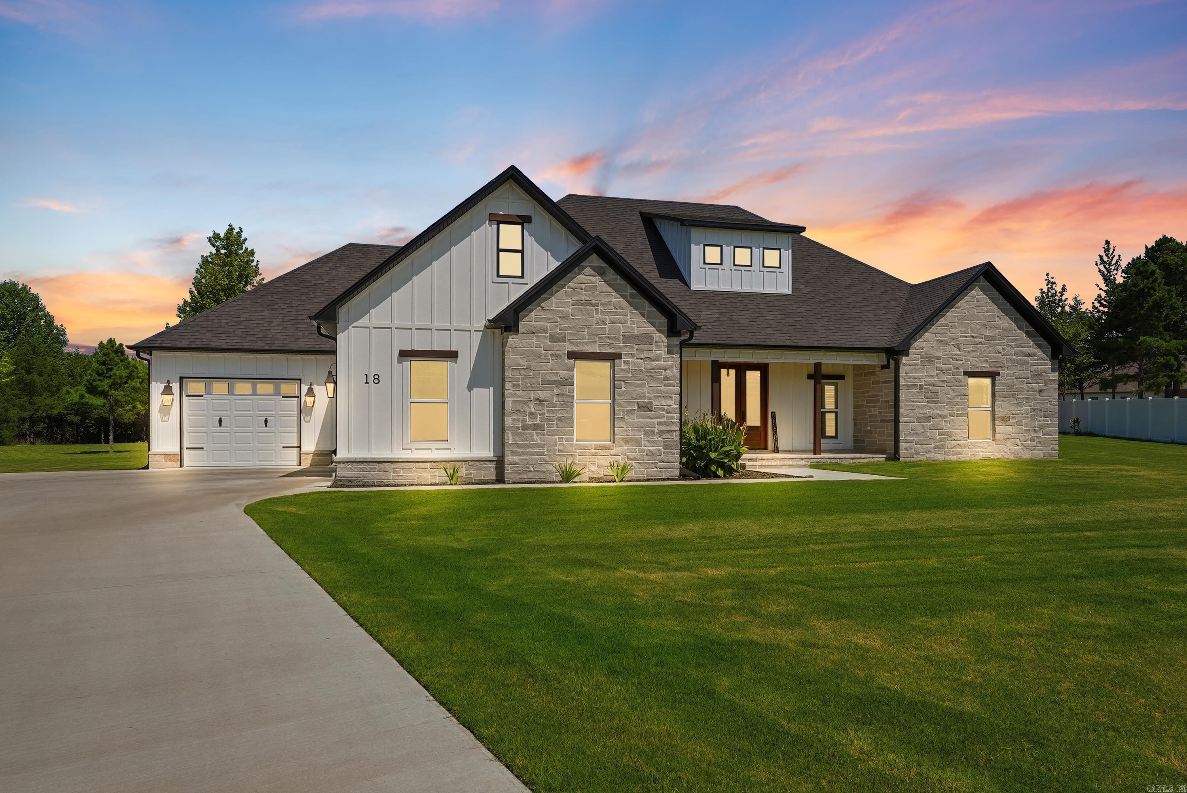
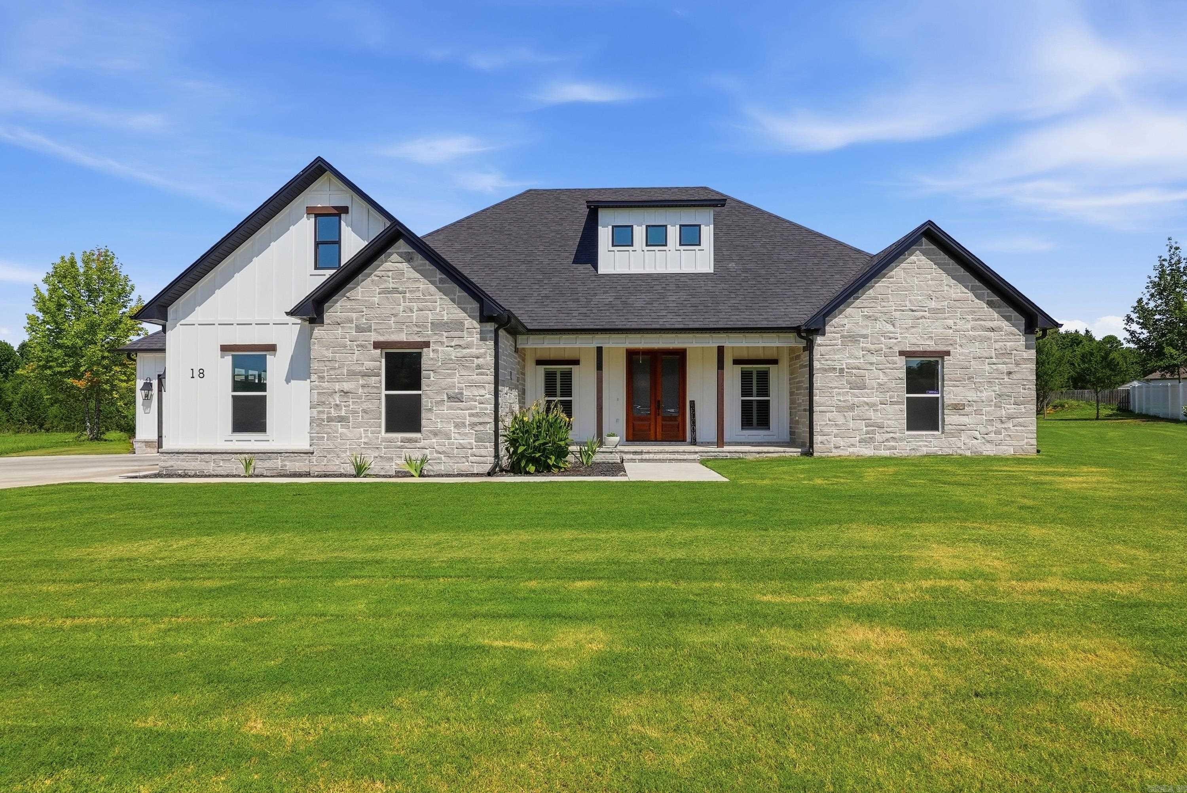
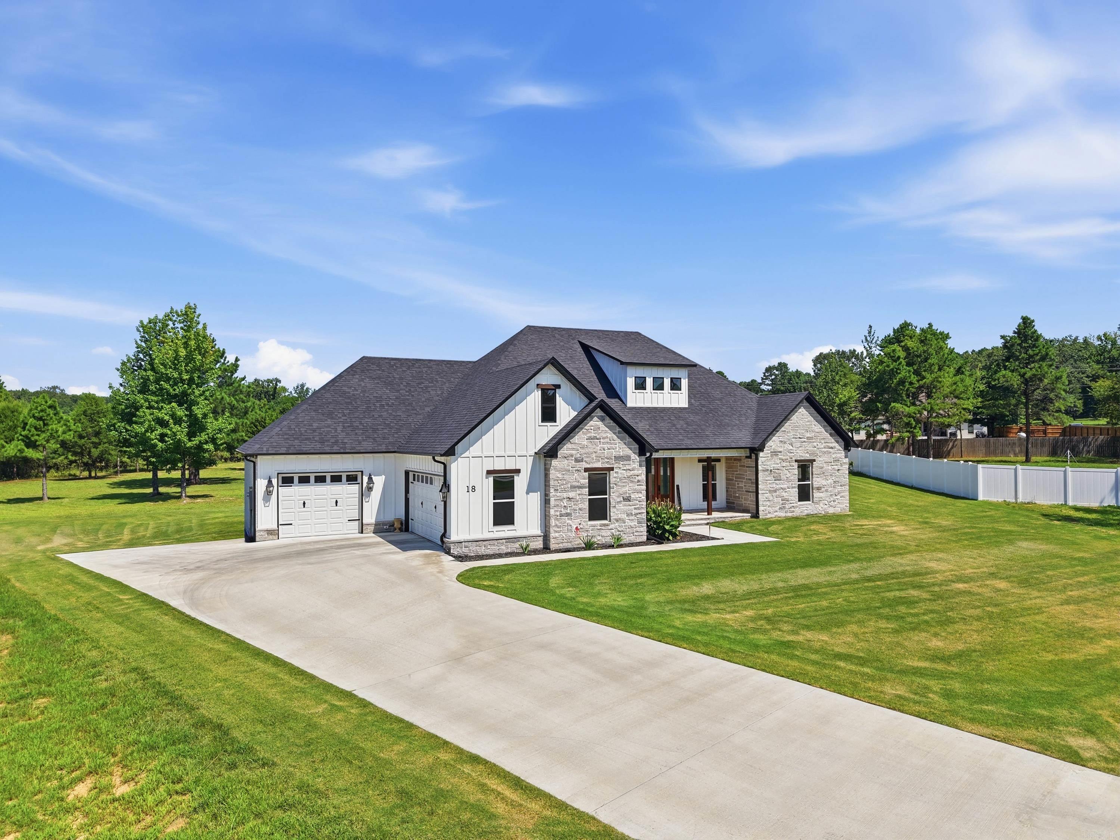











18 Ules Watson Drive | GREENBRIER SCHOOL DISTRICT
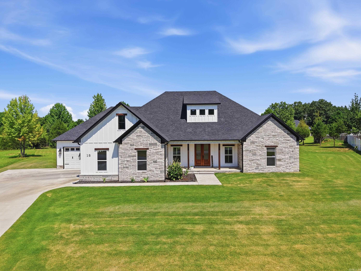
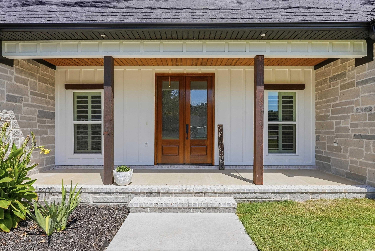
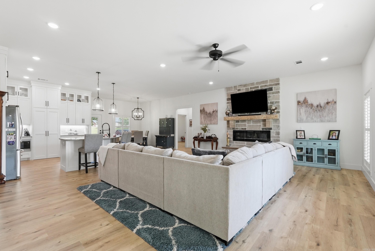
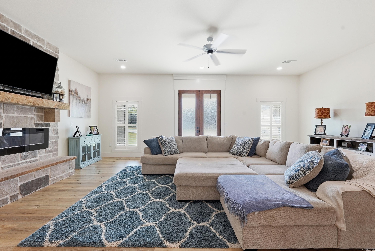
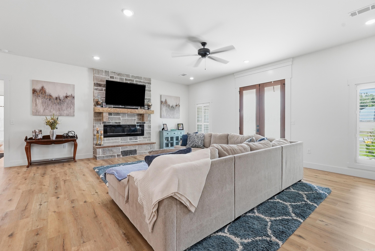
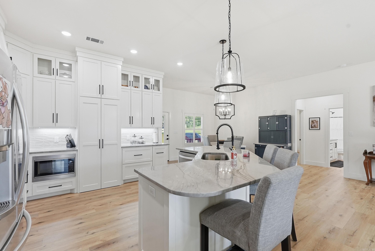
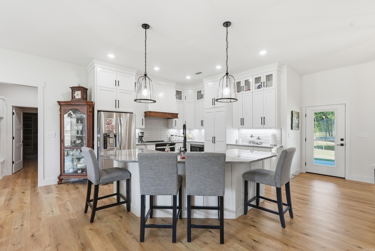
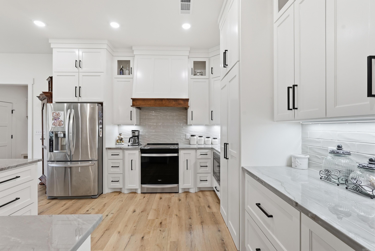
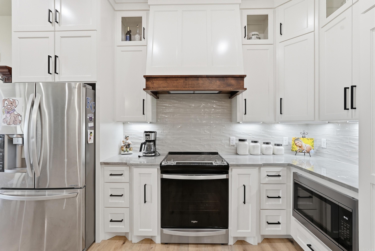
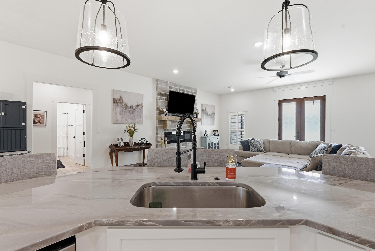
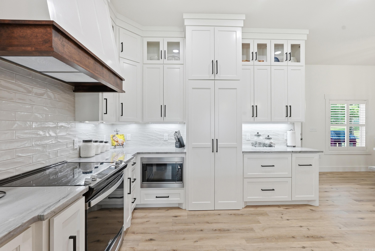
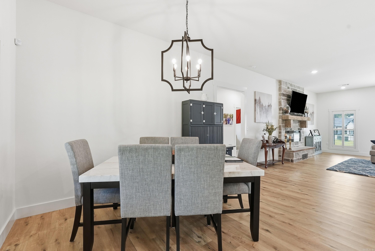
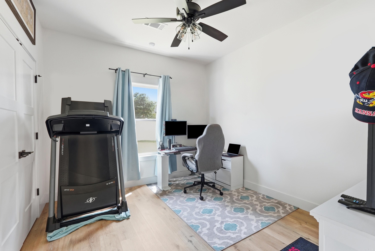
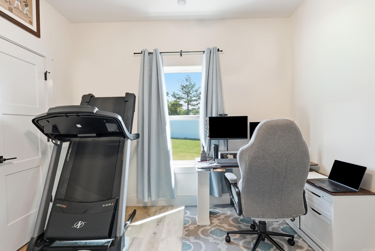
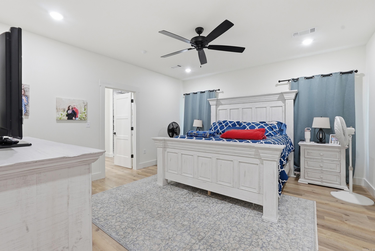
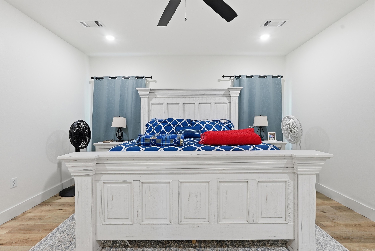
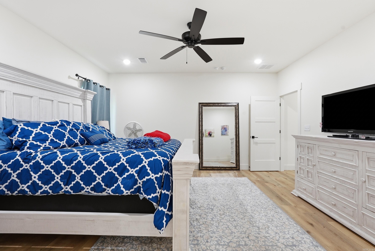
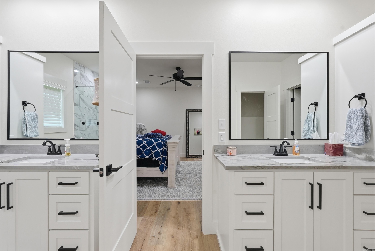
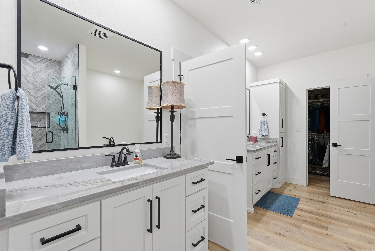
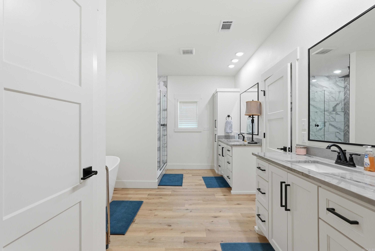
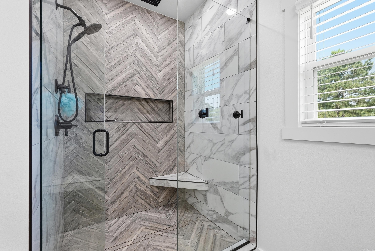
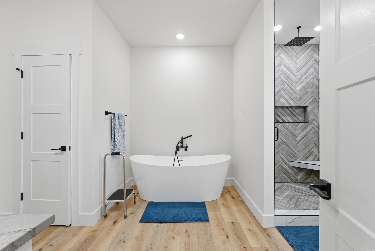
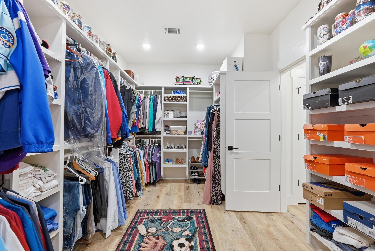
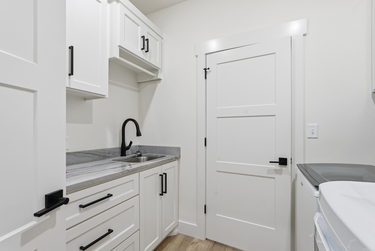
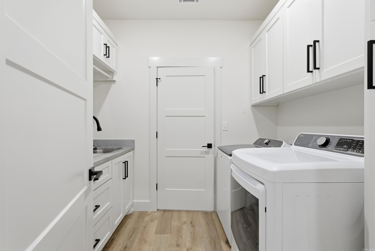
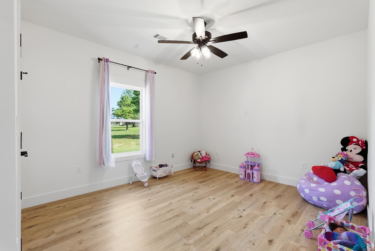
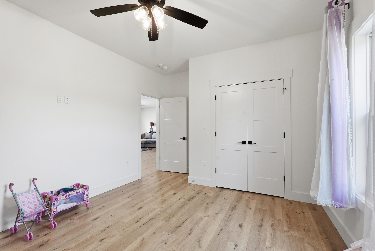
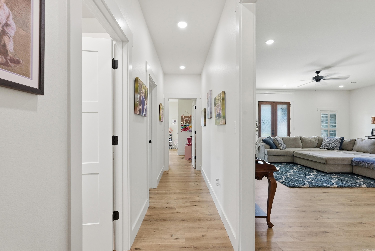
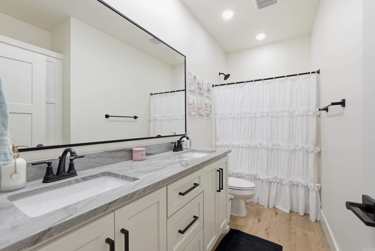
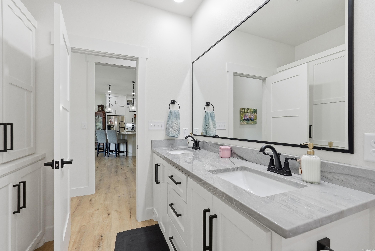
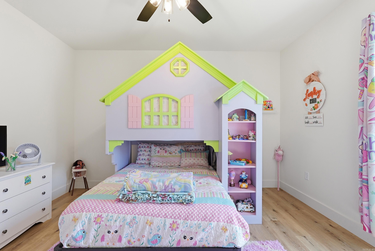
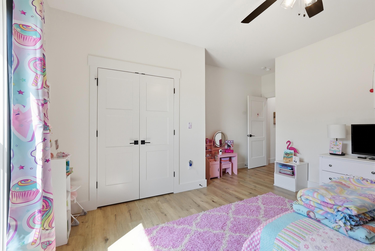
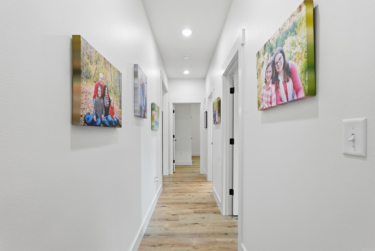
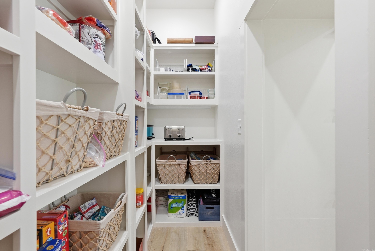
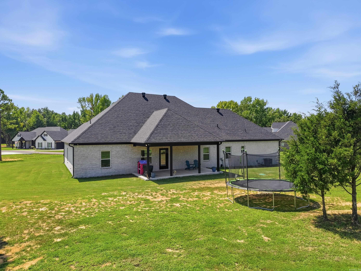
Beautiful custom-built 4-bedroom, 2-bath home situated on a spacious cul-de-sac lot in Greenbrier. This open-concept floor plan features soaring ceilings, beautiful wood flooring, abundant natural light, and a stunning floor-to-ceiling stone fireplace. The kitchen is designed for both everyday living and entertaining with quartz countertops, a large island, custom ceiling-height cabinetry, stainless steel appliances, subway tile backsplash, walk-in pantry, and ample storage. The private primary suite offers dual vanities, a freestanding soaking tub, oversized tiled walk-in shower with dual shower heads, and an impressive custom walk-in closet. Split bedroom floor plan provides added privacy, plus a dedicated office that can also serve as a flex space. Enjoy the large covered back patio with a wood ceiling overlooking the expansive backyard. Quality craftsmanship, modern finishes, and thoughtful design make this home one you don't want to miss! CARMLS 26030642 Directions to property: From Hwy 225 take either Garrison Road or Watson Lane to Hargrove. From Watson go West and from Garrison go East on Hargrove. You will see paved road on the South side of Hargrove. This house is the second lot on the right.

 Information Deemed Reliable but Not Guaranteed. CENTURY 21 H.S.V. Realty is licensed in the state of Arkansas. CENTURY 21 and the CENTURY 21 Logo are registered service marks owned by Century 21 Real Estate LLC. H.S.V. Realty, Inc. fully supports the principles of the Fair Housing Act and the Equal Opportunity Act. Each franchise is independently owned and operated. Any services or products provided by independently owned and operated franchisees are not provided by, affiliated with or related to Century 21 Real Estate LLC nor any of its affiliated companies.