
Home for Sale at 252 Castleberry in Greenbrier, AR for $495,000
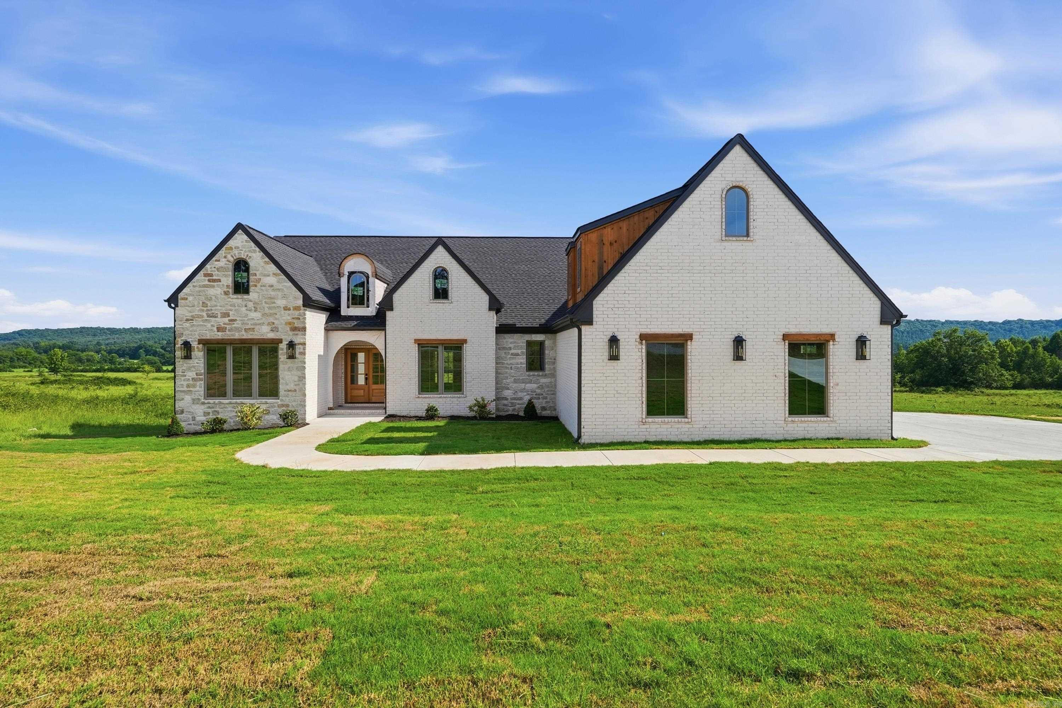
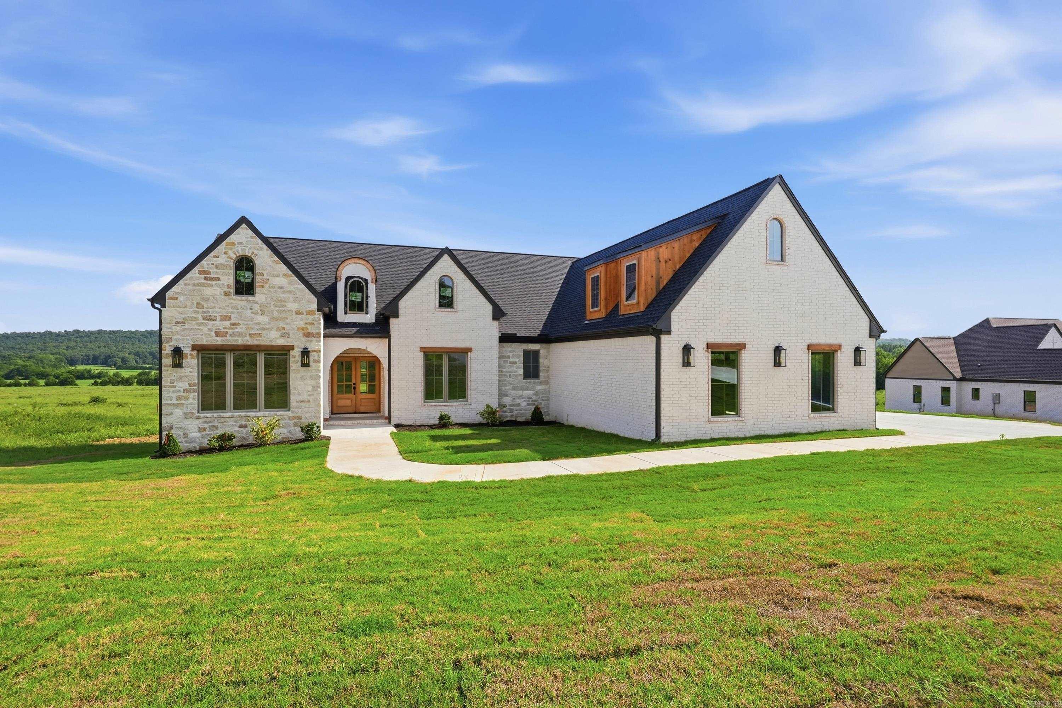
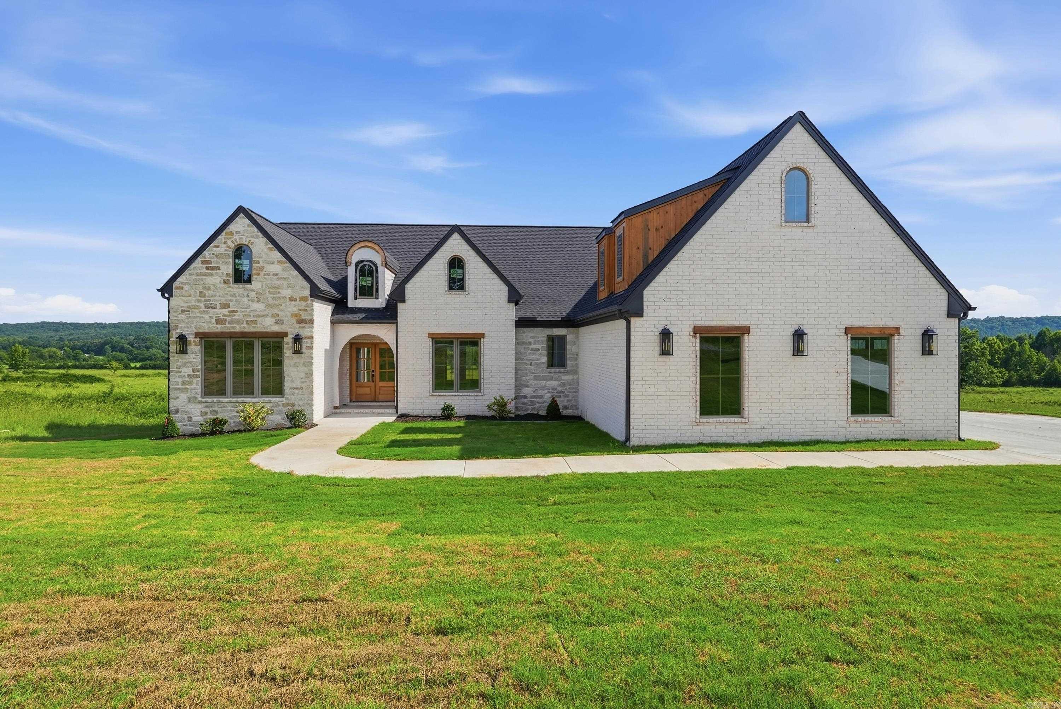
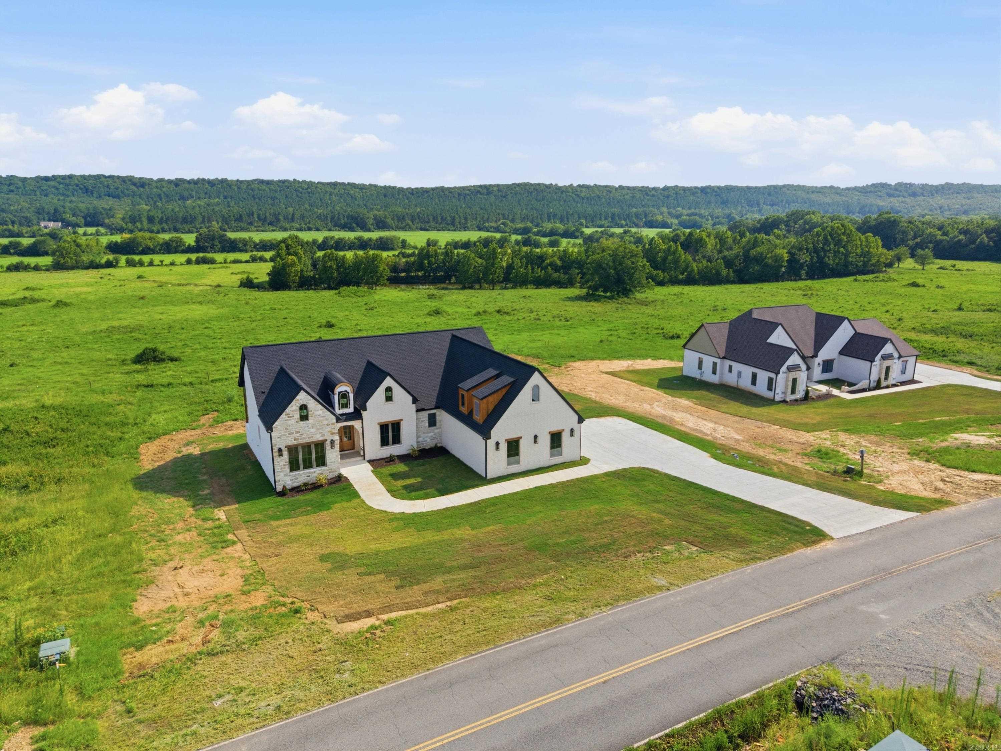
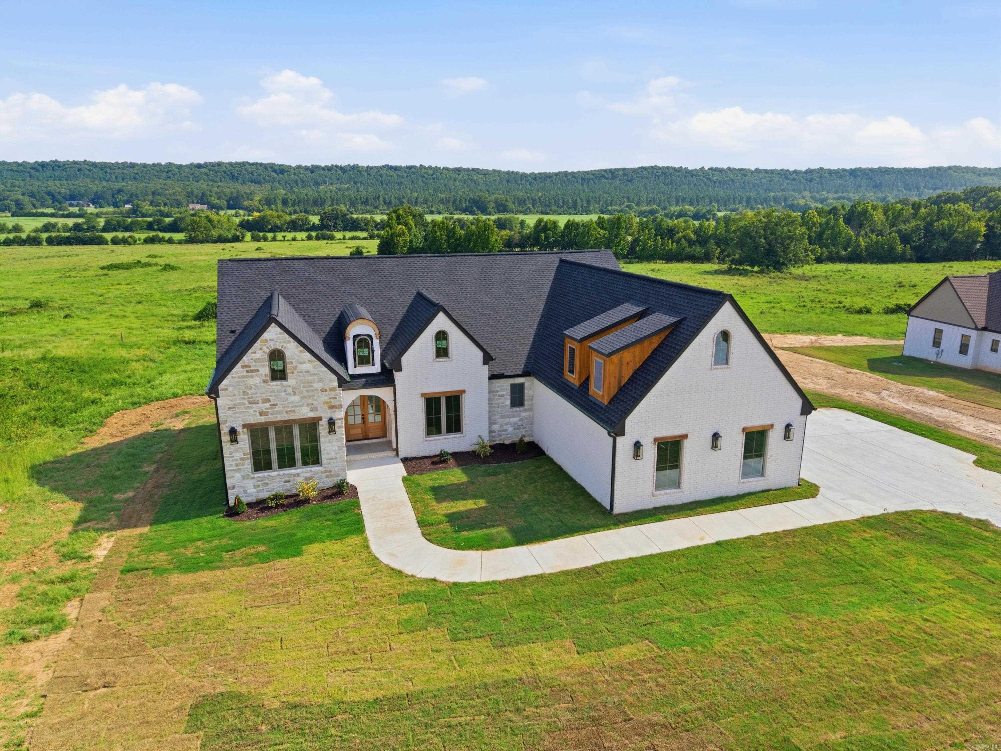
252 Castleberry | GREENBRIER SCHOOL DISTRICT
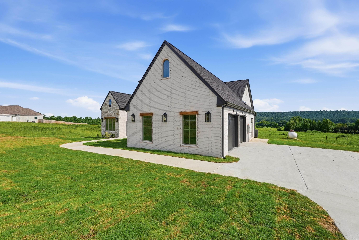
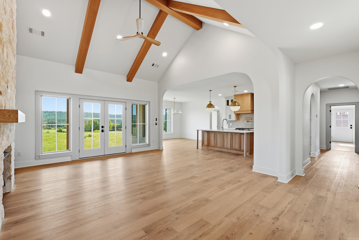
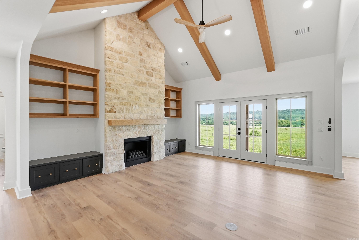
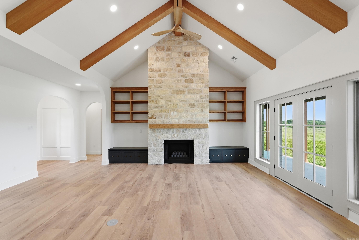
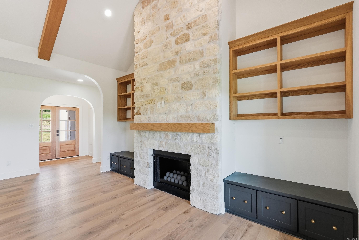
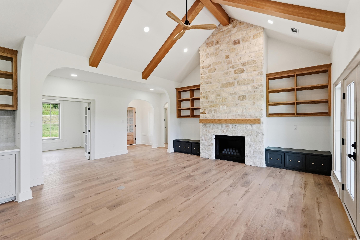
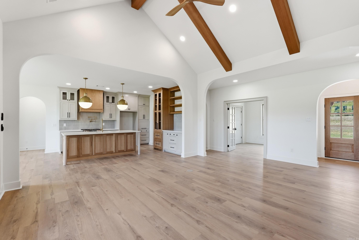
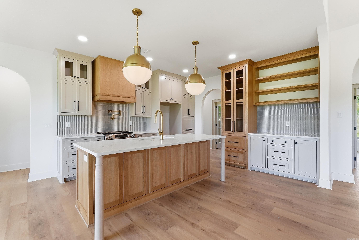
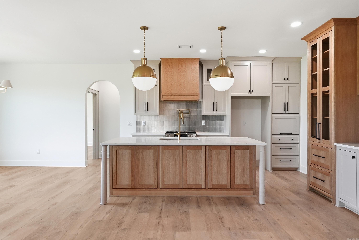
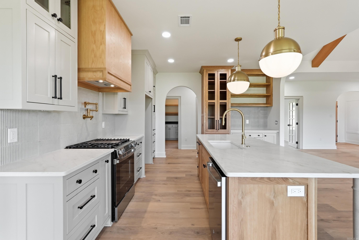
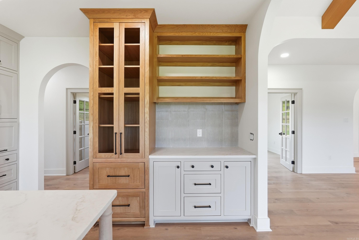
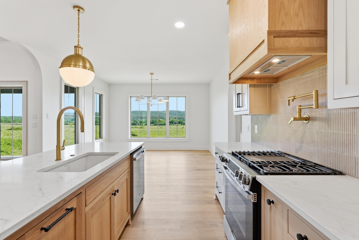
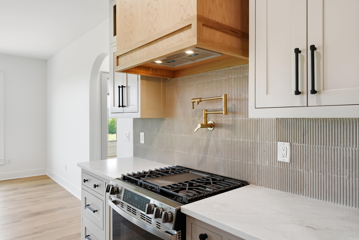
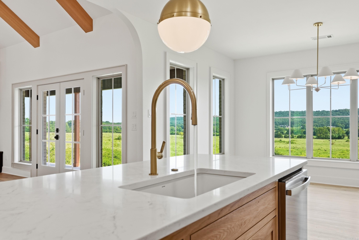
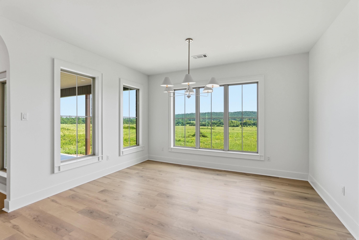
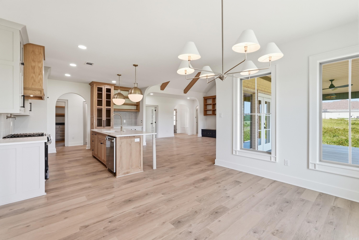
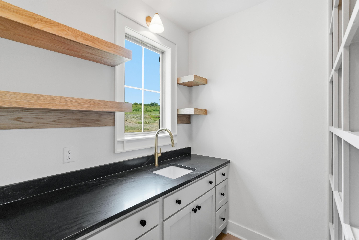
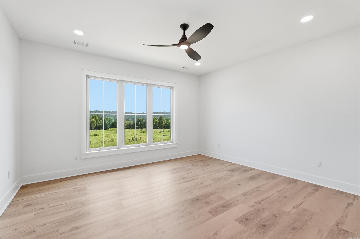
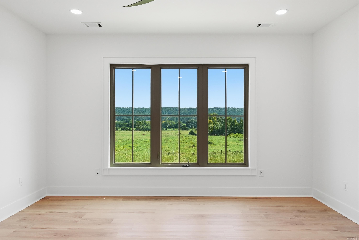
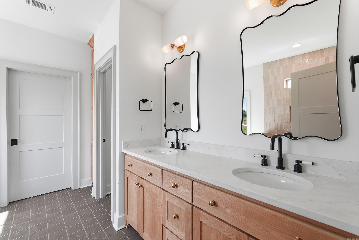
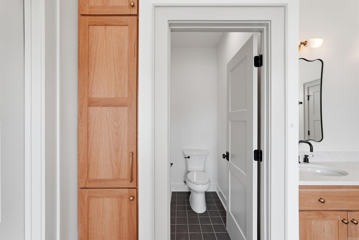
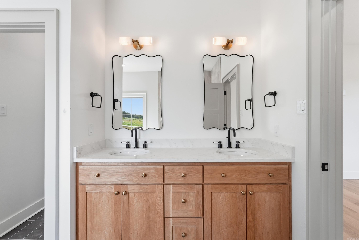
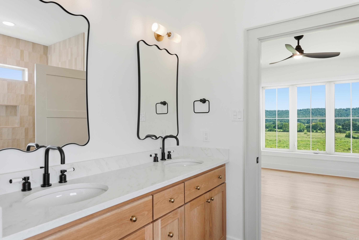
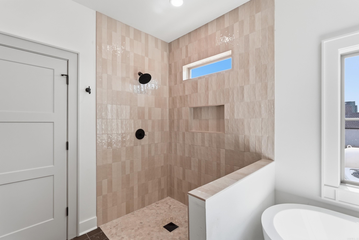
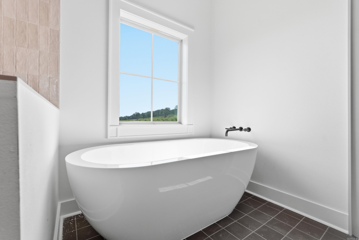
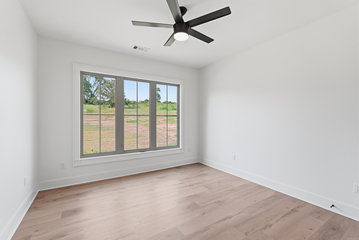
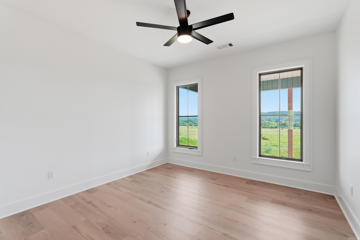
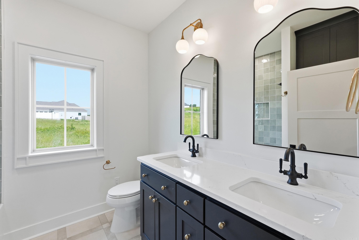
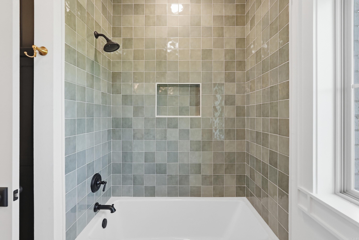
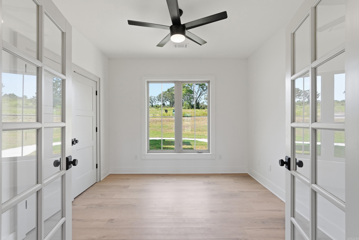
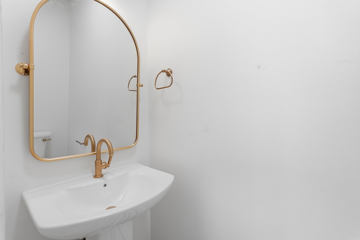
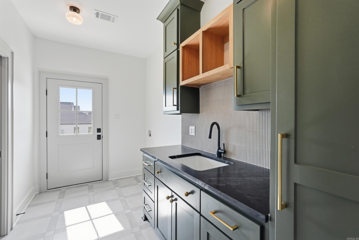
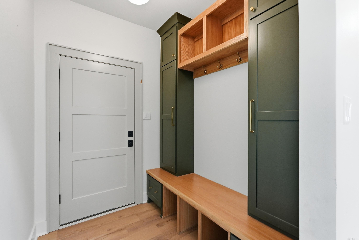
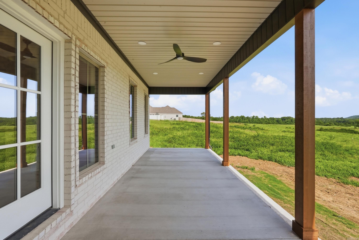
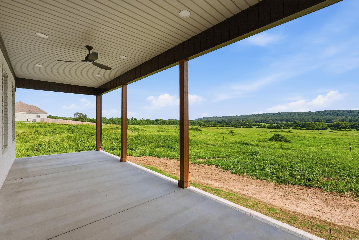
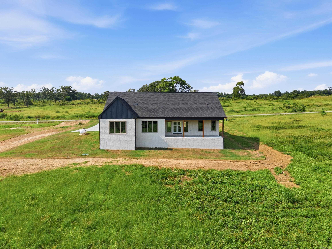
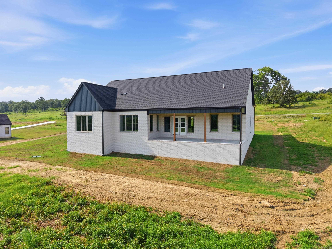
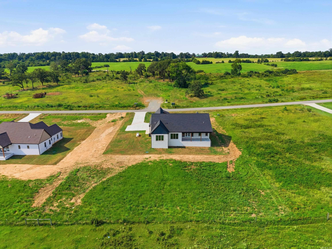
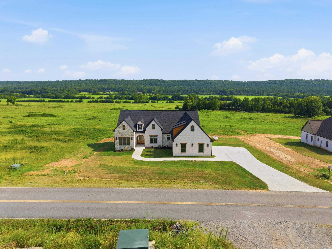
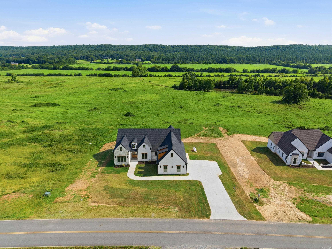
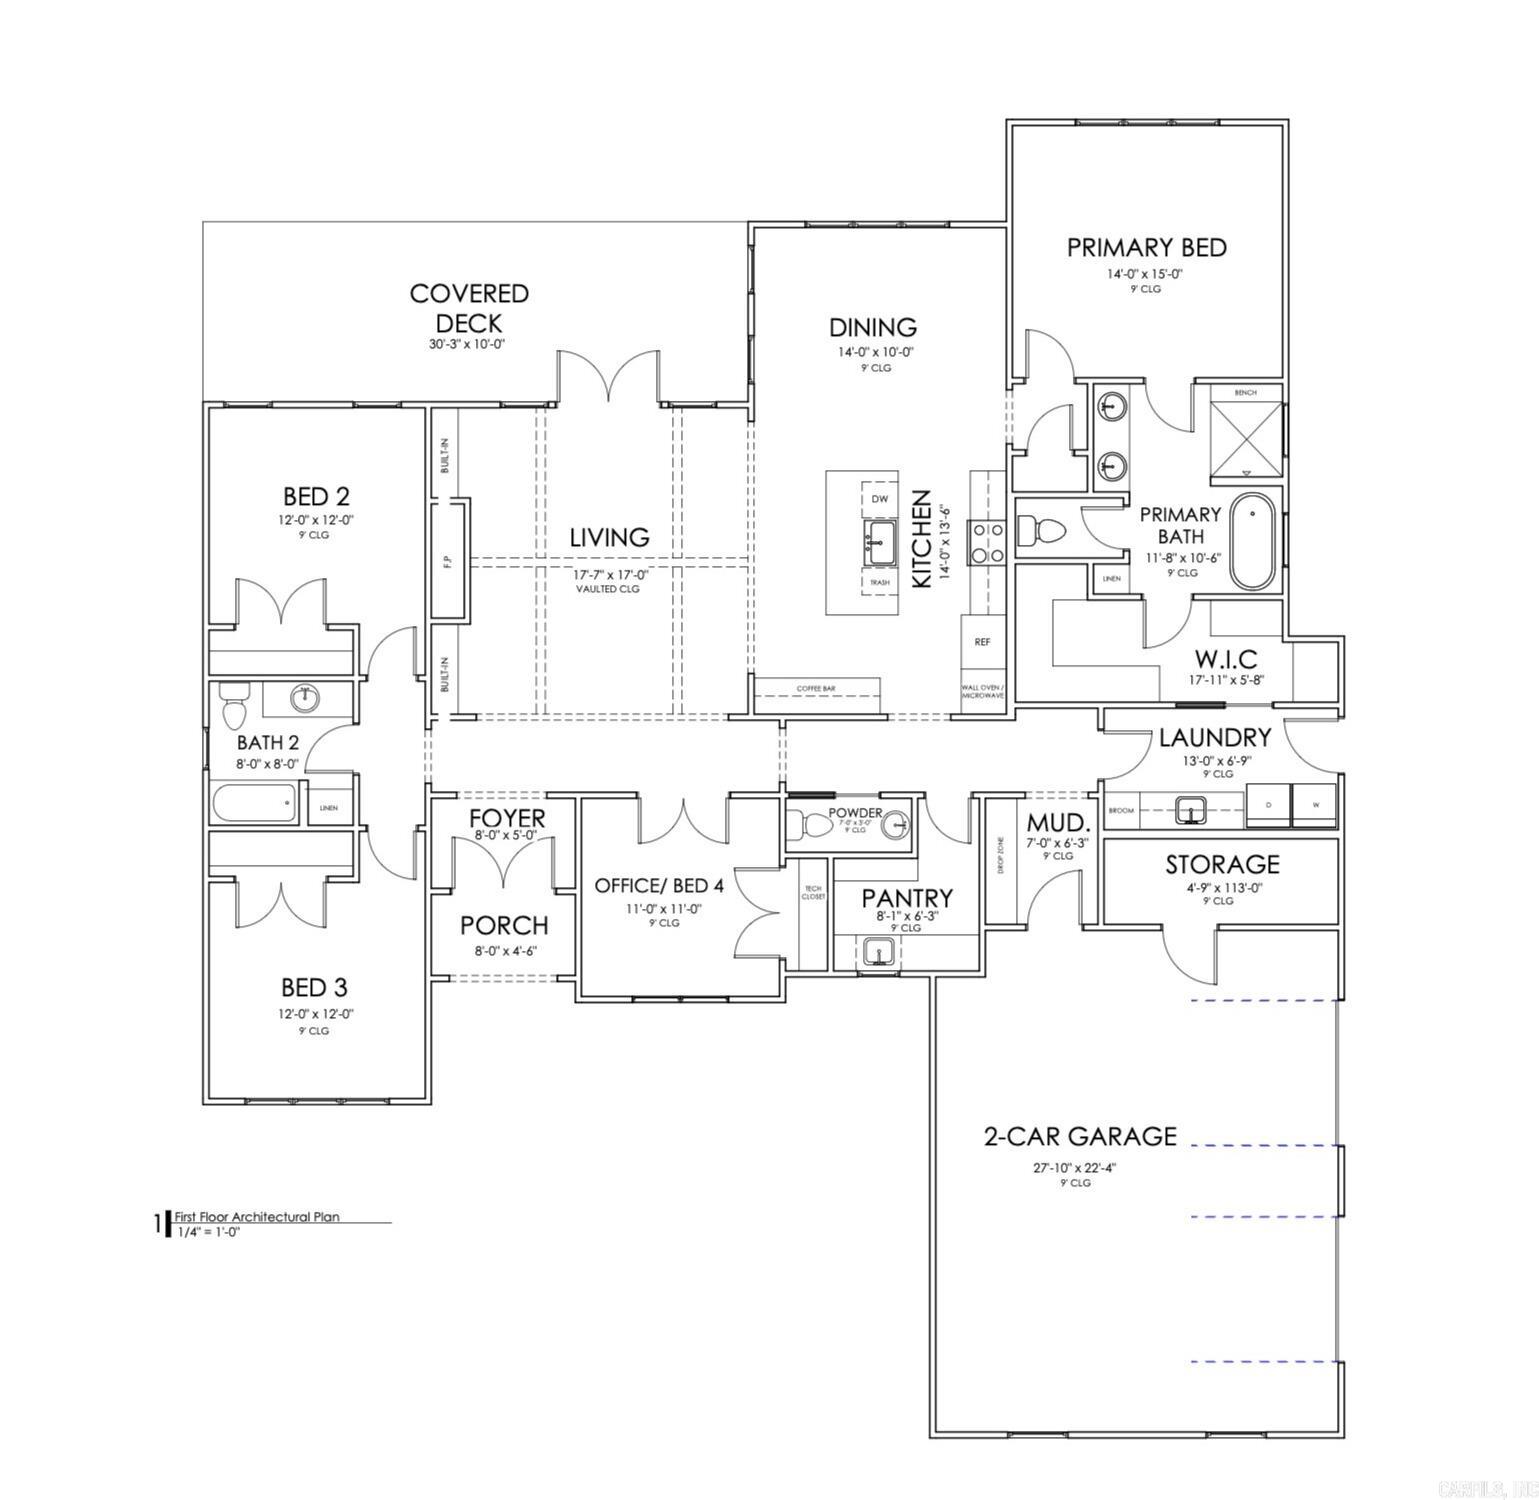
New construction by Sage & Stone Homes offering 4 bedrooms and 2.5 baths with elevated finishes throughout. This home features 9’ ceilings and a vaulted living room with beams and a gas fireplace, flowing into an open kitchen, dining, and living area ideal for everyday living and entertaining, complete with quartz countertops, stainless steel appliances, a gas range, and a spacious walk-in pantry. Durable LVP and tile flooring run throughout the main living spaces, while the private primary suite offers a curbless entry walk-in shower, soaker tub, and generous closet space. Additional highlights include a dedicated laundry room, mudroom area, tankless gas water heater, extra garage storage, and an oversized covered back patio perfect for outdoor enjoyment. Don’t miss the chance to make this home truly yours, secure it under contract early to collaborate with our designer on the final touches. Agents see remarks. CARMLS 26030834 Directions to property: From Hwy 65 turn onto Merritt Road, left onto Castleberry Road, house on left

 Information Deemed Reliable but Not Guaranteed. CENTURY 21 H.S.V. Realty is licensed in the state of Arkansas. CENTURY 21 and the CENTURY 21 Logo are registered service marks owned by Century 21 Real Estate LLC. H.S.V. Realty, Inc. fully supports the principles of the Fair Housing Act and the Equal Opportunity Act. Each franchise is independently owned and operated. Any services or products provided by independently owned and operated franchisees are not provided by, affiliated with or related to Century 21 Real Estate LLC nor any of its affiliated companies.