
Home for Sale at 11 Dunwood in Greenbrier, AR for $199,000
11 Dunwood | GREENBRIER SCHOOL DISTRICT
$199,000
| 3 Beds | 2 Baths (2 Full) | 1,176 Sq. Ft.
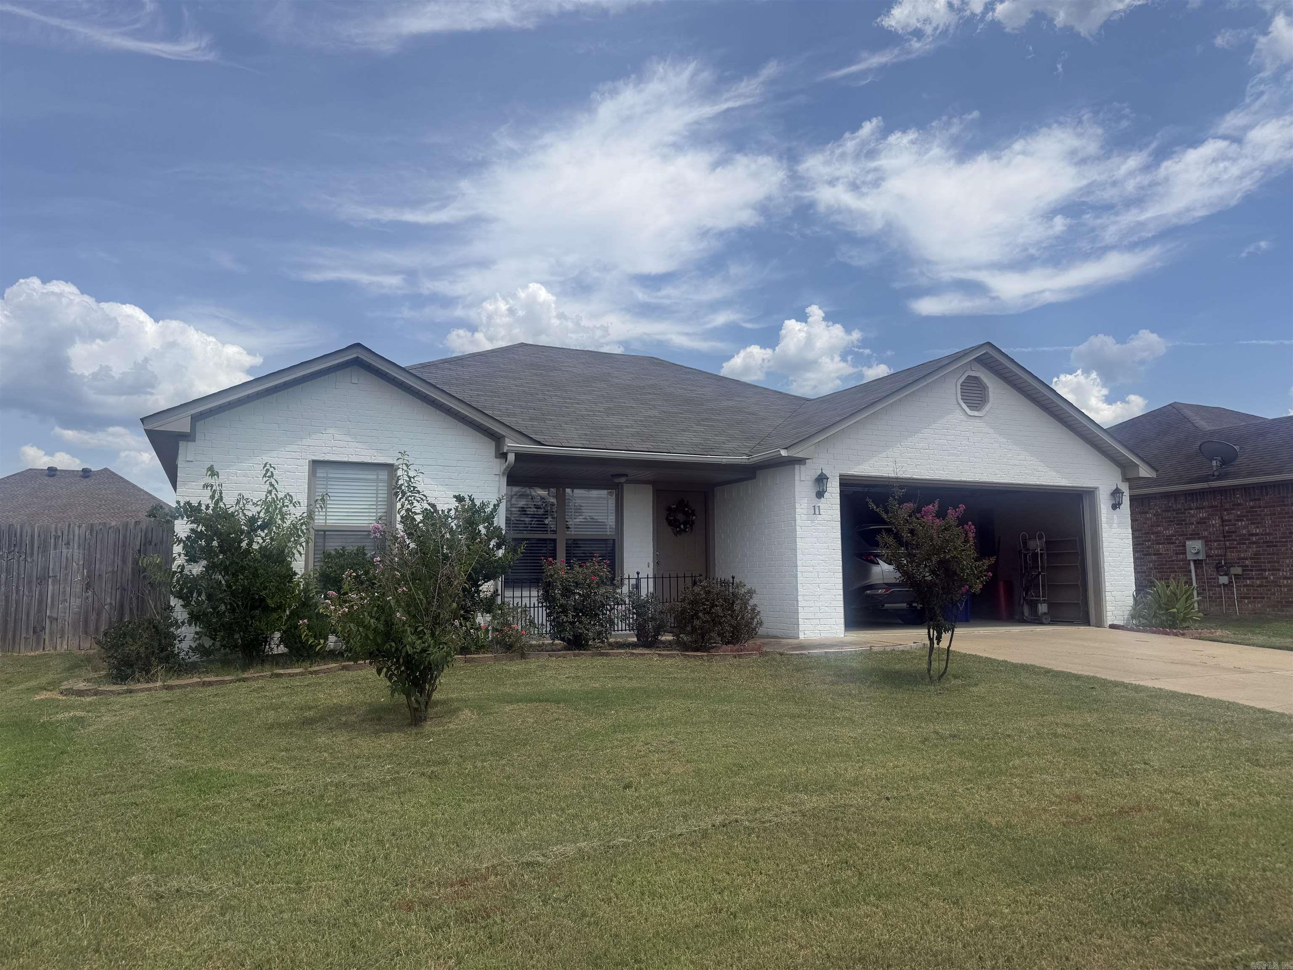
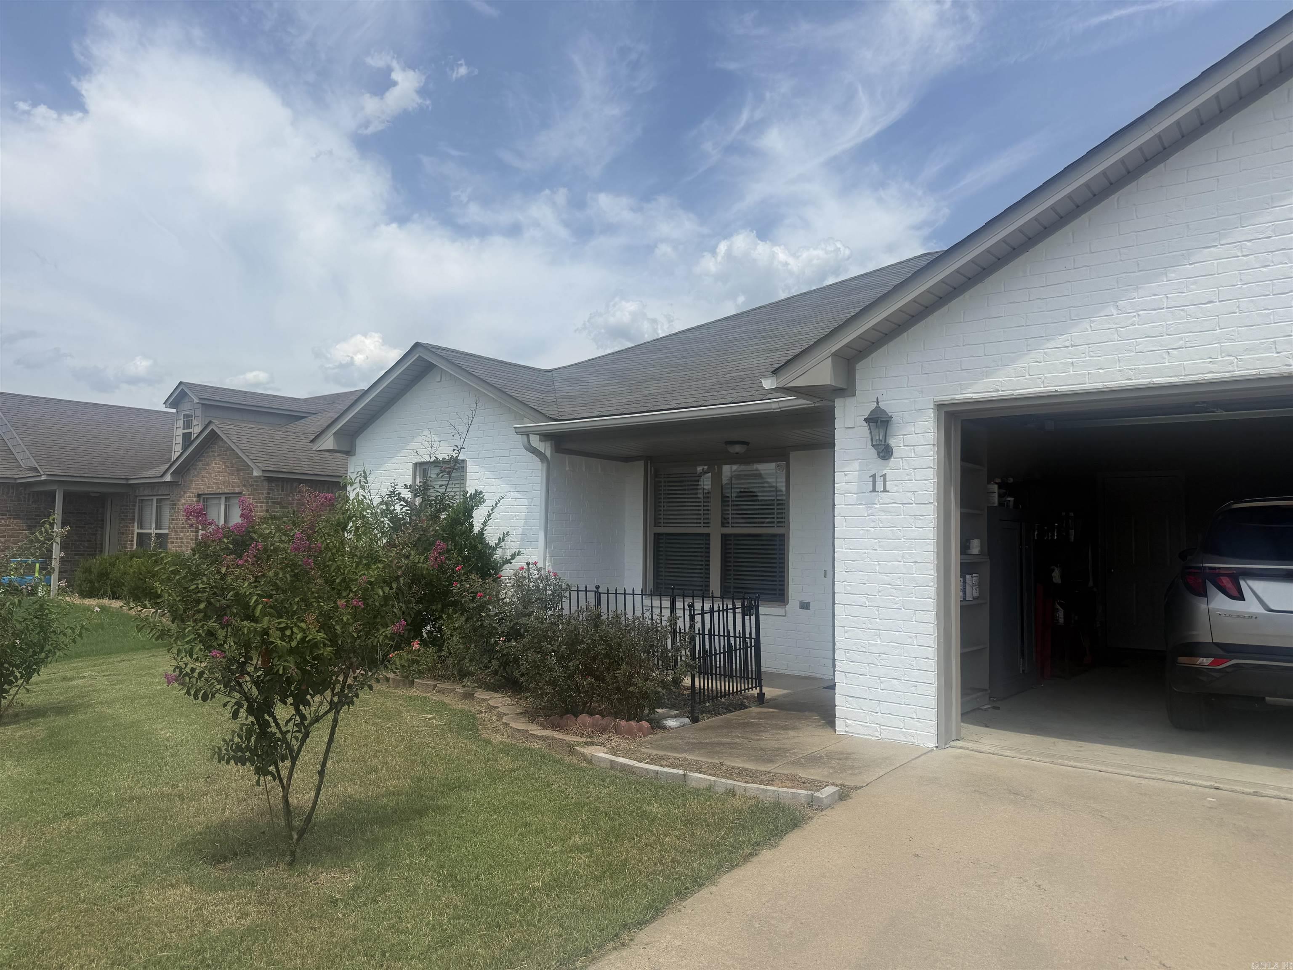
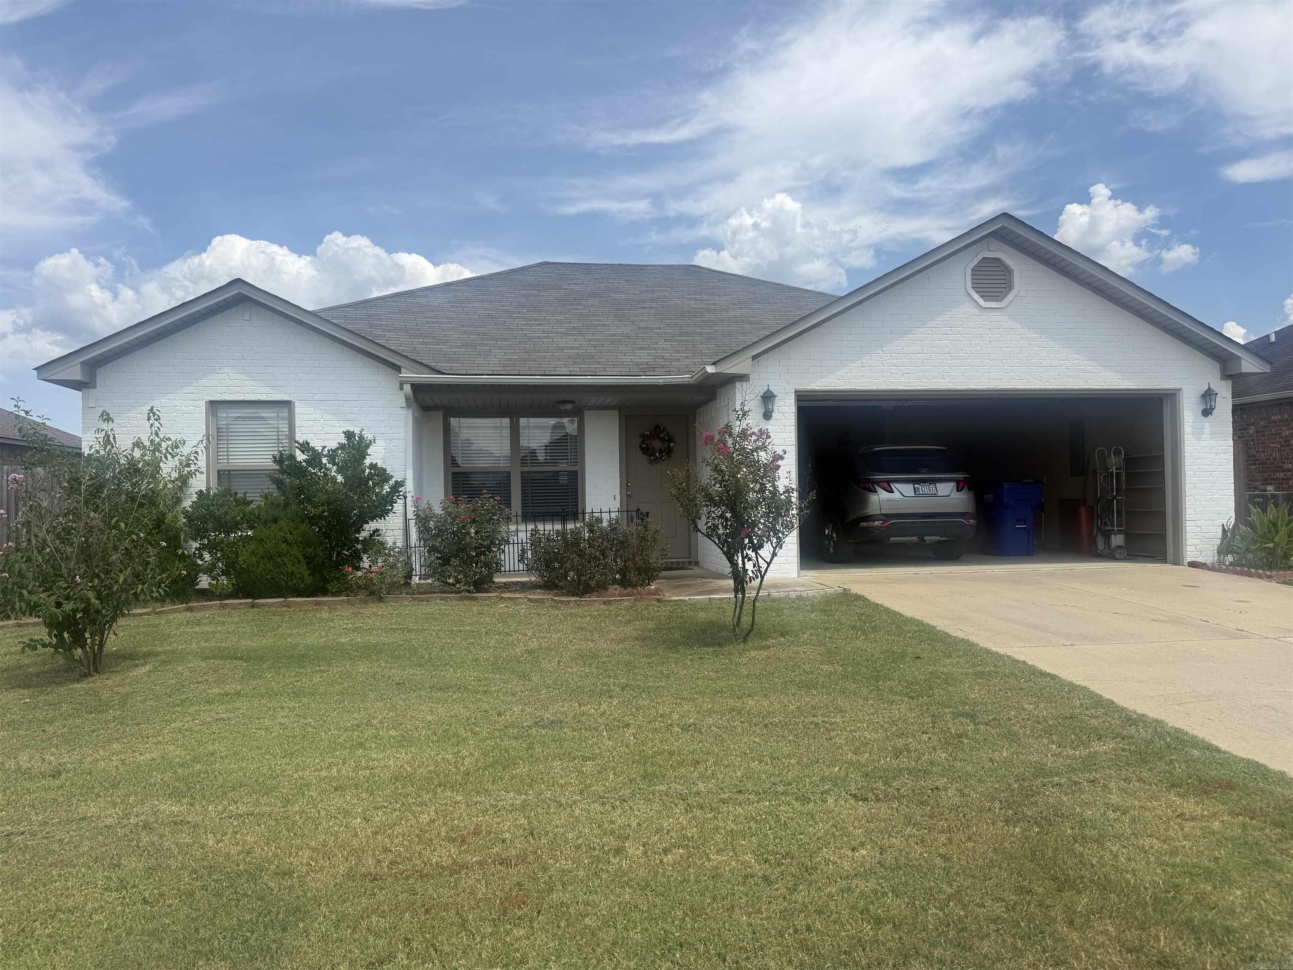
Welcome to 11 Dunwood Drive! This well-maintained 3-bedroom, 2-bath home has been well cared for and is move-in ready. Inside, you'll find a clean, comfortable layout that's perfect for everyday living. Step outside to enjoy the covered back patio, a fully fenced backyard, and a nice storage shed that offers extra space for tools or hobbies. The beautiful landscaping and mature bushes in the front add great curb appeal. Conveniently located near schools, restaurants, and parks, this home is ready for its next owner. Schedule your showing today! CARMLS 26030836 Directions to property: Drive North on South Broadview Street, turn right onto Wilson Farm Road, then another right onto Dunwood drive.
MLS Listing ID:
CARMLS 26030836 
 Information Deemed Reliable but Not Guaranteed. CENTURY 21 H.S.V. Realty is licensed in the state of Arkansas. CENTURY 21 and the CENTURY 21 Logo are registered service marks owned by Century 21 Real Estate LLC. H.S.V. Realty, Inc. fully supports the principles of the Fair Housing Act and the Equal Opportunity Act. Each franchise is independently owned and operated. Any services or products provided by independently owned and operated franchisees are not provided by, affiliated with or related to Century 21 Real Estate LLC nor any of its affiliated companies.