
Home for Sale at 1 Whippoorwill in Greenbrier, AR for $375,000
1 Whippoorwill | GREENBRIER SCHOOL DISTRICT
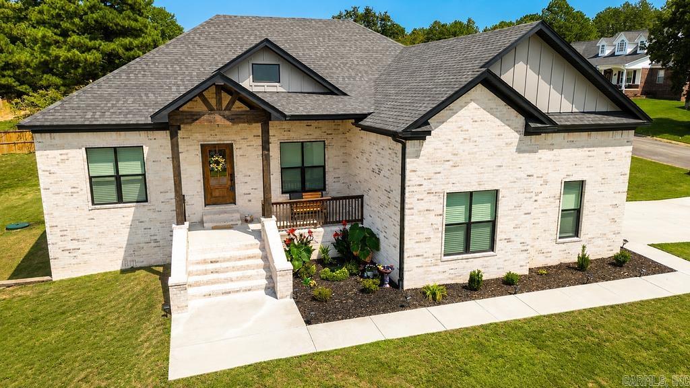
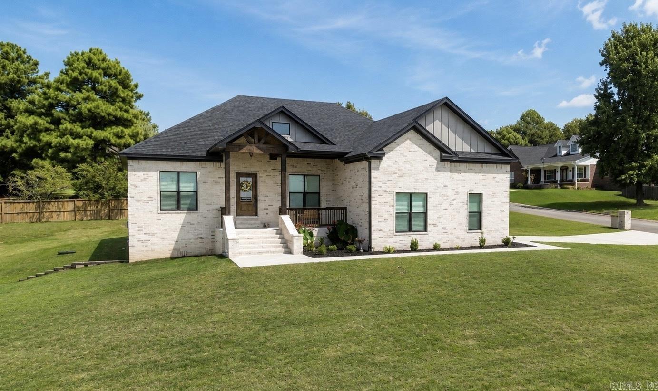
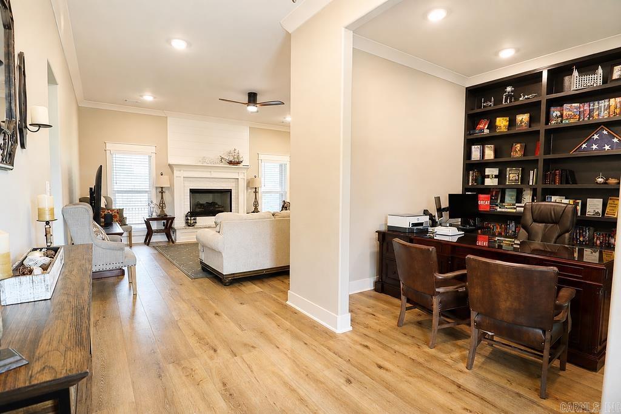
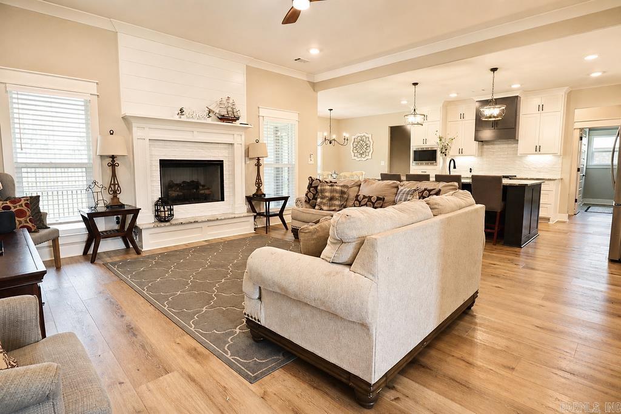
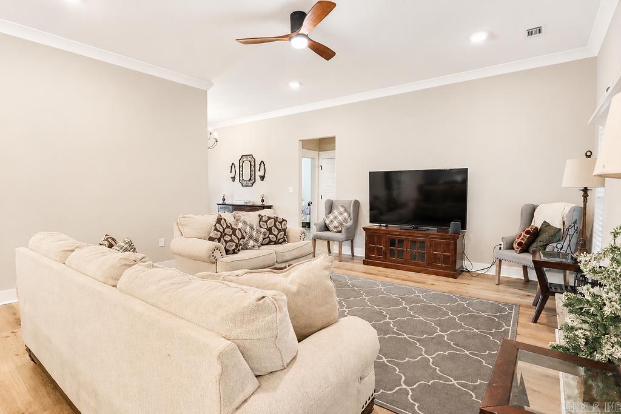
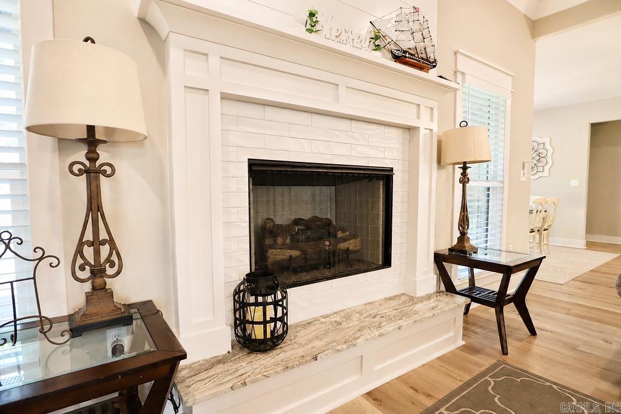
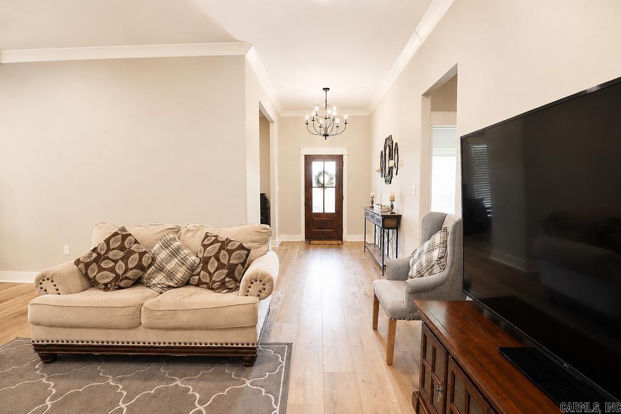
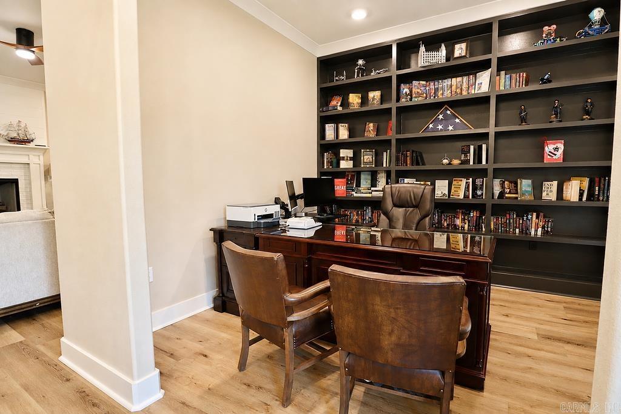
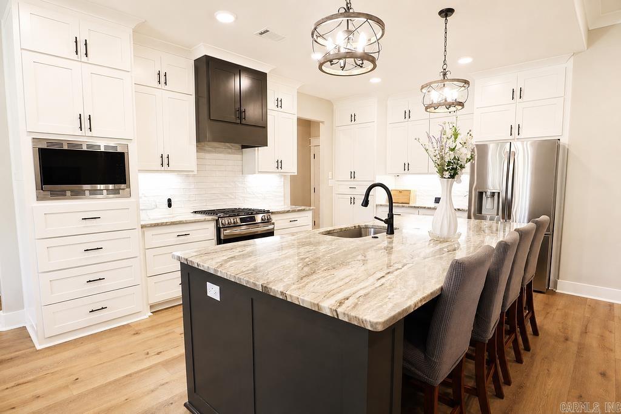
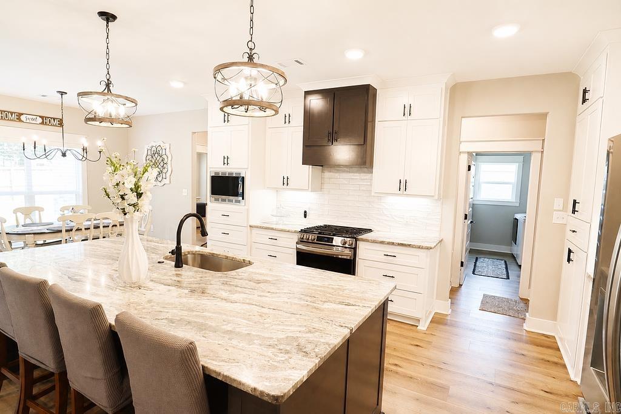
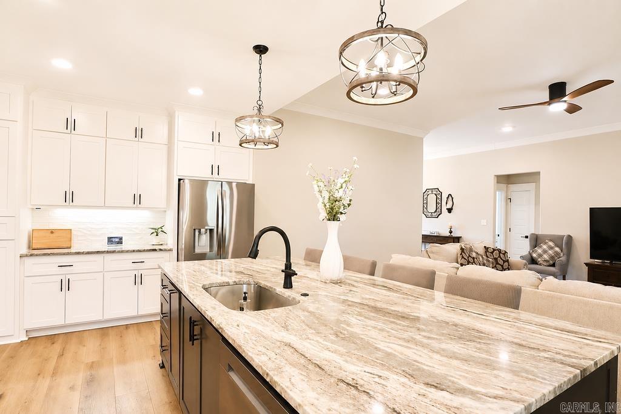
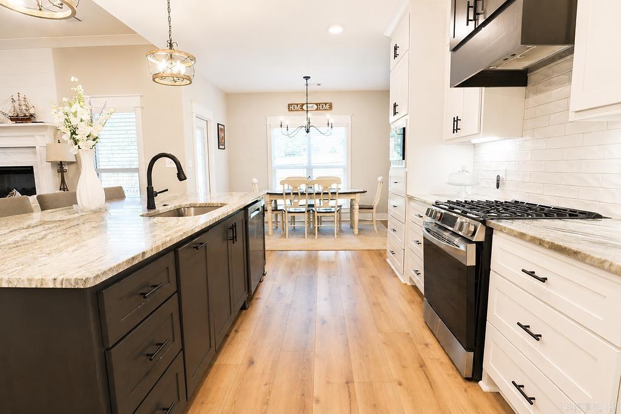
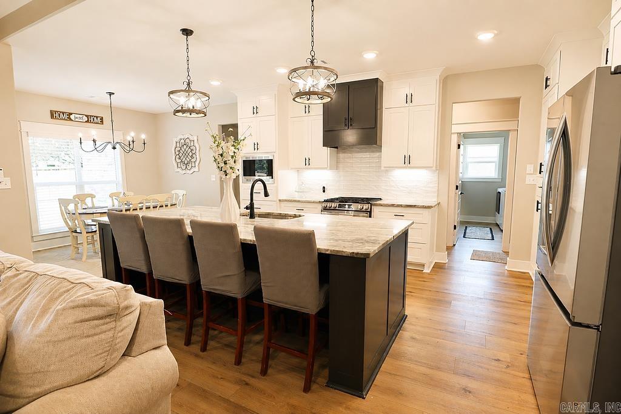
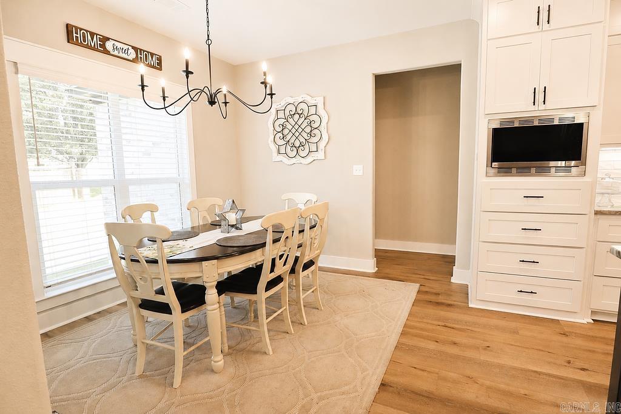
If move-in ready is what you’re looking for, this one checks all the boxes! Built in 2025, this beautiful 3-bedroom, 2-bath home offers 2,000+ sq ft of thoughtfully designed living space on approx. half an acre. Inside, you’ll find an open, inviting layout with LVP and tile flooring, granite countertops, a spacious kitchen with breakfast bar, and a cozy gas fireplace anchoring the living area. Need a dedicated workspace? The office features built-ins and gives you the perfect spot to work from home, study, or create. The primary suite is tucked away for added privacy and features a walk-in shower, generous closet space, and convenient access from the closet to the laundry room, a layout you’ll appreciate every single day. All bedrooms are located on one level, and outside you’ll find a relaxing back porch/deck, partially fenced yard, gutters, and a side-entry two-car garage. One of the unexpected bonuses is the incredible amount of storage underneath the home, offering a large, accessible area for seasonal décor, tools, outdoor gear, and all the extras you never seem to have room for. Located on a corner lot in Greenbrier, come see this one today! CARMLS 26035323 Directions to property: From 65 N, Right on Lieblong Rd., Left on Whipporwill Dr.

 Information Deemed Reliable but Not Guaranteed. CENTURY 21 H.S.V. Realty is licensed in the state of Arkansas. CENTURY 21 and the CENTURY 21 Logo are registered service marks owned by Century 21 Real Estate LLC. H.S.V. Realty, Inc. fully supports the principles of the Fair Housing Act and the Equal Opportunity Act. Each franchise is independently owned and operated. Any services or products provided by independently owned and operated franchisees are not provided by, affiliated with or related to Century 21 Real Estate LLC nor any of its affiliated companies.