
Home for Sale at 247 Highway 225 in Greenbrier, AR for $360,000








247 Highway 225 | GREENBRIER SCHOOL DISTRICT
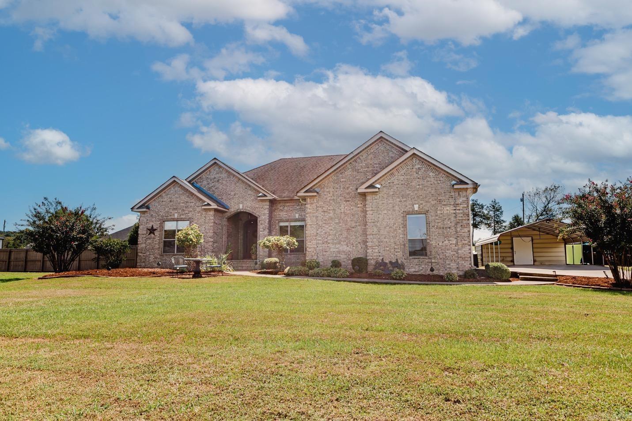
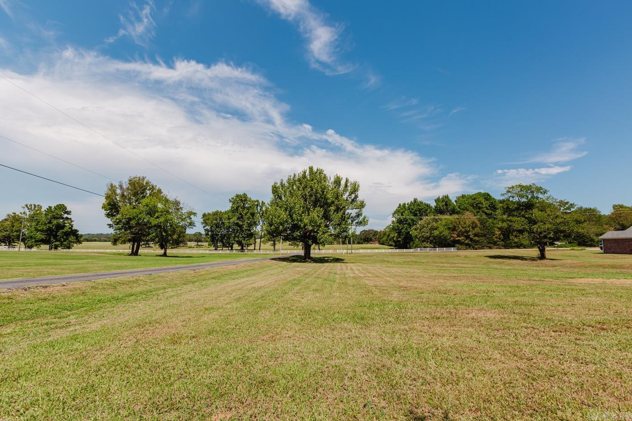
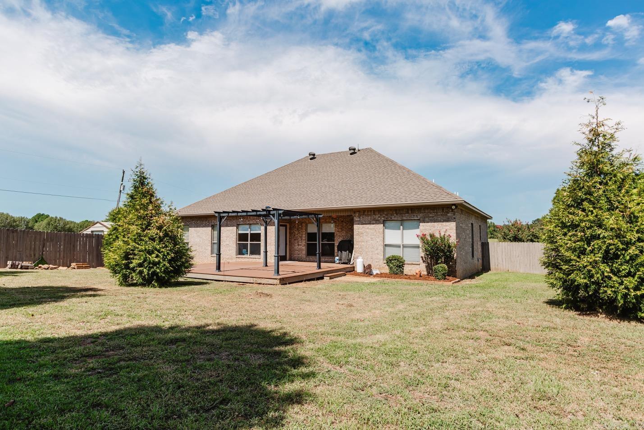
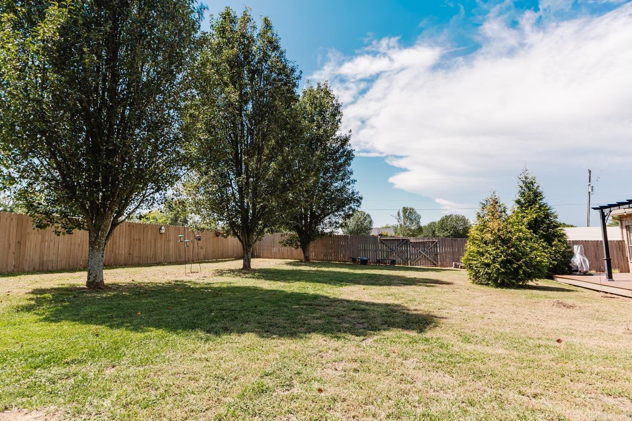
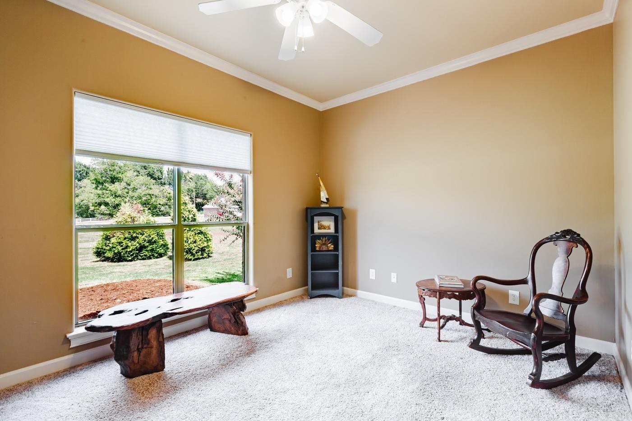
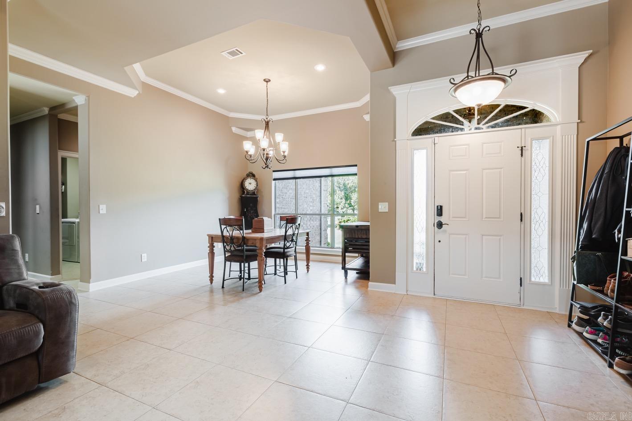
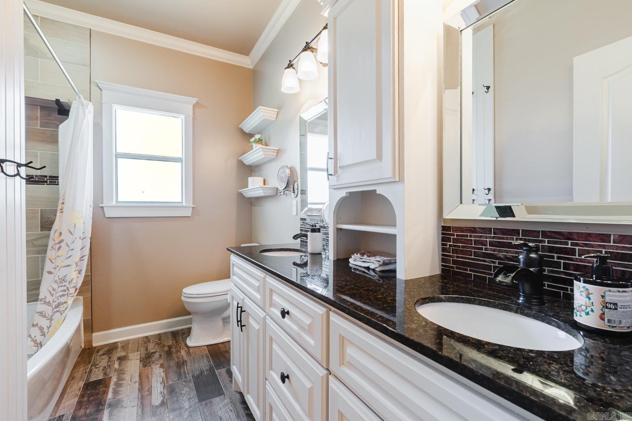
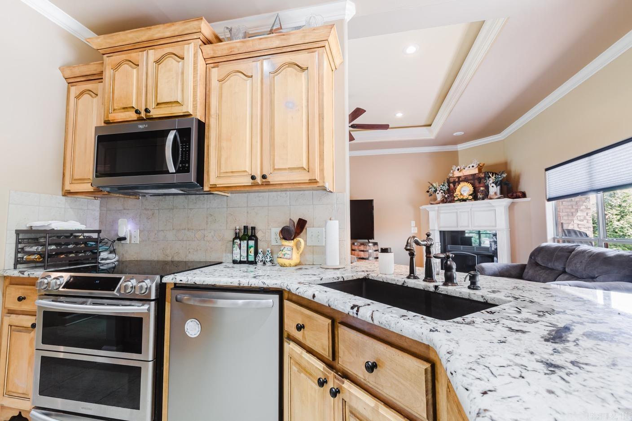
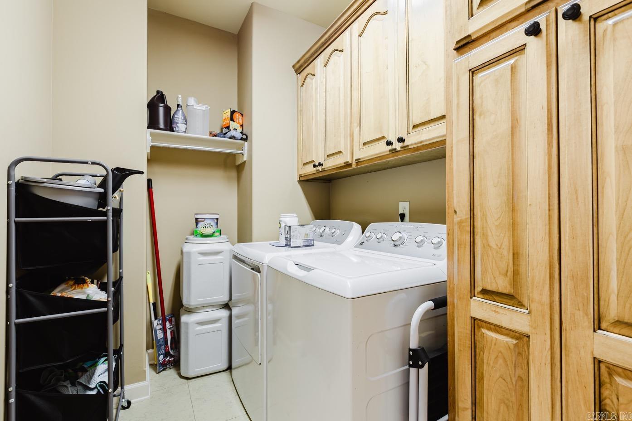
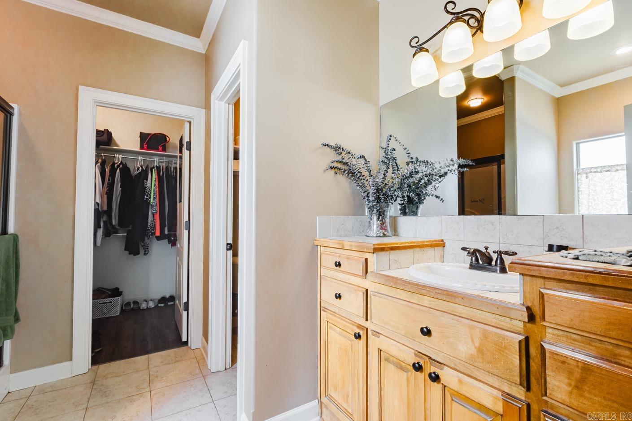
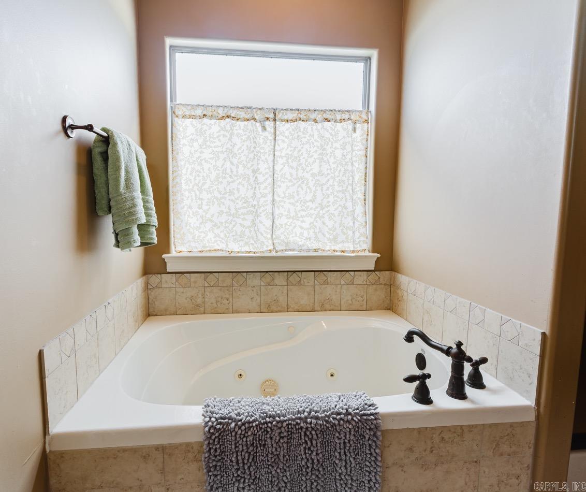
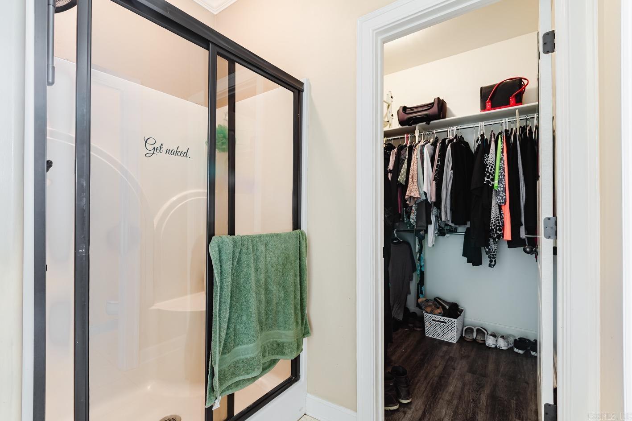
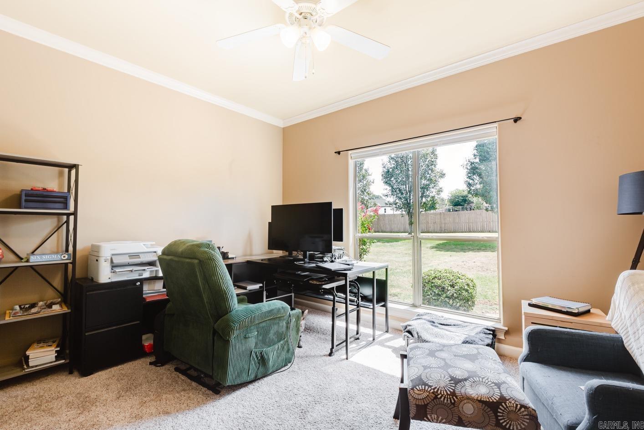
All brick, nearly two acres, and a yard flat enough to do whatever you want with. Crepe myrtles out front, privacy fence around back, metal carport off to the side for the truck or the boat. Walk in and it just opens up. Big tile floors, crown molding, tray ceilings. The living room runs wide with a fireplace at the end of it, and the kitchen looks right across at it — so whoever's cooking is still in on the conversation. Granite counters, maple cabinets, stainless, slide-in double oven. Little breakfast nook in the corner with a window on the back yard. Four bedrooms, two full baths, 2,013 square feet. Real laundry room with its own cabinets, not a closet in the hall. Primary's long and quiet, wood-look floors, walk-in shower, walk-in closet. Even the guest bath got granite and a double vanity. Greenbrier schools, quick run to 65, twenty minutes to Conway. Come see it. I think you're gonna like it. CARMLS 26037375 Directions to property: Turn right onto AR-225/W Main St/Mountain Dr Continue to follow AR-225 to 247-1 State Hwy 225 W Greenbrier, AR 7 The home sits off the highway and has a shared drive.

 Information Deemed Reliable but Not Guaranteed. CENTURY 21 H.S.V. Realty is licensed in the state of Arkansas. CENTURY 21 and the CENTURY 21 Logo are registered service marks owned by Century 21 Real Estate LLC. H.S.V. Realty, Inc. fully supports the principles of the Fair Housing Act and the Equal Opportunity Act. Each franchise is independently owned and operated. Any services or products provided by independently owned and operated franchisees are not provided by, affiliated with or related to Century 21 Real Estate LLC nor any of its affiliated companies.