
Home for Sale at 12152 Duck Creek Drive in Hensley, AR for $210,000
12152 Duck Creek Drive | SHERIDAN SCHOOLS (SALINE COUNTY)
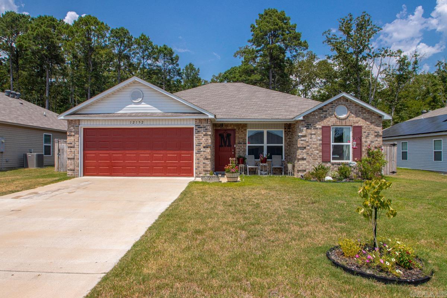
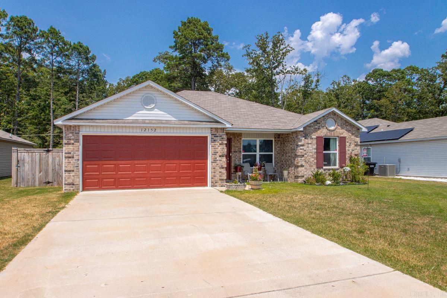
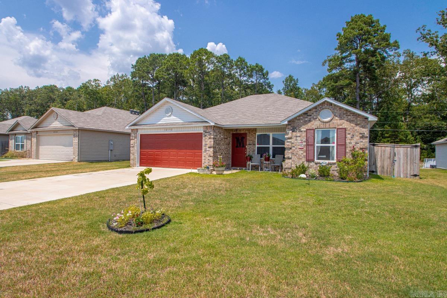
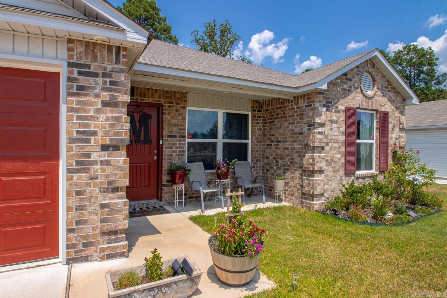
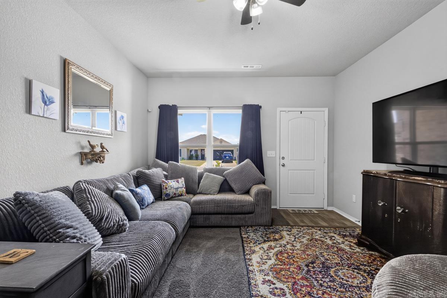
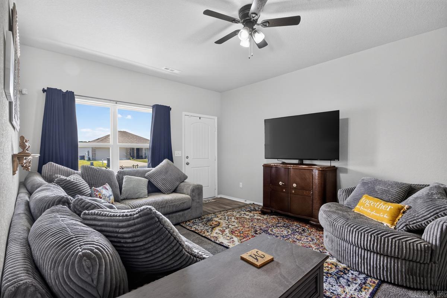
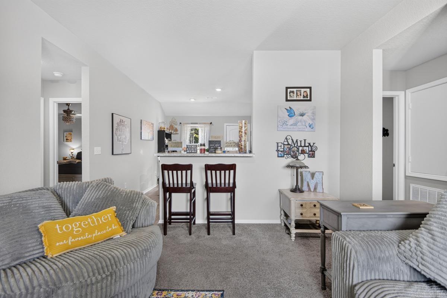
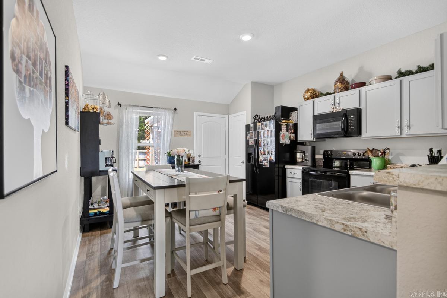
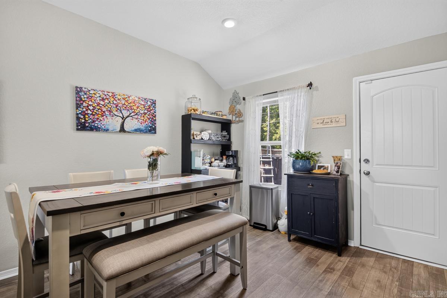
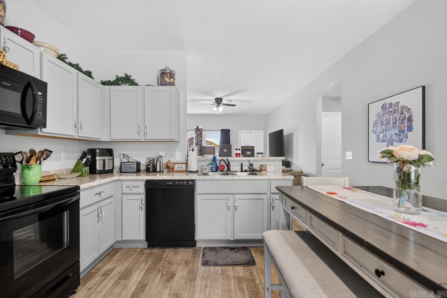
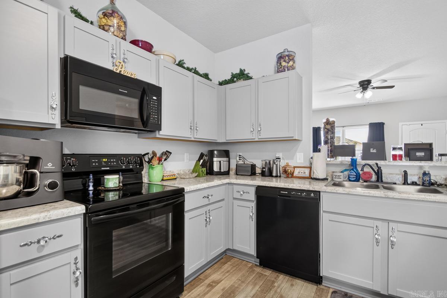
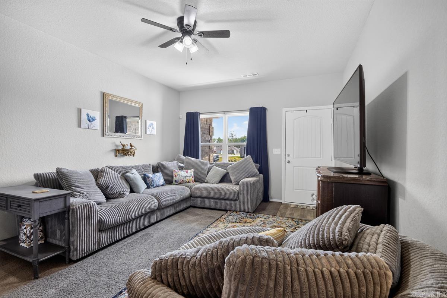
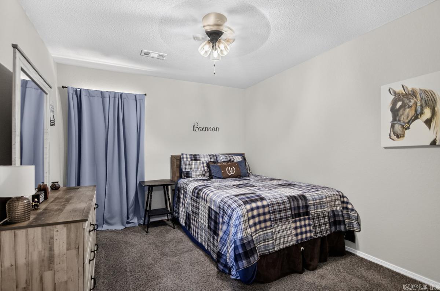
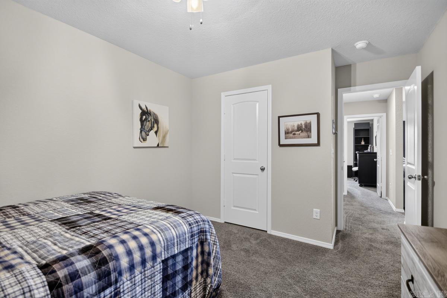
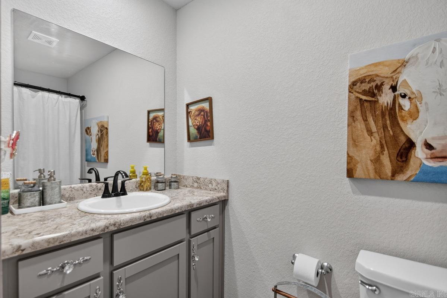
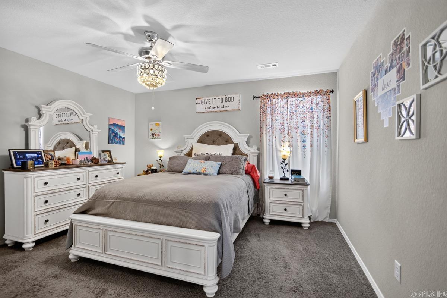
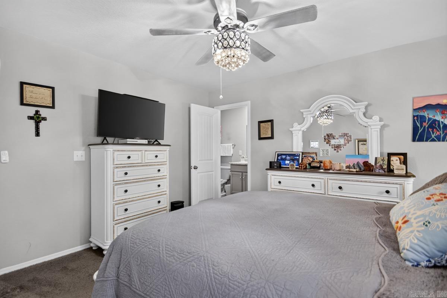
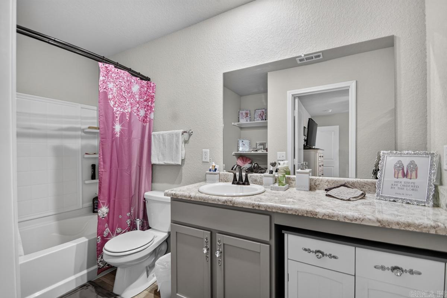
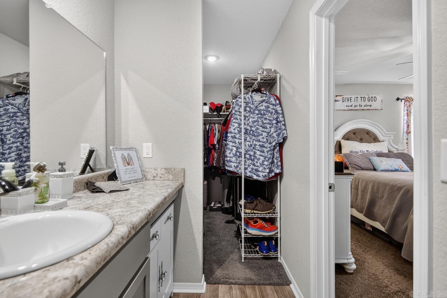
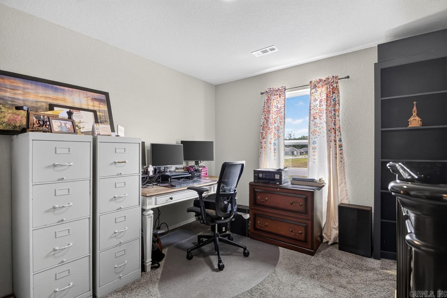
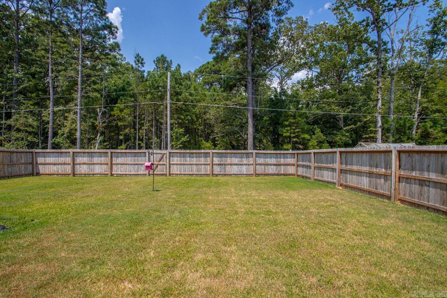
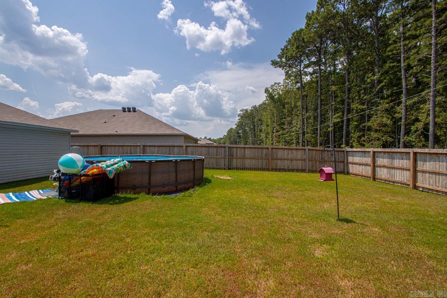
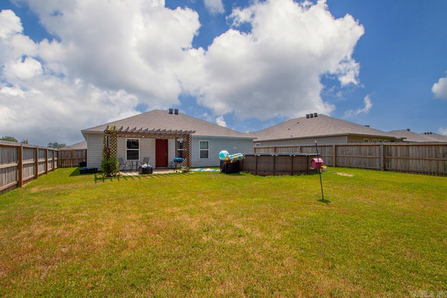
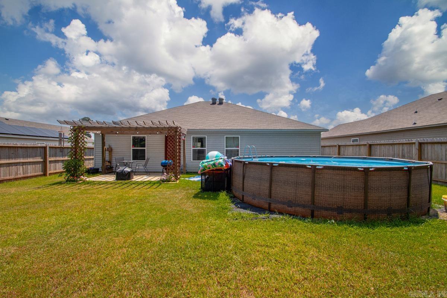
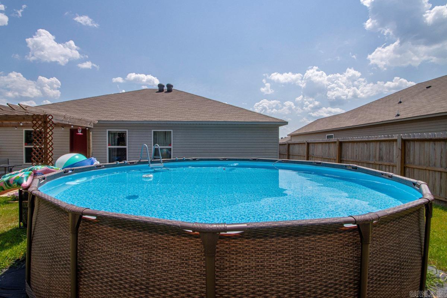
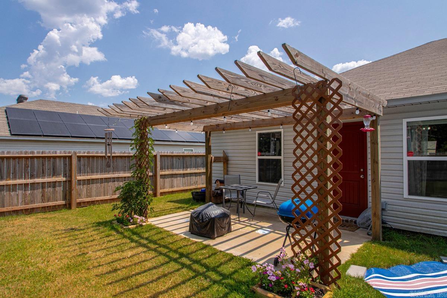
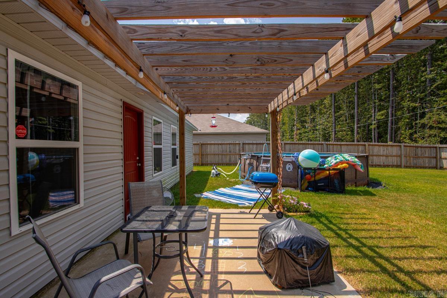
Welcome to this stunning 3-bedroom, 2-bathroom home featuring a desirable split-bedroom floor plan and an open kitchen, dining, and living area perfect for entertaining. The property is equipped with a comprehensive security system—including sensors for all windows and doors and a front security camera—a smart thermostat, and a Blink doorbell with two-way audio and a sync module for modern peace of mind. Outside, you will find a large backyard secured by a privacy fence with steel posts—rated for 120 mph winds and featuring two 4ft gates and one 8ft gate—which was installed in the Fall of 2025 and backs up to a peaceful green space filled with local wildlife, including birds, hummingbirds, and squirrels. The outdoor oasis includes a 10x14 concrete back porch with a pressure-treated pergola and an 18-foot round, 4-foot deep above-ground pool (6,800 gallon capacity) featuring an upgraded Intek Krystal Klear 2,100 GPH sand filter pump. Both the pool and porch were purchased and installed in June 2025. Complete with a painted garage featuring extra cabinetry and dual remote access, this home offers the perfect blend of comfort and functionality in a great neighborhood. CARMLS 26032547 Directions to property: Hwy 167 to left on River Valley Drive. Then left on Duck Creek Drive. Home down on the left. '

 Information Deemed Reliable but Not Guaranteed. CENTURY 21 H.S.V. Realty is licensed in the state of Arkansas. CENTURY 21 and the CENTURY 21 Logo are registered service marks owned by Century 21 Real Estate LLC. H.S.V. Realty, Inc. fully supports the principles of the Fair Housing Act and the Equal Opportunity Act. Each franchise is independently owned and operated. Any services or products provided by independently owned and operated franchisees are not provided by, affiliated with or related to Century 21 Real Estate LLC nor any of its affiliated companies.