Home for Sale at 1502 Emerald Cove Dr in Horseshoe Bend, AR for $169,900
1502 Emerald Cove Dr | IZARD COUNTY (NORTHEAST)

$169,900 | 2 Beds | 2 Baths (2 Full) | 1,242 Sq. Ft.

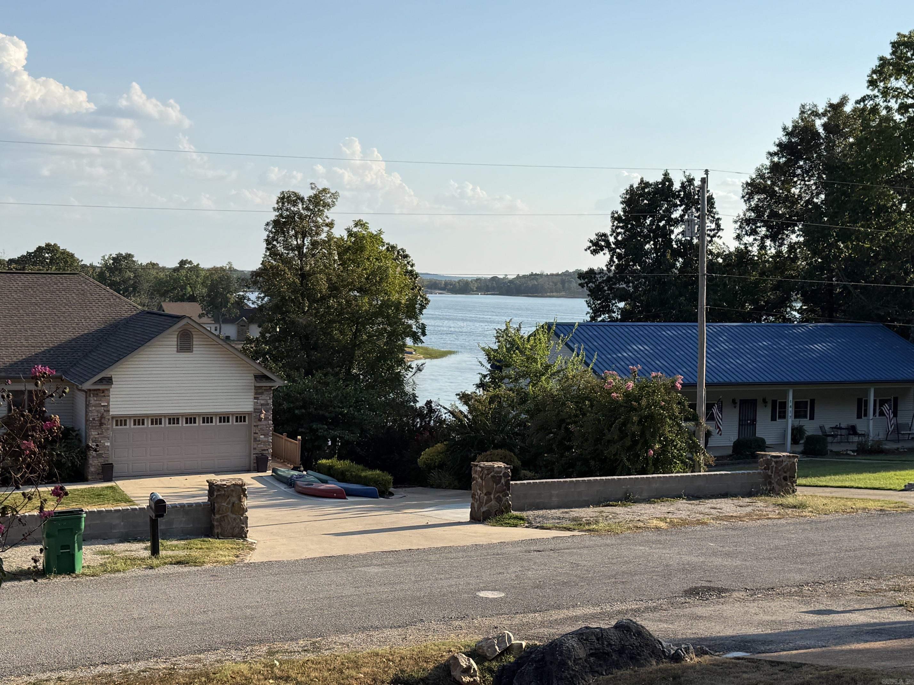
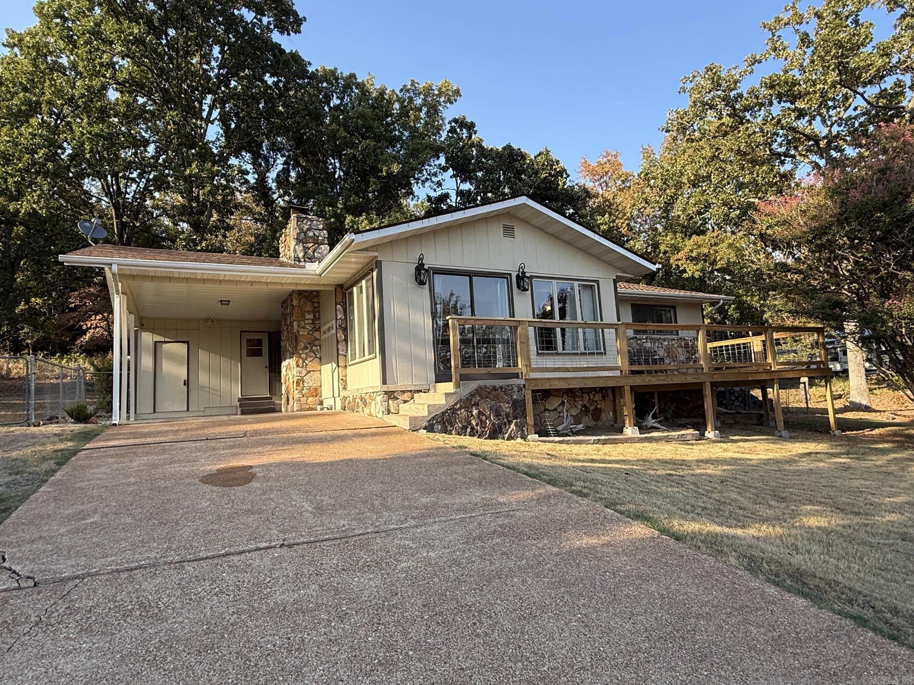
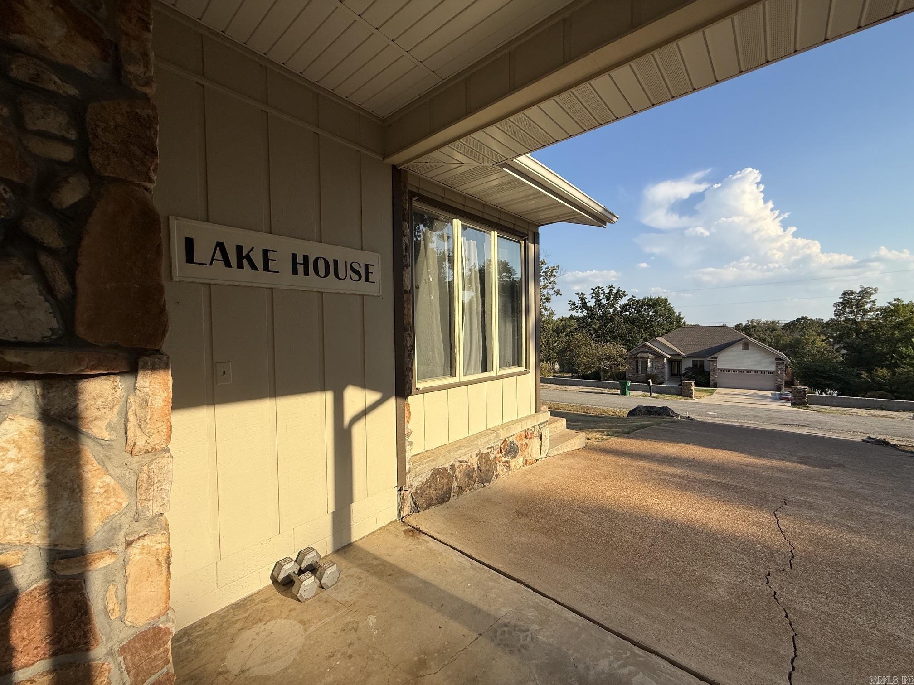
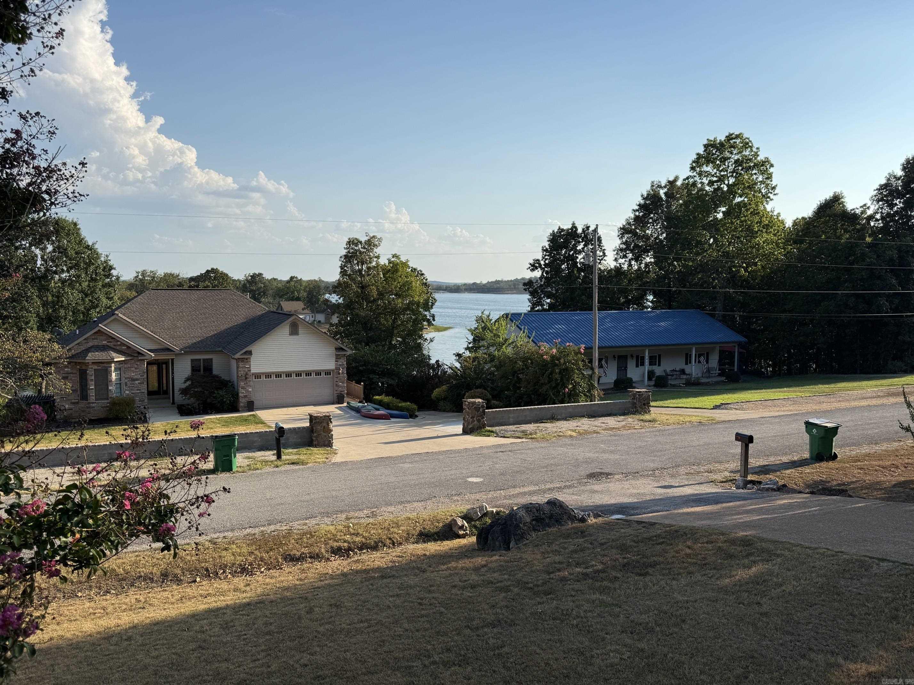
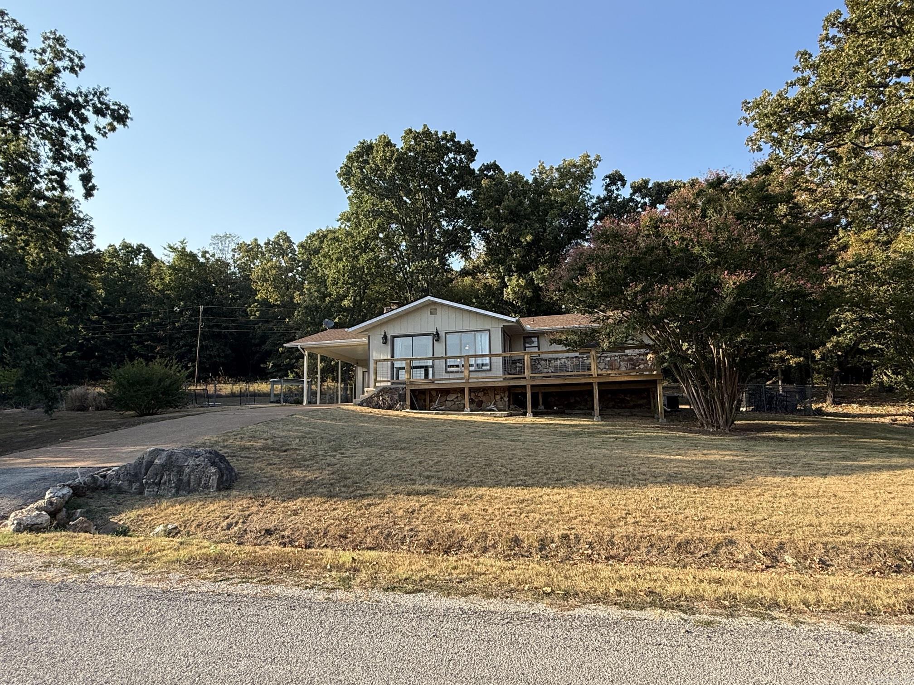
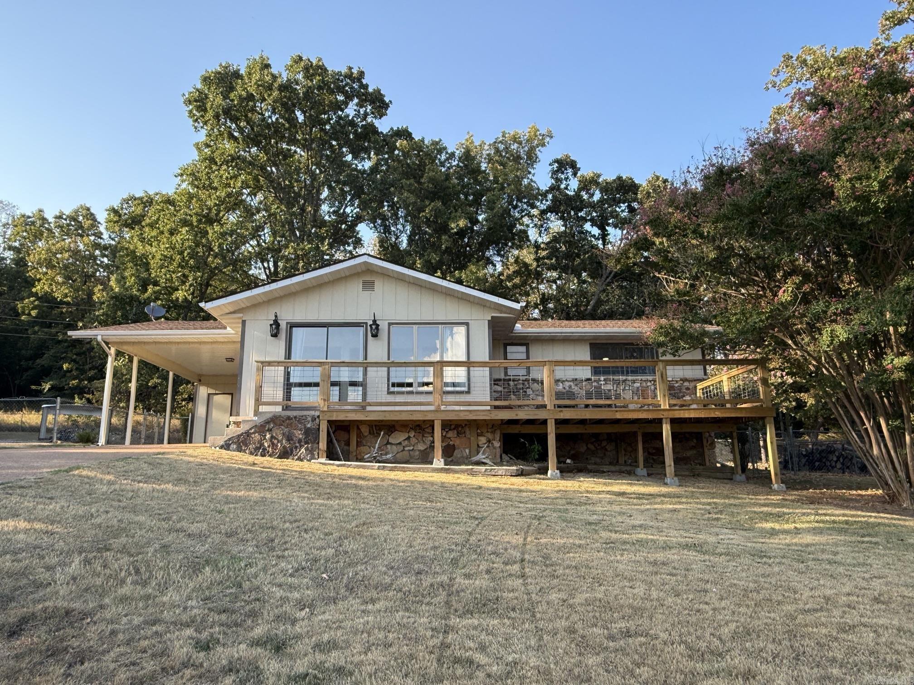
Welcome to Market 1502 Emerald Cv. Dr. in the Emerald Cv. Sub. of Horseshoe Bend, AR within the Izard Co. School District. Overlooking Crown Lake, this 1,242 sf Ranchette offers 2 bedrooms, 2 baths, and sits on .68 acres +/- across 2 fully fenced lots. The open-concept living, dining and kitchen area features vaulted ceilings, LVP flooring, a wood-burning fireplace w/ stone surround, granite-topped island, and stainless steel appliances approx. 1 year old. The master suite offers a walk-in closet and en-suite w/ walk-in shower, while the guest bath features a shower/tub combo. Laundry room has a sink. The sun room showcases million-dollar lake views, while a separate 230 sf room off the back offers peaceful tree-lined views. Outside, enjoy 3 decks, a sprinkler system, 1-car carport w/ storage, fenced backyard, and fiber internet. Seller improvements include the front deck, paint, 2026 HVAC, and updated appliances. The architectural roof is estimated to be 5 years old. Approx. 15 mi. to Ash Flat, 88 mi. to Jonesboro, and 132 mi. to Branson, MO. Call today to make this house your home, home away from home, or next addition to your rental portfolio. Pro Pics and Drone Coming 9.8.2026! CARMLS 26036338 Directions to property: From Peace Valley Road, take N Little Rock across Moonstone and follow all the way Down into E Emerald Cove Drive. Take a left and the house will be on the L.

MLS Listing ID: 
CARMLS 26036338
Listing Pricing
Pricing information for this listing.
List Price: 
$169,900
Basic Property Information
Fields containing basic information about the property.
Property Type: 
Residential
Property Sub Type: 
Single Family Detached
Primary Market Area: 
IZARD COUNTY (NORTHEAST)
Address: 
1502 Emerald Cove Dr, Horseshoe Bend, AR 72512, USA
County: 
Izard
Directions: 
From Peace Valley Road, take N Little Rock across Moonstone and follow all the way Down into E Emerald Cove Drive. Take a left and the house will be on the L.
Public Remarks: 
Welcome to Market 1502 Emerald Cv. Dr. in the Emerald Cv. Sub. of Horseshoe Bend, AR within the Izard Co. School District. Overlooking Crown Lake, this 1,242 sf Ranchette offers 2 bedrooms, 2 baths, and sits on .68 acres +/- across 2 fully fenced lots. The open-concept living, dining and kitchen area features vaulted ceilings, LVP flooring, a wood-burning fireplace w/ stone surround, granite-topped island, and stainless steel appliances approx. 1 year old. The master suite offers a walk-in closet and en-suite w/ walk-in shower, while the guest bath features a shower/tub combo. Laundry room has a sink. The sun room showcases million-dollar lake views, while a separate 230 sf room off the back offers peaceful tree-lined views. Outside, enjoy 3 decks, a sprinkler system, 1-car carport w/ storage, fenced backyard, and fiber internet. Seller improvements include the front deck, paint, 2026 HVAC, and updated appliances. The architectural roof is estimated to be 5 years old. Approx. 15 mi. to Ash Flat, 88 mi. to Jonesboro, and 132 mi. to Branson, MO. Call today to make this house your home, home away from home, or next addition to your rental portfolio. Pro Pics and Drone Coming 9.8.2026!
Community Information
Elementary School: 
Izard County
Middle School: 
Izard County
Junior High School: 
Izard County
High School: 
Izard County
Area Amenities: 
Swimming Pool(s), Playground, Clubhouse, Picnic Area, Mandatory Fee, Marina, Golf Course, Airport
Golf: 
Turkey Mountain Golf Course
Building Details
Details about the building on a property.
Architectural Style: 
Ranch
Stories: 
1
Year Built: 
1986
New Construction: 
0
Living Area: 
1,242
Interior: 
Washer Connection, Dryer Connection-Electric, Water Heater-Electric, Smoke Detector(s), Window Treatments, Walk-In Closet(s), Ceiling Fan(s), Walk-in Shower, Kit Counter- Granite Slab
Fireplaces: 
Woodburning-Site-Built
Floors: 
Vinyl
Walls/Ceilings: 
Sheet Rock, Vault Ceiling
Bedrooms: 
2 Bedrooms Same Level
Dining Area: 
Breakfast Bar, Kitchen/Dining Combo, Living/Dining Combo
Construction
Foundation Details: 
Crawl Space
Roof: 
Architectural Shingle
Exterior: 
Rock & Frame, Hardie Board
Exterior Features: 
Deck, Screened Porch, Fully Fenced, Outside Storage Area, Guttering, Lawn Sprinkler, Dog Run, Chain Link
Room Details
Details about the rooms in the building.
Total Bedrooms: 
2
Total Bathrooms: 
2
Total Full-Bathrooms: 
2
Total Half-Bathrooms: 
0
Utilities
Information about utilities available on the property.
Heating System: 
Central Cool-Electric, Central Heat-Electric, Heat Pump
Utilities: 
Septic, Water-Public, Electric-Co-op
Lot/Land Details
Details about the lots and land features included on the property.
Acres: 
0.68
Lot Size (Dimensions): 
197x150
Waterfront: 
1
Water Body Category: 
Lake
Water Body Name: 
Crown
Property Features: 
Sloped, Level, Wooded, Cleared, Extra Landscaping, In Subdivision, River/Lake Area, Lake View
Lot Features
Parking Type: 
Carport, One Car
Road Surface: 
Paved
Public Record
Parcel Number: 
800-03331-000 and 03332
Annual Tax: 
$682.00
Contract Details
Details about the listing contract.
Possession: 
At Closing
Listing Participants
Participants (agents, offices, etc.) in the transaction.
Listing Office Name: 
Compass Rose Realty

Request More Information