
Home for Sale at 426 Windamere Terr in Hot Springs National Park, AR for $899,000












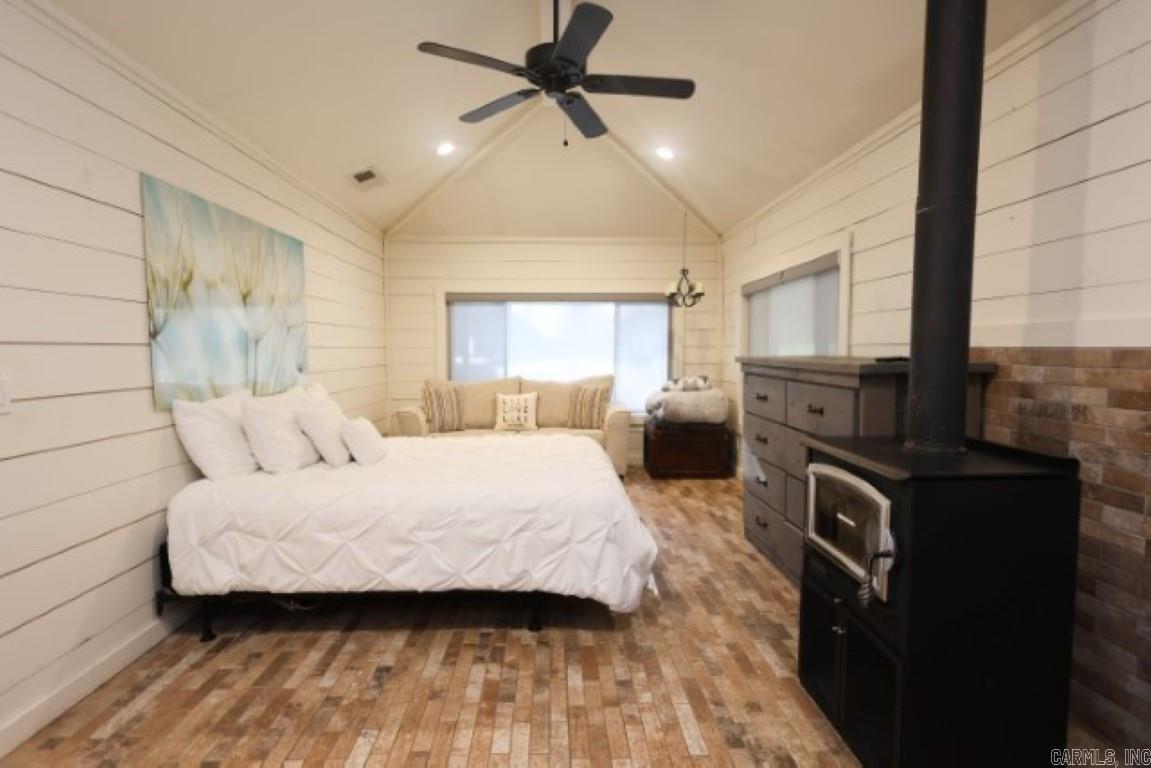


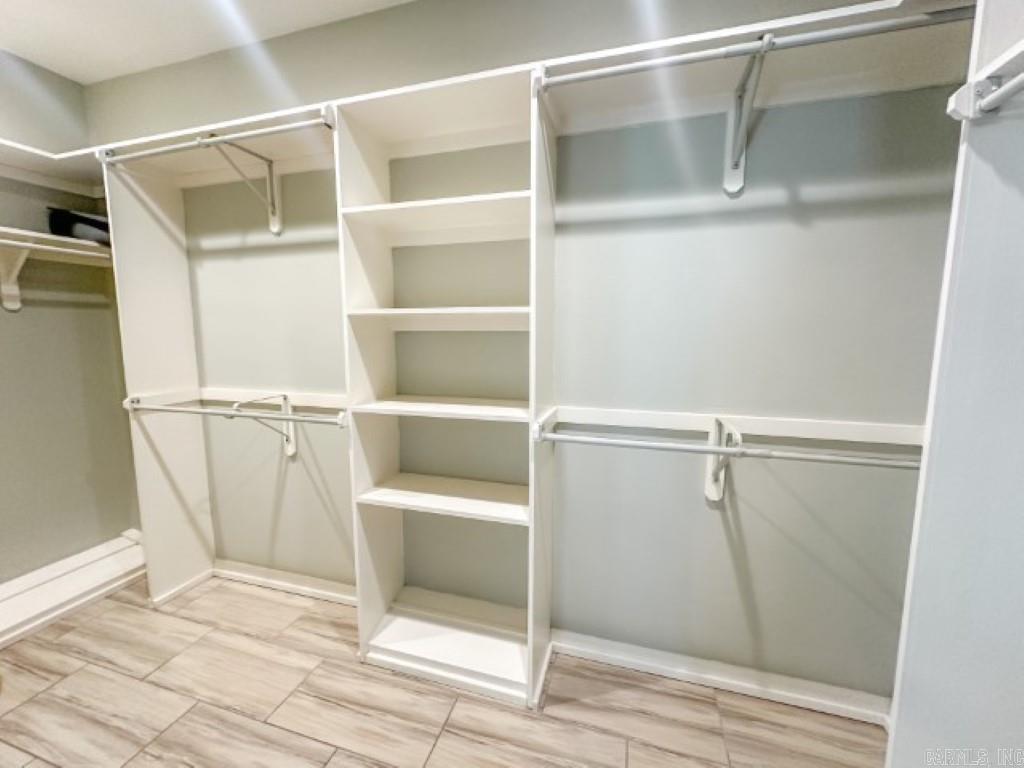






426 Windamere Terr | LAKE HAMILTON SCHOOL DISTRICT
$899,000
| 3 Beds | 2 Baths (2 Full) | 1,968 Sq. Ft.
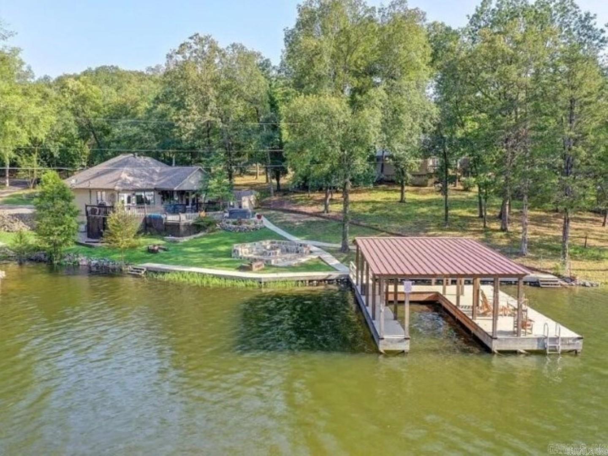
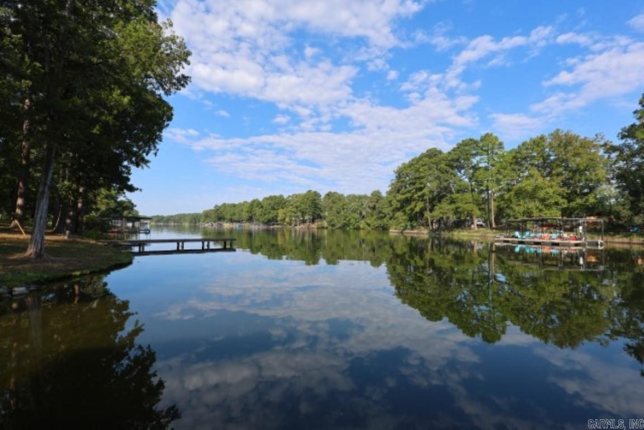

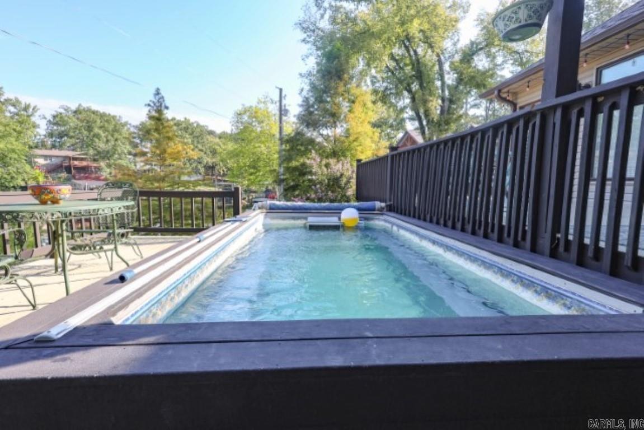
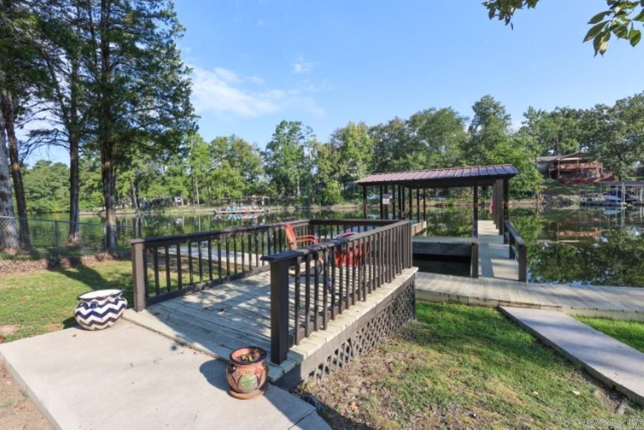
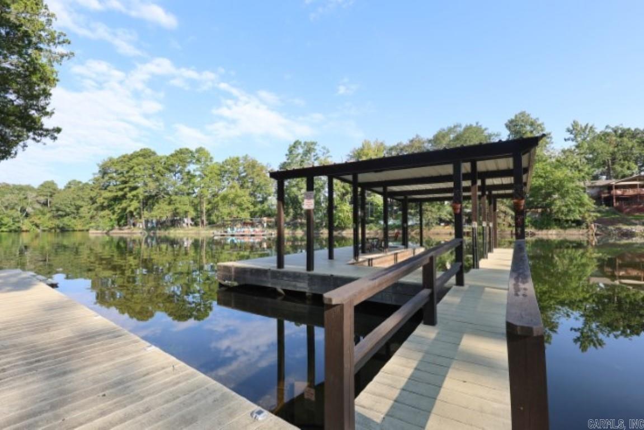

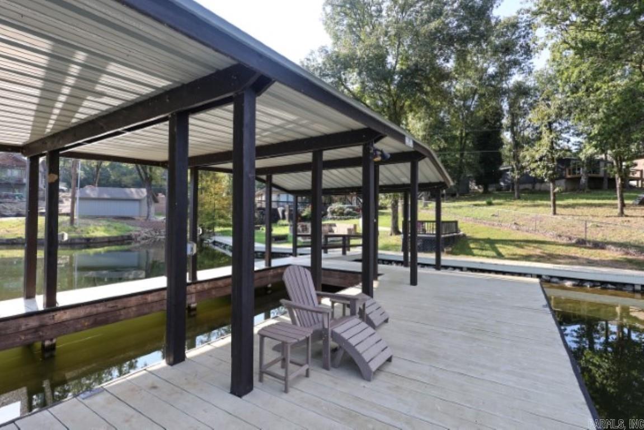
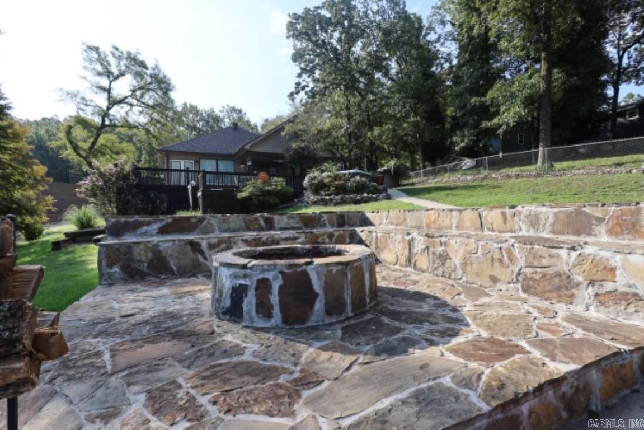

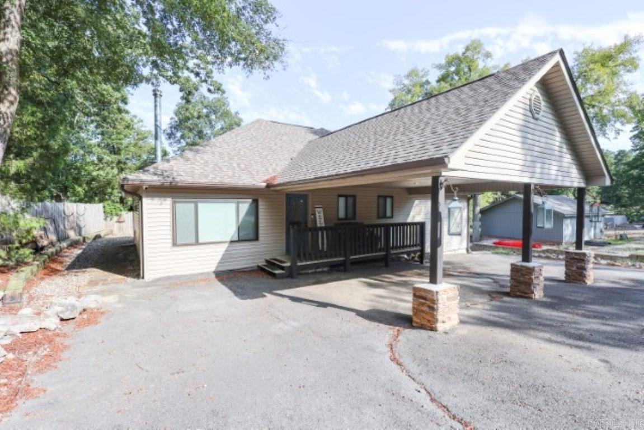
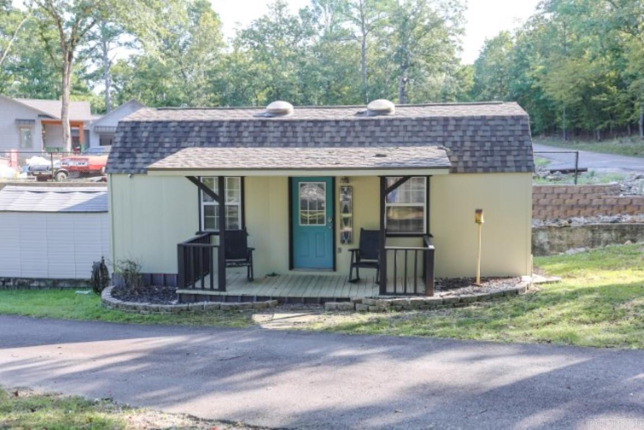

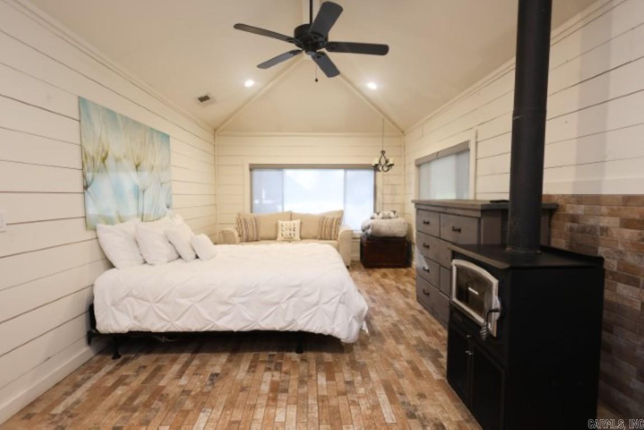
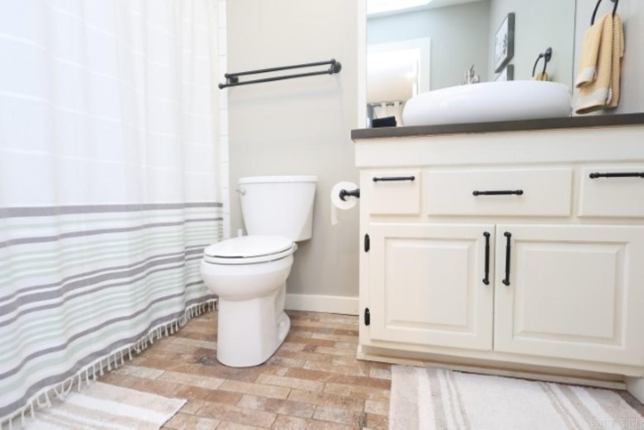
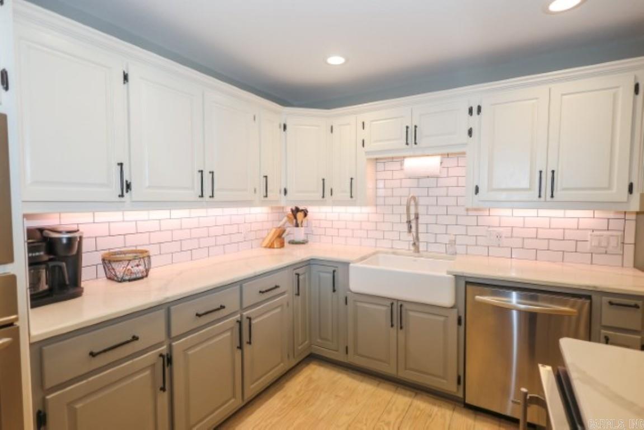
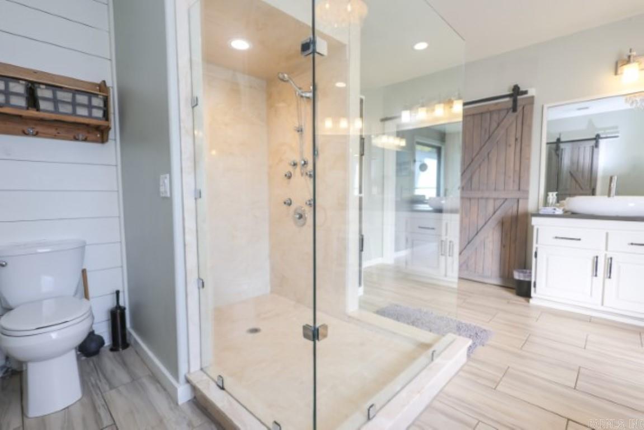
FULLY FURNISHED 1,968+/- SF 3 Bedroom, 2 Bath Home on Lake Hamilton !! Beautiful waterfront luxury home, half-acre and 172' of waterfrontage. The main home is 3 bed, 2 bath with modern style and updated, open floor plan. Covered boat dock, AG pool, hot tub. GUEST COTTAGE is a Huge Addition offering a Cozy 532+/- SF and is a perfect small vacation rental. Small loft bedroom area, Sofa with pull out bed, full bath and full kitchen open floor plan. Contact Fowler Auctioneers for more information. Visit www.fowlerauctioneers.com for further details. CARMLS 25035384 Directions to property: 426 Windamere Terrace Hot Springs, AR
MLS Listing ID:
CARMLS 25035384 
 Information Deemed Reliable but Not Guaranteed. CENTURY 21 H.S.V. Realty is licensed in the state of Arkansas. CENTURY 21 and the CENTURY 21 Logo are registered service marks owned by Century 21 Real Estate LLC. H.S.V. Realty, Inc. fully supports the principles of the Fair Housing Act and the Equal Opportunity Act. Each franchise is independently owned and operated. Any services or products provided by independently owned and operated franchisees are not provided by, affiliated with or related to Century 21 Real Estate LLC nor any of its affiliated companies.