
Home for Sale at 114 Haggard Loop in Hot Springs National Park, AR for $659,900


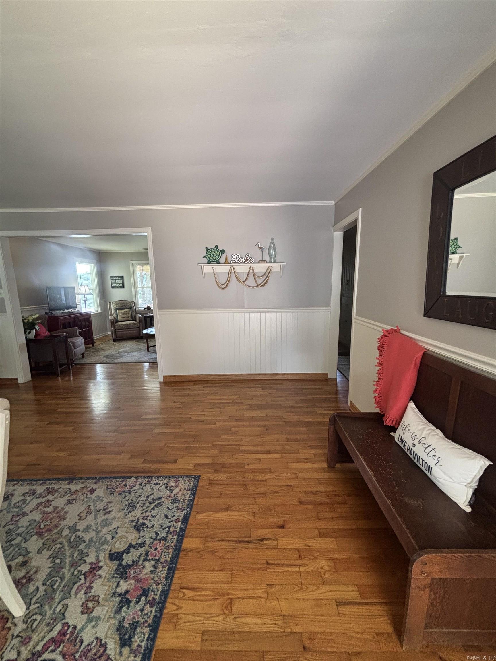
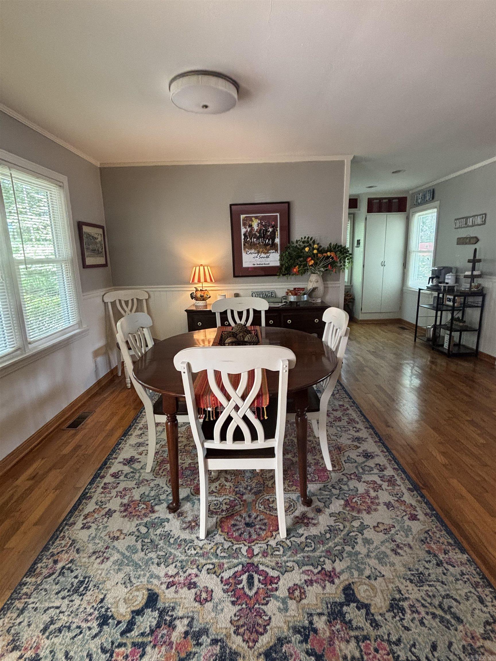
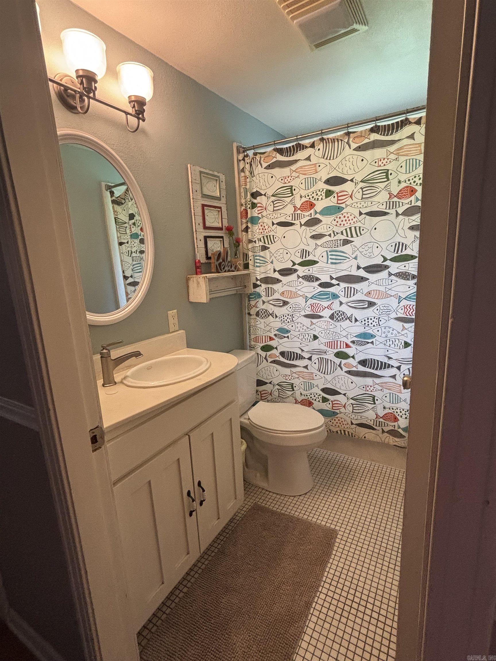
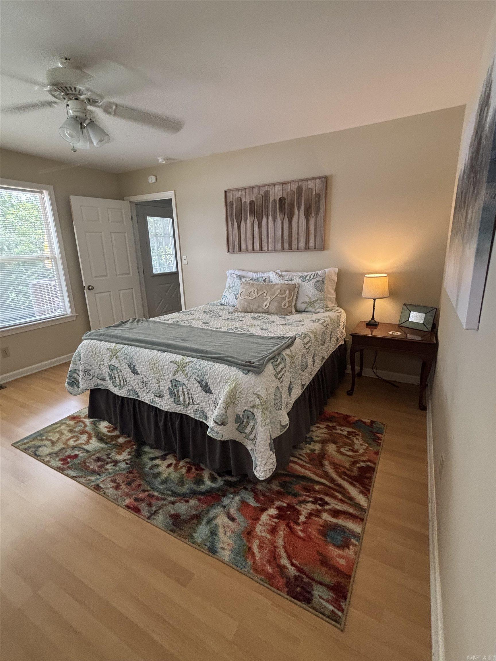
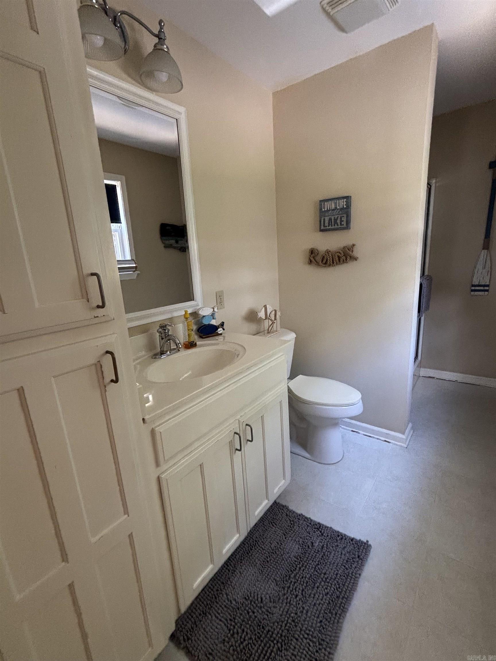


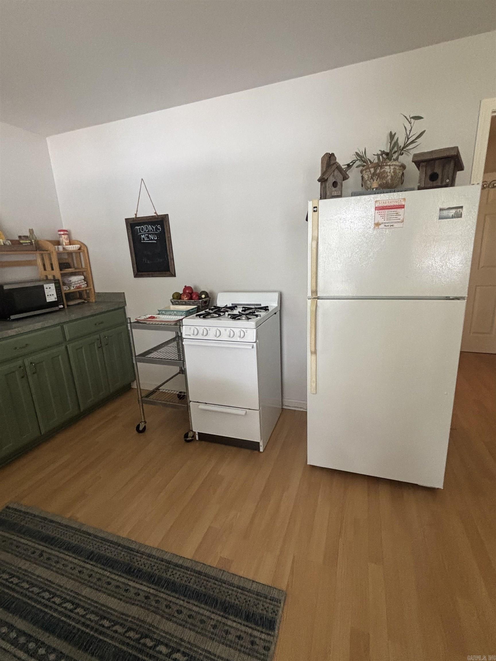
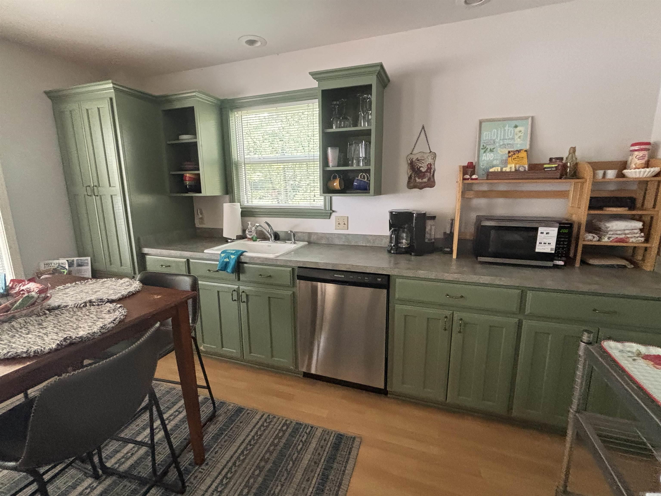
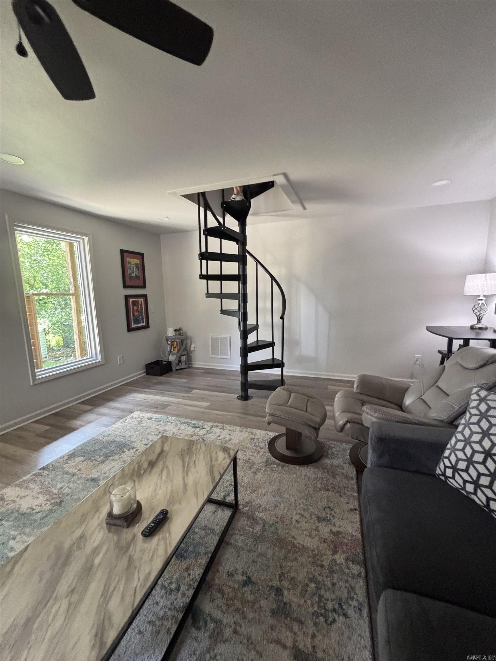
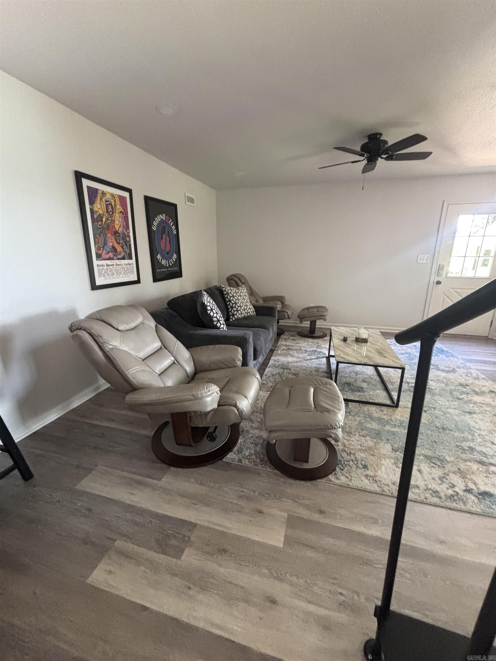
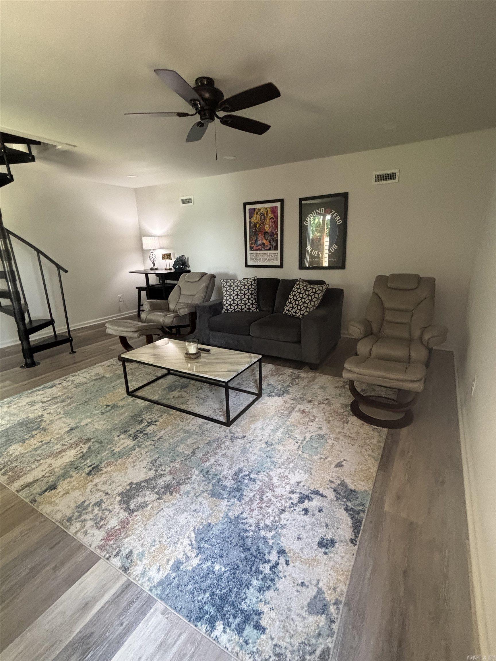
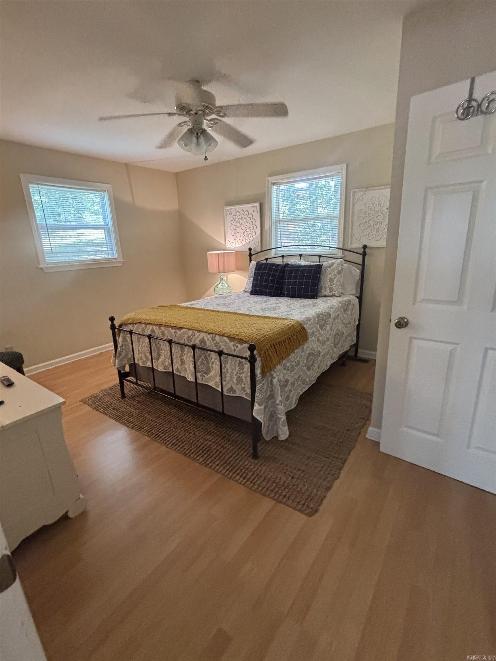
114 Haggard Loop | LAKE HAMILTON SCHOOL DISTRICT
$659,900
| 4 Beds | 3 Baths (3 Full) | 2,143 Sq. Ft.
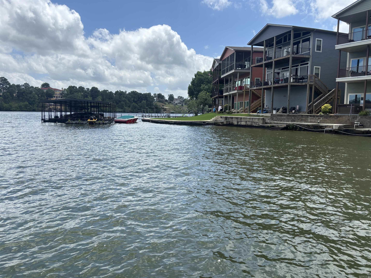
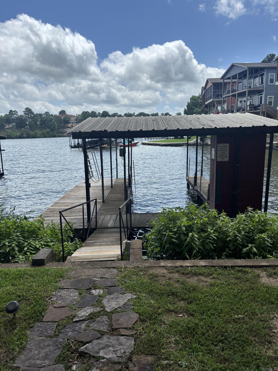
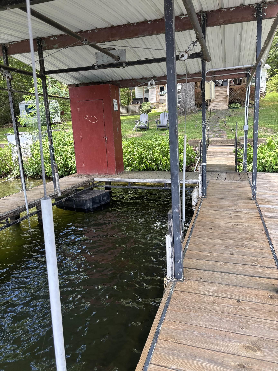
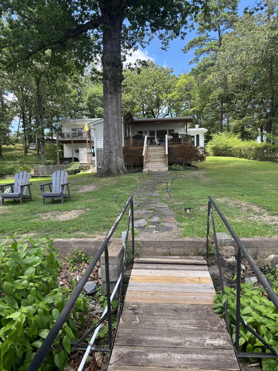
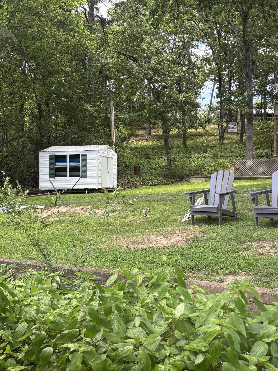
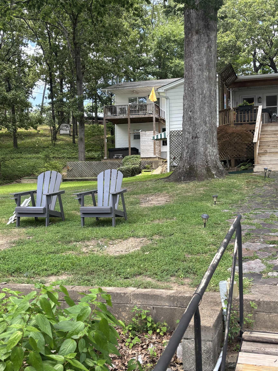
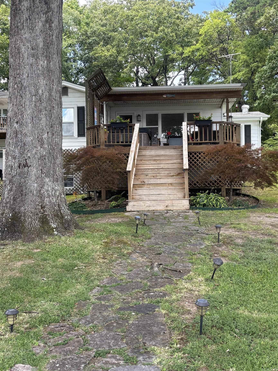
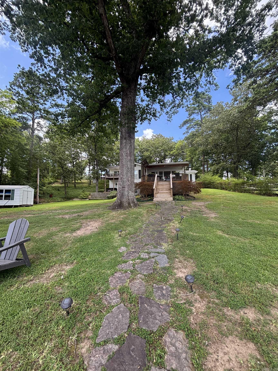
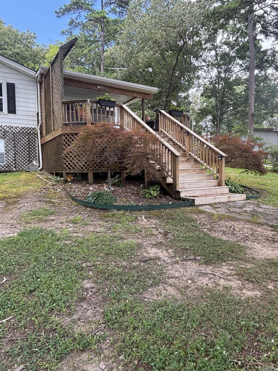
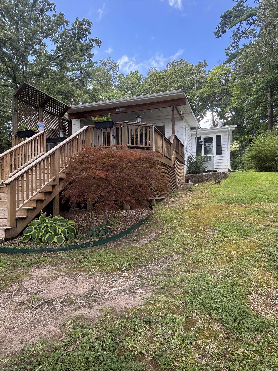
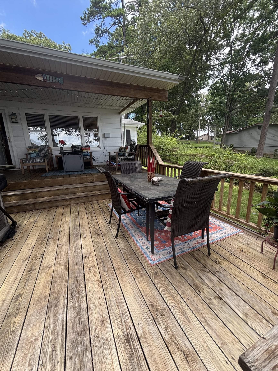
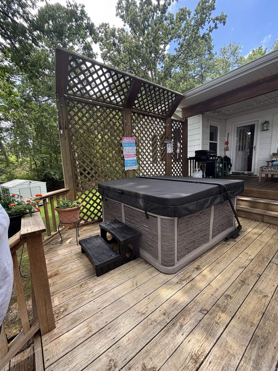
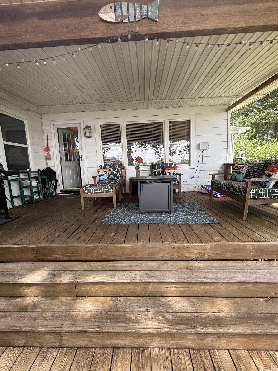
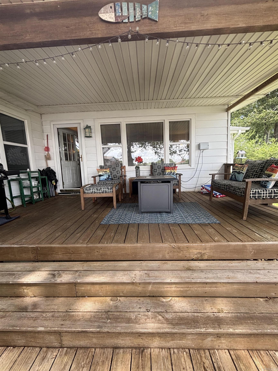
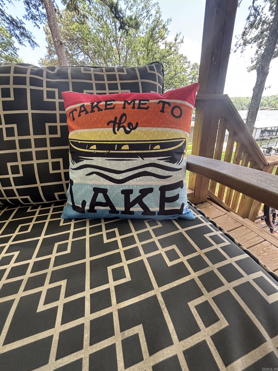
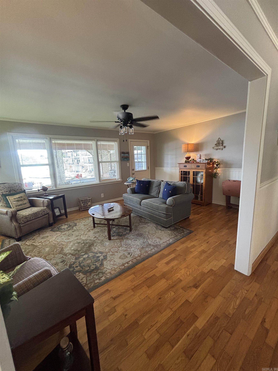
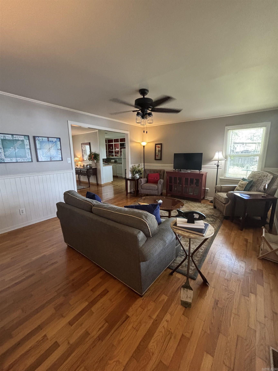
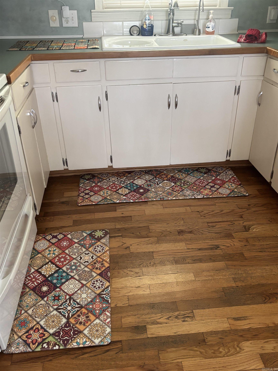
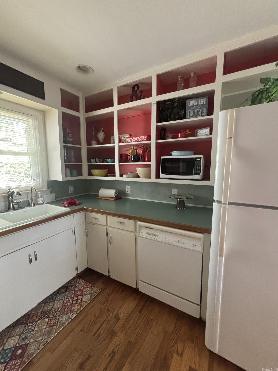
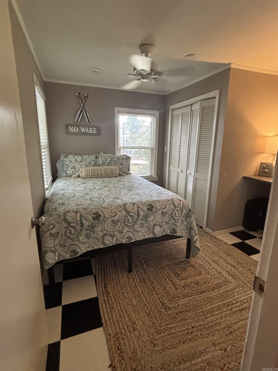
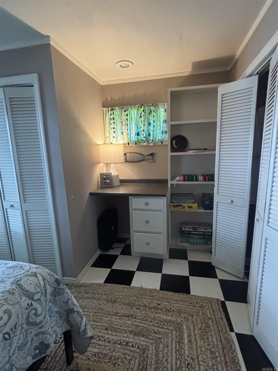
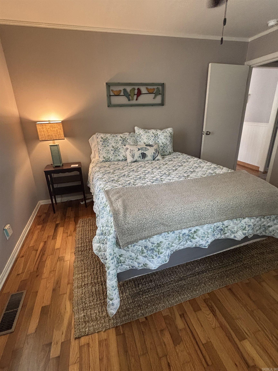
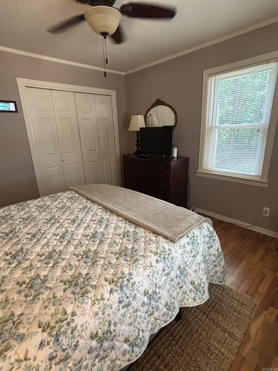
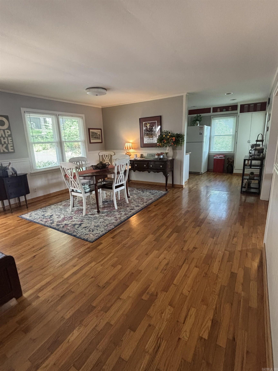
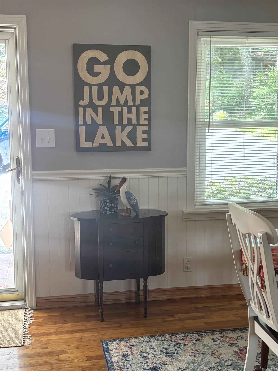
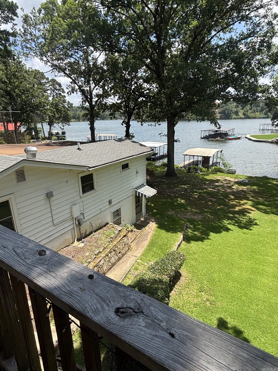
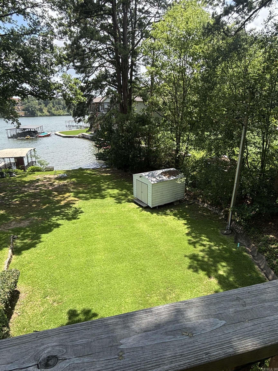
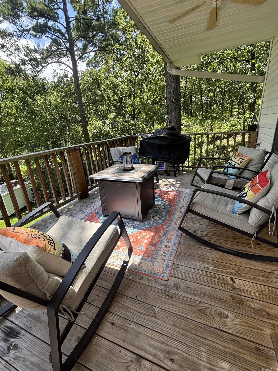
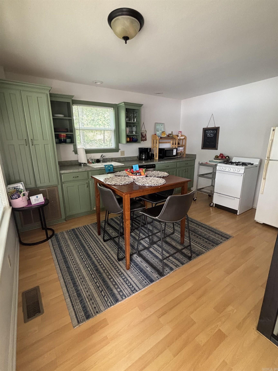
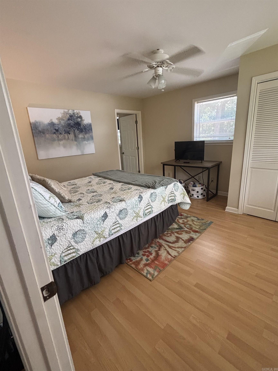
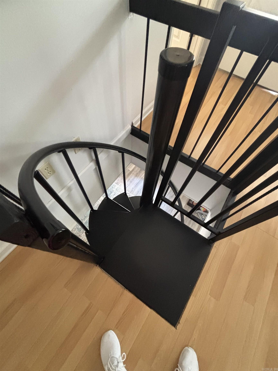
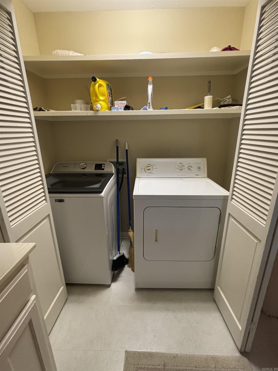
WOW!! INVESTORS TREAT!!! 2 Lake Properties come completely furnished each property has a hot tub and decks. 100 feet on Lake Hamilton. With Covered Boat Dock. These are functioning STR'S so will need to call to show. First house is 2 bd 1 bath. The 2nd home is 2 bed 2 bath . Also a very large storage. Kayaks also convey These homes would make a great family retreat as well CARMLS 26026394 Directions to property: 270 West to left on Thornton Ferry to Left on Beach Haven- Left on Haggard Loop see sign on right
MLS Listing ID:
CARMLS 26026394 
 Information Deemed Reliable but Not Guaranteed. CENTURY 21 H.S.V. Realty is licensed in the state of Arkansas. CENTURY 21 and the CENTURY 21 Logo are registered service marks owned by Century 21 Real Estate LLC. H.S.V. Realty, Inc. fully supports the principles of the Fair Housing Act and the Equal Opportunity Act. Each franchise is independently owned and operated. Any services or products provided by independently owned and operated franchisees are not provided by, affiliated with or related to Century 21 Real Estate LLC nor any of its affiliated companies.