
Home for Sale at 124 Garden View in Hot Springs National Park, AR for $332,900

















124 Garden View | HOT SPRINGS SCHOOL DISTRICT
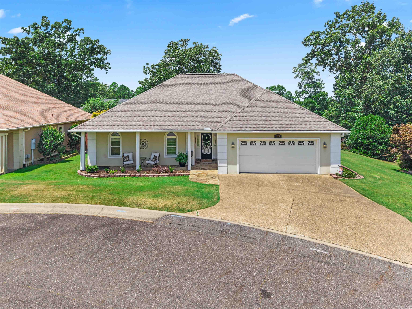
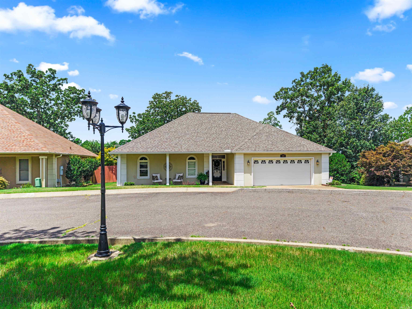
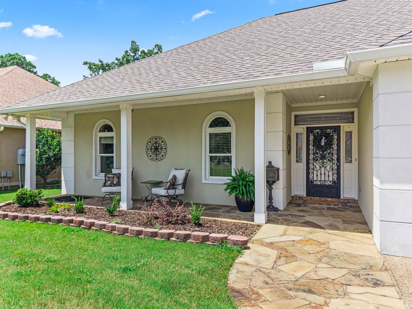
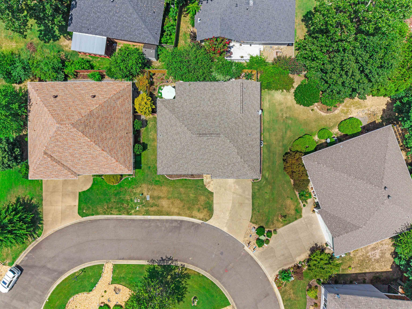
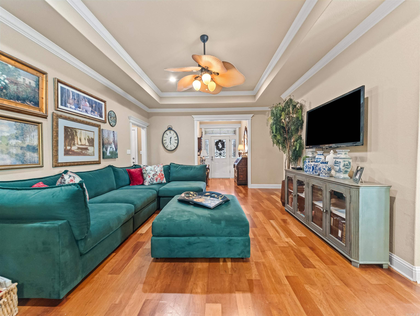
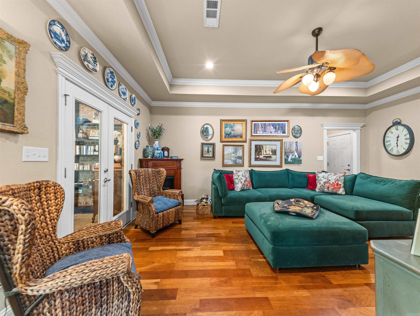
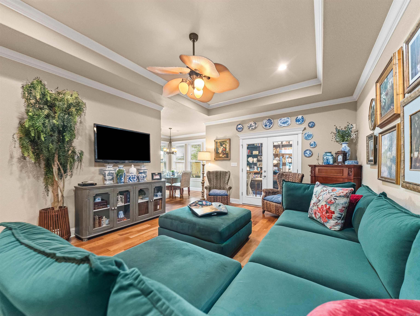
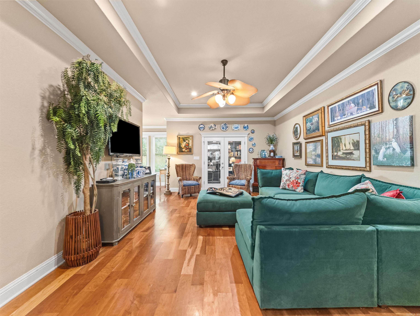
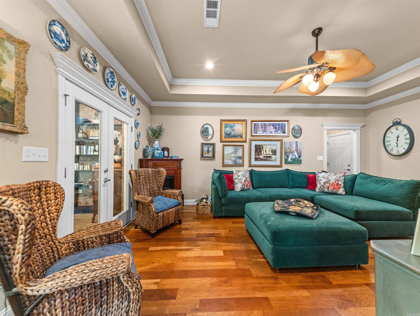
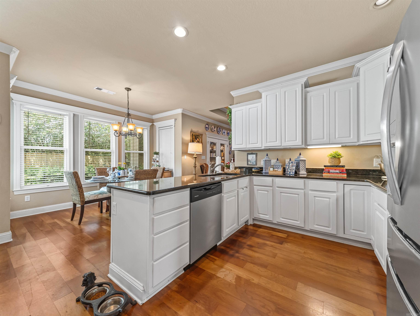
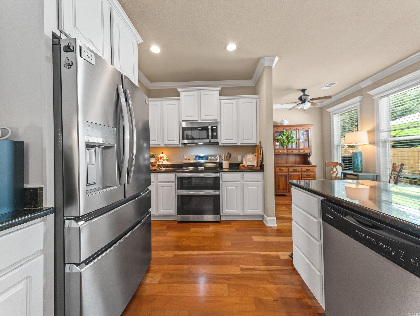
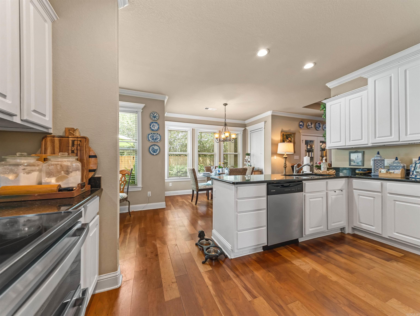
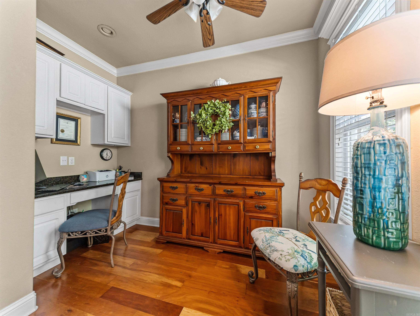
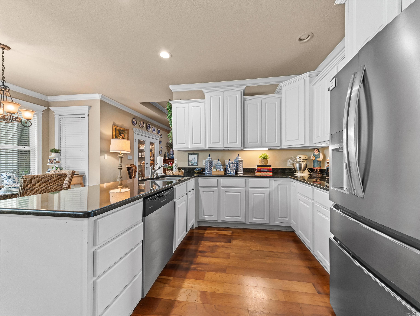
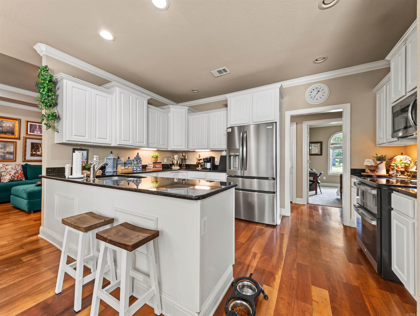
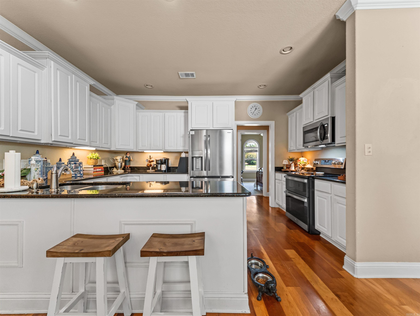
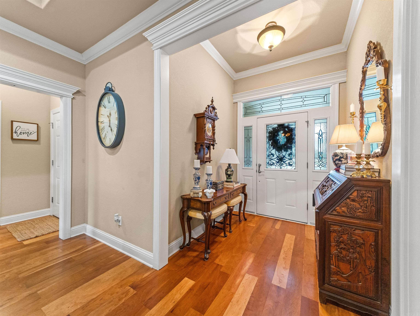
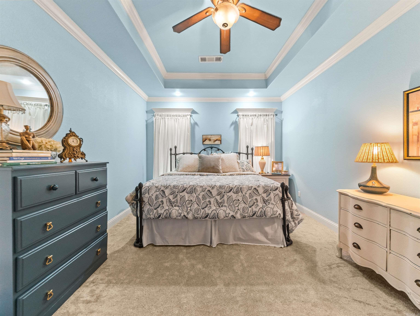
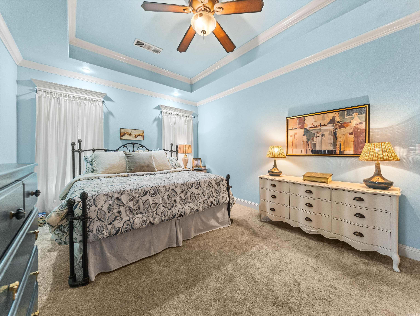
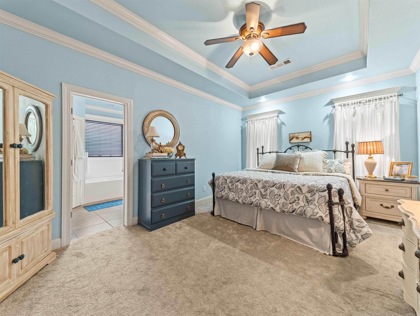
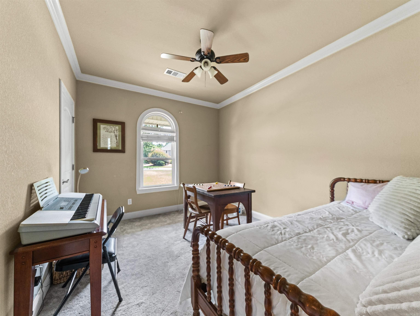
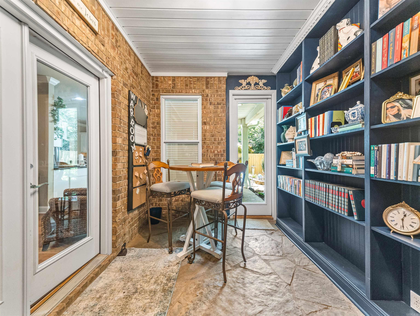
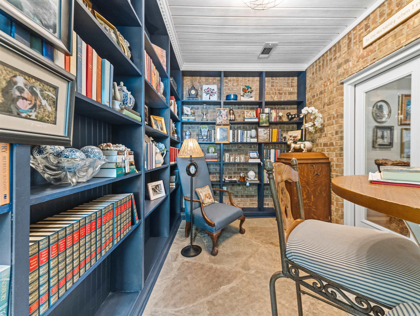
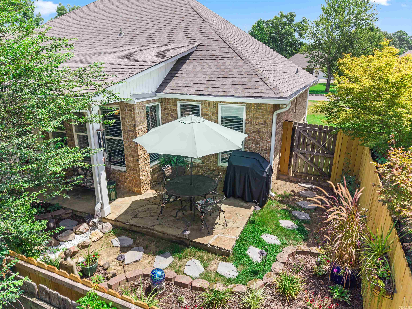
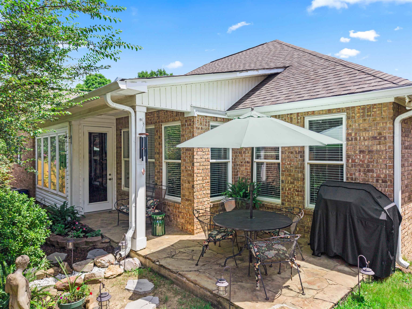
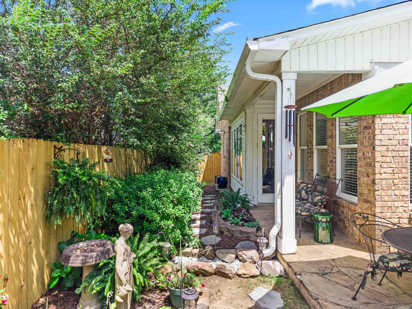
LOCATION! LOCATION! LOCATION! This charming, move in ready house in a cozy cul-de-sac with only 7 houses in the subdivision. Close to shopping, restaurants, medical facilities, and only minutes from Lake Hamilton. The home is very inviting from the front porch, with a wrought iron outside door, which adds just the right touch, plus peace of mind for extra security. The coffered ceilings make for an open, welcoming feel with the cozy fireplace in the living room. Enjoy preparing meals in the kitchen with beautiful white cabinets ,granite countertops, new appliances such as the 2026 refrigerator, stove and microwave vent hood. You can visit with guest as they enjoy the view of the outside patio garden from the dining area, which has beautiful landscaping and a new privacy fence. . The dining area also has a built in area for work or projects with overhead cabinets for extra storage. CARMLS 26029789 Directions to property: Leave HSBOR go to Central Ave, onto Higdon Ferry Rd onto Hwy 7S. Take a R on Burchwood Bay road. Turn R onto Garden View Circle. Stay to the R. House is the 6th one in the circle.

 Information Deemed Reliable but Not Guaranteed. CENTURY 21 H.S.V. Realty is licensed in the state of Arkansas. CENTURY 21 and the CENTURY 21 Logo are registered service marks owned by Century 21 Real Estate LLC. H.S.V. Realty, Inc. fully supports the principles of the Fair Housing Act and the Equal Opportunity Act. Each franchise is independently owned and operated. Any services or products provided by independently owned and operated franchisees are not provided by, affiliated with or related to Century 21 Real Estate LLC nor any of its affiliated companies.