
Home for Sale at 7 Jaguar in Hot Springs Village, AR for $257,000




7 JAGUAR | HOT SPRINGS VILLAGE (JESSIEVILLE
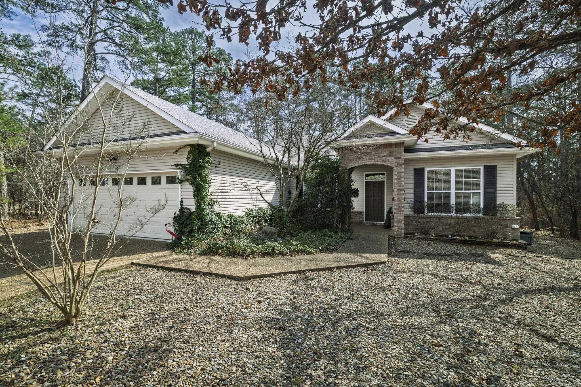
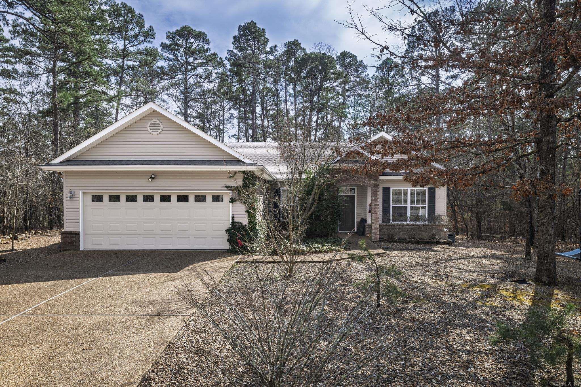
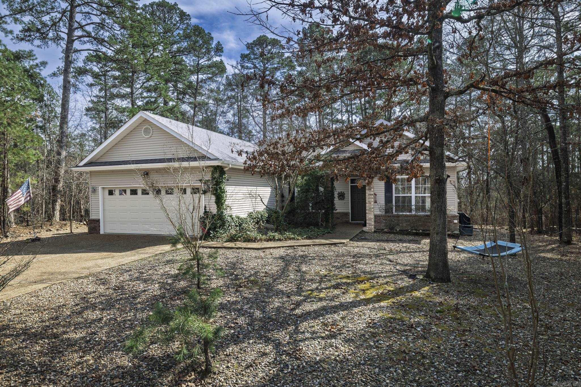
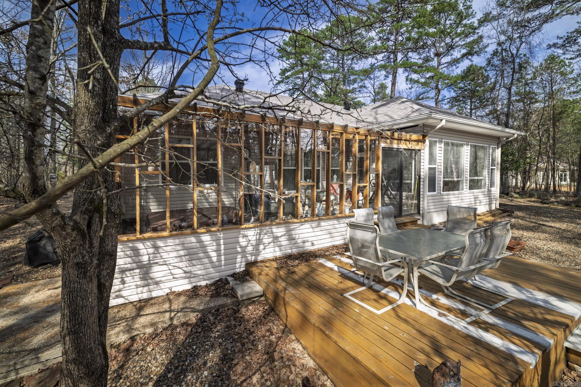
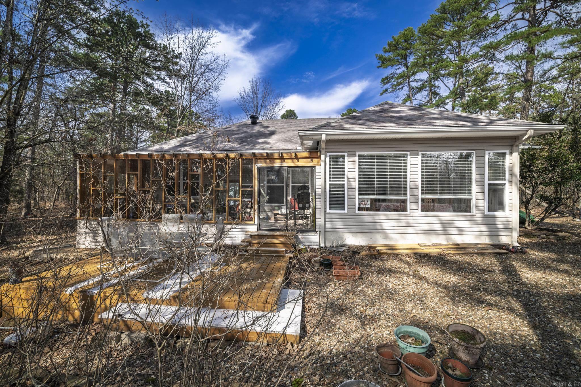
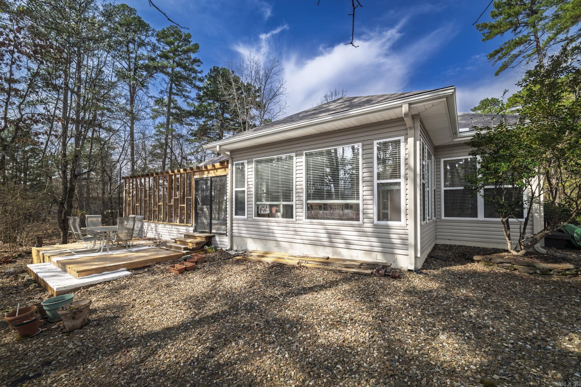
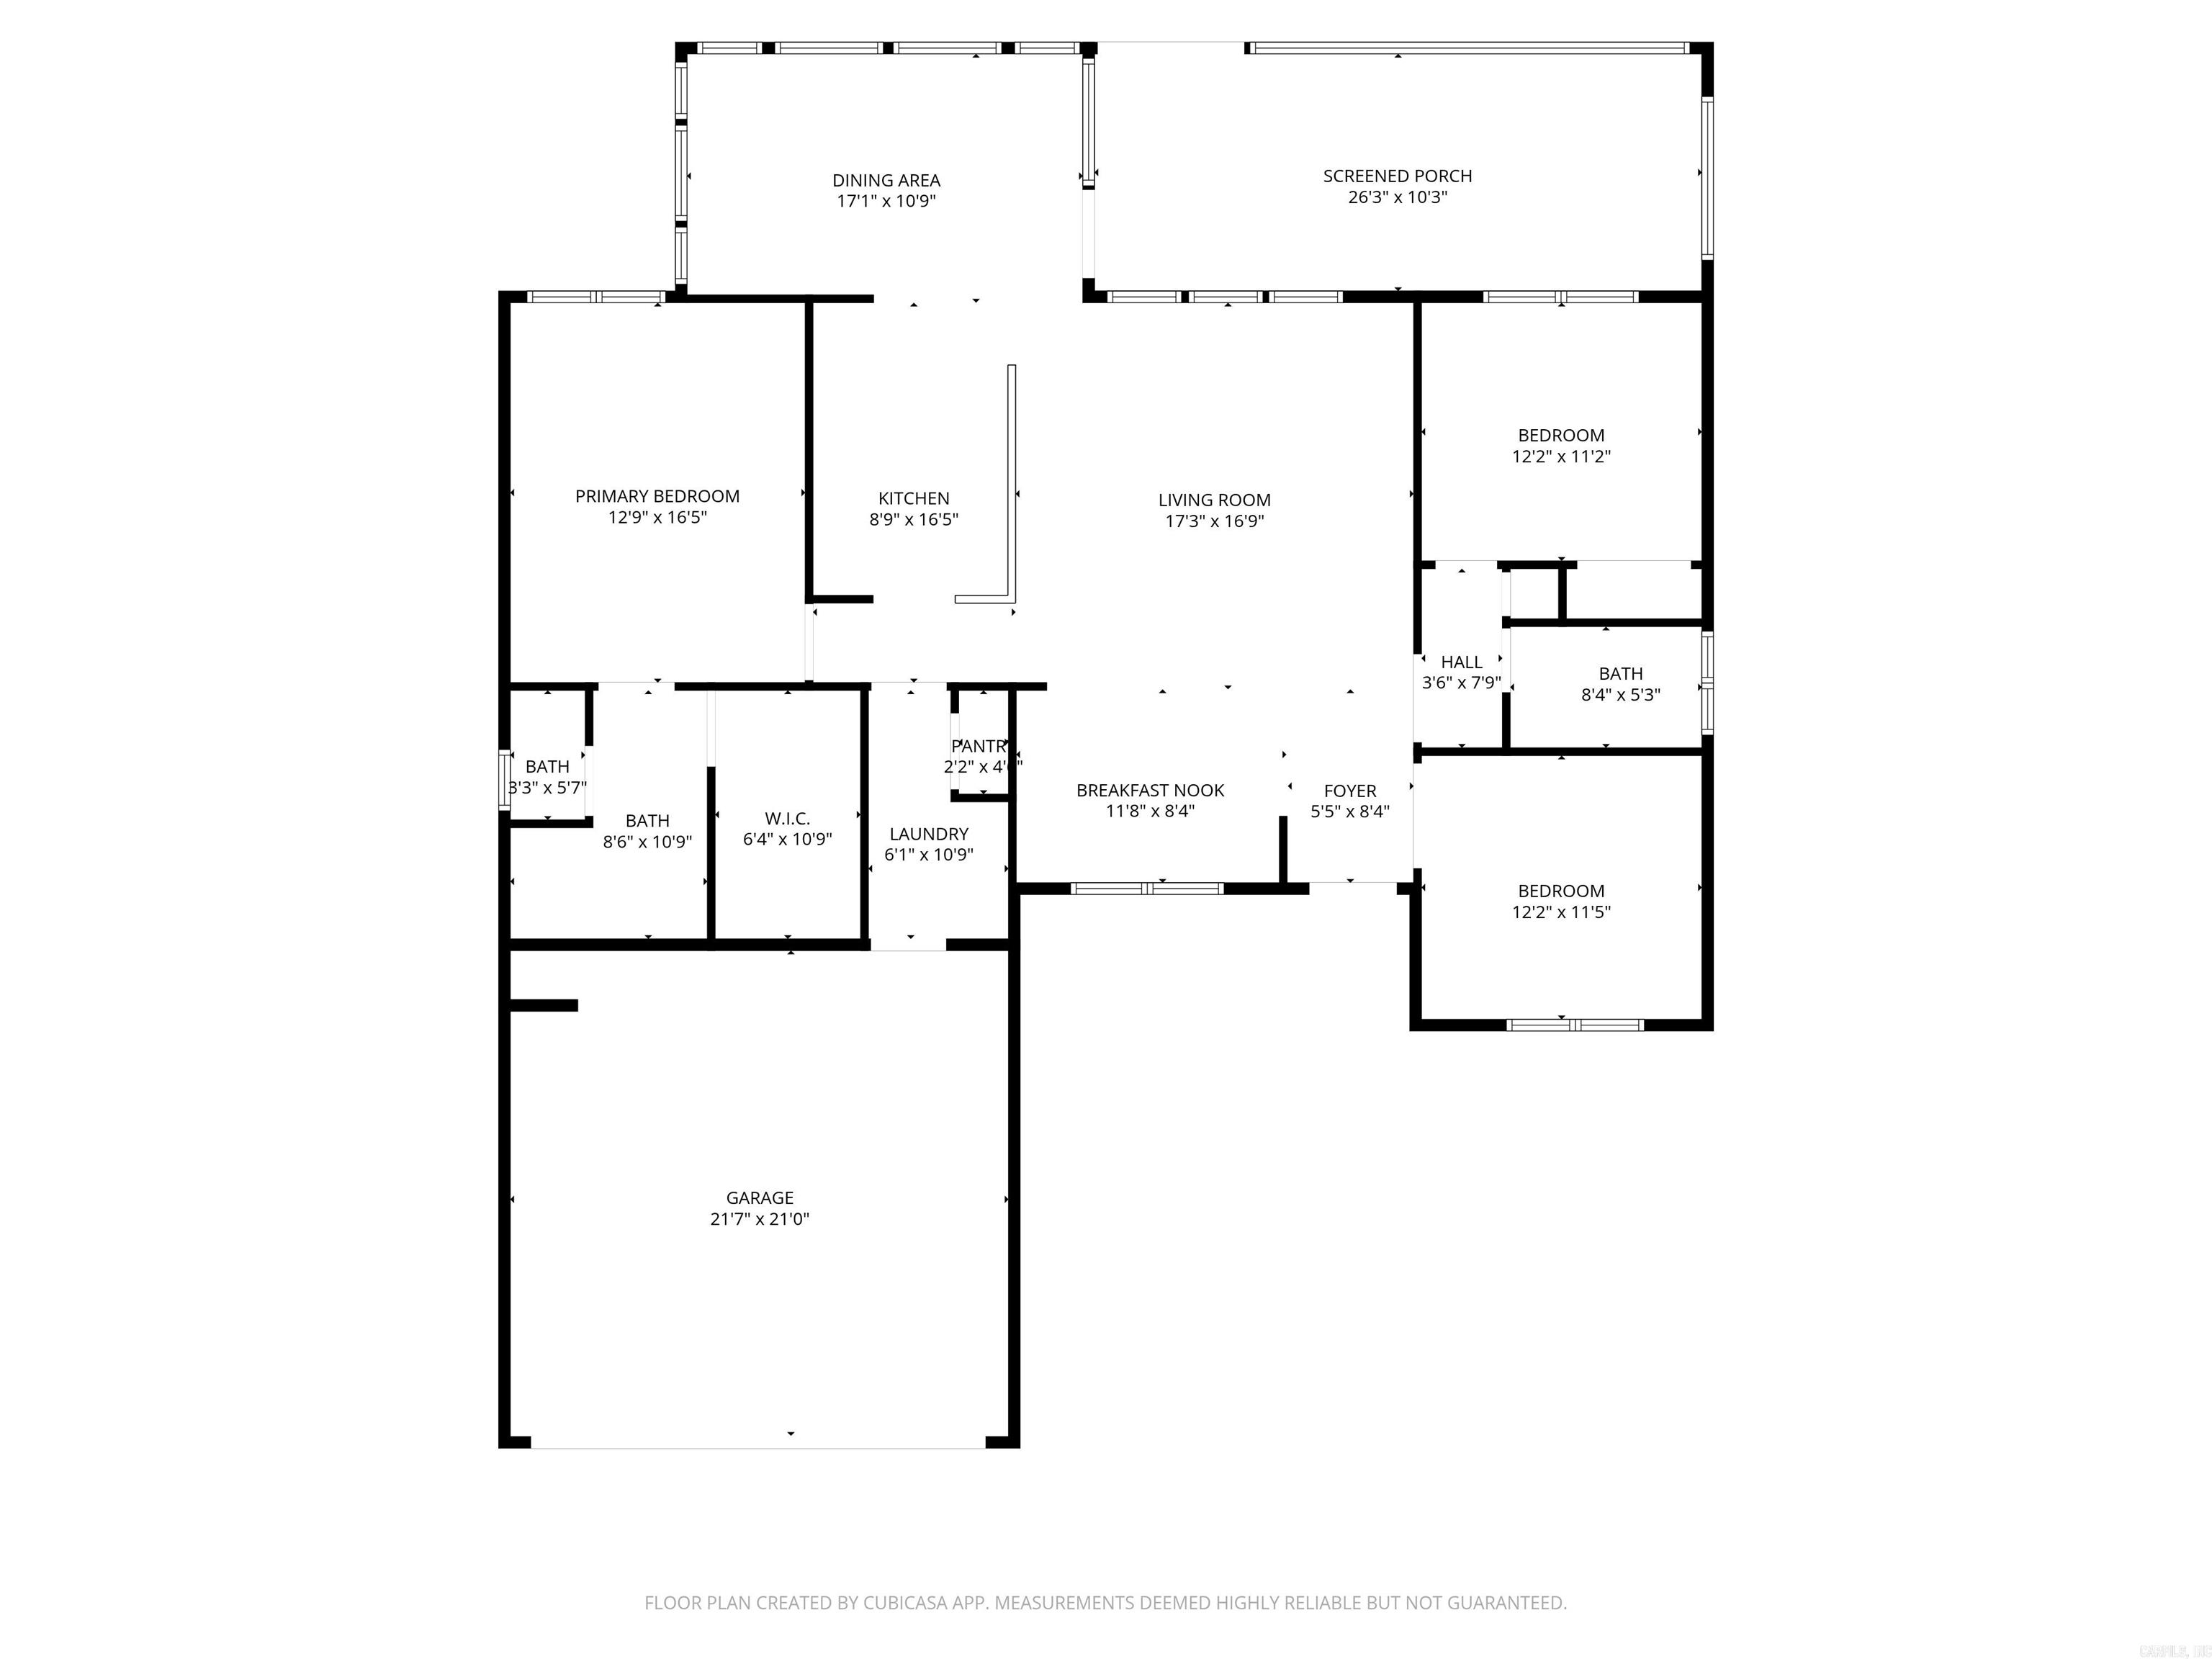
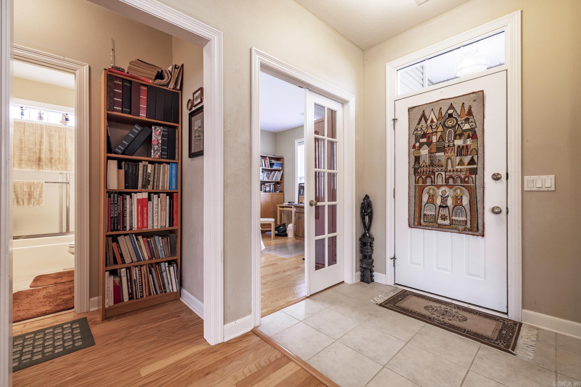
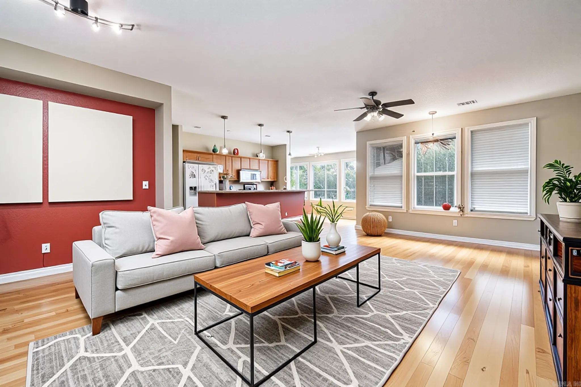
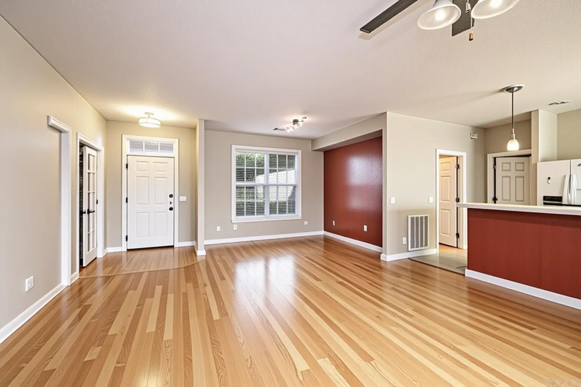
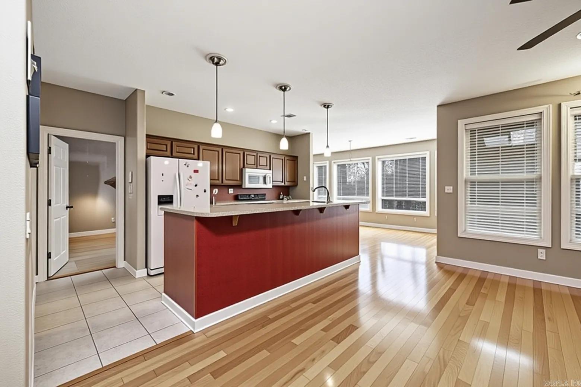

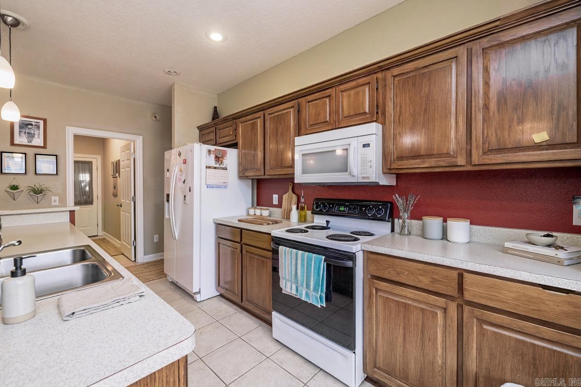

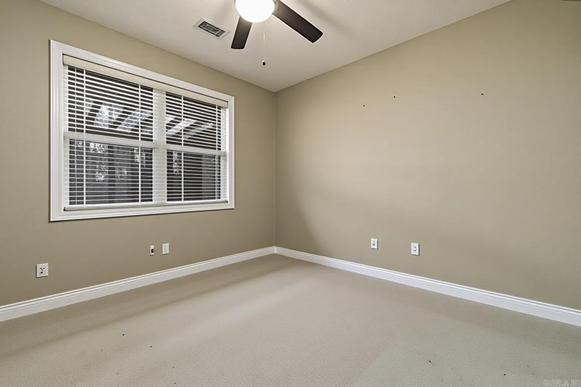
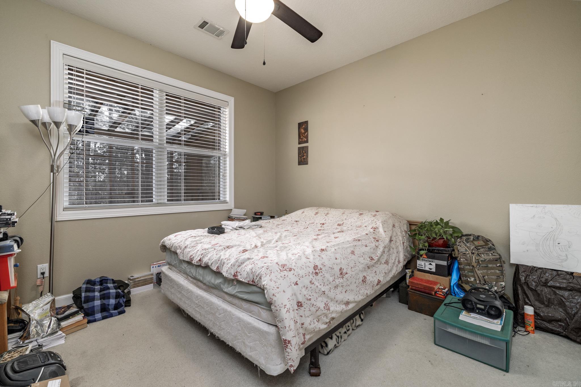
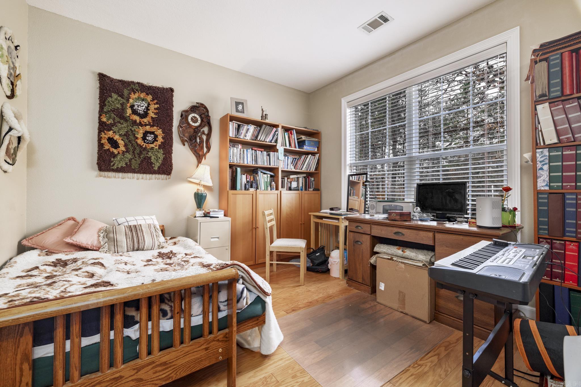
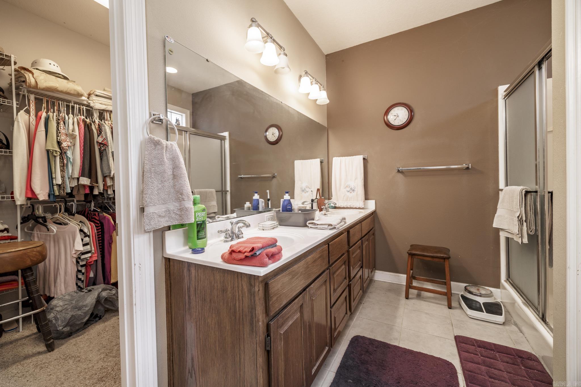
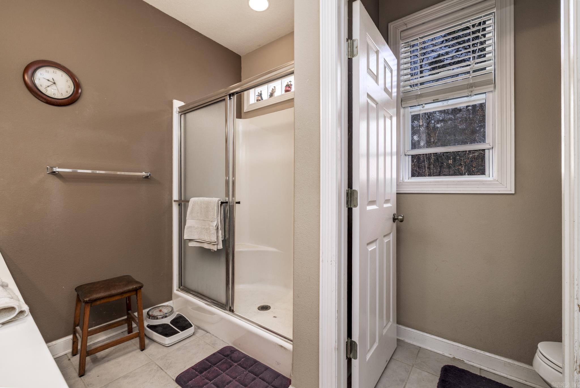

Don't miss this incredible find—it perfectly balances quiet, wooded privacy with exceptional community living.The surrounding area offers fantastic access to nature and outdoor recreation right outside your door. Inside, an expansive open floor plan features abundant windows that seamlessly bring the beautiful natural surroundings into the home. A dedicated home office provides flexible space with the potential to easily serve as a third bedroom, while the inviting Arkansas room allows you to enjoy the beauty of the outdoors year-round in total comfort. Whether you’re hosting friends or enjoying a quiet morning, this home provides a serene, private retreat with world-class community features just minutes away. The Best of Village Life You’re not just buying a property; you’re gaining a lifestyle. This home puts the very best of Hot Springs Village amenities at your fingertips: Minutes from championship golf courses,Easy access to pristine lakes for boating and fishing, Close proximity to miles of scenic nature trails(Please note: Some AI virtual staging has been used on the living room photos to help visualize the space.)Agents: Please see remarks. CARMLS 26008634 Directions to property: From Desoto Blvd turn onto Saldano Way, left on Jaguar Circle. Look for sign.

 Information Deemed Reliable but Not Guaranteed. CENTURY 21 H.S.V. Realty is licensed in the state of Arkansas. CENTURY 21 and the CENTURY 21 Logo are registered service marks owned by Century 21 Real Estate LLC. H.S.V. Realty, Inc. fully supports the principles of the Fair Housing Act and the Equal Opportunity Act. Each franchise is independently owned and operated. Any services or products provided by independently owned and operated franchisees are not provided by, affiliated with or related to Century 21 Real Estate LLC nor any of its affiliated companies.