
Home for Sale at 172 Cordero Lane in Hot Springs Village, AR for $139,000











172 Cordero Lane | HOT SPRINGS VILLAGE (JESSIEVILLE
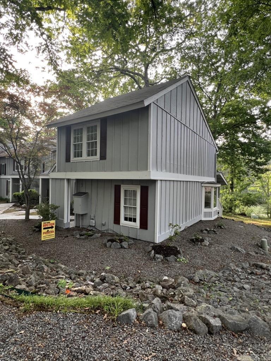
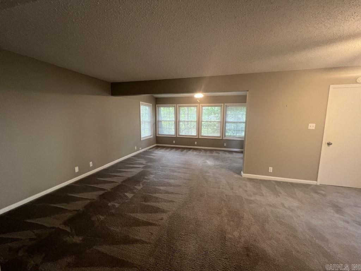
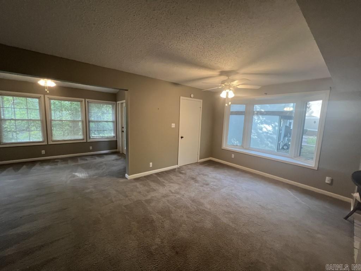
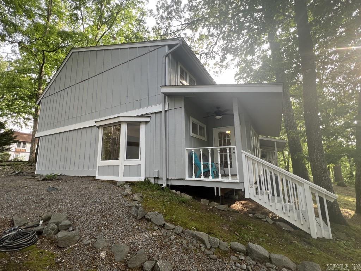
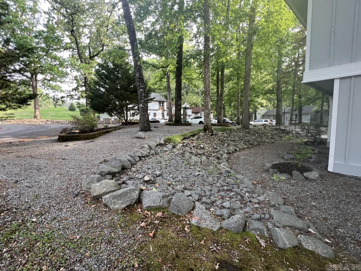
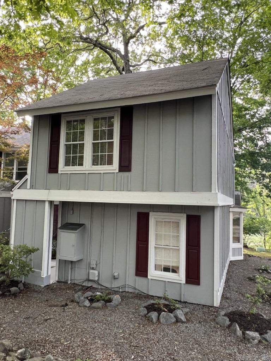
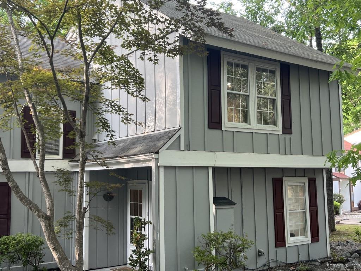
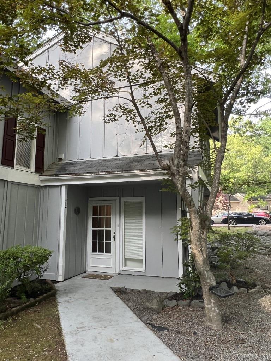
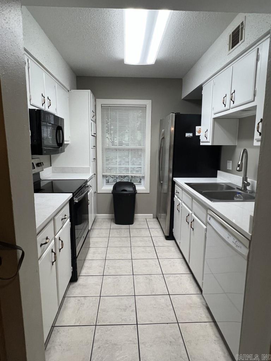
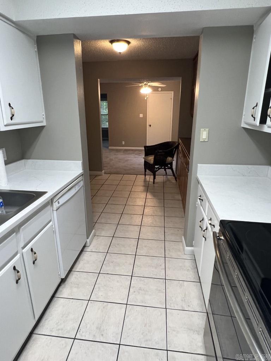
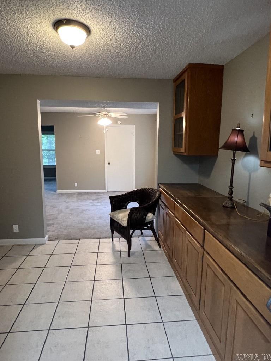
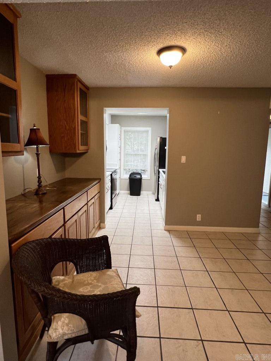
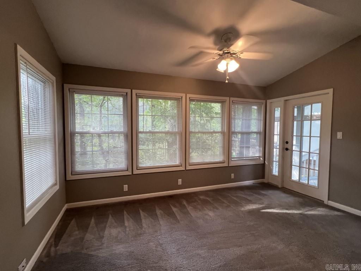
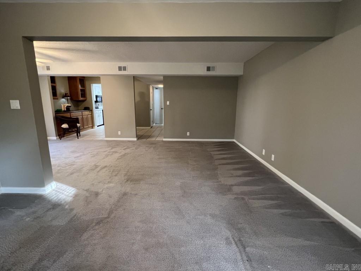
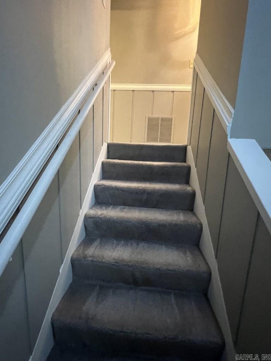
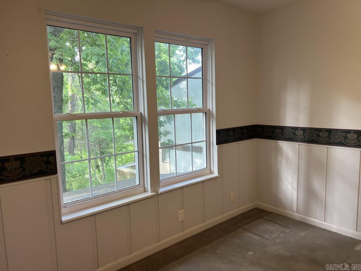
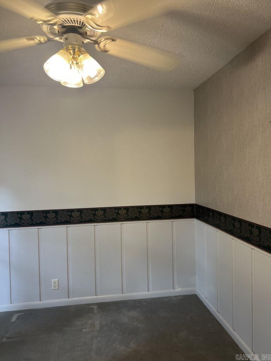
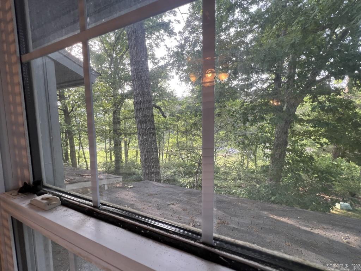
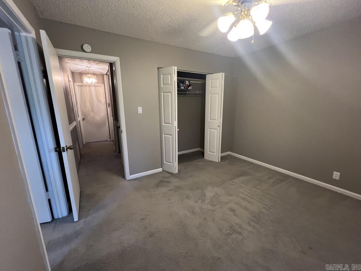
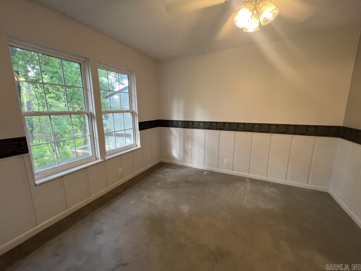
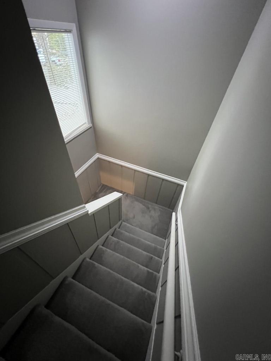
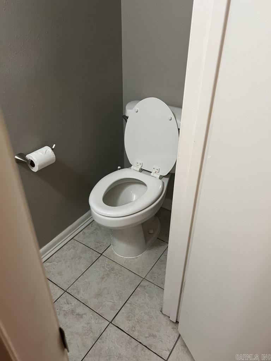
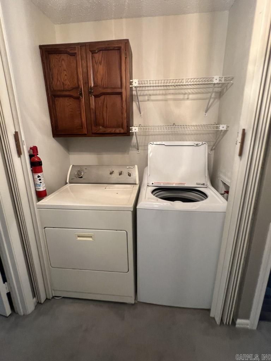
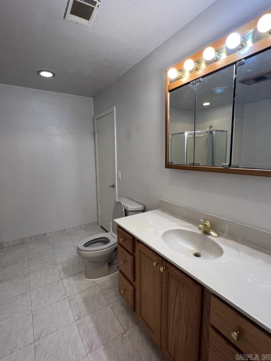
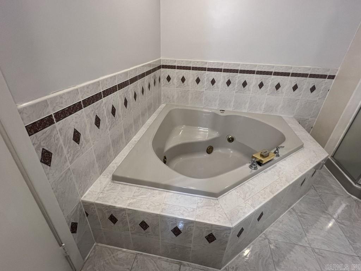
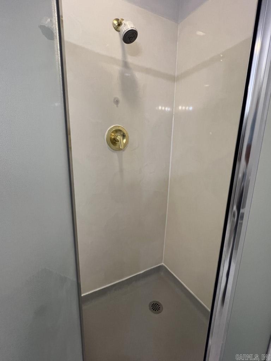
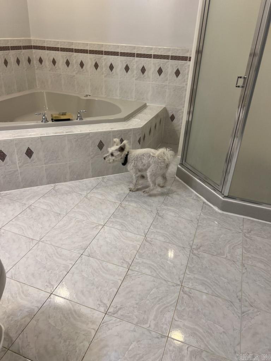
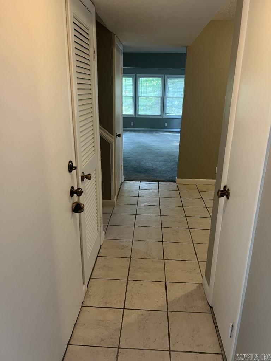
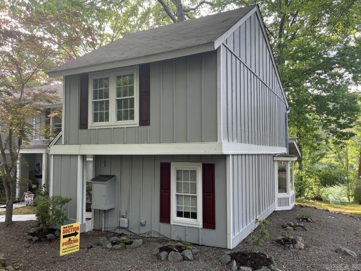
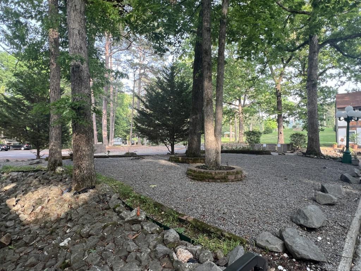
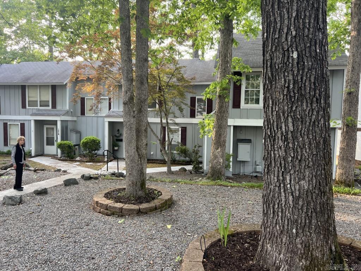
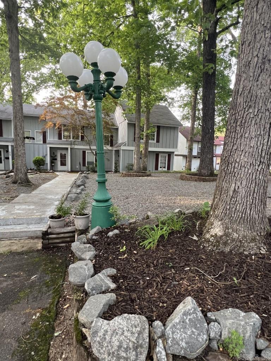
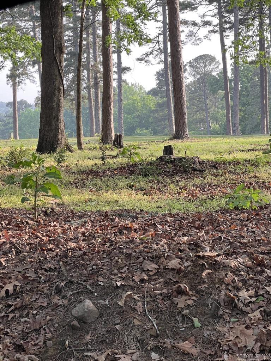
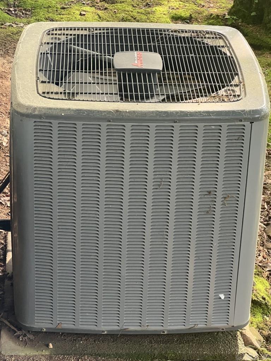
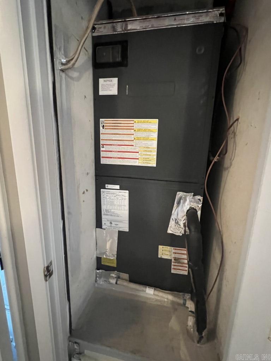
Hot Springs Village Townhouse For Sale in the Desoto Courts Subdivision A Super Clean and updated 2 Story, 3 Bedroom 1 1/2 Bath, 1,546+/- SF end unit. The upper level master bedroom and bath has a corner jetted hot tub and step in shower also where the 2nd and 3rd bedrooms are located. The entry level boast an expanded living room, dining area with beautiful view from the bay window. The updated kitchen has new quartz countertops with built in cabinets and tile floors. The HVAC system is a heat pump and is approx. 5 years old, the roof is approx. 6 years old, fresh interior and exterior paint. Visit: FowlerAuctioneer.com for further details. CARMLS 26019064 Directions to property: Form Hwy 7 travel to Desoto Blv. turn left on Emperado Way then left on Cordero Lane in the Desoto Courts Subdivision. 172 Cordero Lane.

 Information Deemed Reliable but Not Guaranteed. CENTURY 21 H.S.V. Realty is licensed in the state of Arkansas. CENTURY 21 and the CENTURY 21 Logo are registered service marks owned by Century 21 Real Estate LLC. H.S.V. Realty, Inc. fully supports the principles of the Fair Housing Act and the Equal Opportunity Act. Each franchise is independently owned and operated. Any services or products provided by independently owned and operated franchisees are not provided by, affiliated with or related to Century 21 Real Estate LLC nor any of its affiliated companies.