
Home for Sale at 1 Lerida in Hot Springs Village, AR for $237,500




















1 Lerida | HOT SPRINGS VILLAGE (FOUNTAIN LA
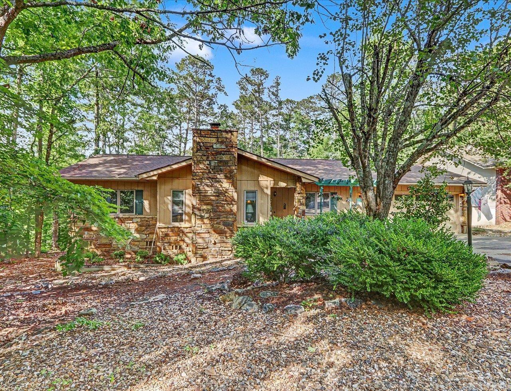
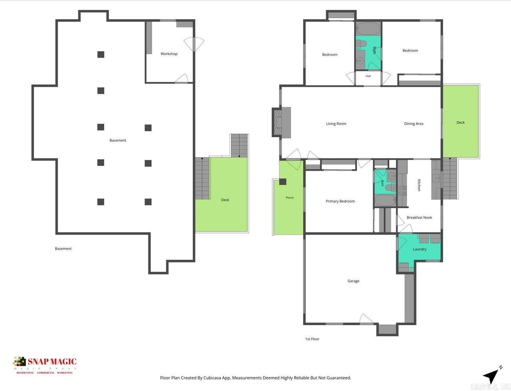
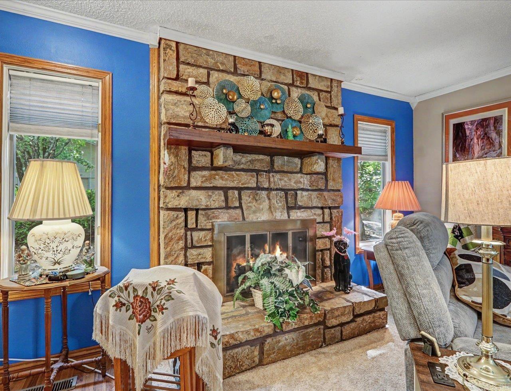
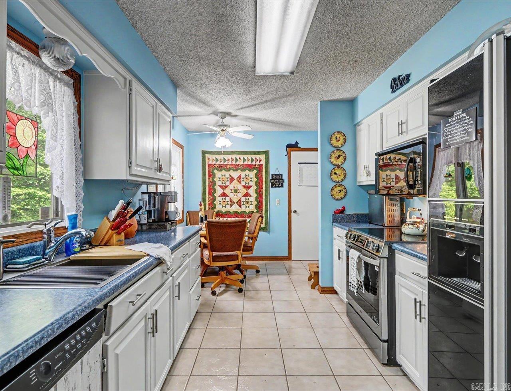
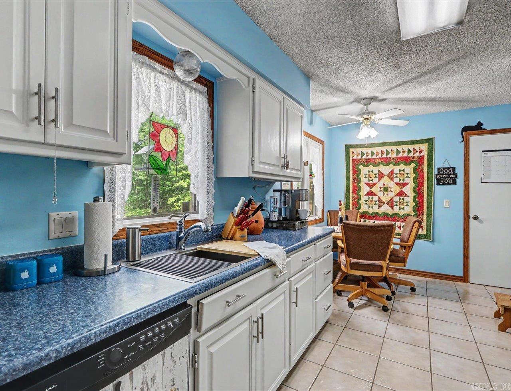
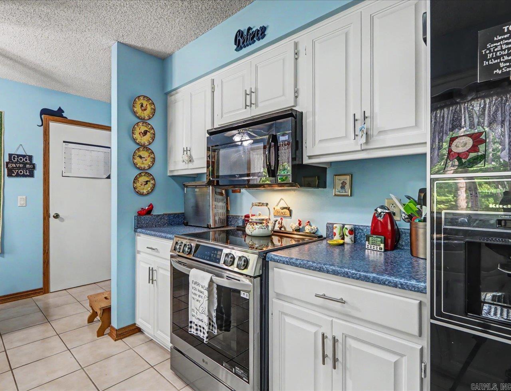
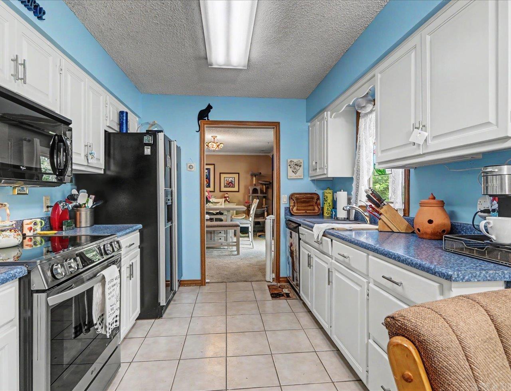
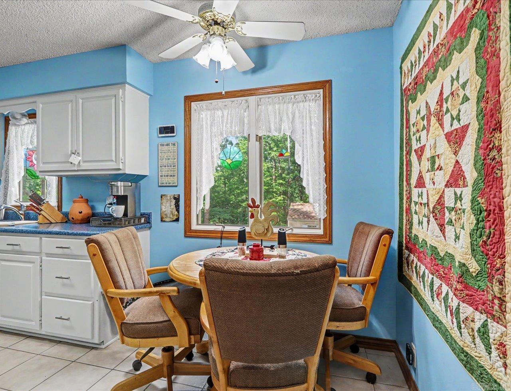
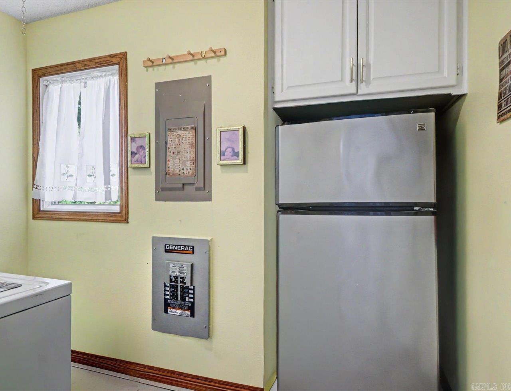
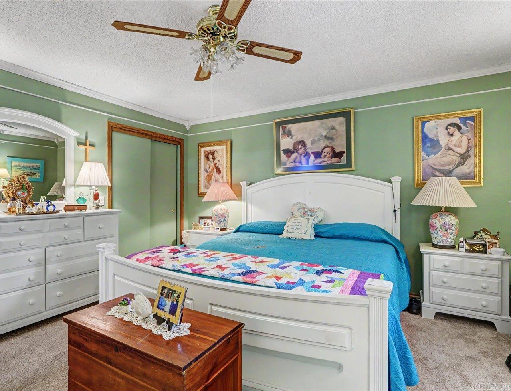
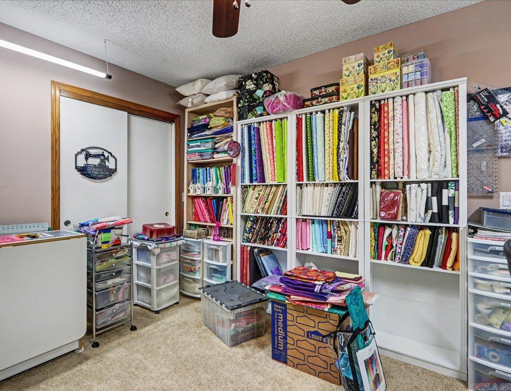
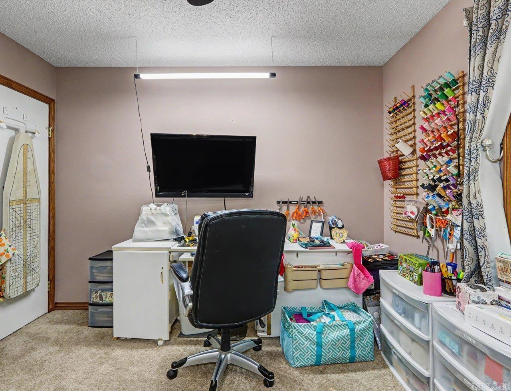
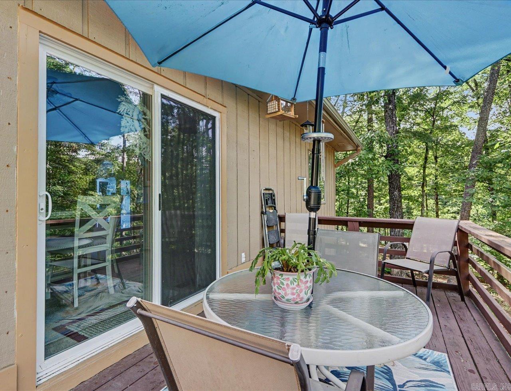
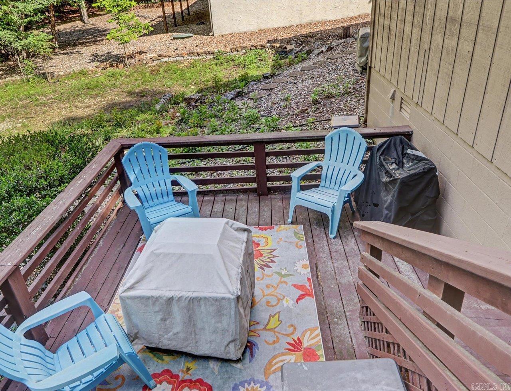
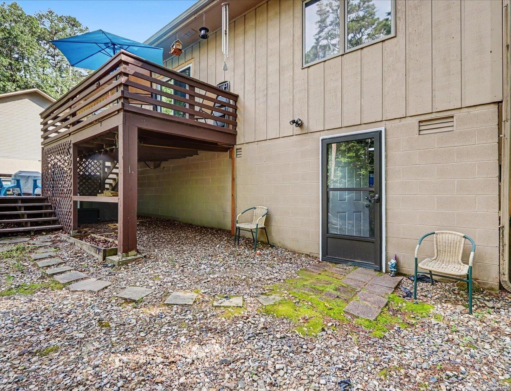
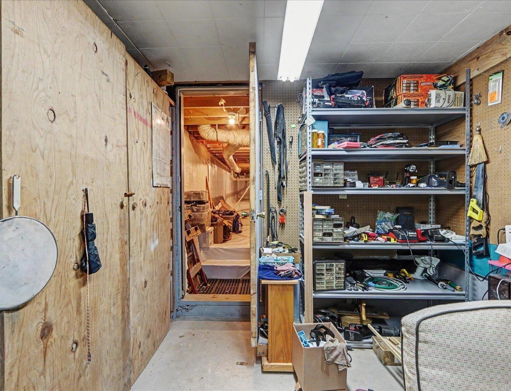
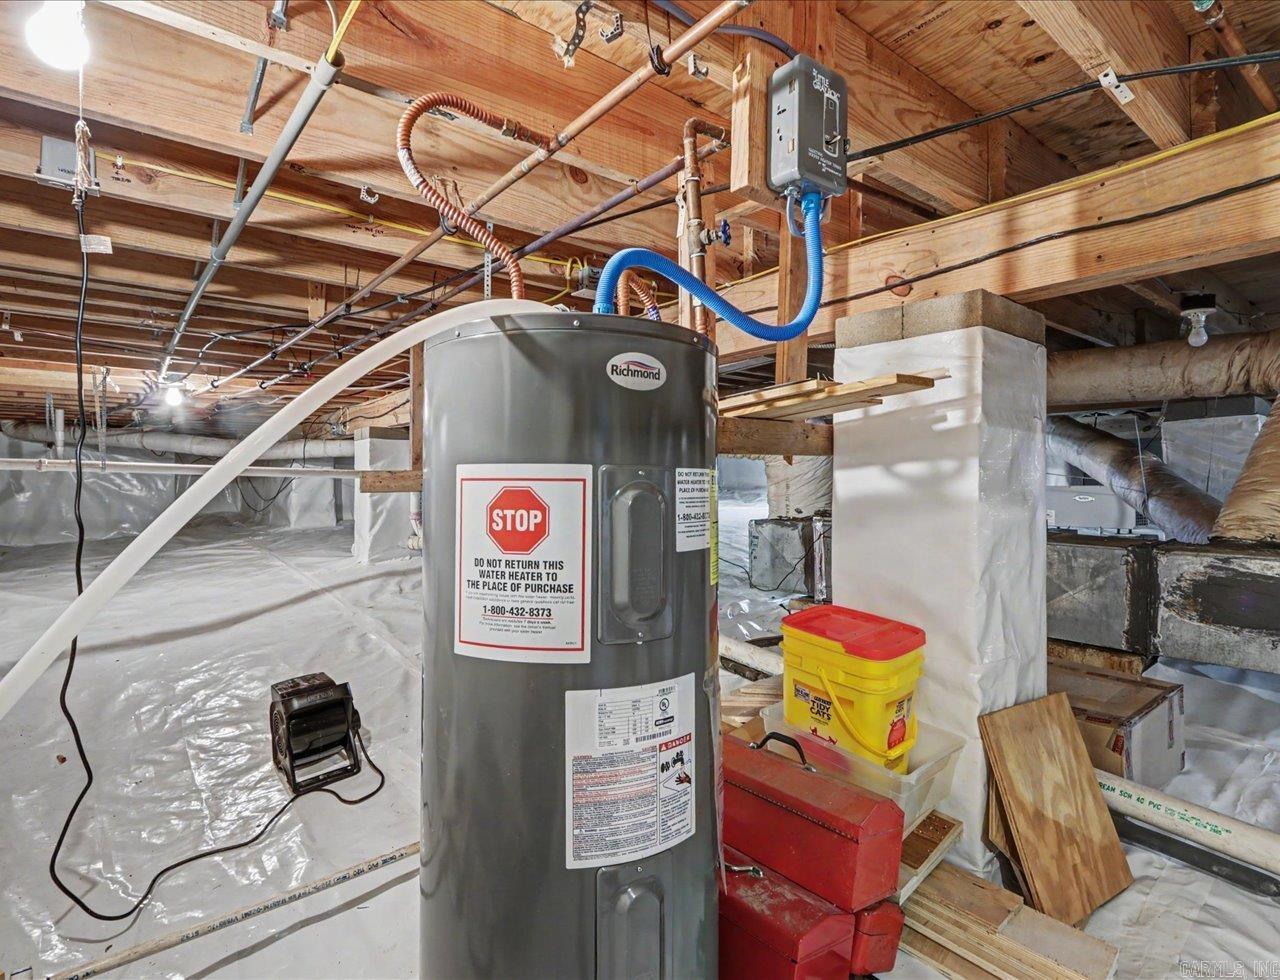
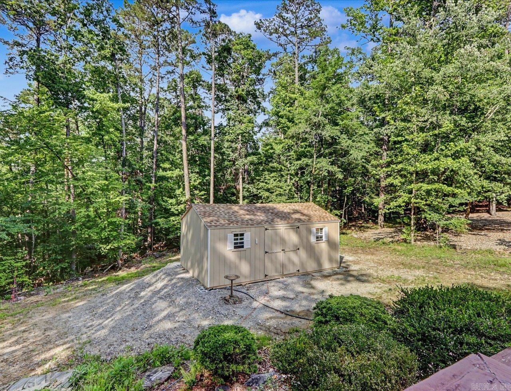
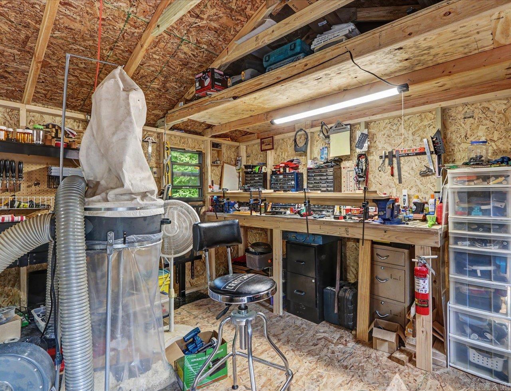
FRESH NEW PRICE — $20,000 REDUCTION! Exceptional value, modern updates, and unmatched utility in Hot Springs Village! This turn-key home features updated interior finishes with cohesive cabinetry and hardware throughout the kitchen, laundry, and baths. KITCHEN & BATH: Brand-new induction range, new sink, and new disposal. Primary bath includes a luxury bidet. PREMIUM INFRASTRUCTURE: Fully encapsulated crawl space for superior climate/moisture control, plus a whole-house generator for complete peace of mind. WORKSHOPS & GROUNDS: Features TWO workshop areas—a new 12x20 detached shed/workshop AND a lower-level workshop. The spacious lot was recently opened up with 30+ trees cleared. High-value upgrades, workshop storage, and reliable infrastructure—don't miss this one! $2,000 HSV POA buy-in fee applies to new residents. AGENTS SEE REMARKS. CARMLS 26021550 Directions to property: From the Hwy 7 Gate (West Gate) take Desoto Blvd. to right on Baleric Road to a left on Lerida Lane. 1 Lerida Lane is the first house on the left.

 Information Deemed Reliable but Not Guaranteed. CENTURY 21 H.S.V. Realty is licensed in the state of Arkansas. CENTURY 21 and the CENTURY 21 Logo are registered service marks owned by Century 21 Real Estate LLC. H.S.V. Realty, Inc. fully supports the principles of the Fair Housing Act and the Equal Opportunity Act. Each franchise is independently owned and operated. Any services or products provided by independently owned and operated franchisees are not provided by, affiliated with or related to Century 21 Real Estate LLC nor any of its affiliated companies.