Home for Sale at 1 Versalles in Hot Springs Village, AR for $399,000
1 Versalles | HOT SPRINGS VILLAGE (FOUNTAIN LA

$399,000 | 3 Beds | 2 Baths (2 Full) | 2,356 Sq. Ft.

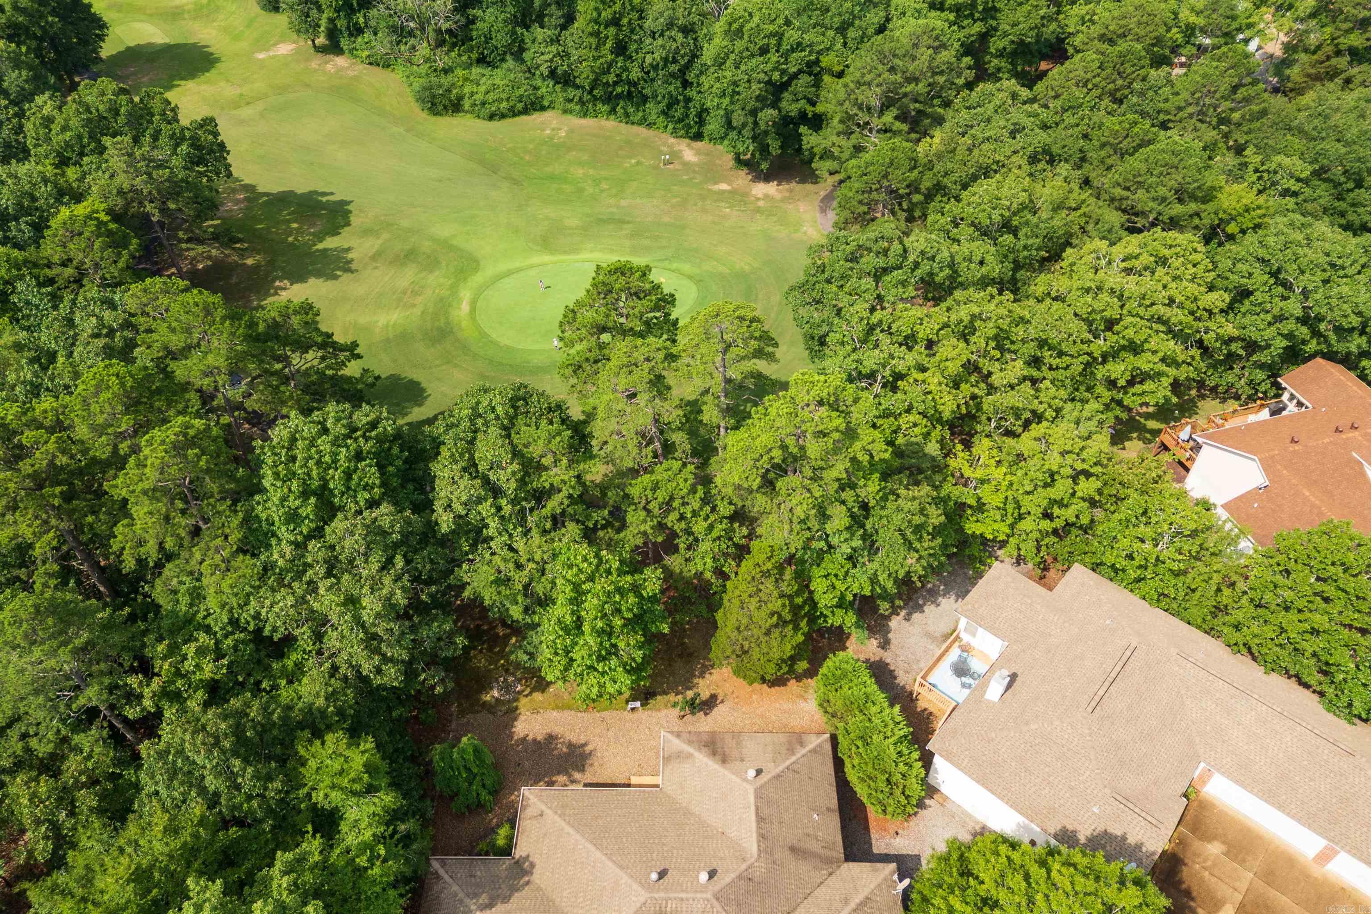
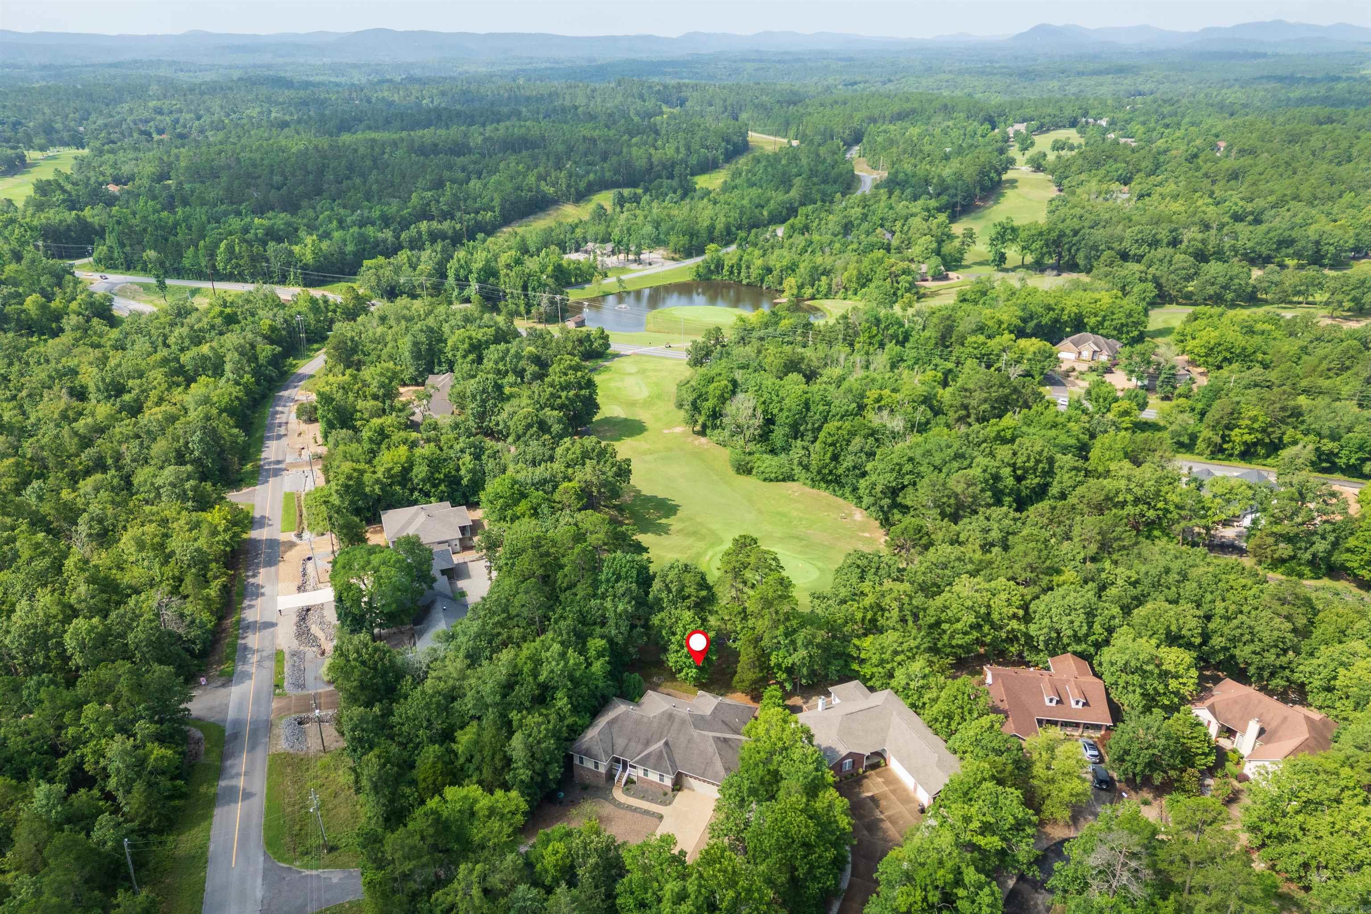
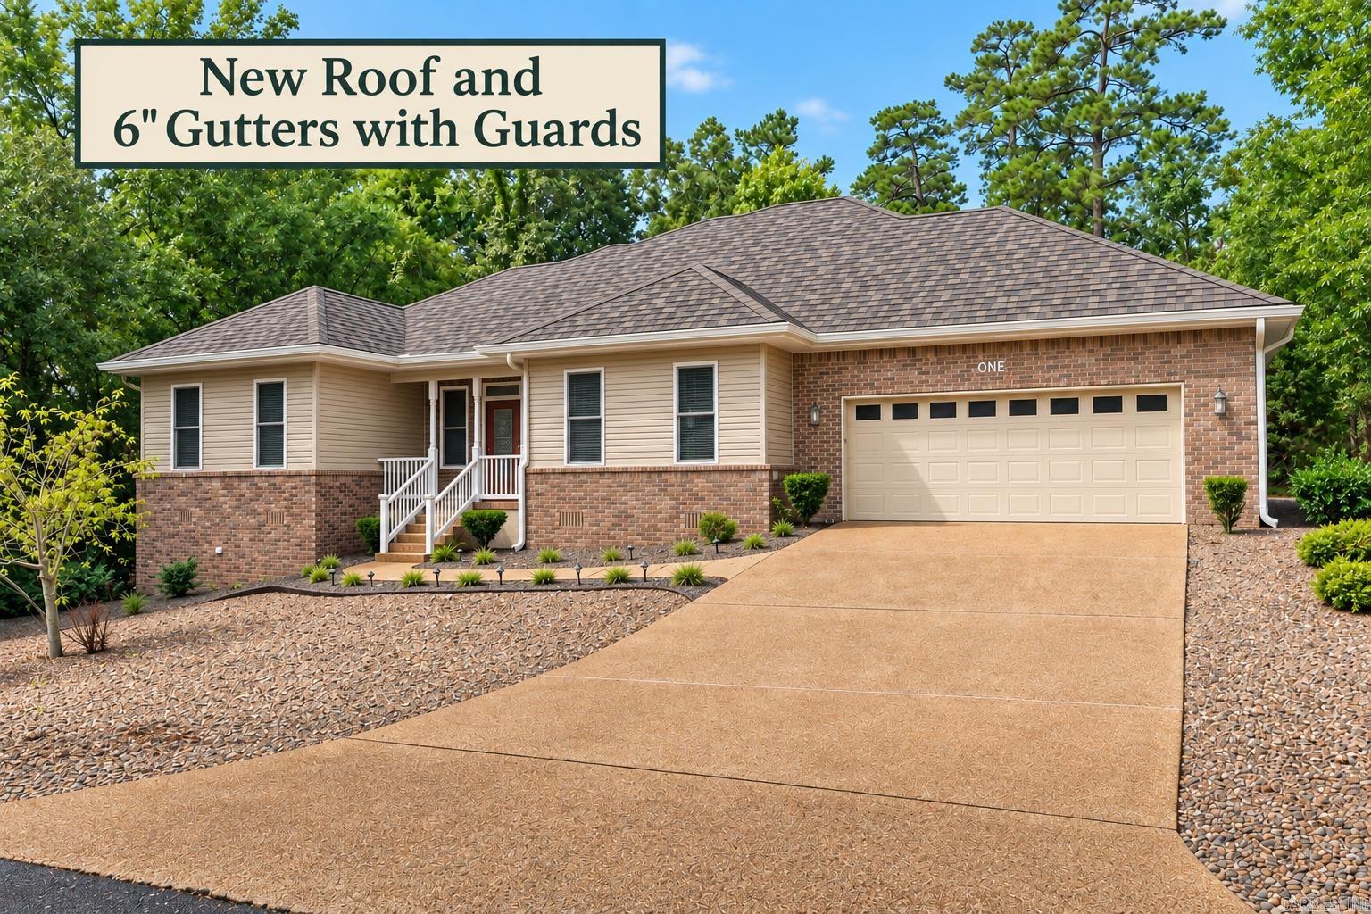
Experience golf-course living at its best in this beautifully crafted 3-bedroom, 2-bath home overlooking the 3rd green of the executive-style Coronado Golf Course. Built by local builder, Bill Reed, this 2,356-sq-ft residence sits on a level lot and blends comfort, craftsmanship and a wonderful setting. A covered front porch welcomes you inside, where spacious living areas offer effortless flow. The home features a split bedroom plan where all three bedrooms and two full baths are comfortably sized. There are multiple dining areas from a breakfast bar, breakfast room and a formal dining room, perfect for everyday living and entertaining guests. Additional features include a Heated/Cooled workshop/hobby room in the garage; separate laundry room; and a large covered tile-floored porch that provides a perfect vantage point for watching golfers or enjoying quiet Arkansas evenings. Space in garage for handicap ramp, if applicable. Updates include a new architectural roof in December 2024 and new Heat Pump in October 2024. Come see all this home offers! See AGENT Remarks for more details. CARMLS 26022298 Directions to property: From East Gate, take DeSoto Boulevard to left onto Ponce de Leon, Right onto Balearic, Right onto San Sebastian, Left onto Versalles. House is on left side. Sign out front.

MLS Listing ID: 
CARMLS 26022298
Listing Pricing
Pricing information for this listing.
List Price: 
$399,000
Basic Property Information
Fields containing basic information about the property.
Property Type: 
Residential
Property Sub Type: 
Single Family Detached
Primary Market Area: 
HOT SPRINGS VILLAGE (FOUNTAIN LA
Address: 
1 Versalles, Hot Springs Village, AR 71909, USA
County: 
Saline
Directions: 
From East Gate, take DeSoto Boulevard to left onto Ponce de Leon, Right onto Balearic, Right onto San Sebastian, Left onto Versalles. House is on left side. Sign out front.
Public Remarks: 
Experience golf-course living at its best in this beautifully crafted 3-bedroom, 2-bath home overlooking the 3rd green of the executive-style Coronado Golf Course. Built by local builder, Bill Reed, this 2,356-sq-ft residence sits on a level lot and blends comfort, craftsmanship and a wonderful setting. A covered front porch welcomes you inside, where spacious living areas offer effortless flow. The home features a split bedroom plan where all three bedrooms and two full baths are comfortably sized. There are multiple dining areas from a breakfast bar, breakfast room and a formal dining room, perfect for everyday living and entertaining guests. Additional features include a Heated/Cooled workshop/hobby room in the garage; separate laundry room; and a large covered tile-floored porch that provides a perfect vantage point for watching golfers or enjoying quiet Arkansas evenings. Space in garage for handicap ramp, if applicable. Updates include a new architectural roof in December 2024 and new Heat Pump in October 2024. Come see all this home offers! See AGENT Remarks for more details.
Community Information
Elementary School: 
Fountain Lake
Middle School: 
Fountain Lake
Junior High School: 
Fountain Lake
High School: 
Fountain Lake
Community Name: 
Coronado Golf Course
Area Amenities: 
Swimming Pool(s), Tennis Court(s), Playground, Security, Marina, Golf Course, Fitness/Bike Trail, Gated Entrance
Golf: 
Coronado Golf Club
Building Details
Details about the building on a property.
Architectural Style: 
Traditional
Stories: 
1
Year Built: 
2007
New Construction: 
0
Builder: 
Bill Reed Construction
Living Area: 
2,356
Interior: 
Washer Connection, Dryer Connection-Electric, Water Heater-Electric, Smoke Detector(s), Window Treatments, Walk-In Closet(s), Other (see remarks), Built-Ins, Ceiling Fan(s), Walk-in Shower, Breakfast Bar
Fireplaces: 
Gas Logs Present
Floors: 
Tile, Vinyl, Carpet
Walls/Ceilings: 
Sheet Rock
Bedrooms: 
Primary Bedroom/Main Lv, Primary Bedroom Apart, Guest Bedroom Apart
Dining Area: 
Breakfast Bar, Separate Breakfast Rm, Separate Dining Room
Construction
Foundation Details: 
Crawl Space
Roof: 
Architectural Shingle, Pitch
Exterior: 
Brick, Metal/Vinyl Siding
Exterior Features: 
Deck, Guttering, Covered Patio
Energy Information: 
Insulated Windows
Room Details
Details about the rooms in the building.
Total Bedrooms: 
3
Total Bathrooms: 
2
Total Full-Bathrooms: 
2
Total Half-Bathrooms: 
0
Great Room 
Dining Room 
Master Bedroom 
Bedroom 2 
Bedroom 3 
Utilities
Information about utilities available on the property.
Heating System: 
Heat Pump
Utilities: 
Sewer-Public, Electric-Co-op, Gas-Propane/Butane, POA Water
Lot/Land Details
Details about the lots and land features included on the property.
Acres: 
0.3
Lot Size (Dimensions): 
120x126x70x126
Waterfront: 
0
Property Features: 
Level, Golf Course Frontage, Extra Landscaping, In Subdivision
Lot Features
Parking Type: 
Auto Door Opener, Garage, Other (see remarks), Two Car
Road Surface: 
Paved
Public Record
Annual Tax: 
$2,021.64
Property Zoning: 
Single Fam
Contract Details
Details about the listing contract.
Possession: 
At Closing
Listing Participants
Participants (agents, offices, etc.) in the transaction.
Listing Office Name: 
RE/MAX of Hot Springs Village

Request More Information