Home for Sale at 24 Excelso in Hot Springs Village, AR for $779,000
24 Excelso | HOT SPRINGS VILLAGE (FOUNTAIN LA

$779,000 | 6 Beds | 4 Baths (4 Full) | 6,047 Sq. Ft.
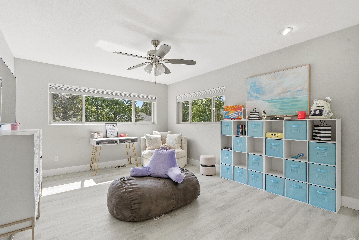
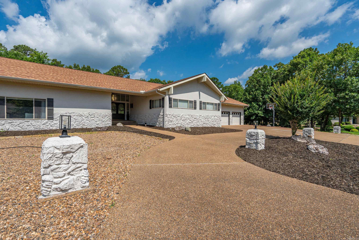
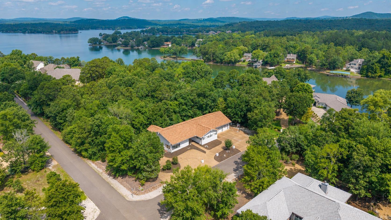
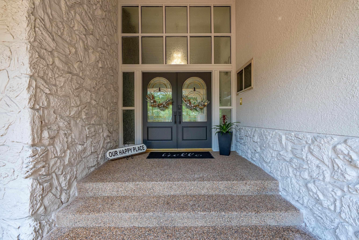
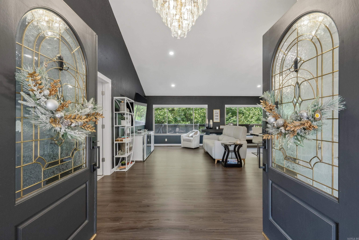
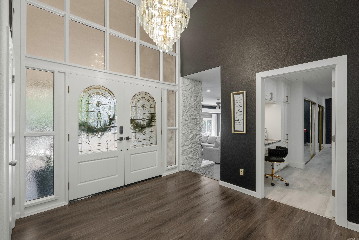
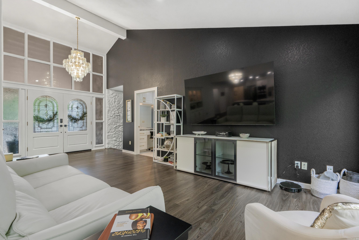
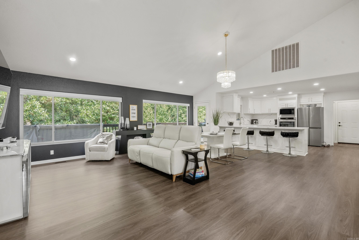
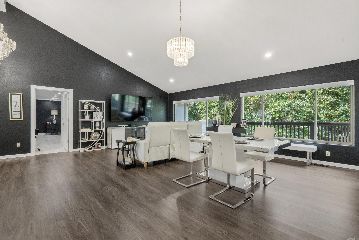
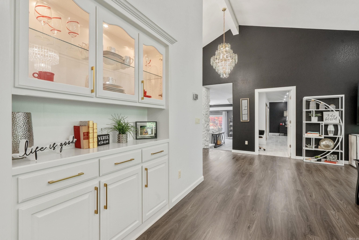
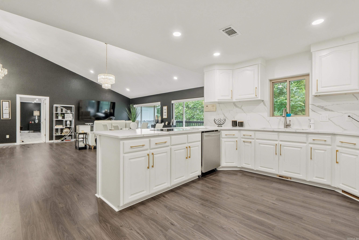
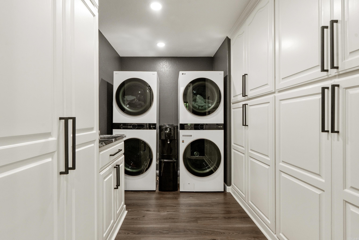
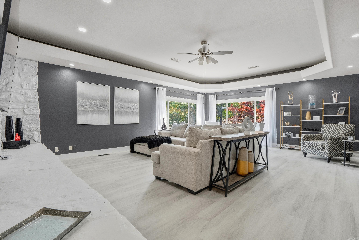
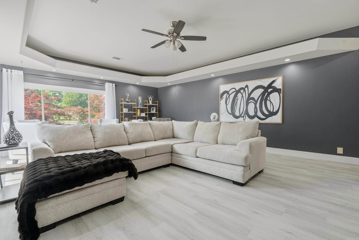
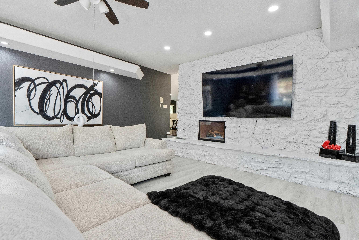
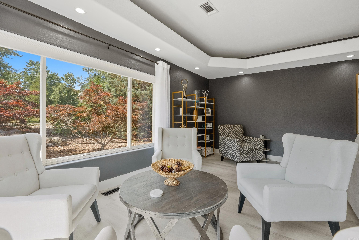
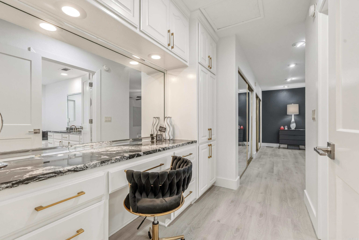
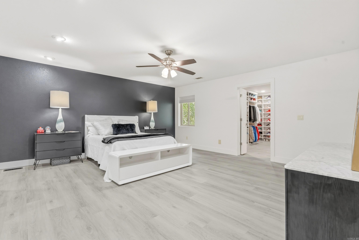
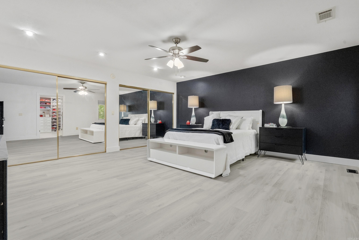
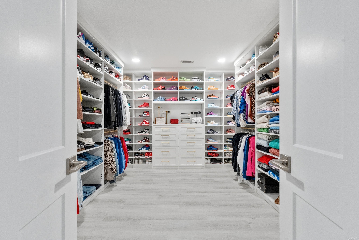
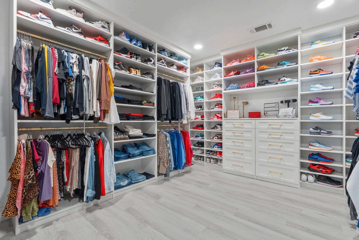
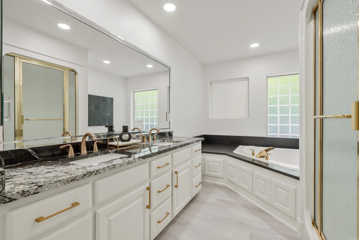
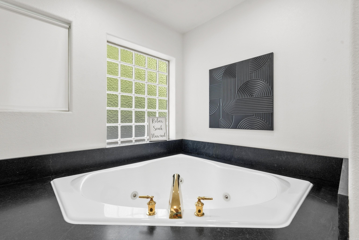
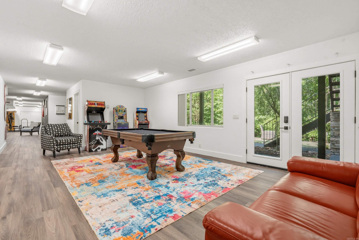
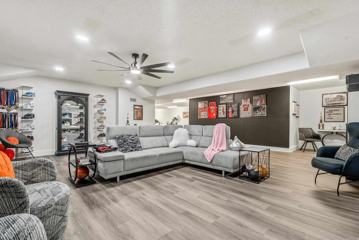
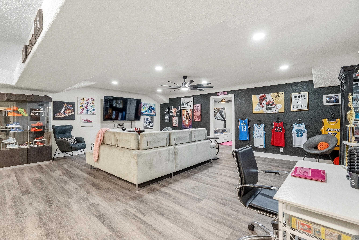
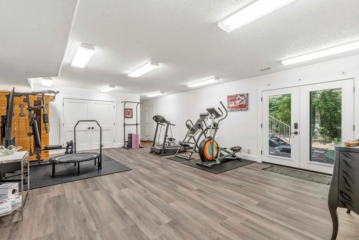
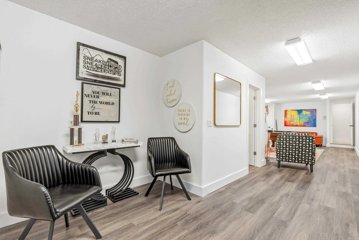
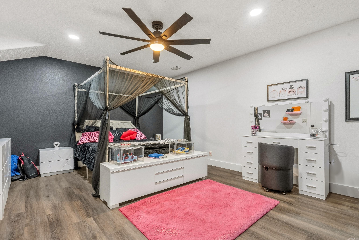
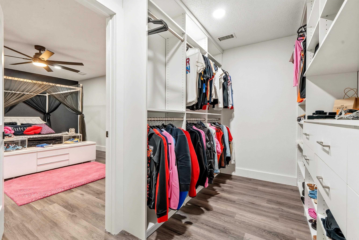
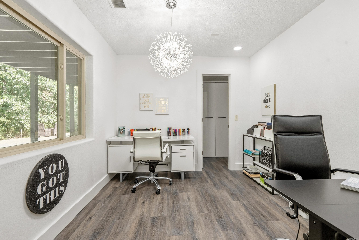
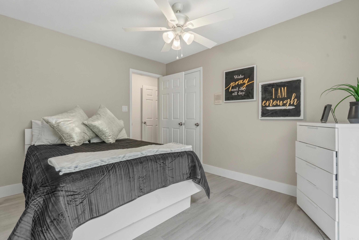
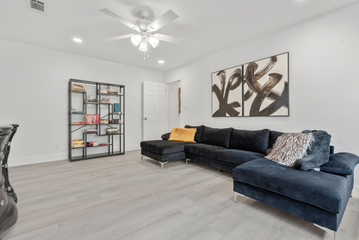
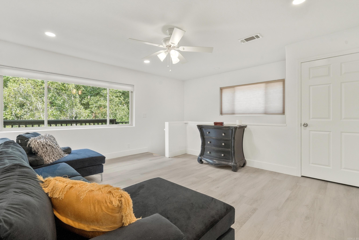
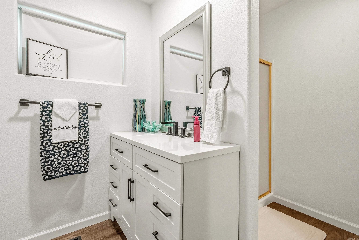
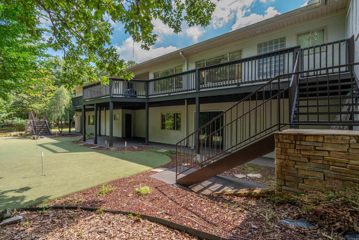
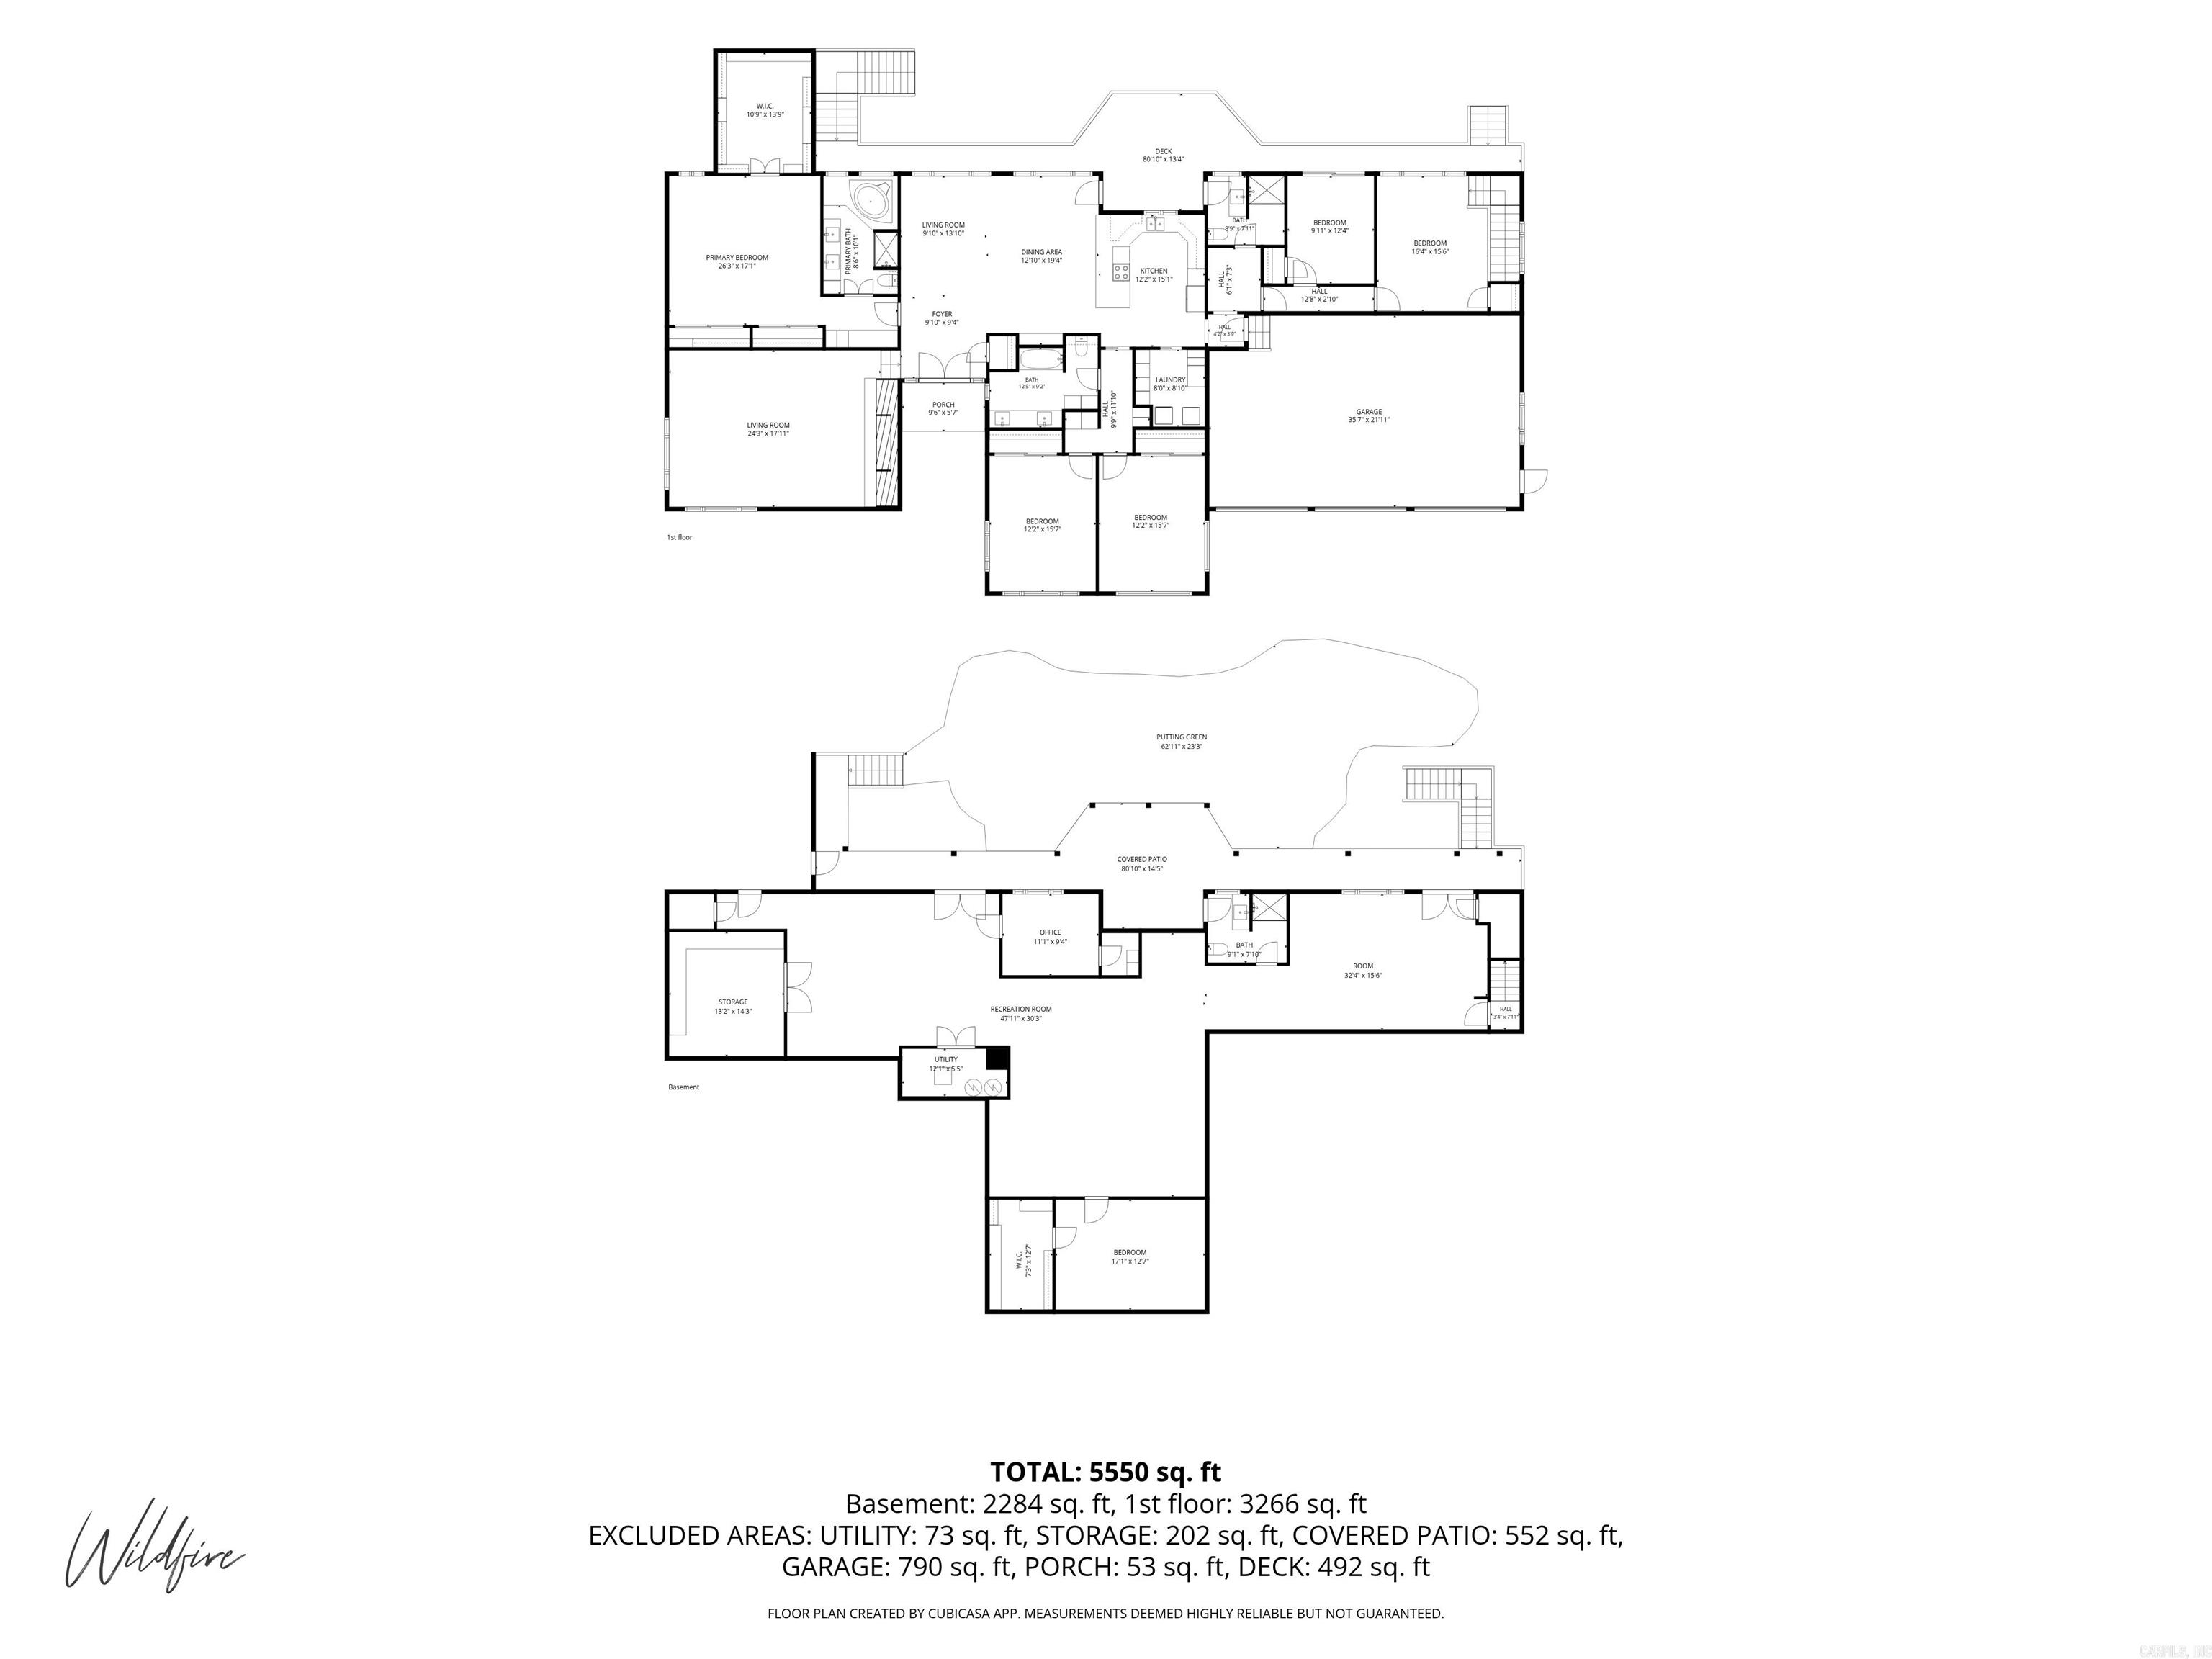
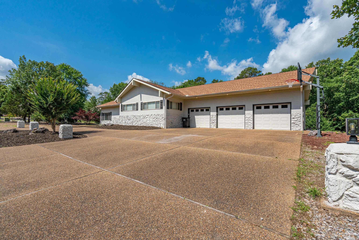
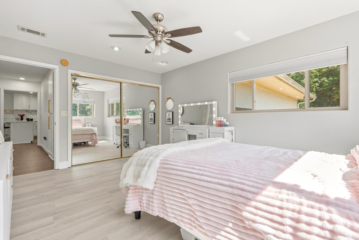
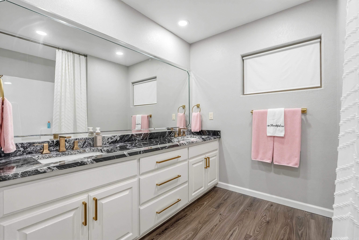
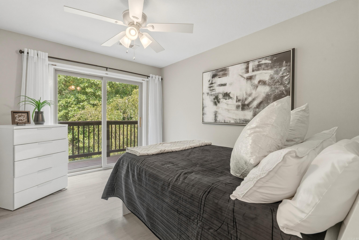
COMMON TO LAKE BALBOA. Luxury, flexibility, and exceptional space define this fully updated 6-bedroom, 4-bath home in the sought-after Lake Balboa area of Hot Springs Village. Offering 6,000 square feet, this rare property is ideal for multi-generational living, a luxury retreat, or an investment opportunity. The modernized interior features fresh designer colors, sleek fixtures, quartz countertops, updated lighting, and brand-new appliances throughout. Major improvements include a new roof (2018), new hot water heaters (2021), and a new HVAC and geothermal unit (2022). Multiple living and gathering spaces provide endless possibilities for entertaining, remote work, guests, hobbies, fitness, or media rooms. A private office and dedicated gym space add versatility. A rare double washer and dryer setup adds convenience, while abundant storage keeps everything organized. The oversized 3-car garage offers room for vehicles, golf carts, recreational equipment, and workshop space. Situated on a level lot backing to common property, you’ll enjoy added privacy and a peaceful setting just minutes from Lake Balboa, golf, trails, and village amenities. Move-in ready with luxury finishes! CARMLS 26022590 Directions to property: From East gate take Desoto Boulevard to left on Ponce De Leon Drive to right on Promesa Drive to left on Excelso Way to right on Excelso Lane. The house is on your left.

MLS Listing ID: 
CARMLS 26022590
Listing Pricing
Pricing information for this listing.
List Price: 
$779,000
Basic Property Information
Fields containing basic information about the property.
Property Type: 
Residential
Property Sub Type: 
Single Family Detached
Primary Market Area: 
HOT SPRINGS VILLAGE (FOUNTAIN LA
Address: 
24 Excelso, Hot Springs Village, AR 71909, USA
County: 
Saline
Directions: 
From East gate take Desoto Boulevard to left on Ponce De Leon Drive to right on Promesa Drive to left on Excelso Way to right on Excelso Lane. The house is on your left.
Public Remarks: 
COMMON TO LAKE BALBOA. Luxury, flexibility, and exceptional space define this fully updated 6-bedroom, 4-bath home in the sought-after Lake Balboa area of Hot Springs Village. Offering 6,000 square feet, this rare property is ideal for multi-generational living, a luxury retreat, or an investment opportunity. The modernized interior features fresh designer colors, sleek fixtures, quartz countertops, updated lighting, and brand-new appliances throughout. Major improvements include a new roof (2018), new hot water heaters (2021), and a new HVAC and geothermal unit (2022). Multiple living and gathering spaces provide endless possibilities for entertaining, remote work, guests, hobbies, fitness, or media rooms. A private office and dedicated gym space add versatility. A rare double washer and dryer setup adds convenience, while abundant storage keeps everything organized. The oversized 3-car garage offers room for vehicles, golf carts, recreational equipment, and workshop space. Situated on a level lot backing to common property, you’ll enjoy added privacy and a peaceful setting just minutes from Lake Balboa, golf, trails, and village amenities. Move-in ready with luxury finishes!
Community Information
Elementary School: 
Fountain Lake
Middle School: 
Fountain Lake
Junior High School: 
Fountain Lake
High School: 
Fountain Lake
Subdivision: 
Promesa
Community Name: 
Lake Balboa Area
Area Amenities: 
Swimming Pool(s), Tennis Court(s), Sauna, Playground, Clubhouse, Security, Party Room, Picnic Area, Voluntary Fee, Mandatory Fee, Marina, Hot Tub, Golf Course, Fitness/Bike Trail, Gated Entrance
Building Details
Details about the building on a property.
Architectural Style: 
Built to Suit
Stories: 
2
Year Built: 
2000
New Construction: 
0
Living Area: 
6,047
Basement: 
Cooled, Full, Finished, Heated, Outside Access/Walk-Out
Interior: 
Washer-Stays, Dryer-Stays, Whirlpool/Hot Tub/Spa, Central Vacuum, Window Treatments, Walk-In Closet(s), Built-Ins, Ceiling Fan(s), Walk-in Shower, Breakfast Bar, Kit Counter-Quartz
Fireplaces: 
Glass Doors
Floors: 
Luxury Vinyl
Bedrooms: 
Primary Bedroom/Main Lv, Guest Bedroom/Main Lv, Primary Bedroom Apart, 3 Bedrooms Upper Level, 3 Bedrooms Lower Level
Dining Area: 
Breakfast Bar, Living/Dining Combo
Construction
Foundation Details: 
Slab/Crawl Combination
Roof: 
Composition
Exterior: 
Stucco, Rock & Frame
Exterior Features: 
Patio, Deck
Energy Information: 
Extra Insulation, Insulated Windows
Room Details
Details about the rooms in the building.
Total Bedrooms: 
6
Total Bathrooms: 
4
Total Full-Bathrooms: 
4
Total Half-Bathrooms: 
0
Utilities
Information about utilities available on the property.
Heating System: 
Central Cool-Electric, Central Heat-Electric, Geothermal
Utilities: 
Electric-Co-op, All Underground, POA Water, Community Sewer
Lot/Land Details
Details about the lots and land features included on the property.
Acres: 
0.65
Lot Size (Dimensions): 
158x199x114x199
Waterfront: 
0
Property Features: 
Level, Resort Property, Cleared, Extra Landscaping, In Subdivision, River/Lake Area, Common to Lake
Lot Features
Parking Type: 
Garage, Three Car
Road Surface: 
Paved
Public Record
Annual Tax: 
$4,136.18
Contract Details
Details about the listing contract.
Possession: 
Early Occupancy Possible,
Listing Participants
Participants (agents, offices, etc.) in the transaction.
Listing Office Name: 
Taylor Realty Group HSV

Request More Information