
Home for Sale at 64 Pontevedra in Hot Springs Village, AR for $175,000













64 Pontevedra | HOT SPRINGS VILLAGE (JESSIEVILLE
$175,000
| 2 Beds | 2 Baths (1 Full, 1 Half) | 1,504 Sq. Ft.
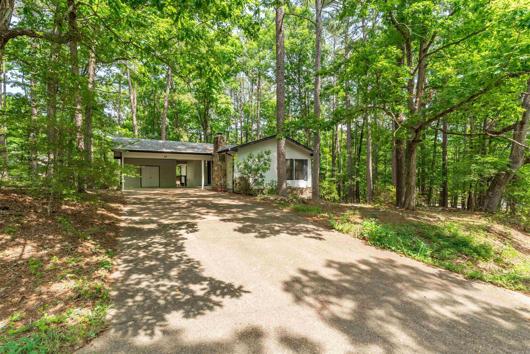
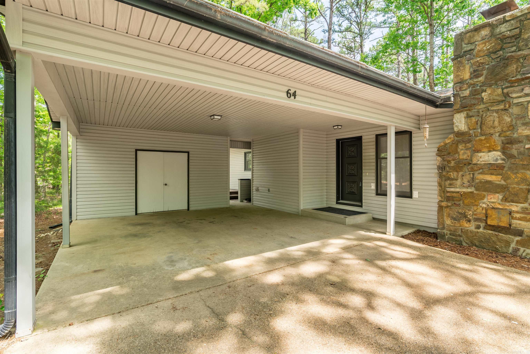
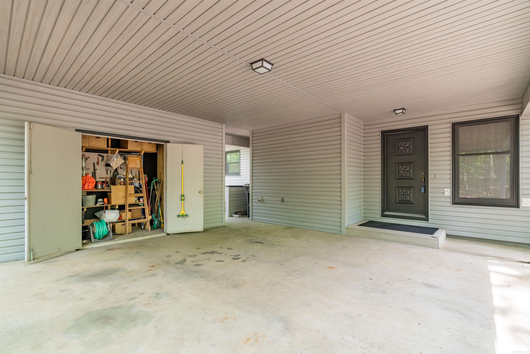
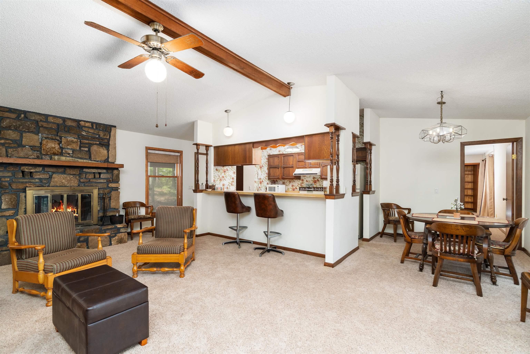
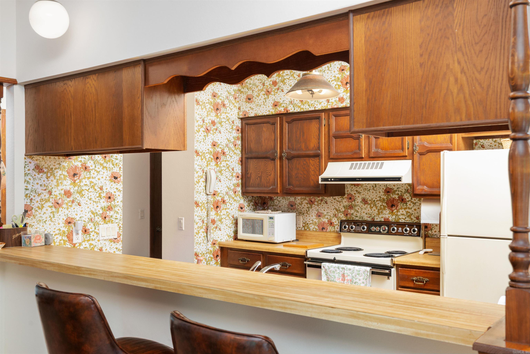
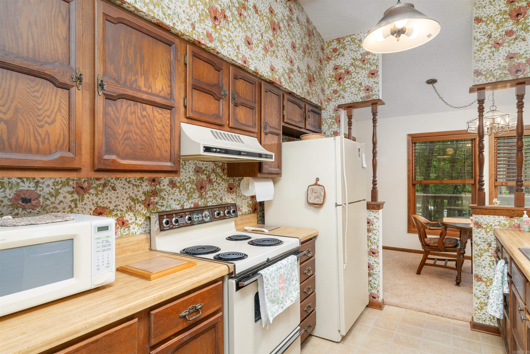
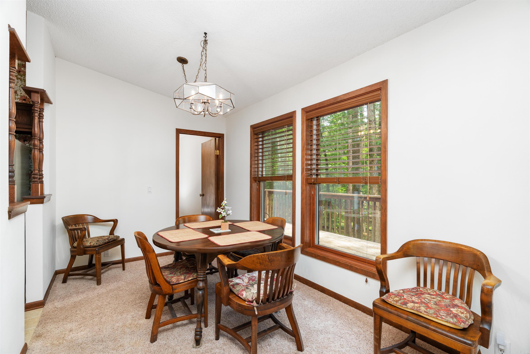
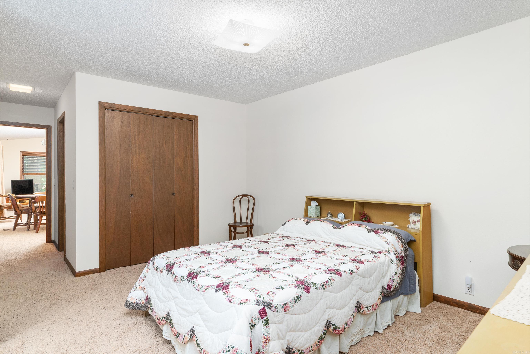
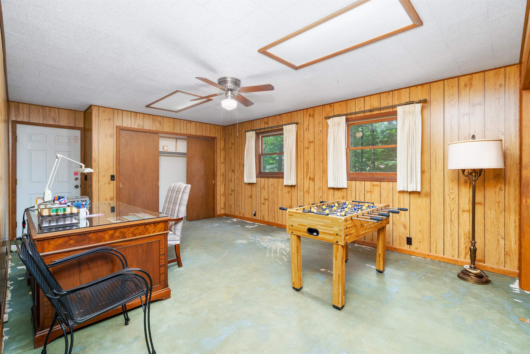
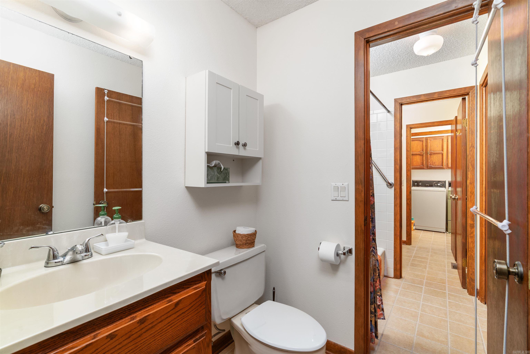
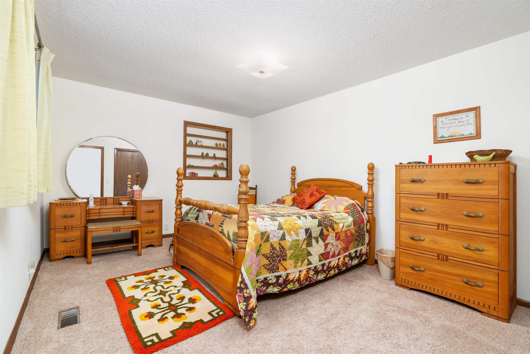
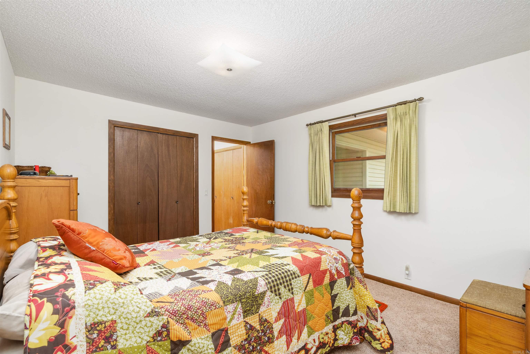
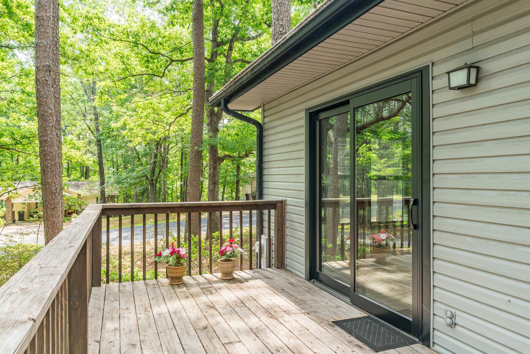
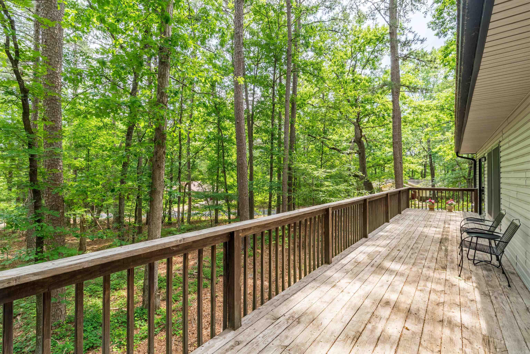
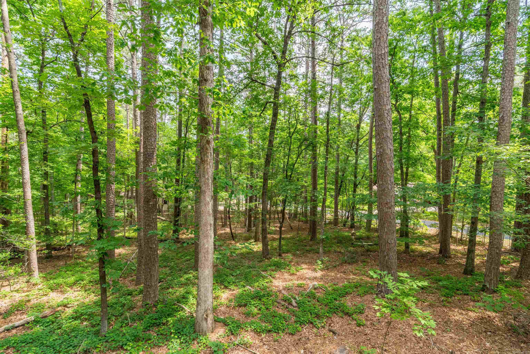
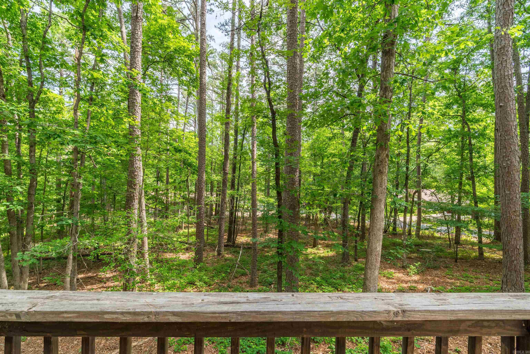
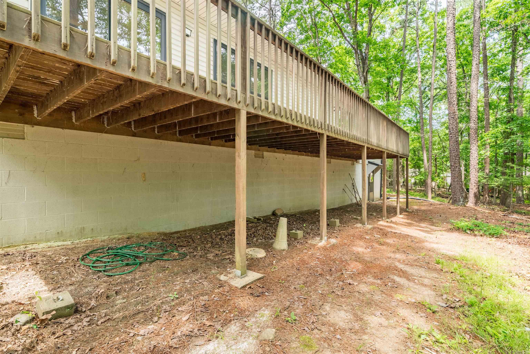
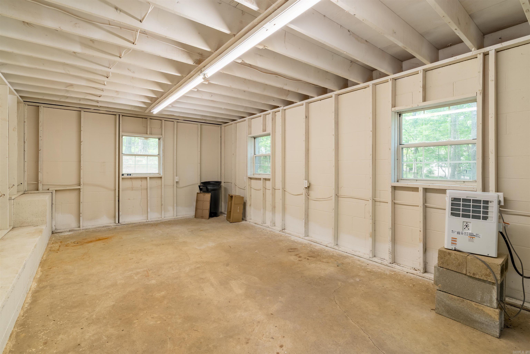
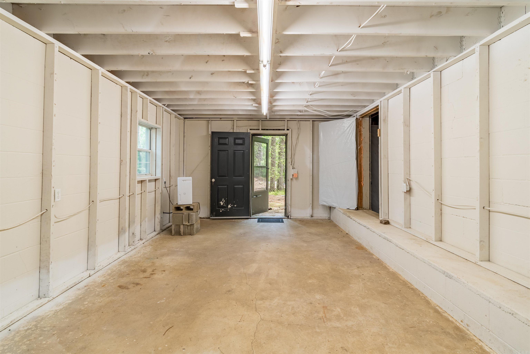
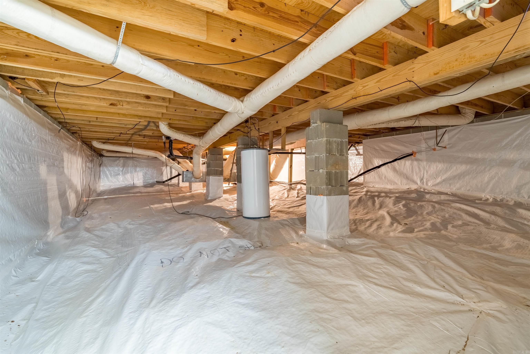
Great opportunity to get your foot in the door for your first home OR great investment opportunity. This home is waiting for you to put your finishing touches on it. Relax on the large deck accessible from the living and the primary bedroom. Divided bedrooms, large living room with beautiful wooded view, wood burning fireplace, Hollywood/Jack n Jill bath. Enclosed shop area, Encapsulated crawl space - 2023, Roof replaced 2024, HVAC - outside unit replaced 2021. Lot next door included with the home for added privacy CARMLS 26022744 Directions to property: From the East gate, continue West on Desoto Blvd. (L) Carmona Dr (Pontevedra Dr)
MLS Listing ID:
CARMLS 26022744 
 Information Deemed Reliable but Not Guaranteed. CENTURY 21 H.S.V. Realty is licensed in the state of Arkansas. CENTURY 21 and the CENTURY 21 Logo are registered service marks owned by Century 21 Real Estate LLC. H.S.V. Realty, Inc. fully supports the principles of the Fair Housing Act and the Equal Opportunity Act. Each franchise is independently owned and operated. Any services or products provided by independently owned and operated franchisees are not provided by, affiliated with or related to Century 21 Real Estate LLC nor any of its affiliated companies.