
Home for Sale at 1 Tomelloso in Hot Springs Village, AR for $407,900

1 Tomelloso | HOT SPRINGS VILLAGE (FOUNTAIN LA
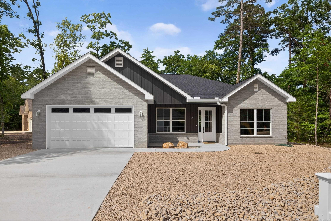
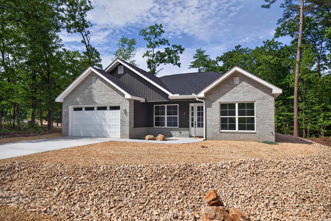
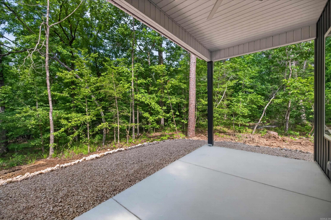
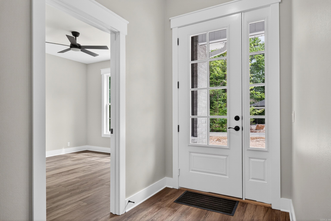
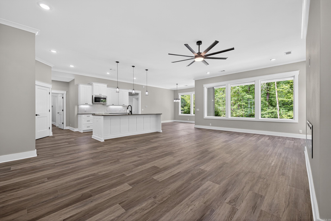
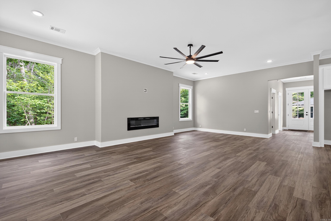
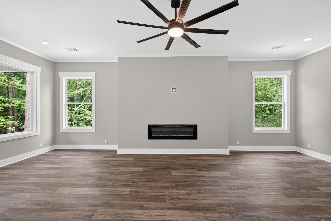
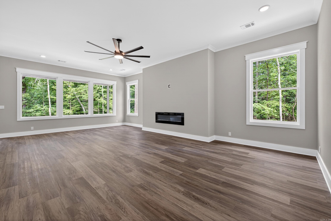
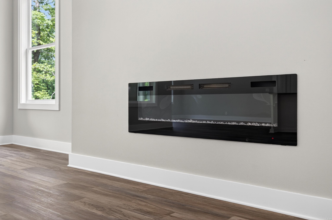
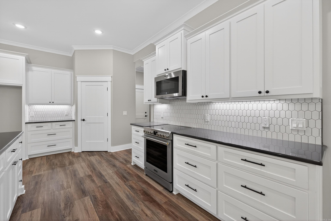
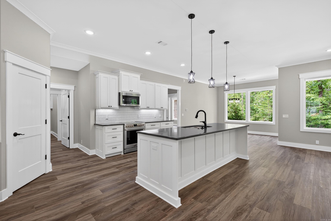
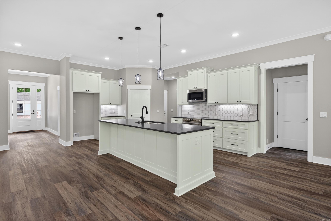
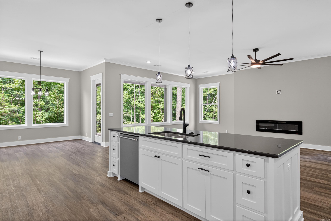
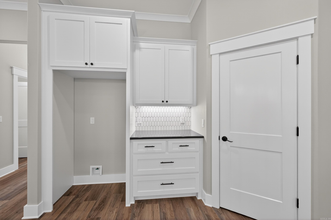
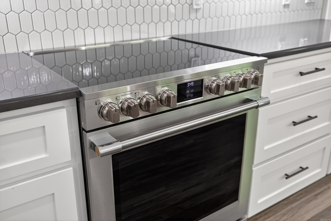
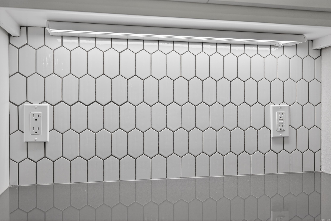
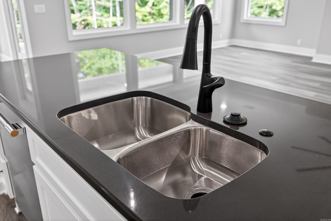
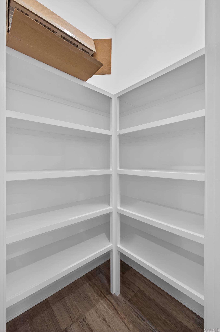
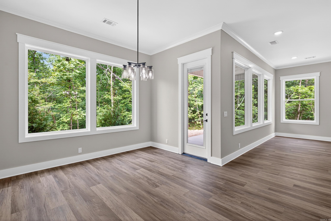
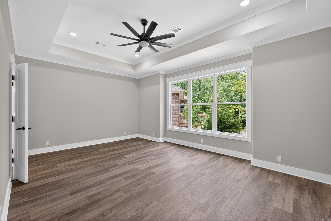
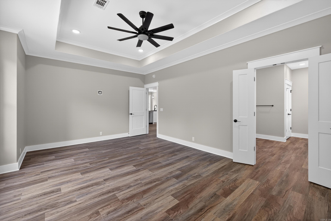
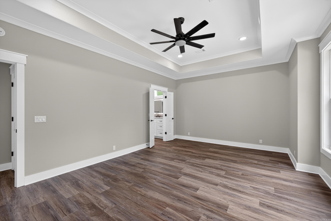
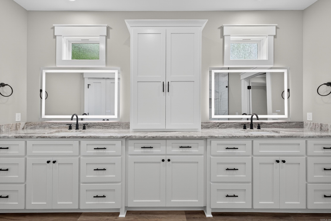
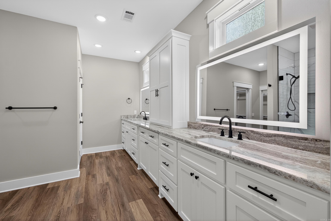
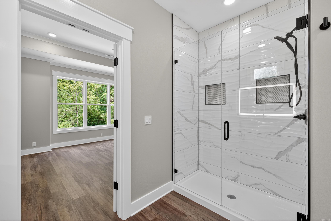
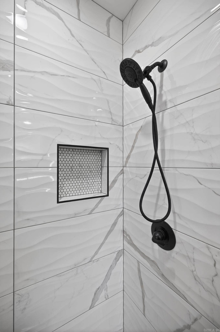
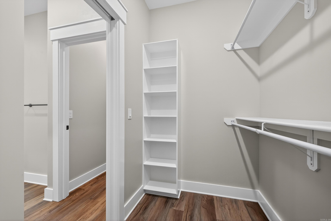
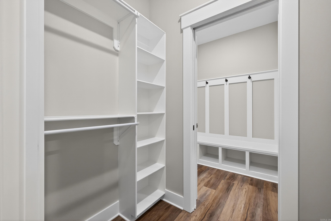
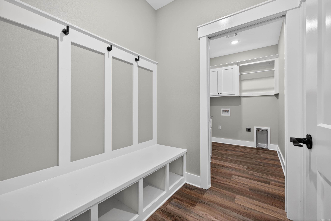
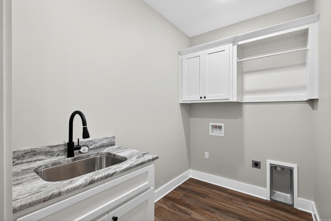
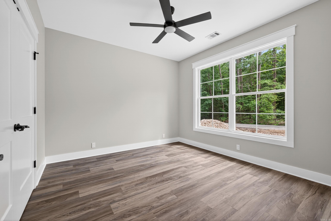
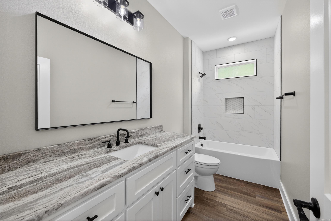
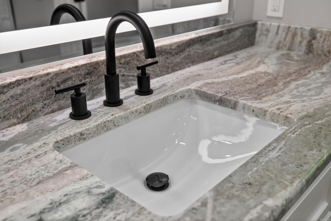
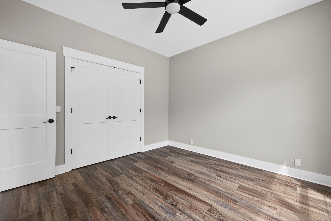
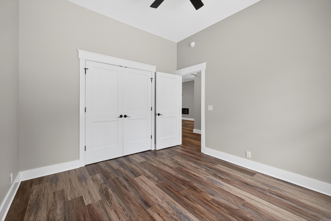
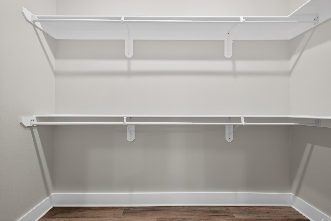
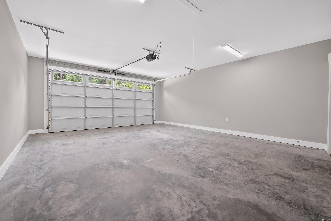
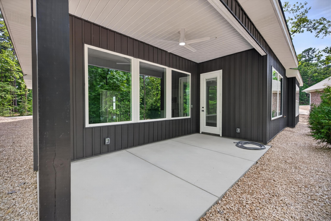
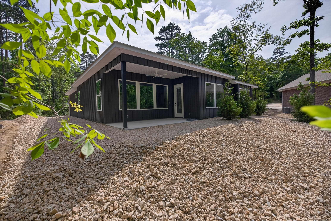
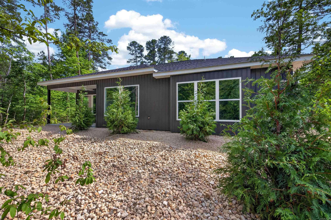
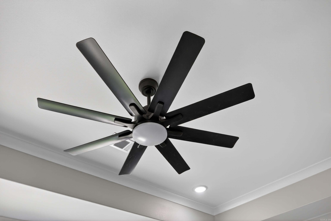
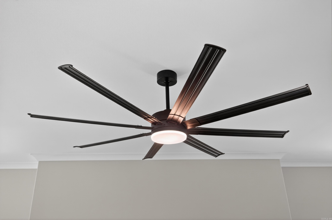
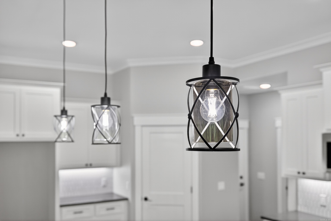
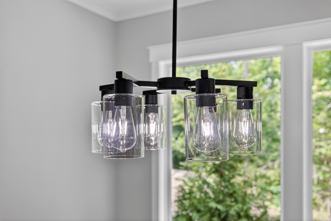
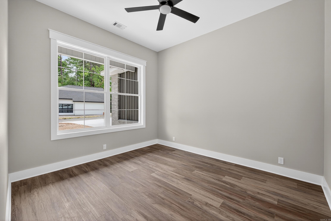
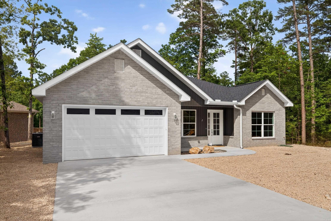
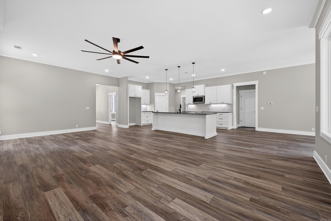
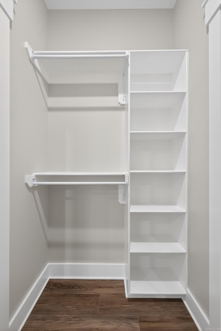
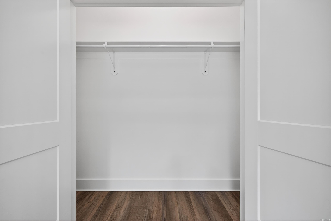
New Construction energy-efficient home on a quiet cul de sac, featuring 10' ceiling, an open concept layout, and a spacious living area around a sleek electric fireplace. Kitchen offers quartz countertops, Fridgidaire professional appliances, custom shaker cabinets, tile backsplash, large island, and matte black finishes. Spacious primary suite with oversized walk-in shower, dual vanities, lighted defrost mirrors, and walk in closet. Additional highlights include mudroom with built-in bench, laundry room with sink and cabinetry, energy efficient HVAC, 50- gallon quick recovery water hearer, and low-E windows. The striking brick exterior, covered porch, and attention to detail throughout make this home a must-see/ Enjoy the covered patio, perfect for nature watching and relaxing in a peaceful setting. One year builder warranty included. Taxes reflect lot only. CARMLS 26022795 Directions to property: East Gate Desoto, L on Minorca, L. on Tomelloso Way, L. on Tomelloso Lane

 Information Deemed Reliable but Not Guaranteed. CENTURY 21 H.S.V. Realty is licensed in the state of Arkansas. CENTURY 21 and the CENTURY 21 Logo are registered service marks owned by Century 21 Real Estate LLC. H.S.V. Realty, Inc. fully supports the principles of the Fair Housing Act and the Equal Opportunity Act. Each franchise is independently owned and operated. Any services or products provided by independently owned and operated franchisees are not provided by, affiliated with or related to Century 21 Real Estate LLC nor any of its affiliated companies.