
Home for Sale at 26 Manzanares in Hot Springs Village, AR for $710,000



26 Manzanares | HOT SPRINGS VILLAGE (FOUNTAIN LA
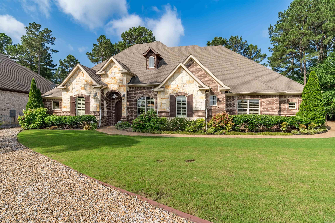
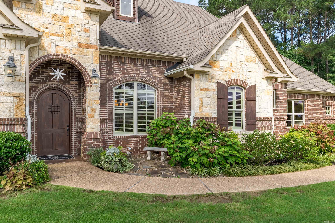
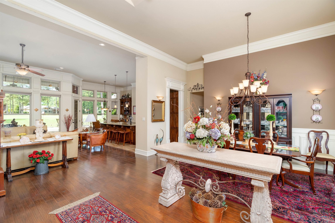
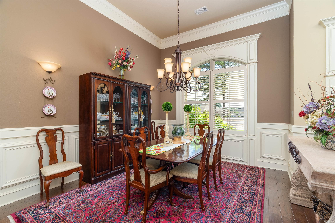
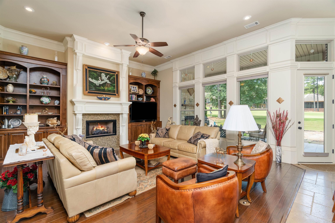
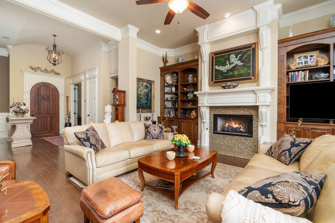
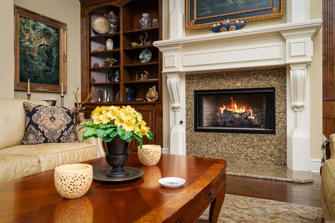
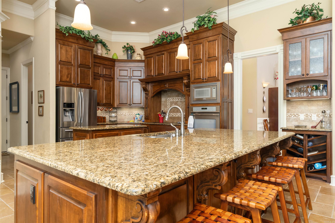
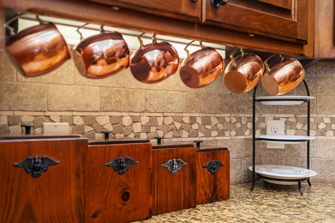
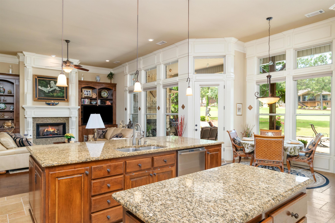
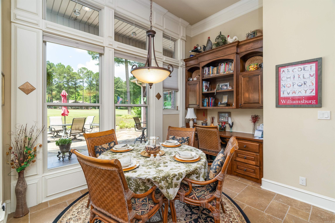
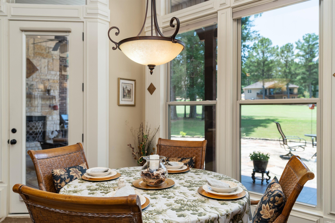
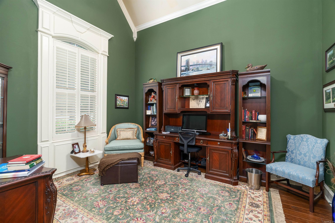
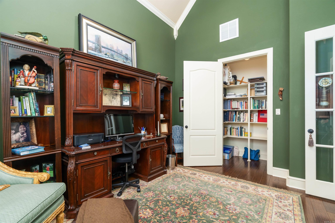
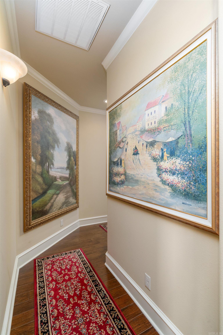
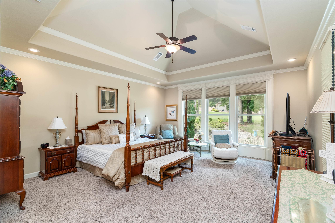
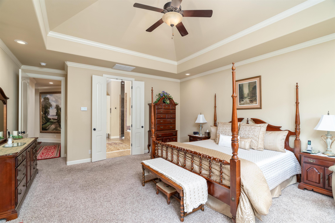
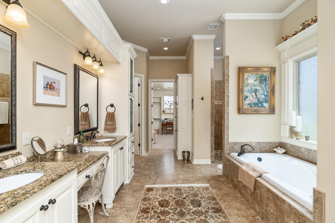
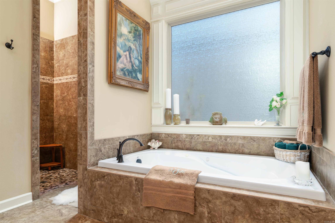
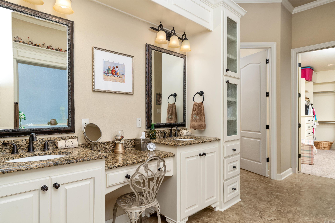
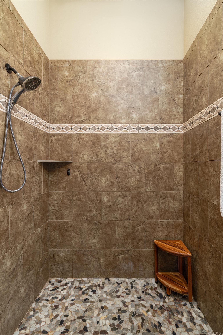
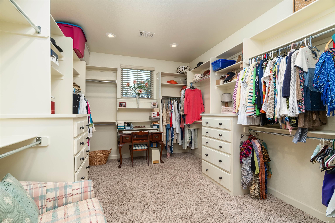
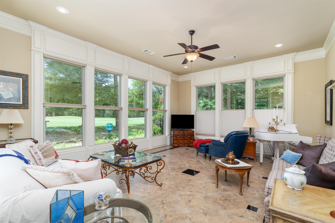
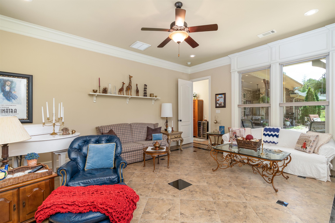
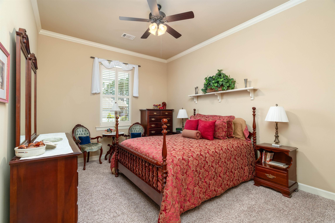
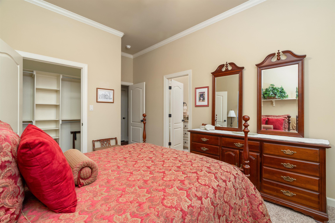
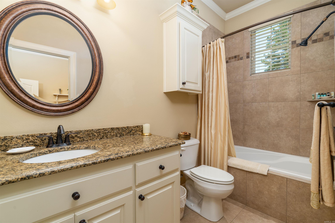
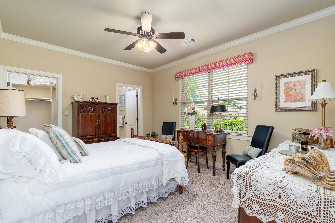
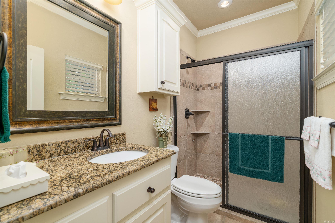
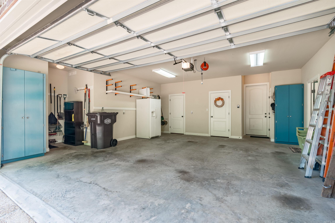
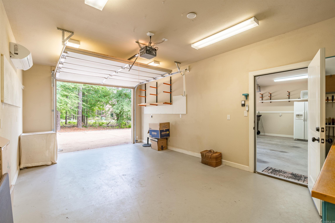
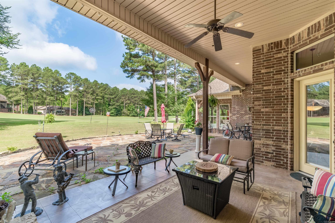
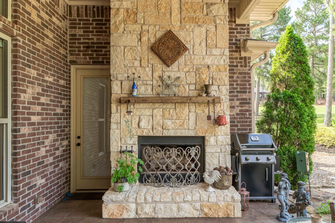
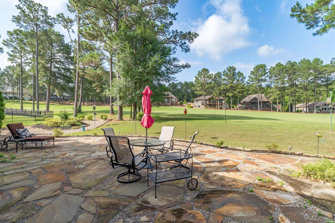
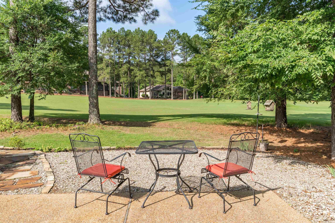
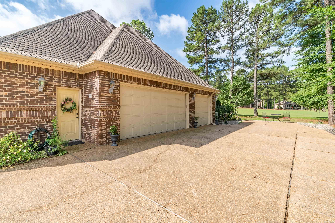
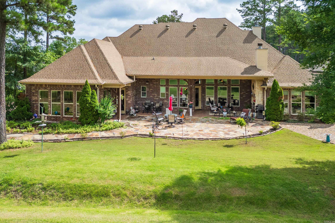
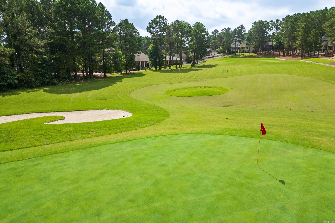
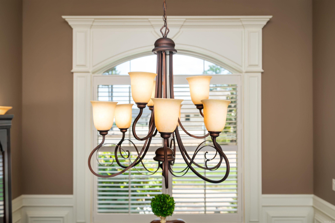
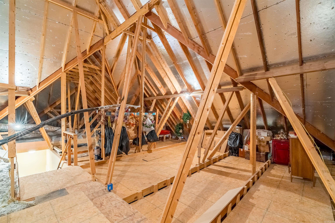
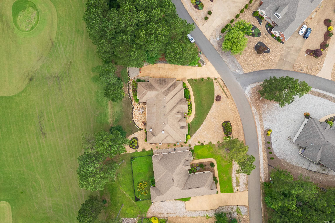
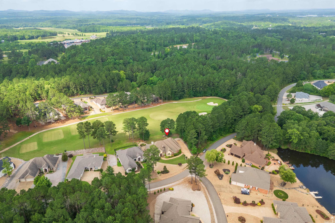
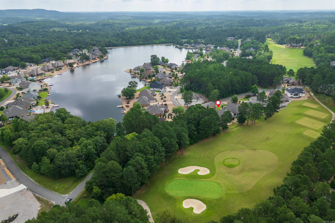
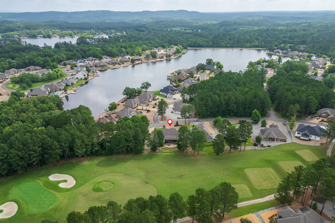
Luxury golf-front home overlooking Isabella Santa Maria #7 with exceptional privacy and thoughtfully designed features. This all-brick and rock home offers zero-entry living, wide hallways, 8-ft doors, engineered hardwood floors, vaulted and barreled ceilings, crown molding, and oversized windows showcasing golf course views. Spacious open floor plan includes a vaulted office, chef’s kitchen with granite countertops, professional grade appliances, walk-in pantry, appliance storage, wine chiller, and large island. Living area features a floor-to-ceiling propane fireplace with marble detail. Every bedroom includes a private ensuite bath and walk-in closet. Primary suite offers patio access, cloistered ceiling, jacuzzi tub, Roman shower, and custom closet built-ins. Outdoor living features covered patio with rocked wood-burning fireplace, extensive landscaping, flagstone and tile patio areas, and evening uplighting. Oversized 3-car garage includes heated/cooled workshop, utility sink, storage rooms, and walk-up attic storage. Conveniently located near Isabella clubhouse. See Docs for additional Details CARMLS 26023459 Directions to property: From East Gate: Turn Right on Elcano Drive. Turn Right on Manzanares Drive.

 Information Deemed Reliable but Not Guaranteed. CENTURY 21 H.S.V. Realty is licensed in the state of Arkansas. CENTURY 21 and the CENTURY 21 Logo are registered service marks owned by Century 21 Real Estate LLC. H.S.V. Realty, Inc. fully supports the principles of the Fair Housing Act and the Equal Opportunity Act. Each franchise is independently owned and operated. Any services or products provided by independently owned and operated franchisees are not provided by, affiliated with or related to Century 21 Real Estate LLC nor any of its affiliated companies.