
Home for Sale at 13 Zaragoza in Hot Springs Village, AR for $389,000
13 Zaragoza | HOT SPRINGS VILLAGE (FOUNTAIN LA
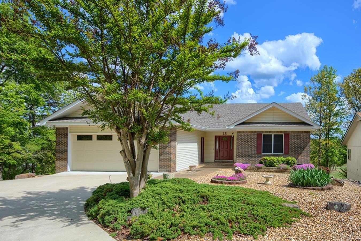
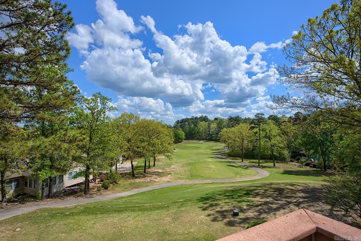
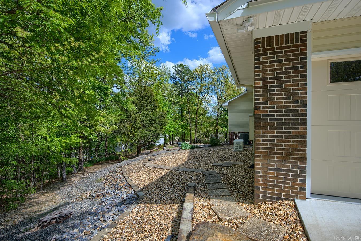
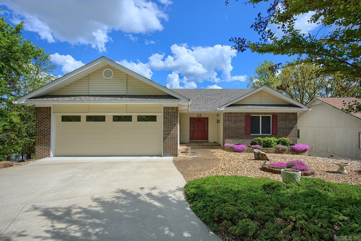
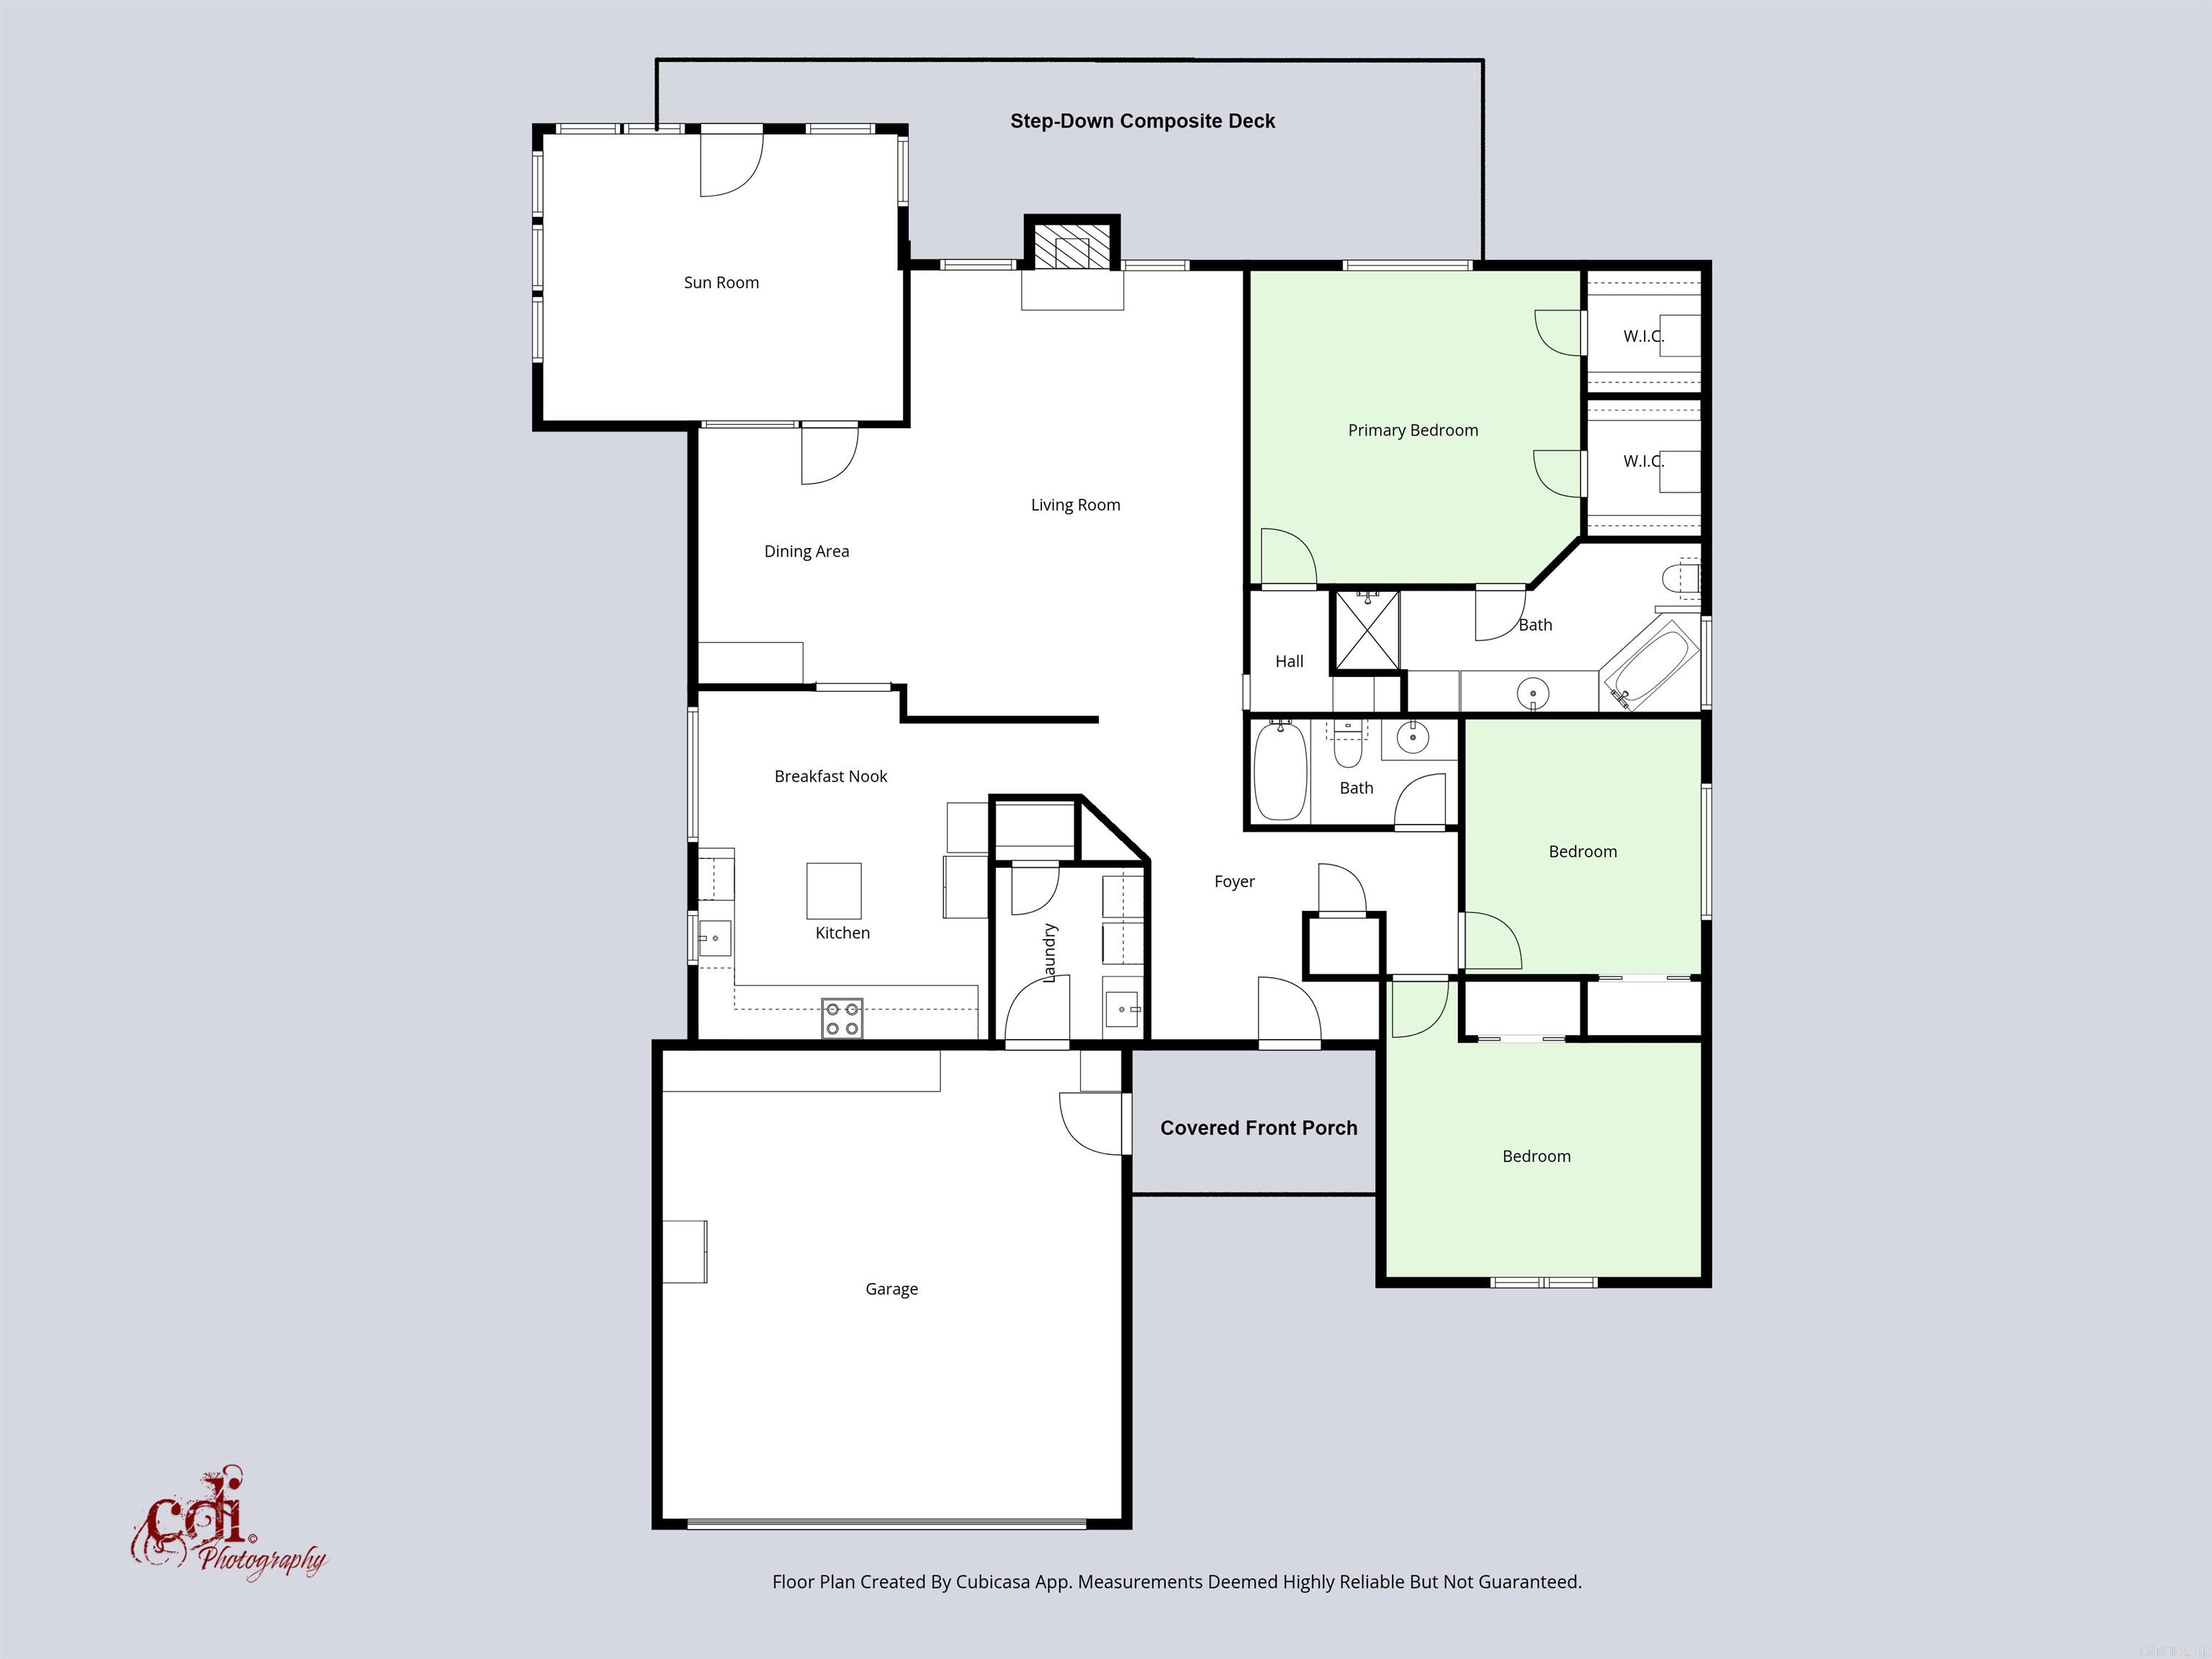
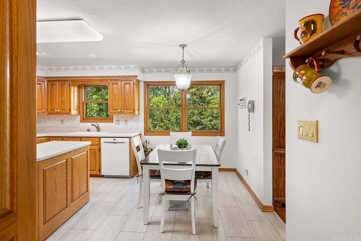
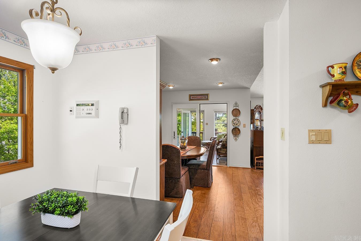
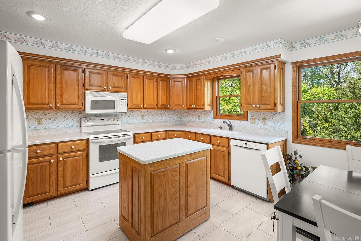
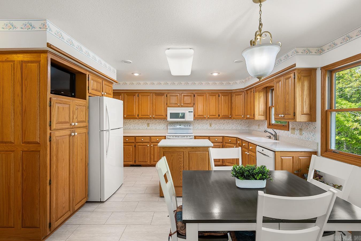
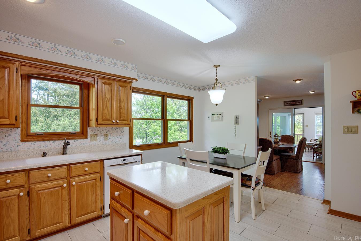
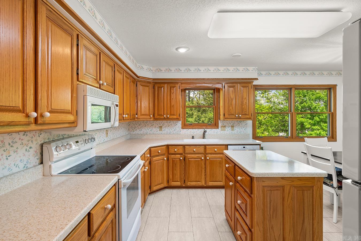
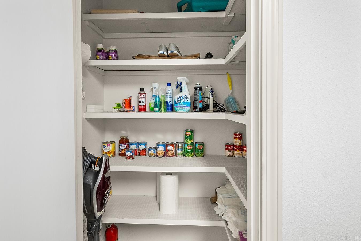
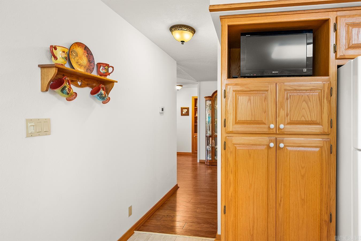
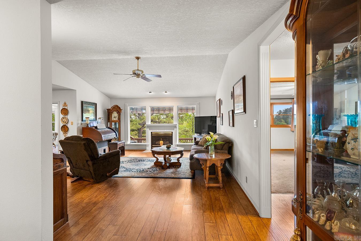
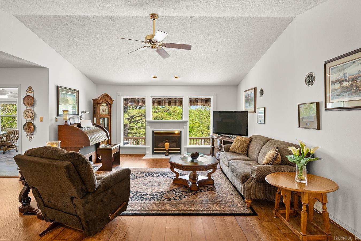
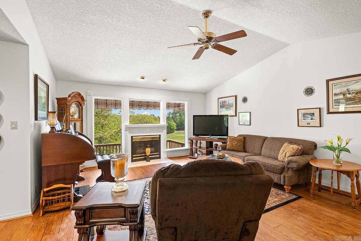
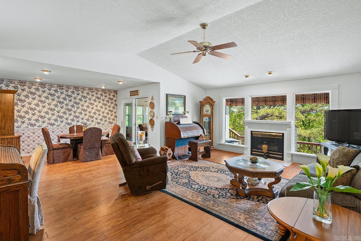
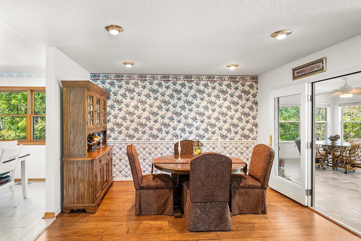
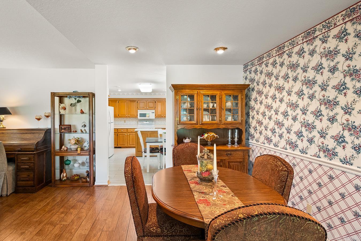
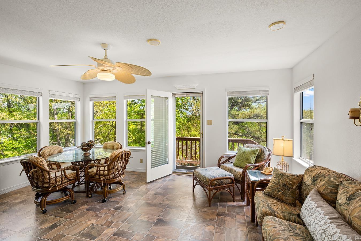
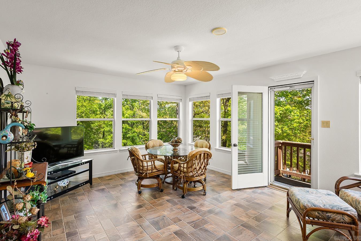
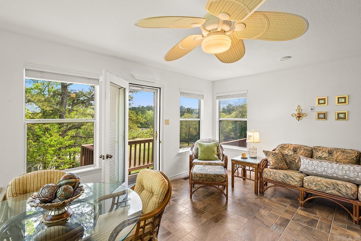
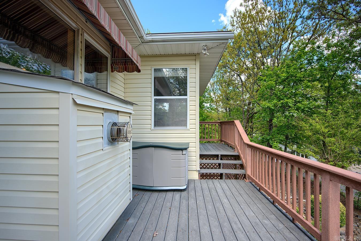
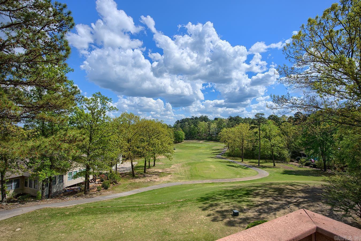
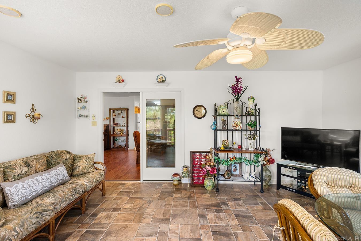
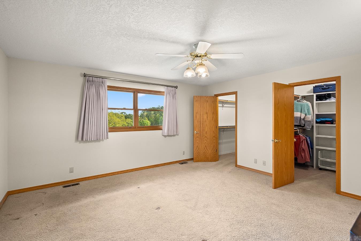
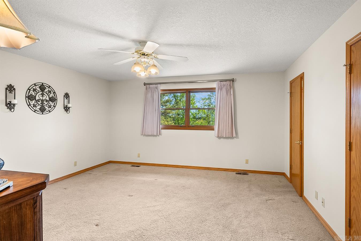
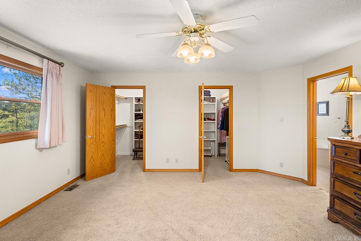
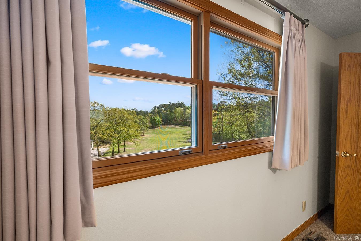
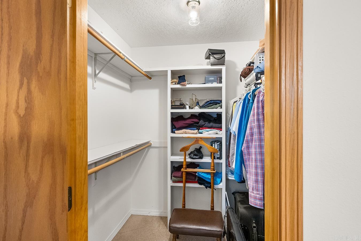
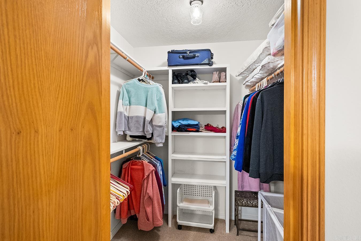
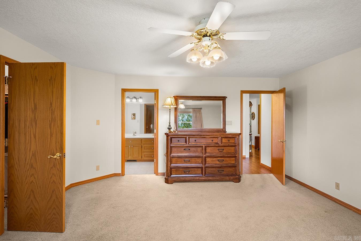
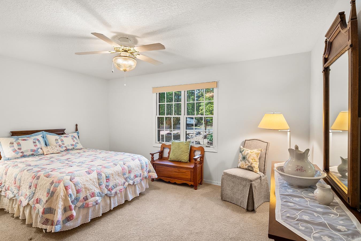
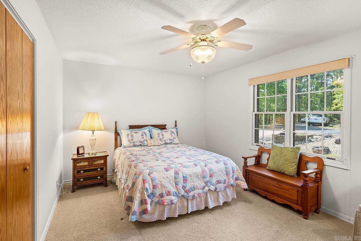
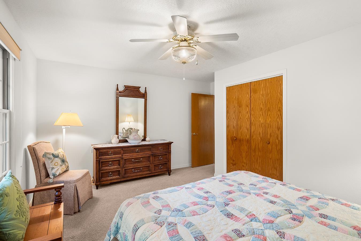
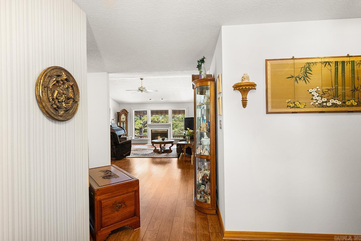
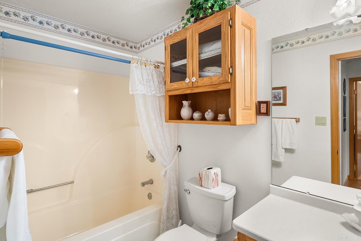
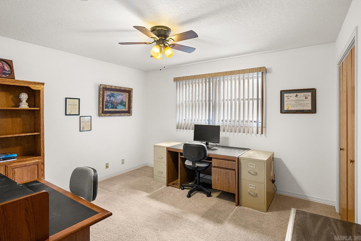
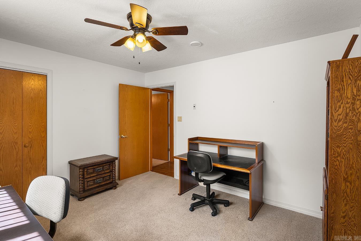
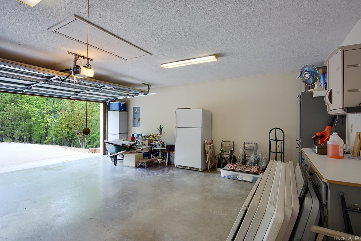
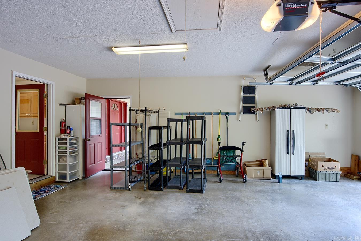
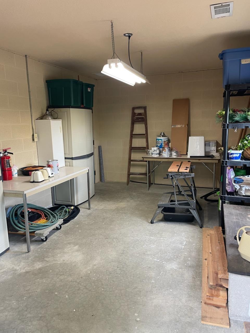
Welcome to this beautiful one-owner golf-front home in Hot Springs Village, overlooking the par 3 12th hole on Coronado Golf Course. 13 Zaragoza Lane offers scenic golf views, privacy, and a comfortable, inviting layout. This immaculate 3-bedroom, 2-bath home features an open floor plan filled with natural light from expansive windows showcasing the course. The spacious living area with soaring ceilings flows seamlessly into the dining and kitchen spaces, making it ideal for both everyday living and entertaining. The kitchen offers ample storage with lots of cabinets, a pantry, and a lot of counter space including an island. The bedrooms are split - the primary suite has two walk in closets with built-ins, and the primary bath has a separate shower, bath and vanities. A beautiful Arkansas room surrounded by windows provides the perfect space to relax and enjoy year-round elevated views of the golf course. There is an large garage with workspace as well as a heated & cooled workshop downstairs. Enjoy peaceful mornings and evenings overlooking the golf course or strolling through the beautiful landscaping. CARMLS 26024368 Directions to property: Desoto to Ponce de Leon to Balearic to Jardinero to Zaragoza

 Information Deemed Reliable but Not Guaranteed. CENTURY 21 H.S.V. Realty is licensed in the state of Arkansas. CENTURY 21 and the CENTURY 21 Logo are registered service marks owned by Century 21 Real Estate LLC. H.S.V. Realty, Inc. fully supports the principles of the Fair Housing Act and the Equal Opportunity Act. Each franchise is independently owned and operated. Any services or products provided by independently owned and operated franchisees are not provided by, affiliated with or related to Century 21 Real Estate LLC nor any of its affiliated companies.