Home for Sale at 15 Lago Drive in Hot Springs Village, AR for $525,000
15 Lago Drive | HOT SPRINGS VILLAGE (JESSIEVILLE

$525,000 | 4 Beds | 3 Baths (3 Full) | 3,614 Sq. Ft.
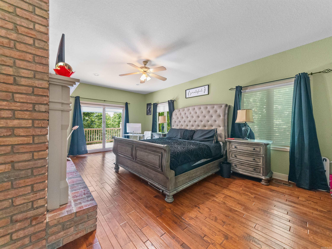
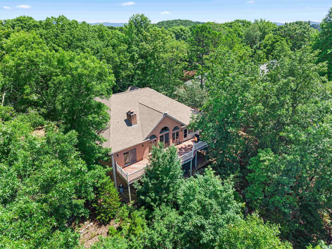
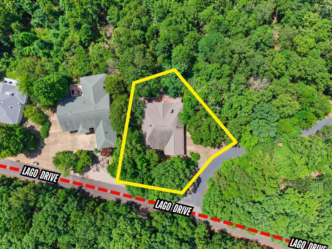
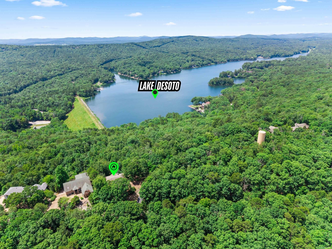
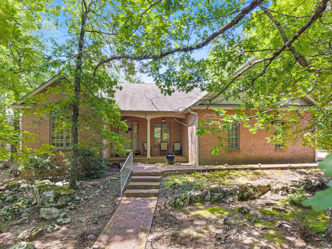
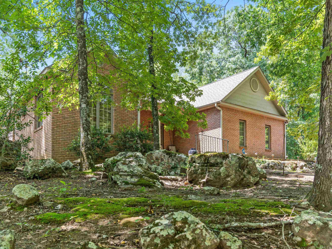
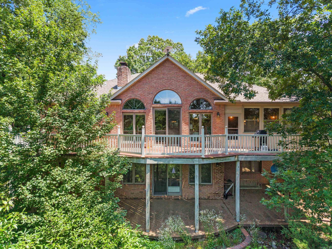
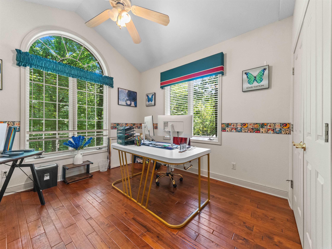
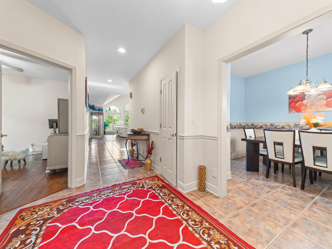
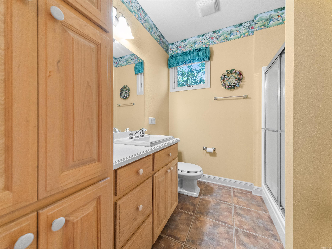
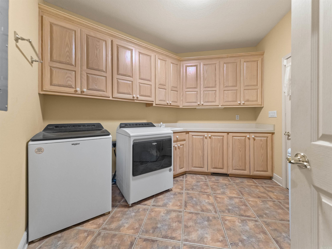
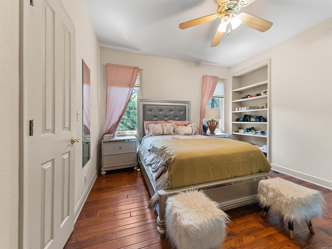
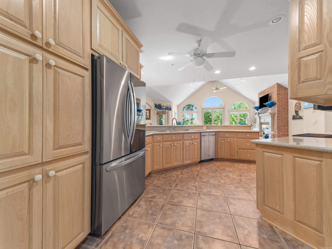
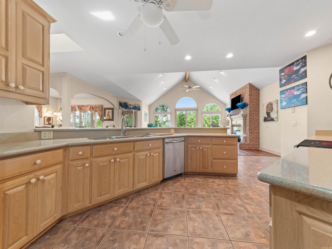
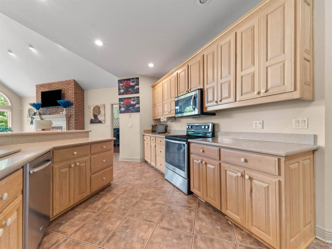
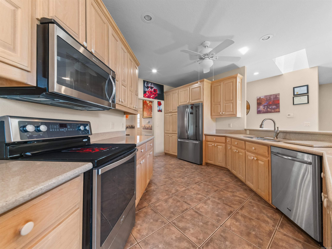
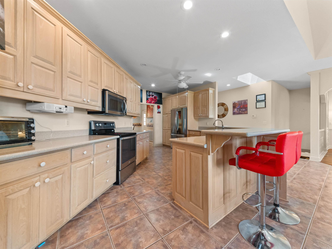
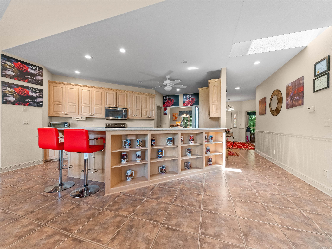
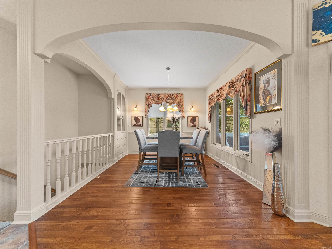
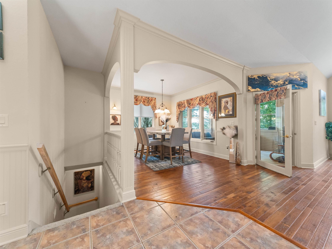
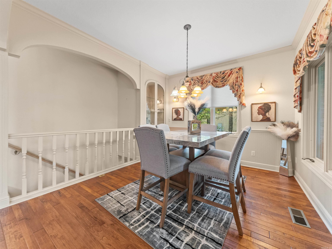
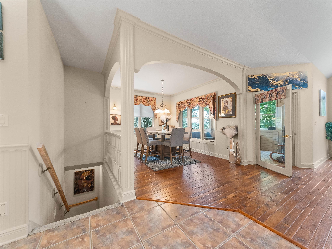
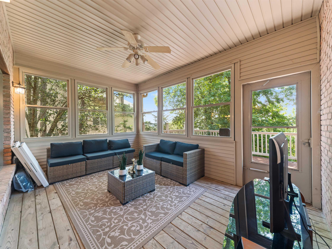
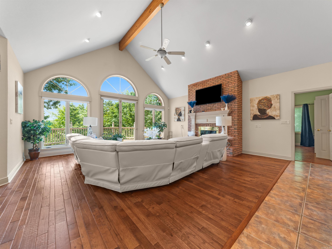
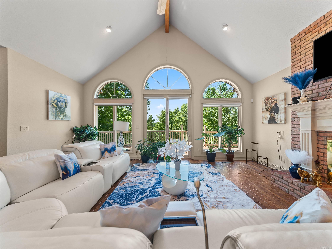
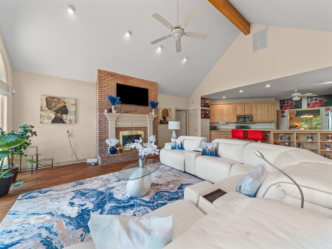
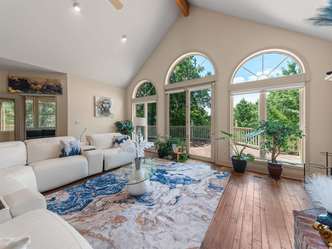
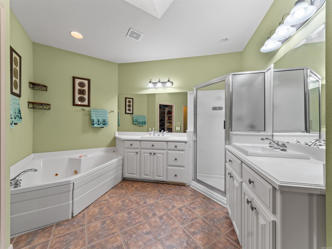
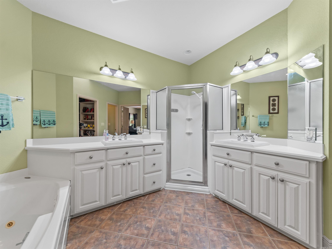
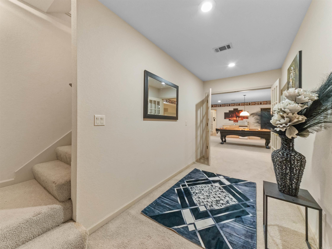
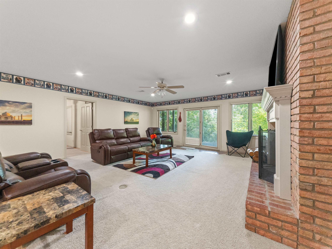
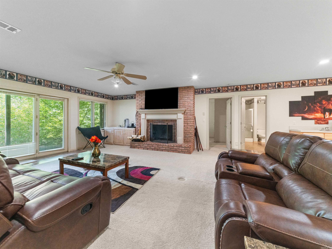
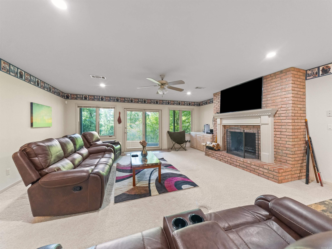
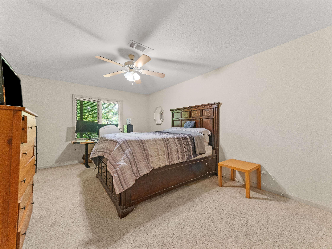
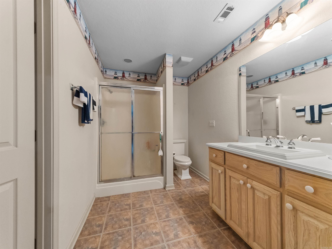
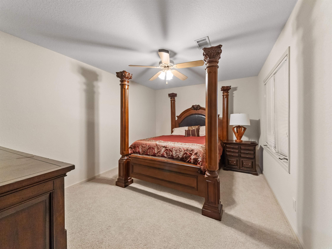
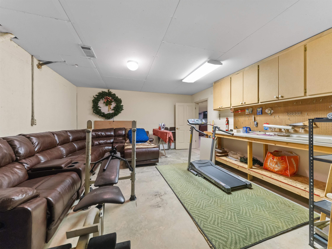
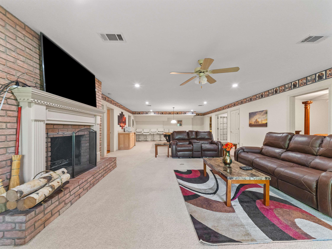
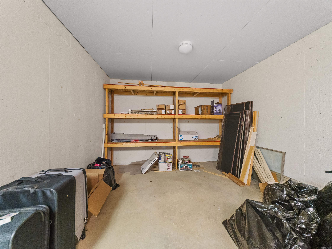
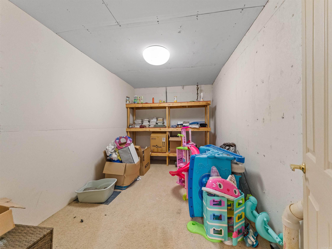
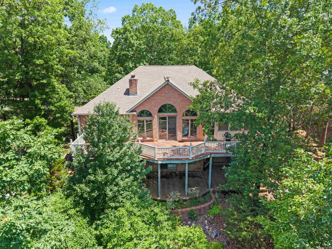
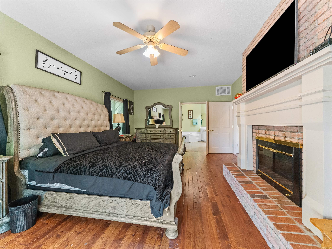
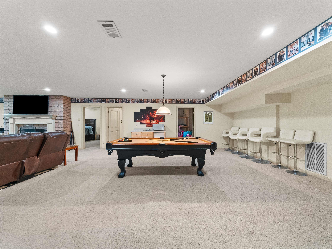
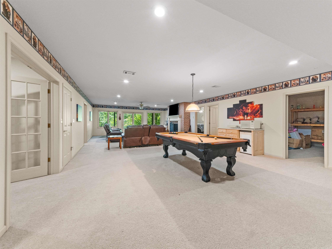
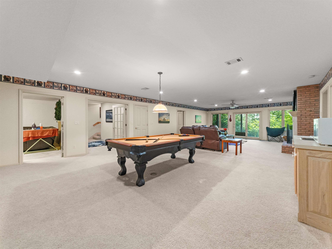
Perched at over 1,000 feet in elevation, this beautiful home captures breathtaking long-range vista views year-round, with seasonal lake views in the winter. Expansive windows fill the home with natural light and showcase the stunning scenery from multiple rooms. The main level offers convenient one-level living with a spacious primary suite featuring a luxury bath and walk-in closet, plus two guest bedrooms and a full bath. The open floor plan includes a large kitchen with abundant cabinetry, generous counter space, breakfast area, and a living room with a see-through fireplace shared with an adjoining room. The fully finished lower level provides exceptional flexibility with a second living area or game room, second fireplace, a fourth bedroom, full bath, two multi-use rooms ideal for hobbies, fitness, or office space, and a storm shelter. A rare combination of incredible views, versatile living space, and comfortable everyday living in Hot Springs Village. CARMLS 26024524 Directions to property: From the West Gate, head northeast on DeSoto Blvd. Turn left onto Toledo Dr., then turn right onto Lago Dr., on the left at the top of the hill.

MLS Listing ID: 
CARMLS 26024524
Listing Pricing
Pricing information for this listing.
List Price: 
$525,000
Basic Property Information
Fields containing basic information about the property.
Property Type: 
Residential
Property Sub Type: 
Single Family Detached
Primary Market Area: 
HOT SPRINGS VILLAGE (JESSIEVILLE
Address: 
15 Lago Drive, Hot Springs Village, AR 71909, USA
County: 
Garland
Directions: 
From the West Gate, head northeast on DeSoto Blvd. Turn left onto Toledo Dr., then turn right onto Lago Dr., on the left at the top of the hill.
Public Remarks: 
Perched at over 1,000 feet in elevation, this beautiful home captures breathtaking long-range vista views year-round, with seasonal lake views in the winter. Expansive windows fill the home with natural light and showcase the stunning scenery from multiple rooms. The main level offers convenient one-level living with a spacious primary suite featuring a luxury bath and walk-in closet, plus two guest bedrooms and a full bath. The open floor plan includes a large kitchen with abundant cabinetry, generous counter space, breakfast area, and a living room with a see-through fireplace shared with an adjoining room. The fully finished lower level provides exceptional flexibility with a second living area or game room, second fireplace, a fourth bedroom, full bath, two multi-use rooms ideal for hobbies, fitness, or office space, and a storm shelter. A rare combination of incredible views, versatile living space, and comfortable everyday living in Hot Springs Village.
Community Information
Area Amenities: 
Swimming Pool(s), Tennis Court(s), Playground, Clubhouse, Picnic Area, Marina, Hot Tub, Golf Course, Fitness/Bike Trail, Gated Entrance
Building Details
Details about the building on a property.
Architectural Style: 
Traditional
Stories: 
2
Year Built: 
1997
New Construction: 
0
Living Area: 
3,614
Basement: 
Cooled, Full, Finished, Heated
Interior: 
Washer Connection, Dryer Connection-Electric, Water Heater-Electric, Smoke Detector(s), Window Treatments, Floored Attic, Walk-In Closet(s), Built-Ins
Fireplaces: 
Glass Doors, Two, Woodbur
Floors: 
Tile, Wood, Carpet
Walls/Ceilings: 
Sheet Rock
Bedrooms: 
Primary Bedroom/Main Lv, Guest Bedroom/Main Lv, Primary Bedroom Apart, Guest Bedroom Apart, Primary Bed. Sitting Area, 3 Bedrooms Same Level
Dining Area: 
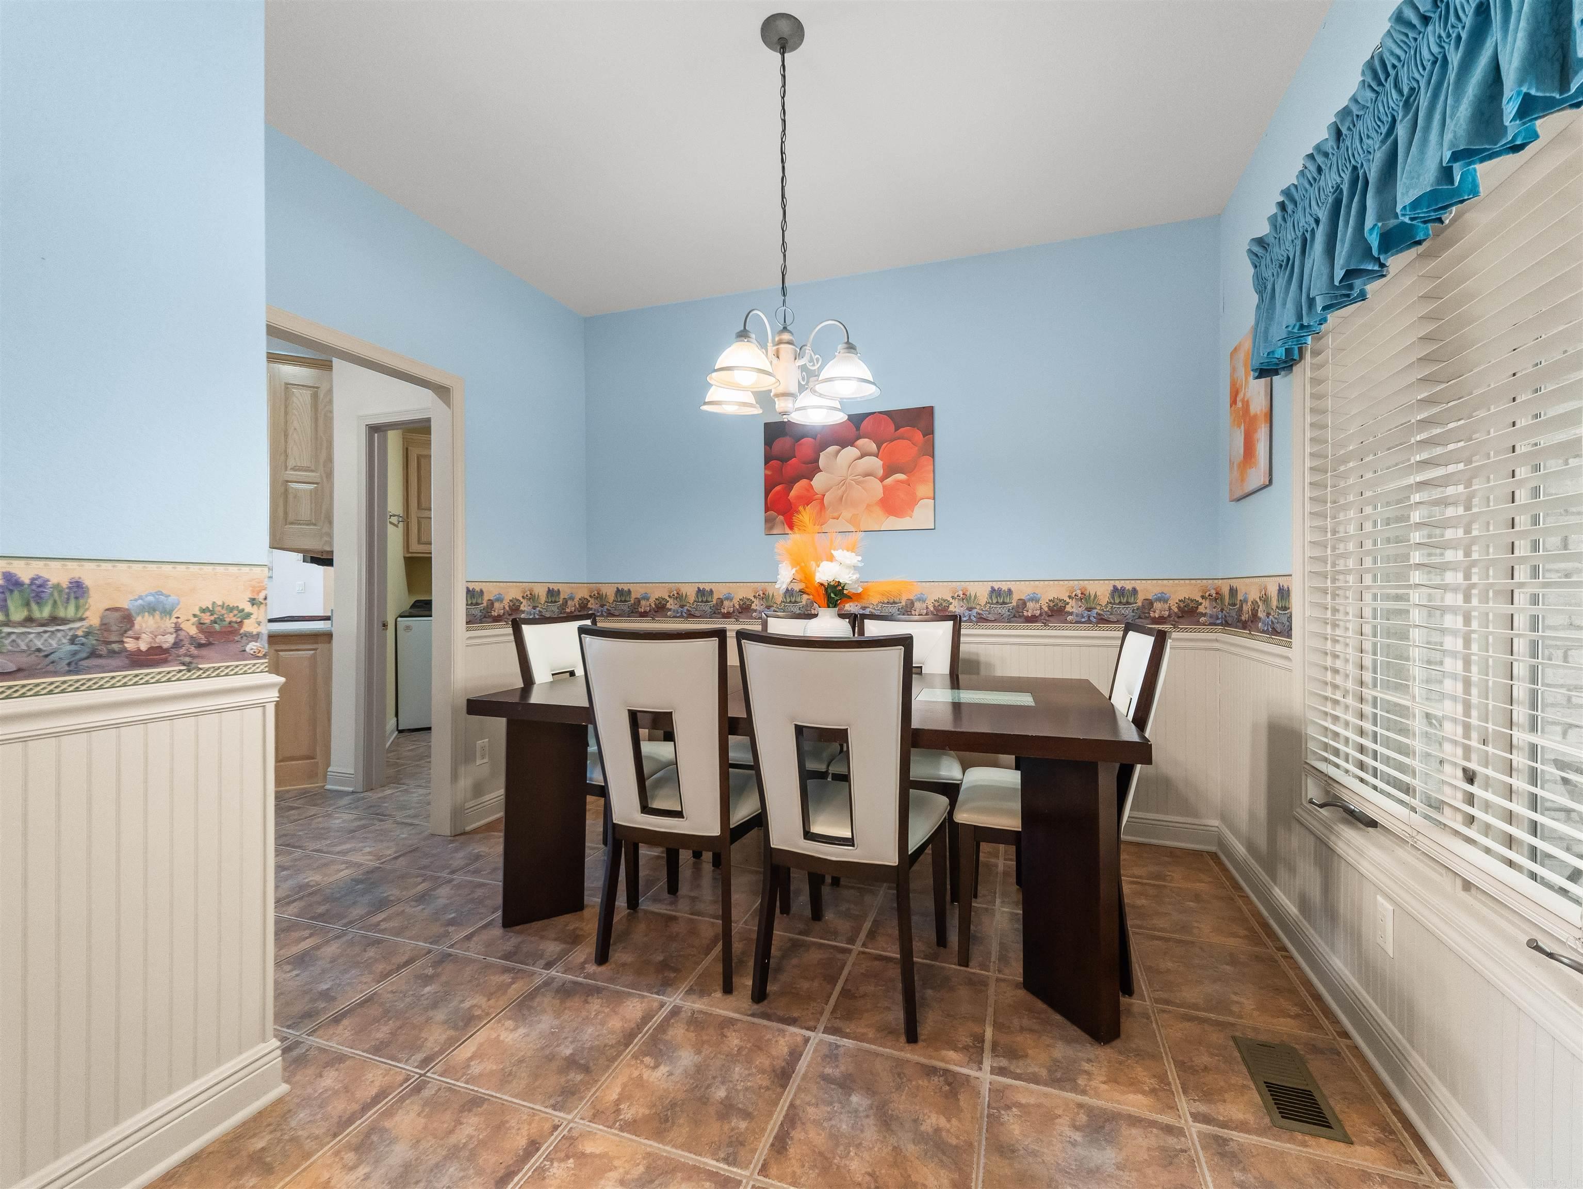
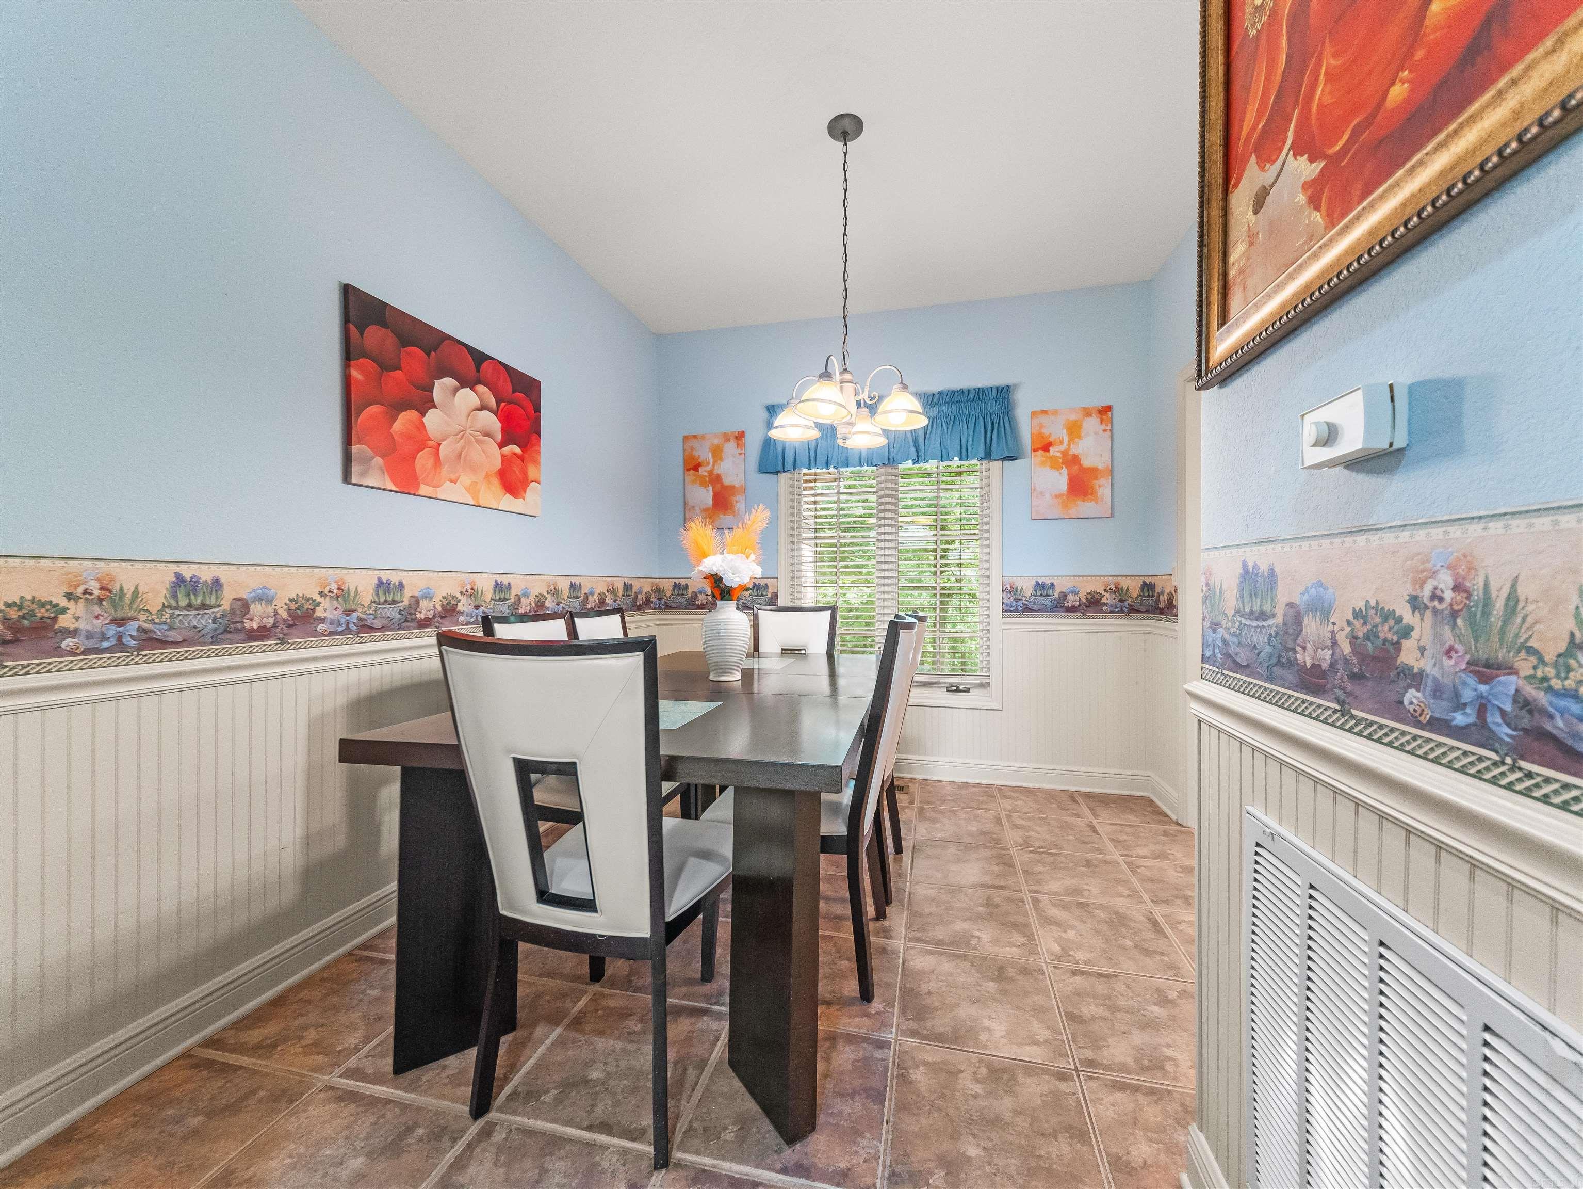
Breakfast Bar, Eat-In Kitchen, Separate Breakfast Rm, Separate Dining Room
Construction
Foundation Details: 
Slab/Crawl Combination
Roof: 
Architectural Shingle
Exterior: 
Brick & Frame Combo
Exterior Features: 
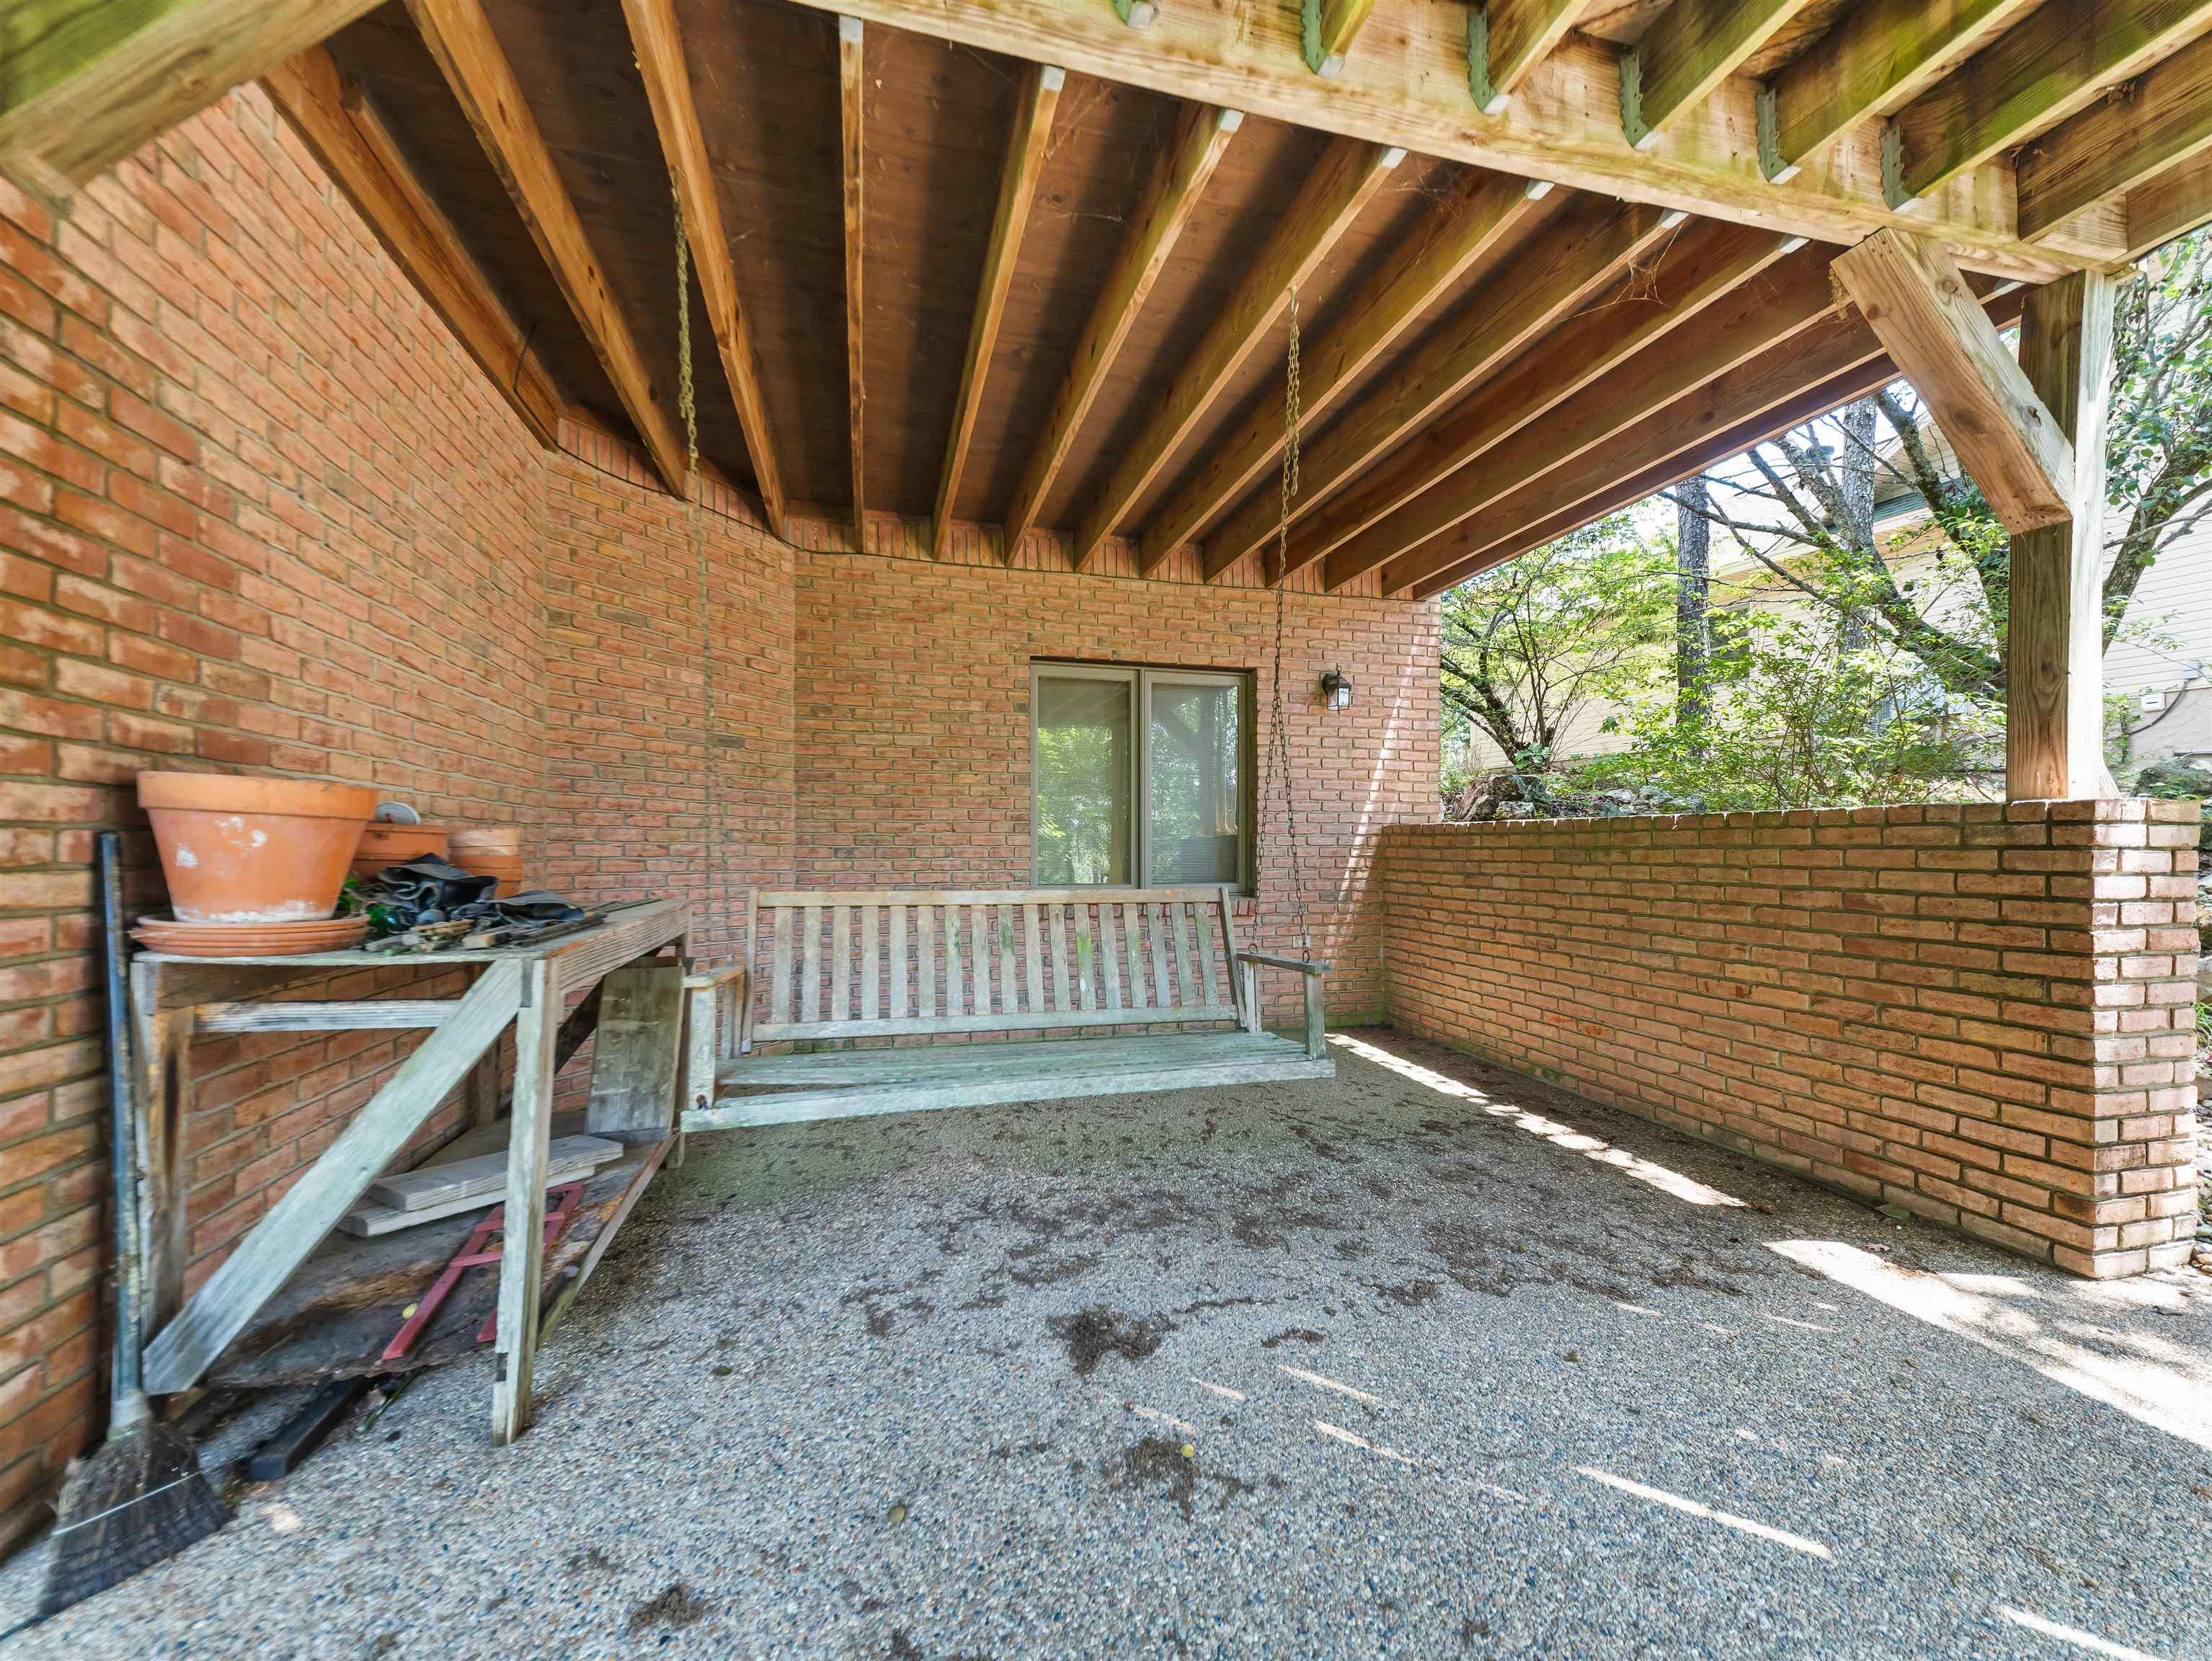
Patio, Deck, Screened Porch, Porch, Guttering
Energy Information: 
Insulated Doors, Insulated Windows Drip Irrigation
Room Details
Details about the rooms in the building.
Total Bedrooms: 
4
Total Bathrooms: 
3
Total Full-Bathrooms: 
3
Total Half-Bathrooms: 
0
Utilities
Information about utilities available on the property.
Heating System: 
Central Cool-Electric, Central Heat-Electric
Utilities: 
Sewer-Public, Elec-Municipal (+Entergy), POA Water
Lot/Land Details
Details about the lots and land features included on the property.
Acres: 
0.29
Lot Size (Dimensions): 
29 sf
Waterfront: 
0
Property Features: 
Sloped, Corner Lot, Extra Landscaping, In Subdivision, Mountain View, Lake View, Vista View
Lot Features
Parking Type: 
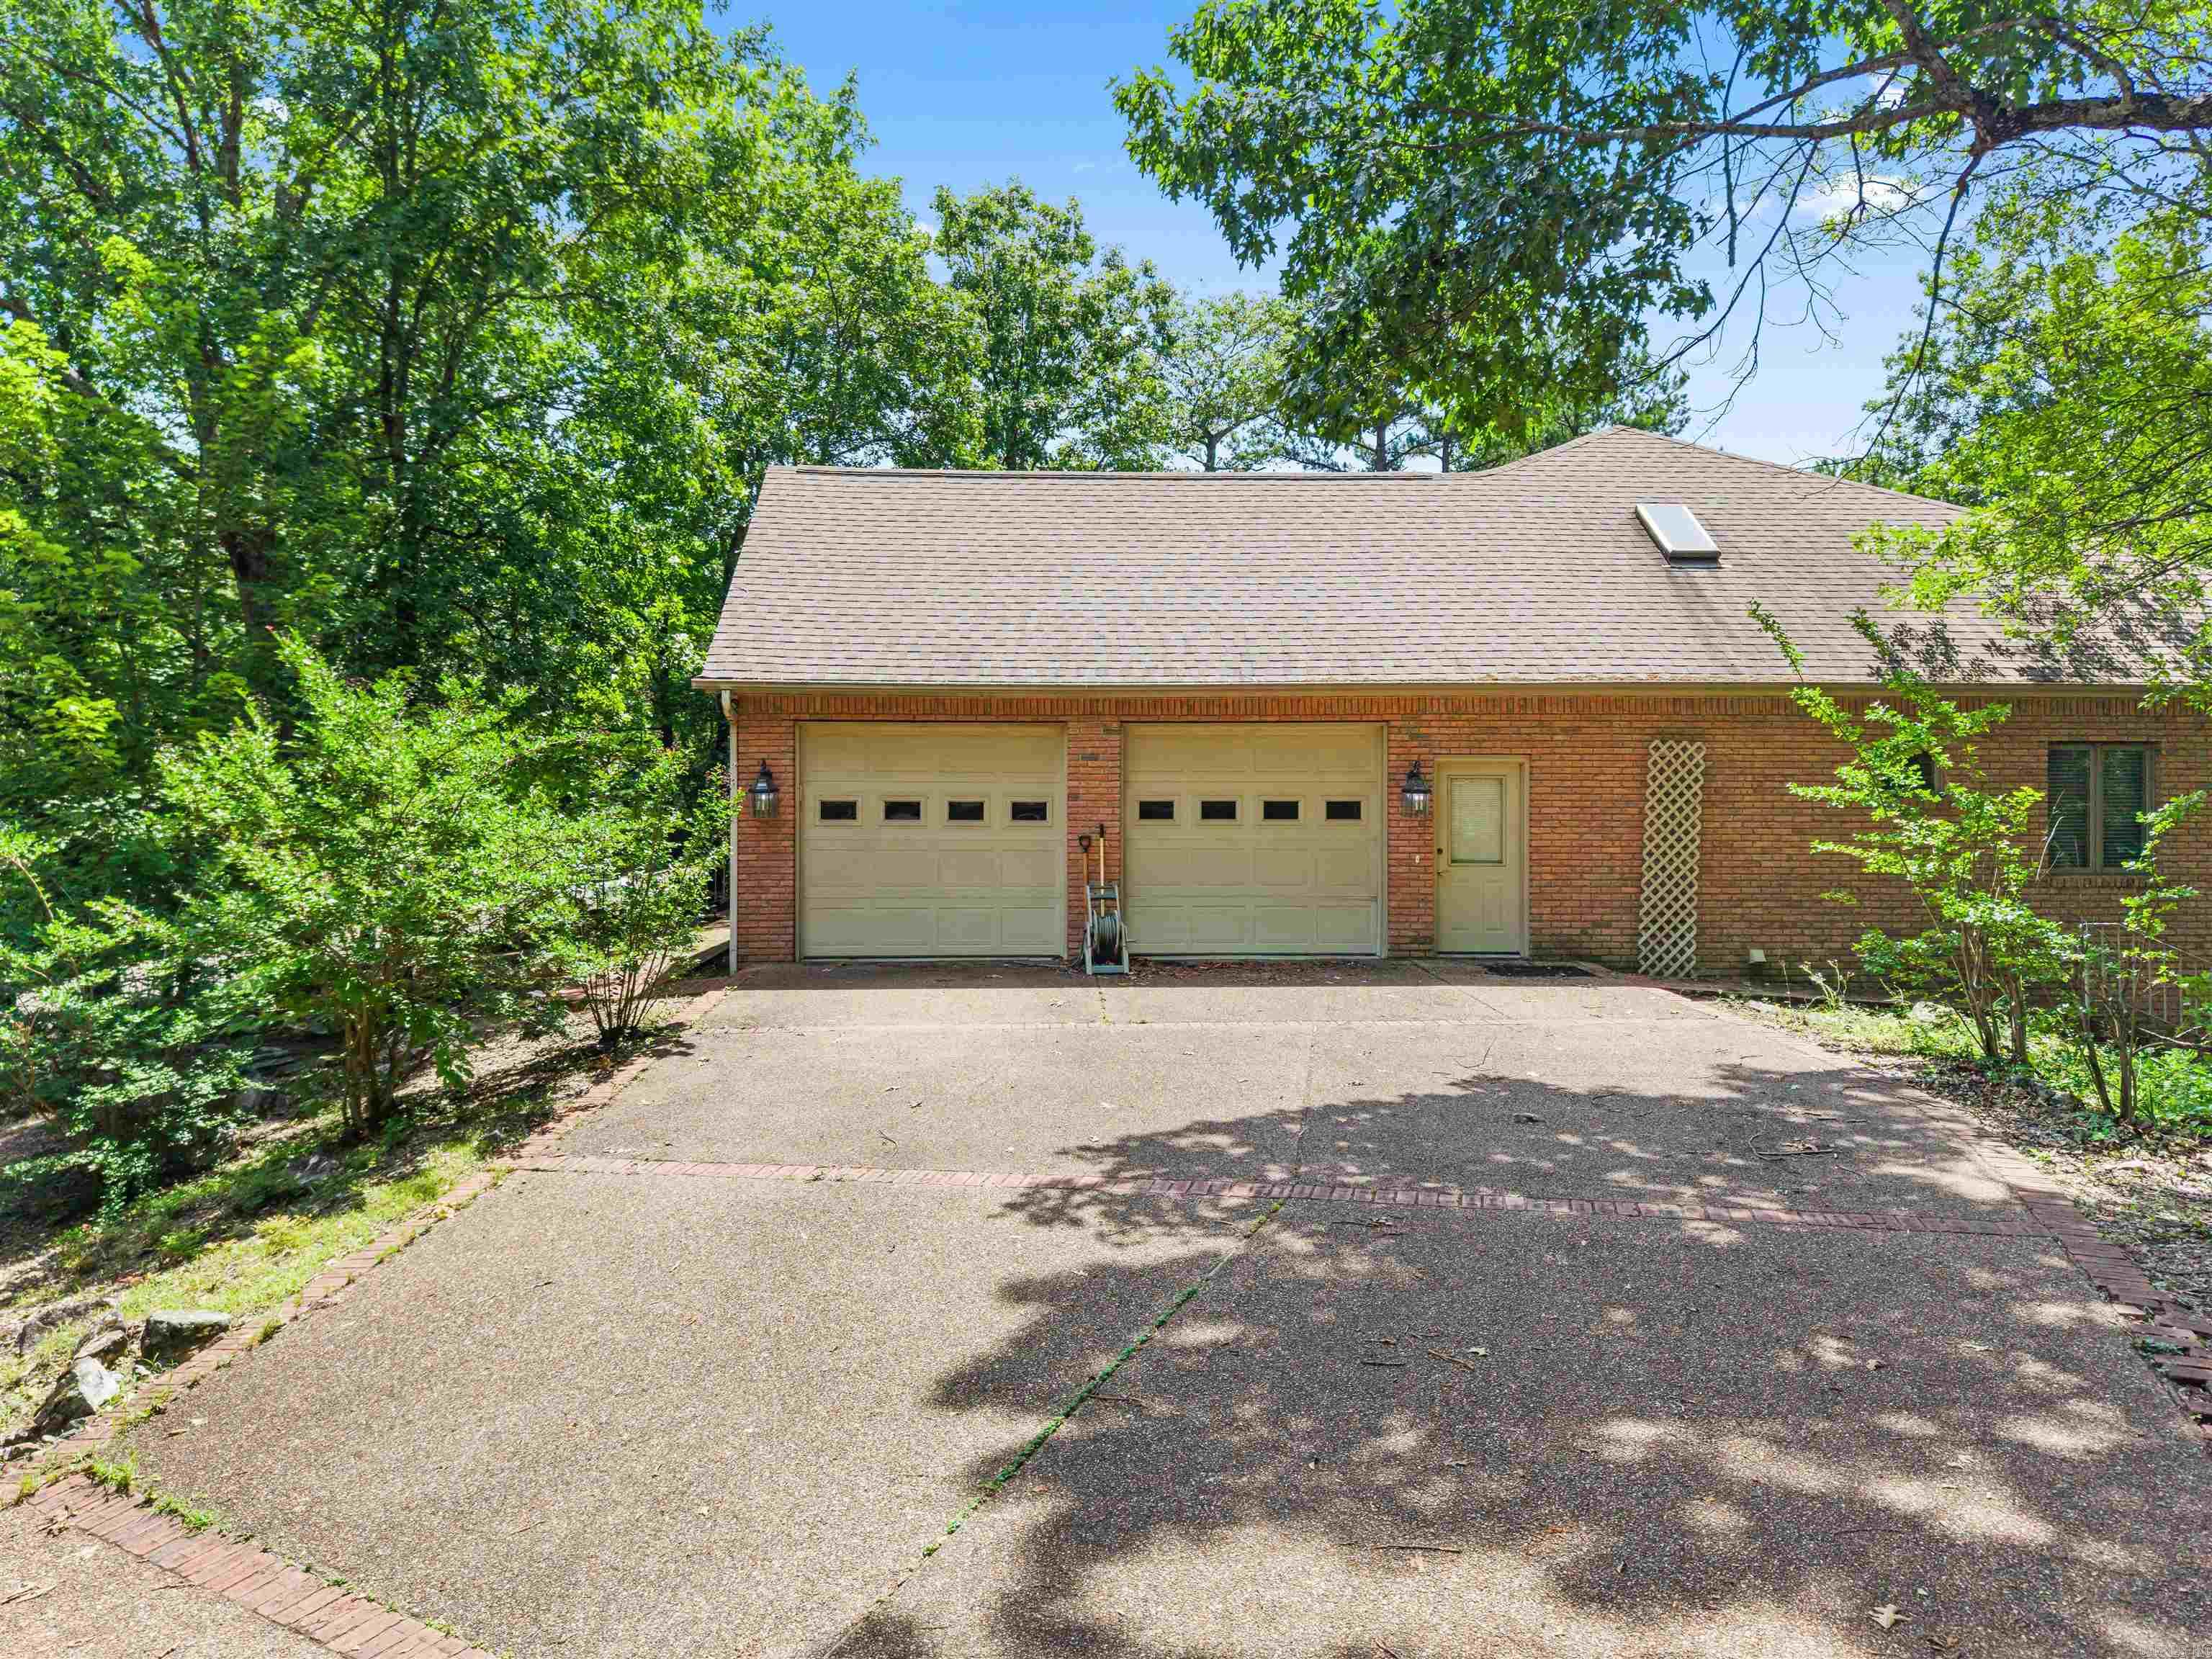
Garage, Side Entry, Two Car
Road Surface: 
Paved
Public Record
Parcel Number: 
200-10850-064-000
Annual Tax: 
$3,310.00
Contract Details
Details about the listing contract.
Possession: 
At Closing
Listing Participants
Participants (agents, offices, etc.) in the transaction.
Listing Office Name: 
McGraw Realtors - HSV

Request More Information