
Home for Sale at 35 San Sebastian Way in Hot Springs Village, AR for $282,900

35 San Sebastian Way | HOT SPRINGS VILLAGE (FOUNTAIN LA
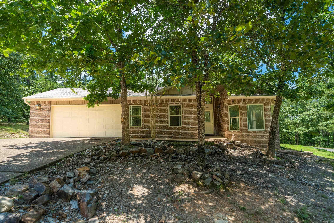
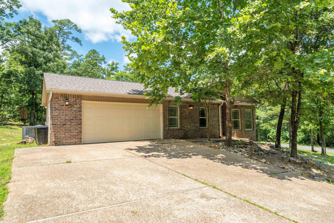
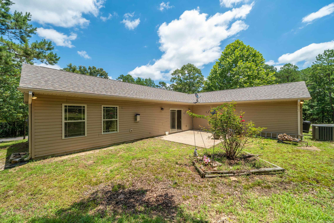
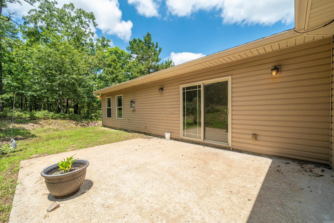
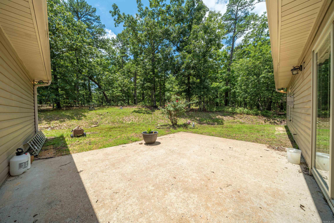
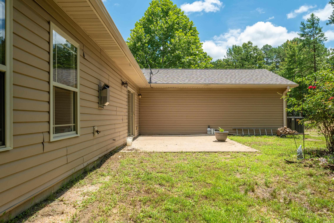
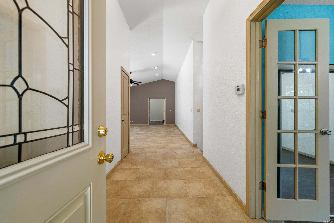
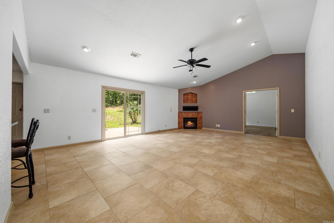
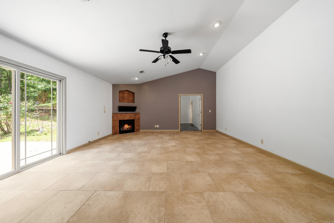
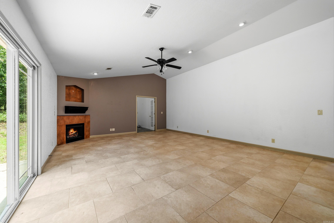
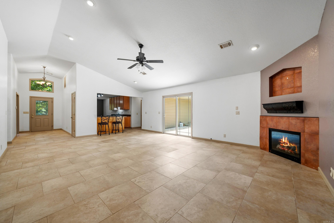
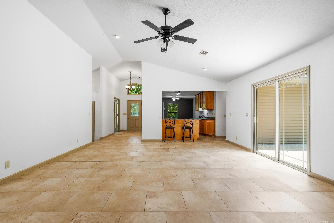
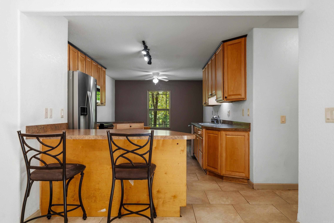
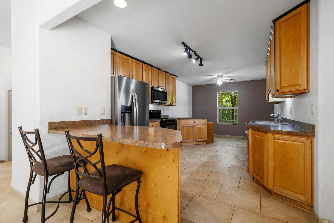
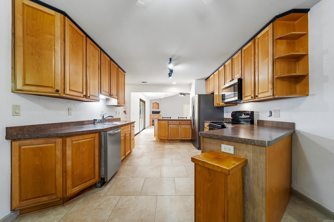
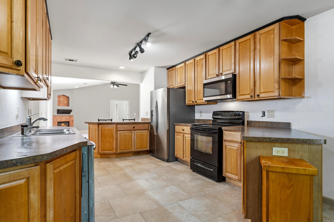
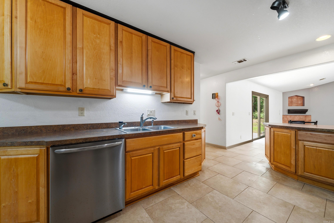
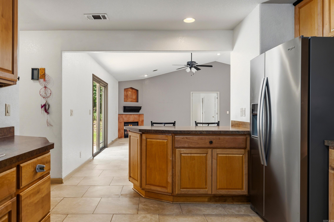
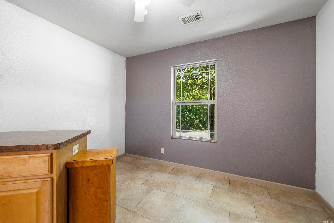
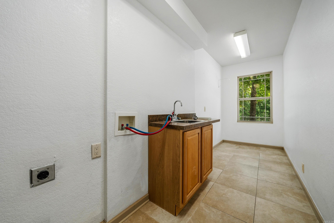
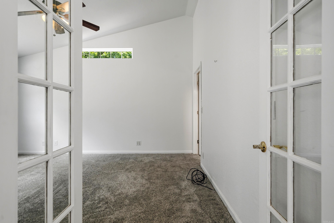
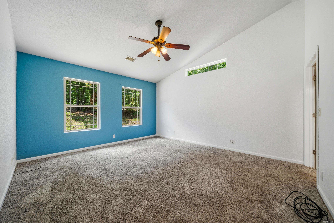
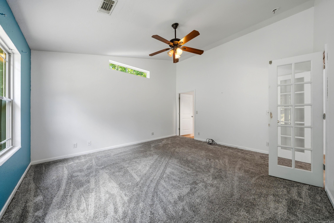
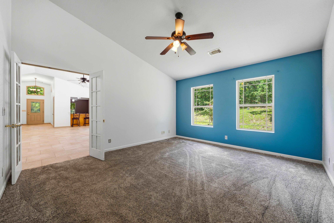
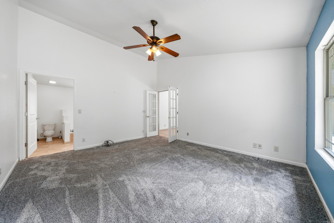
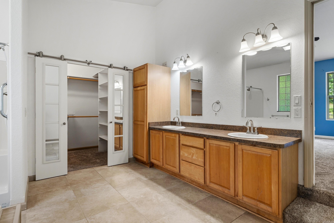
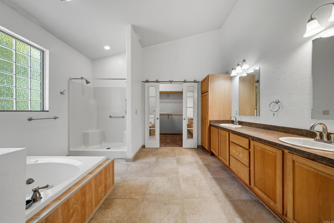
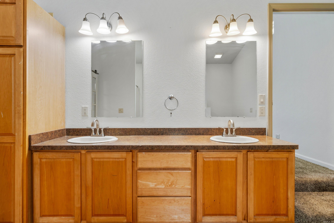
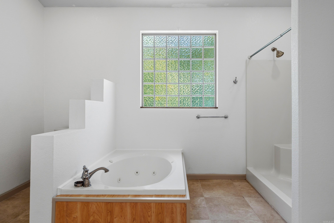
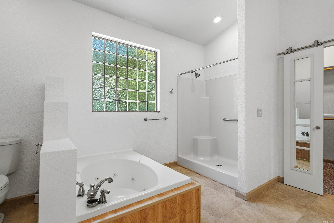
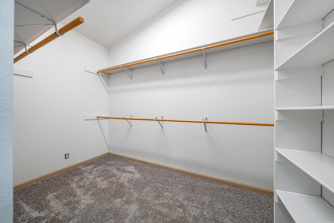
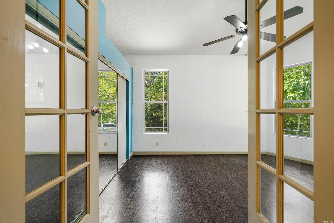
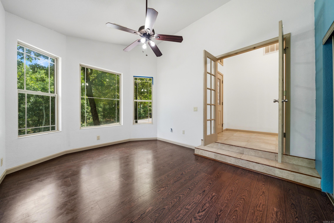
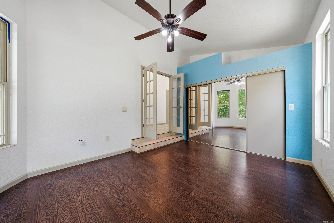
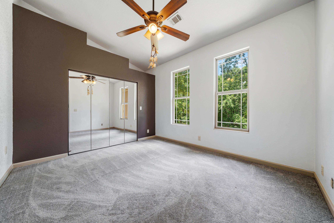
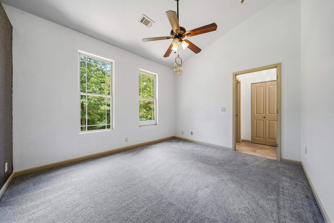
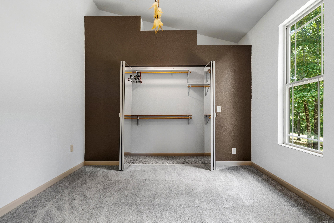
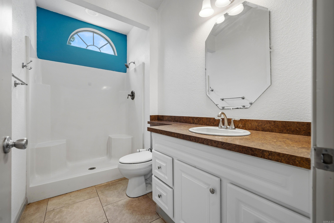
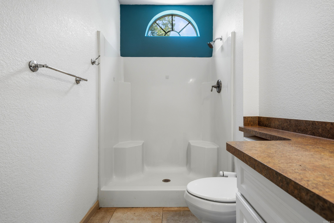
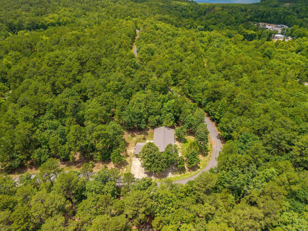
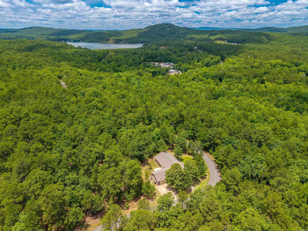
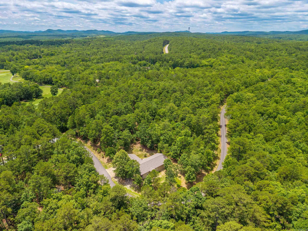
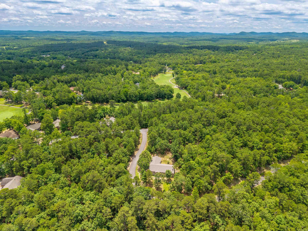
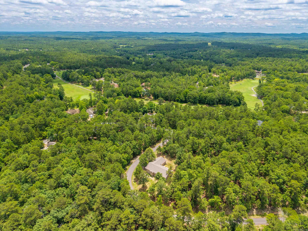
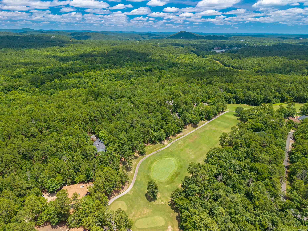
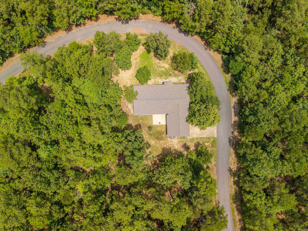
Enjoy one of Hot Springs Village’s most scenic locations! Approximately half a mile from beautiful walking and biking trails featuring a peaceful stream, waterfall, and abundant natural beauty. Conveniently located near Balboa Golf Course, Lake Balboa, and many of the Village’s premier amenities. Move-in ready and completely refreshed! A sanctuary tucked away in a serene, wooded setting where you cannot see your closest neighbor. This meticulously maintained home features fresh neutral paint throughout, new carpet and a brand-new roof (2026) for ultimate peace of mind. The open layout features a cozy gas fireplace (needs minor repair/servicing) and an elevated kitchen equipped with instant hot water at the sink. Both bathrooms offer upscale comfort with installed bidet toilets. Just 5 minutes from the Balboa Golf Course and beach. Enjoy total privacy with all the premier gated amenities of Hot Springs Village right at your fingertips. Mineral rights, if any, do not convey with the sale of this property. MOTIVATED SELLER!! Schedule your showing today! Contact agent! CARMLS 26024578 Directions to property: From DeSoto Blvd., turn onto Balearic Road, turn onto San Sebastian Drive, turn onto San Sebastian Way. House is on the left corner.

 Information Deemed Reliable but Not Guaranteed. CENTURY 21 H.S.V. Realty is licensed in the state of Arkansas. CENTURY 21 and the CENTURY 21 Logo are registered service marks owned by Century 21 Real Estate LLC. H.S.V. Realty, Inc. fully supports the principles of the Fair Housing Act and the Equal Opportunity Act. Each franchise is independently owned and operated. Any services or products provided by independently owned and operated franchisees are not provided by, affiliated with or related to Century 21 Real Estate LLC nor any of its affiliated companies.