
Home for Sale at 2 Herencia in Hot Springs Village, AR for $200,000


2 Herencia | HOT SPRINGS VILLAGE (JESSIEVILLE
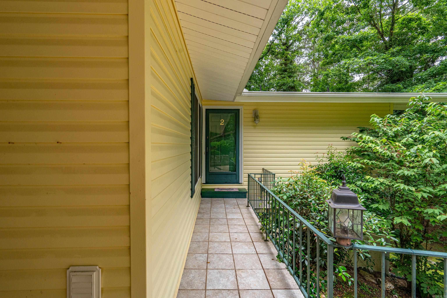
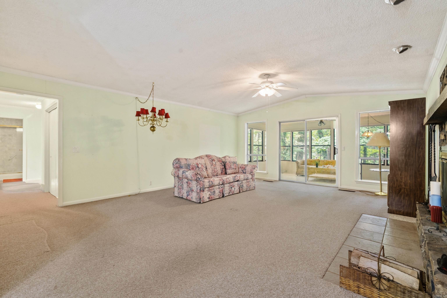
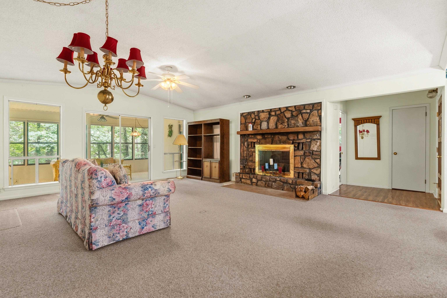
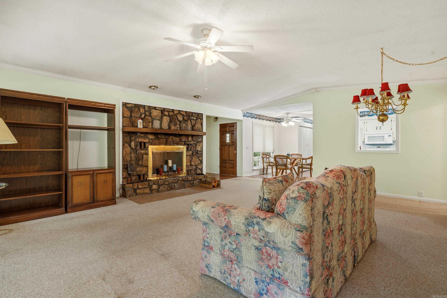
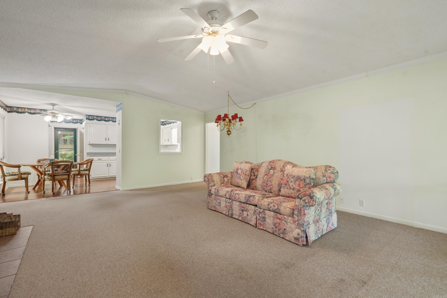
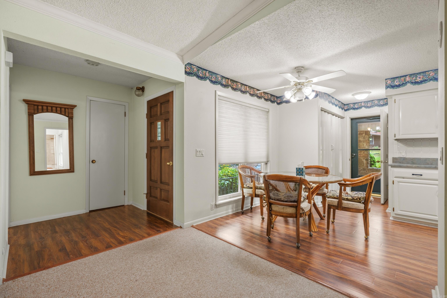
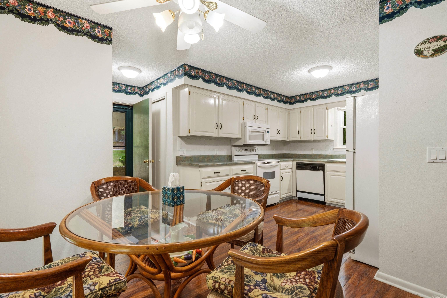
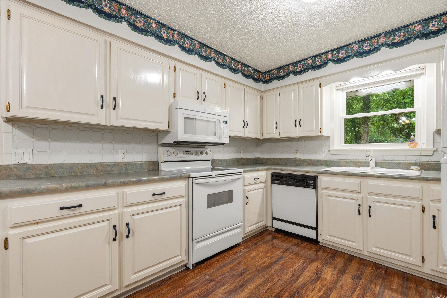
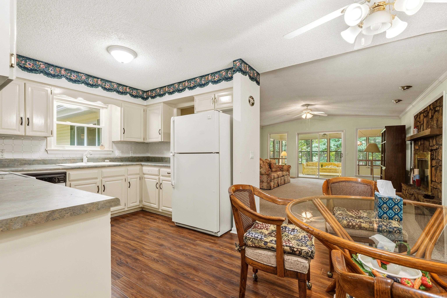
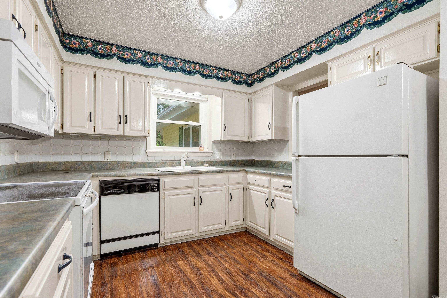
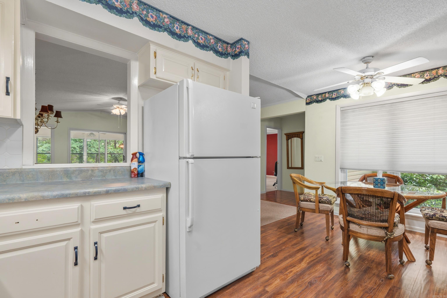
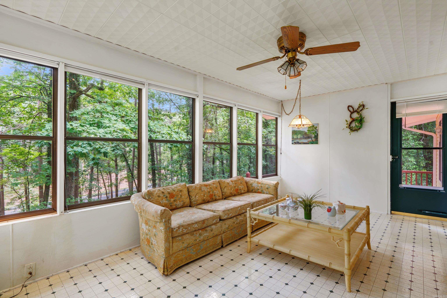
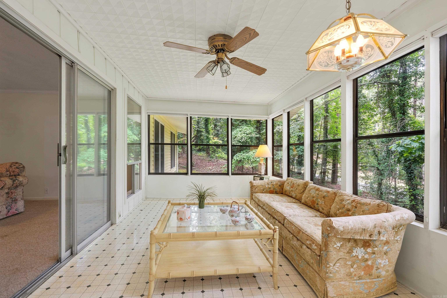
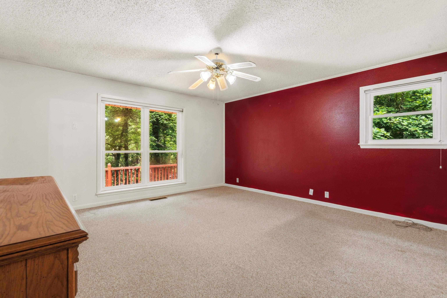
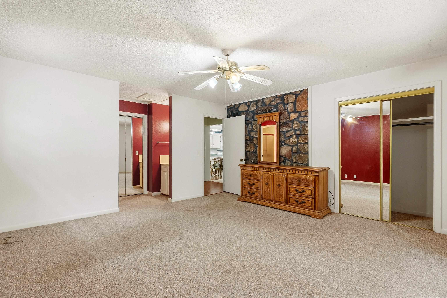
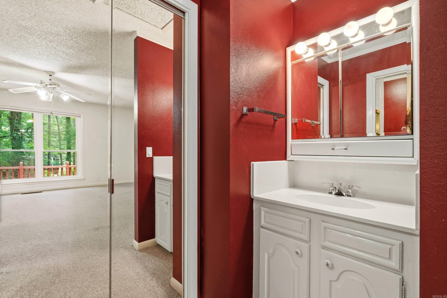
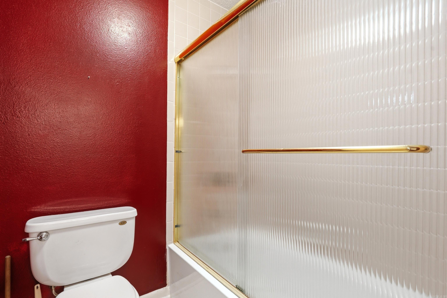
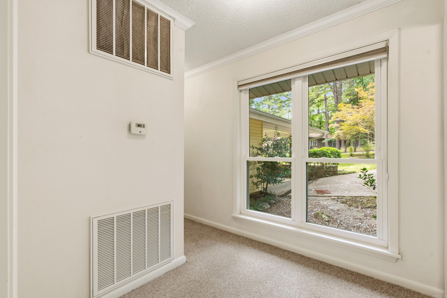
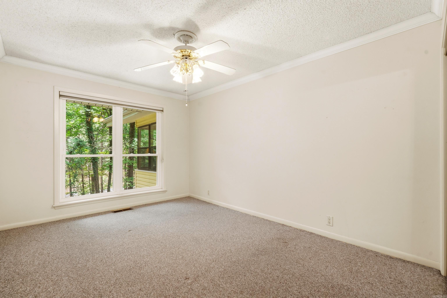
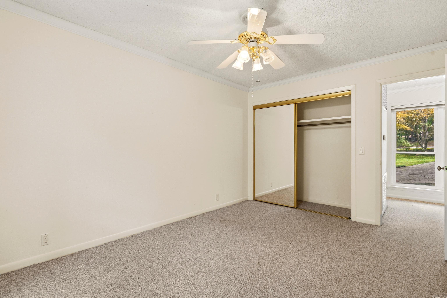
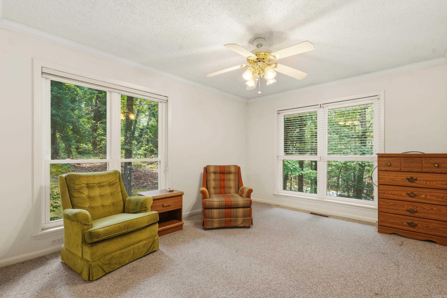
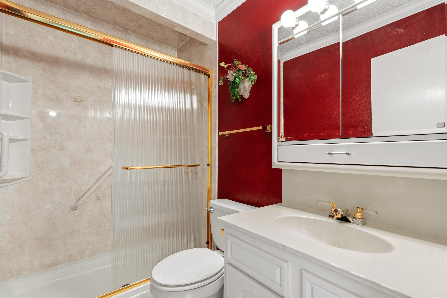
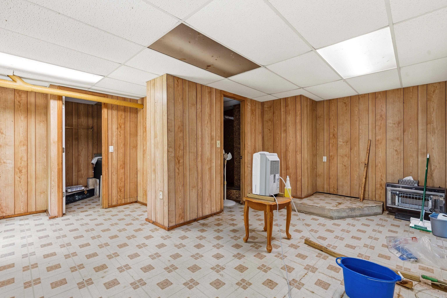
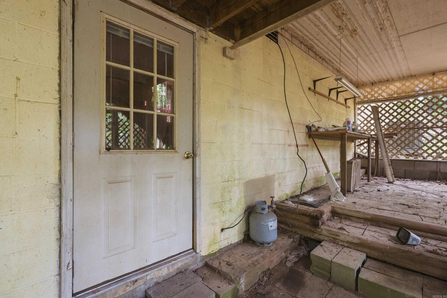
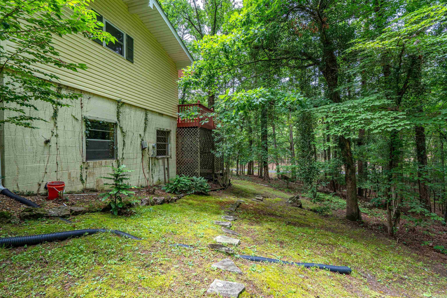
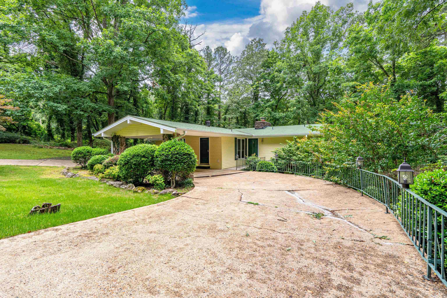
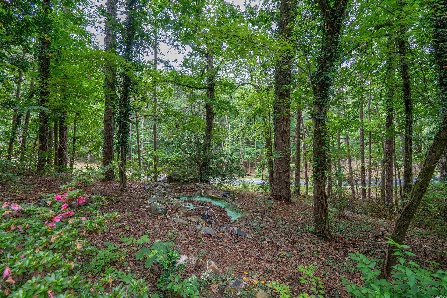
Discover the potential of 2 Herencia Circle, a 3-bedroom, 2-bath home featuring a desirable split floor plan designed for privacy and comfortable living. The spacious living area flows into a bright sunroom, creating the perfect space to relax and enjoy the natural surroundings. Step outside to the expansive deck, ideal for outdoor entertaining, morning coffee, or evening gatherings. The lower-level workshop provides exceptional flexibility for hobbies, woodworking, storage, or a home workspace. Additional features include generous room sizes, abundant natural light, and a functional layout that offers both comfort and convenience. Located in Hot Springs Village, the nation’s largest gated community, residents enjoy access to 11 lakes, 9 golf courses, walking trails, pickleball, tennis, fitness centers, restaurants, and more. Whether you’re seeking a full-time residence, retirement home, or investment opportunity, this property offers excellent value and endless possibilities. CARMLS 26024628 Directions to property: West Gate to Desoto to Fresno Rd L to Herencia Circle

 Information Deemed Reliable but Not Guaranteed. CENTURY 21 H.S.V. Realty is licensed in the state of Arkansas. CENTURY 21 and the CENTURY 21 Logo are registered service marks owned by Century 21 Real Estate LLC. H.S.V. Realty, Inc. fully supports the principles of the Fair Housing Act and the Equal Opportunity Act. Each franchise is independently owned and operated. Any services or products provided by independently owned and operated franchisees are not provided by, affiliated with or related to Century 21 Real Estate LLC nor any of its affiliated companies.