
Home for Sale at 104 Aspe in Hot Springs Village, AR for $184,500
104 Aspe | HOT SPRINGS VILLAGE (JESSIEVILLE
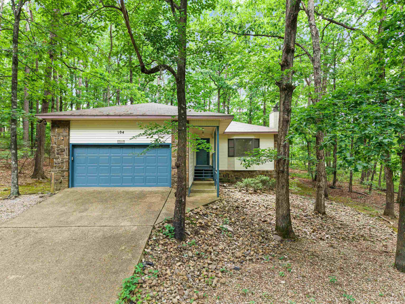
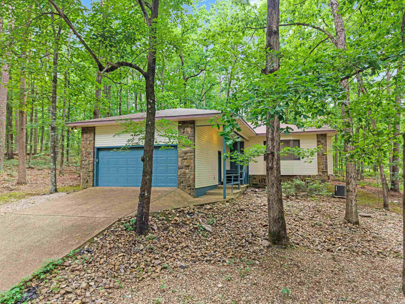
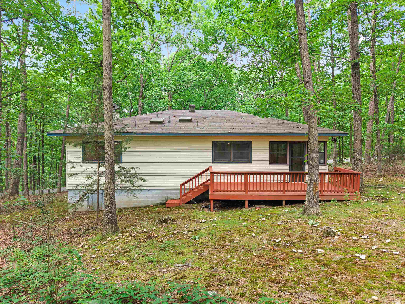
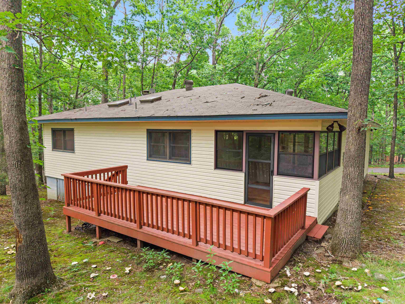
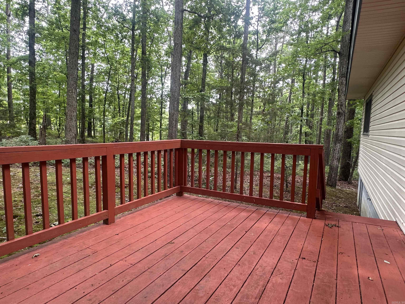
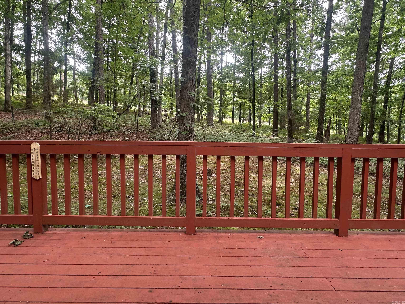
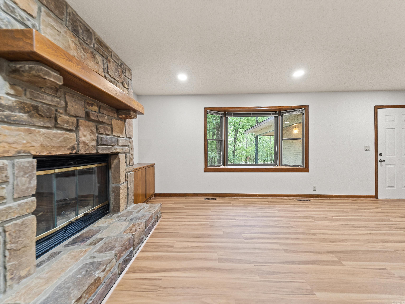
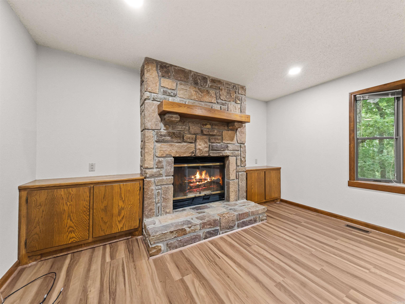
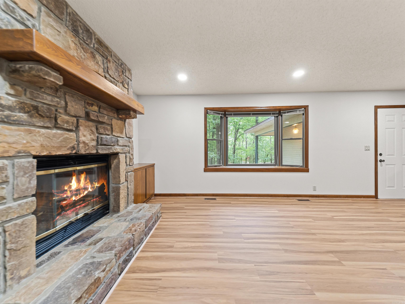
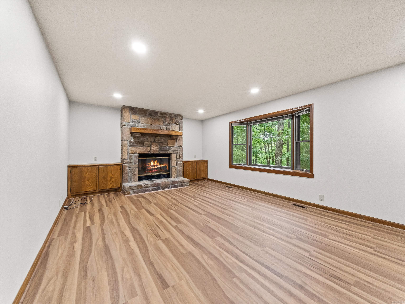
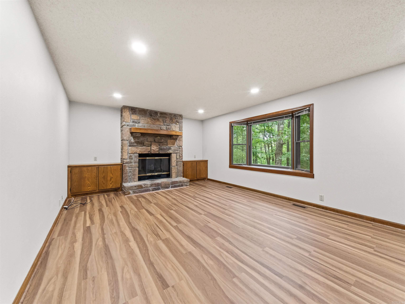
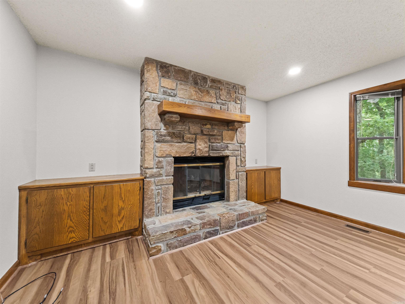
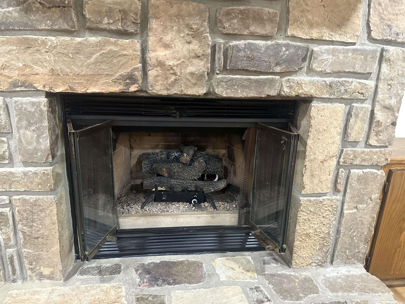
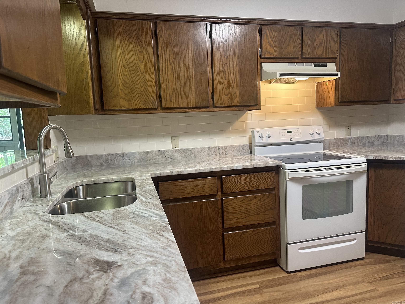
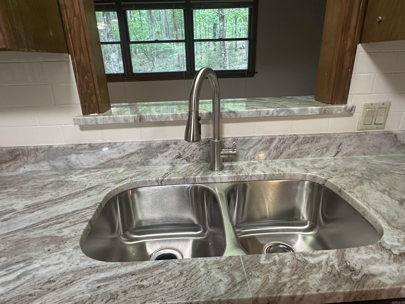
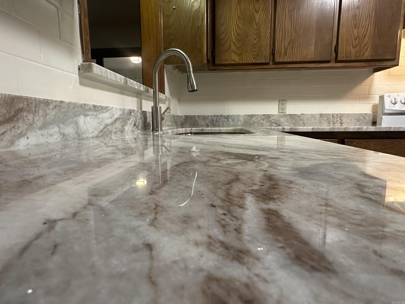
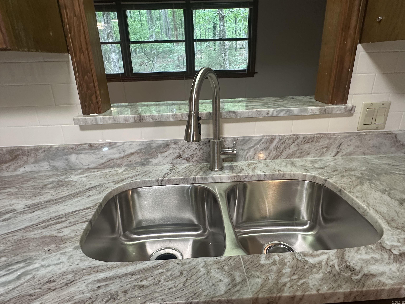
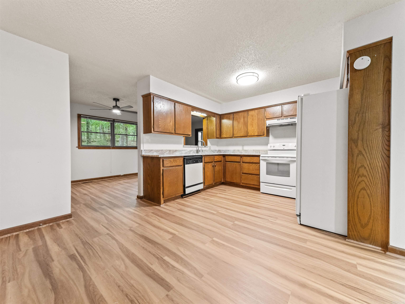
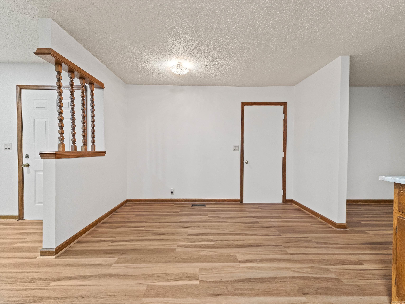
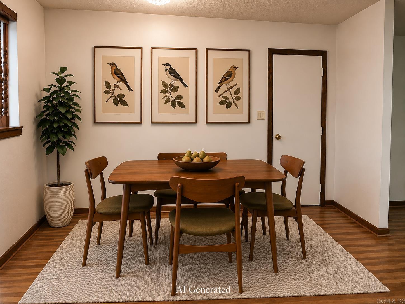
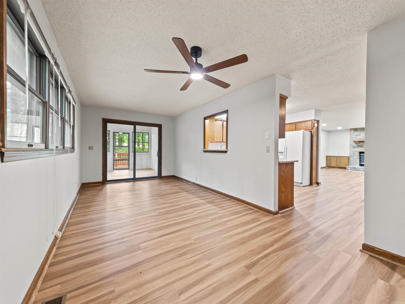
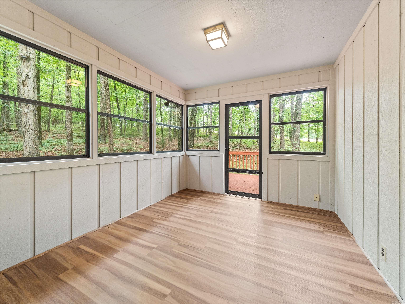
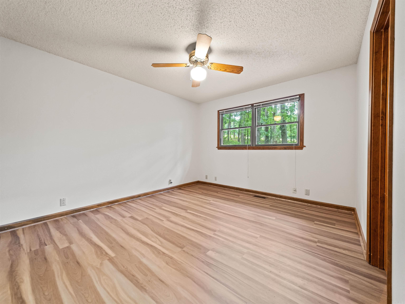
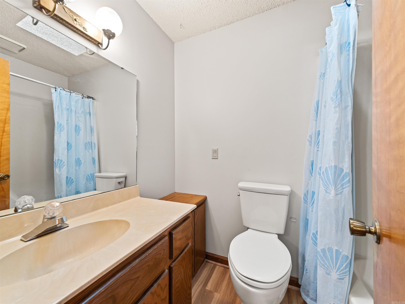
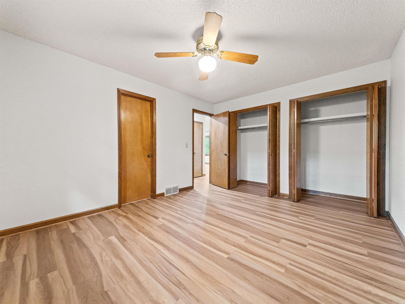
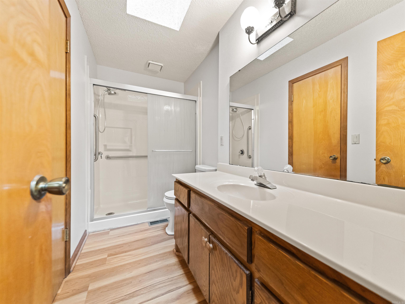
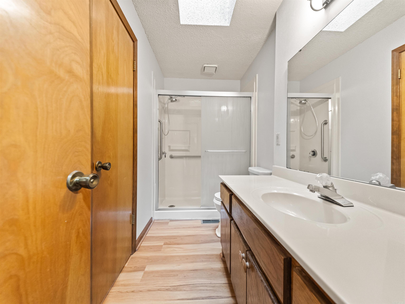
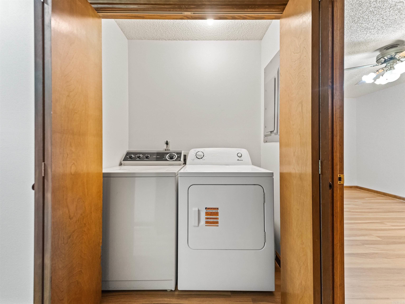
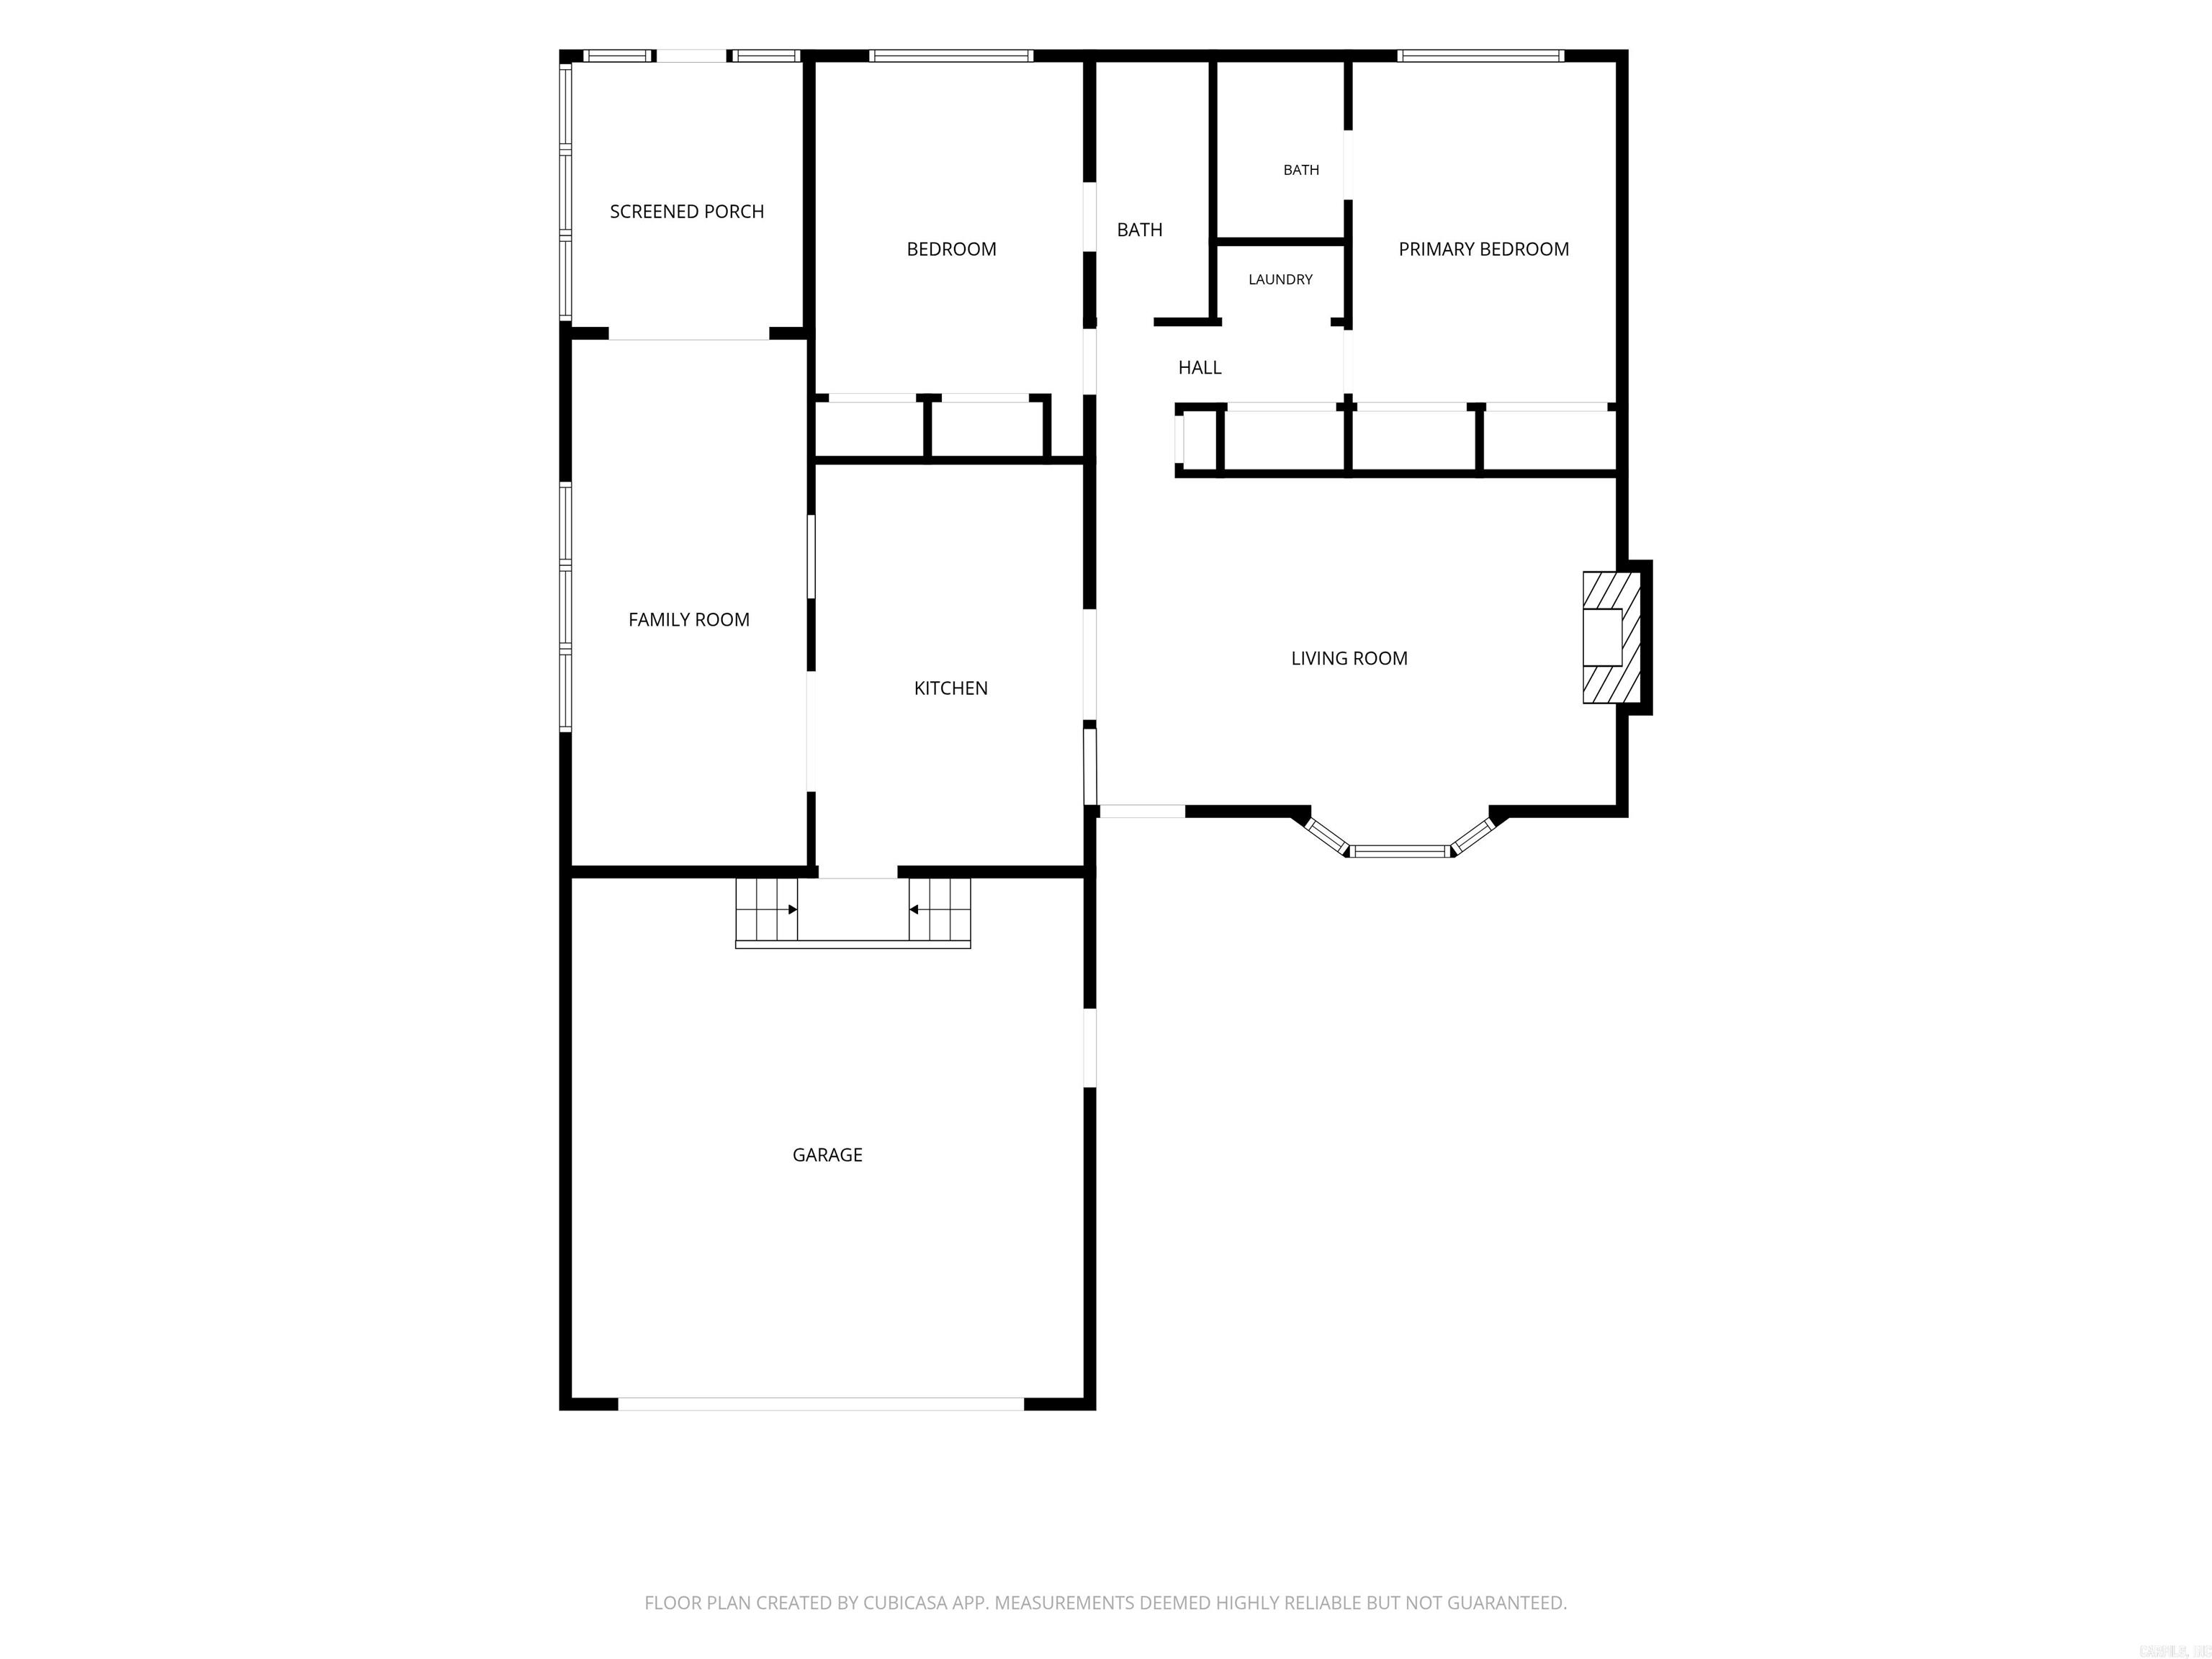
Enjoy peaceful living in Hot Springs Village, the nation's largest gated golf community! This well-maintained 2-bedroom, 2-bath home offers comfort, privacy, and convenience. Situated on a lot that backs up to a large common area, you'll enjoy exceptional privacy with no homes visible from the back deck. Recent improvements include a roof replaced in 2021, HVAC replaced in 2022, and a new water heater installed in 2026. Inside, you'll find new luxury vinyl flooring throughout, fresh interior paint, updated recessed lighting in the main living area, and beautiful granite kitchen countertops. The flexible floor plan features a spacious living area, an additional sitting room, and a bright sunroom—perfect for reading, hobbies, entertaining guests, or enjoying the peaceful wooded views. The 2-car garage provides plenty of storage. Enjoy a low-maintenance lifestyle with access to Hot Springs Village amenities, including golf courses, lakes, walking trails, fitness centers, pickleball, tennis, restaurants, and social activities. Whether you're looking for a full-time residence or retirement retreat, this move-in-ready home is ready for you. CARMLS 26024644 Directions to property: From DeSoto Blvd turn right onto Alicante Road, turn left onto Aspe Lane property is on the right.

 Information Deemed Reliable but Not Guaranteed. CENTURY 21 H.S.V. Realty is licensed in the state of Arkansas. CENTURY 21 and the CENTURY 21 Logo are registered service marks owned by Century 21 Real Estate LLC. H.S.V. Realty, Inc. fully supports the principles of the Fair Housing Act and the Equal Opportunity Act. Each franchise is independently owned and operated. Any services or products provided by independently owned and operated franchisees are not provided by, affiliated with or related to Century 21 Real Estate LLC nor any of its affiliated companies.