
Home for Sale at 23 San Clemente in Hot Springs Village, AR for $349,000
23 San Clemente | HOT SPRINGS VILLAGE (JESSIEVILLE
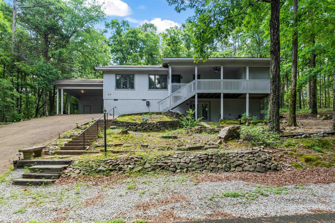
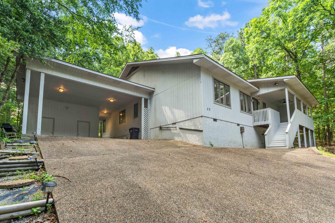
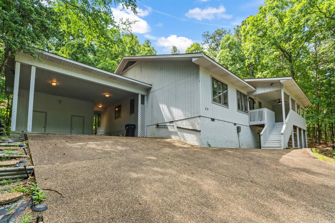
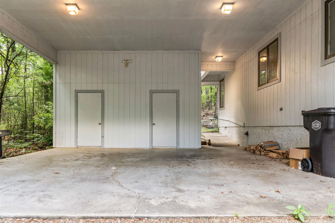
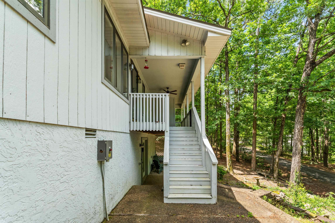
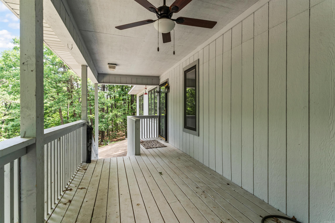
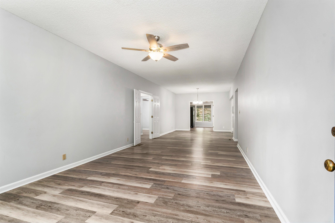
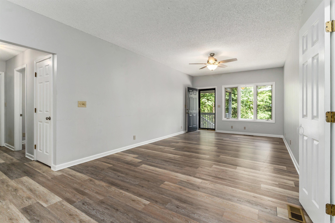
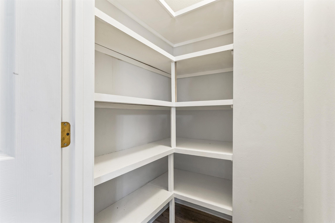
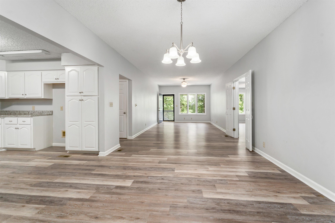
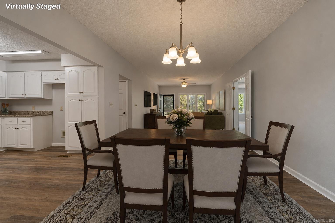
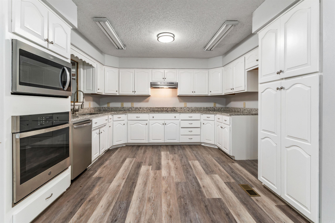
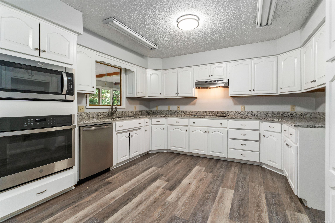
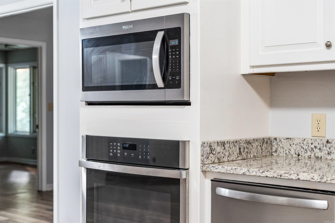
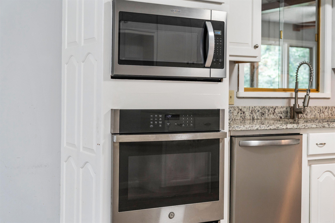
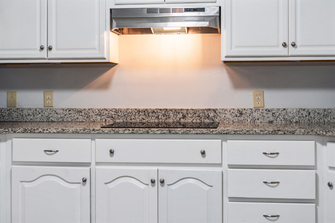
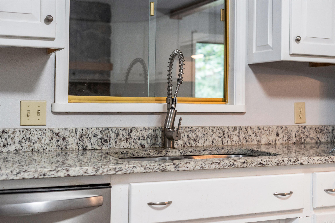
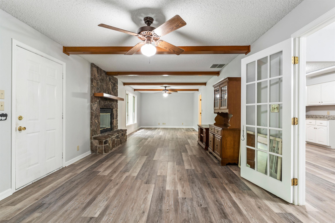
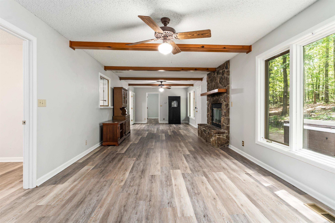
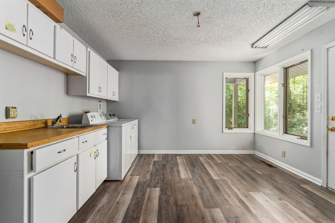
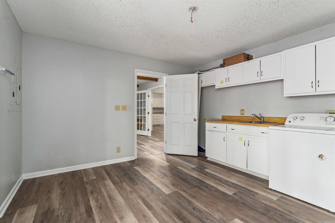
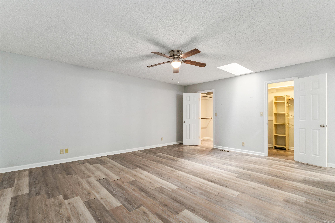
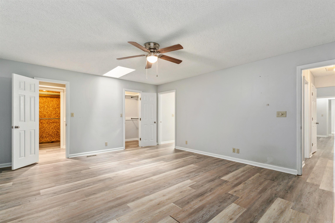
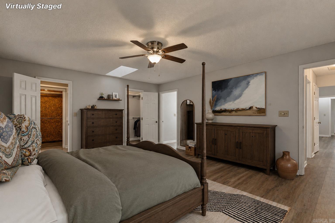
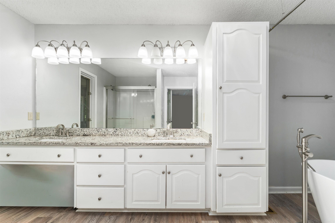
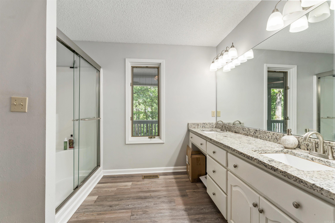
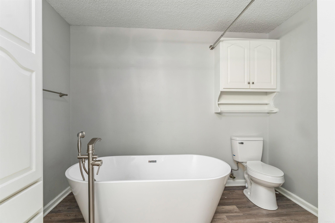
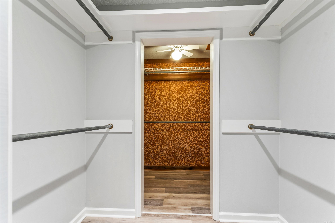
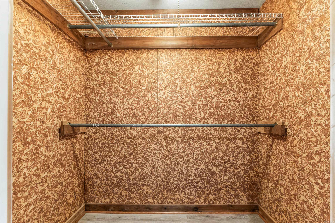
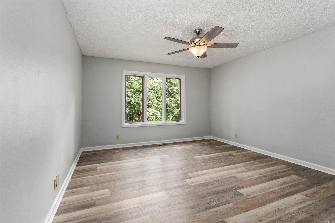
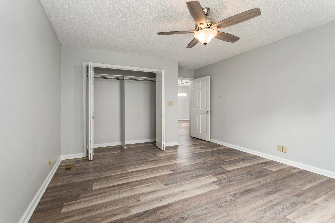
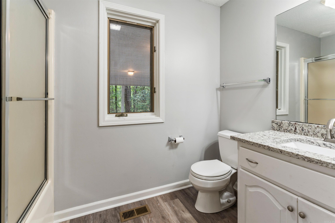
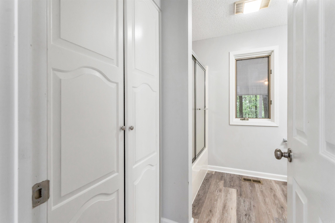
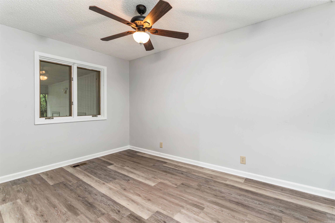
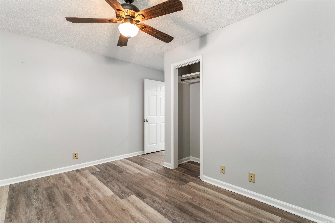
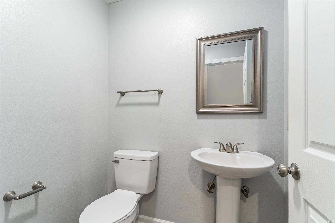
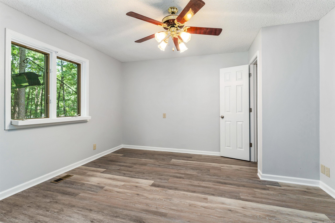
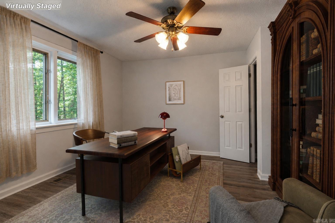
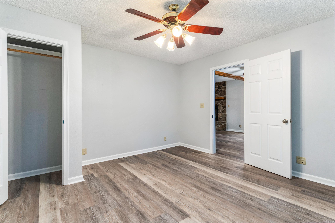
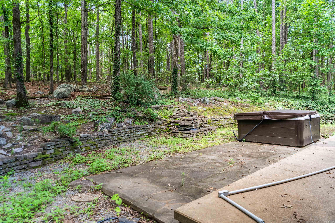
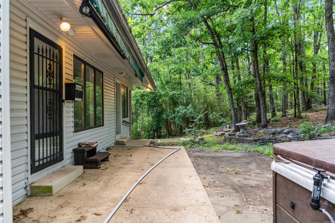
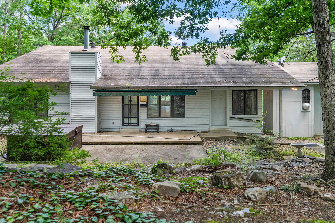
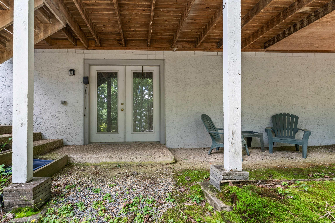
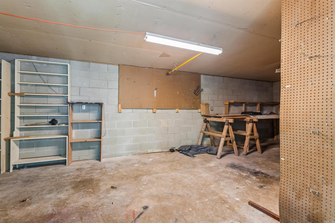
Location doesn't get much better than this. Situated in the west side of Hot Springs Village, 23 San Clemente Circle puts you minutes from DeSoto Golf Club, close to the shores of several of HSV's 11 pristine lakes, and just a short drive from the stunning waters of Lake Ouachita. This completely renovated home sits tucked among mature trees with green space on two sides — private, quiet, and surrounded by nature without sacrificing space. Inside you'll find granite countertops, new appliances, and LVP flooring throughout. The floor plan is generous — plenty of room to spread out, entertain, or grow into. Downstairs, a dedicated workshop and craft area adds versatility you'll wonder how you lived without. If you've been looking for a move-in ready home in an established neighborhood with room to breathe, this one checks every box. Seller will consider a Lease Option to buy for qualified buyers. Ask for details and explore a flexible path to homeownership! CARMLS 26024645 Directions to property: From west gate: Turn right on W. Villenia, right on Murcia, left on Lorca and left on San Clement

 Information Deemed Reliable but Not Guaranteed. CENTURY 21 H.S.V. Realty is licensed in the state of Arkansas. CENTURY 21 and the CENTURY 21 Logo are registered service marks owned by Century 21 Real Estate LLC. H.S.V. Realty, Inc. fully supports the principles of the Fair Housing Act and the Equal Opportunity Act. Each franchise is independently owned and operated. Any services or products provided by independently owned and operated franchisees are not provided by, affiliated with or related to Century 21 Real Estate LLC nor any of its affiliated companies.