
Home for Sale at 333 Maderas in Hot Springs Village, AR for $375,000
333 Maderas | HOT SPRINGS VILLAGE (FOUNTAIN LA
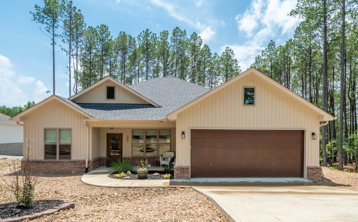
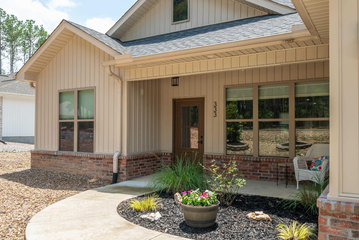
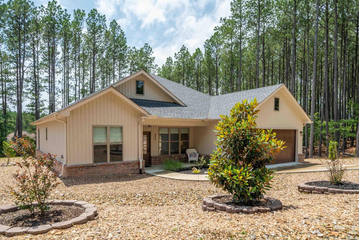
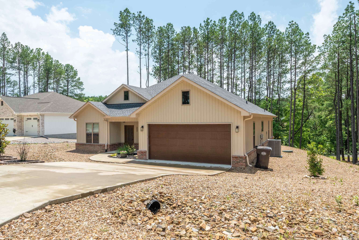
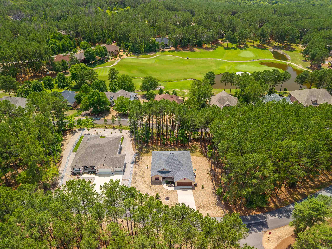
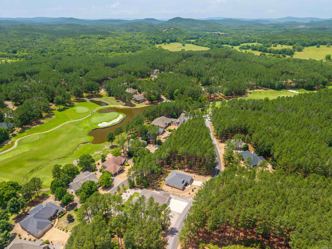
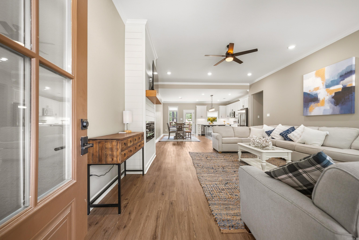
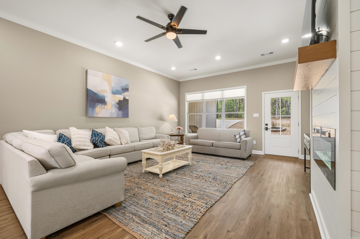
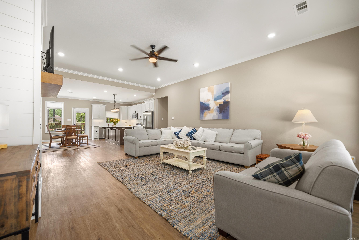
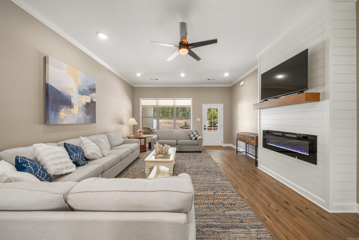
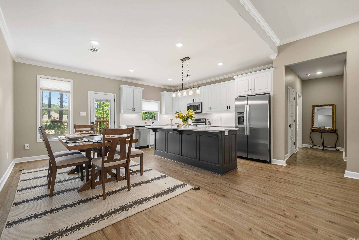
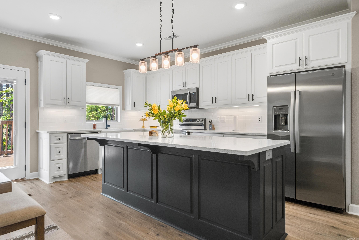
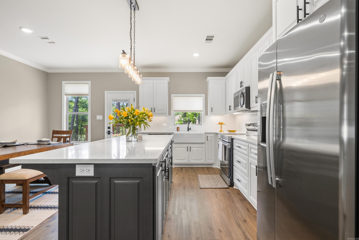
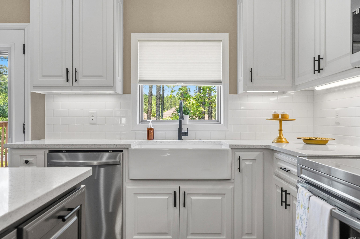
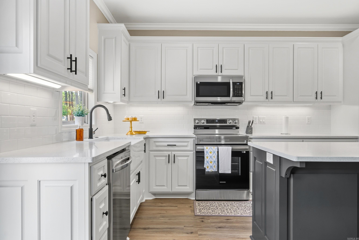
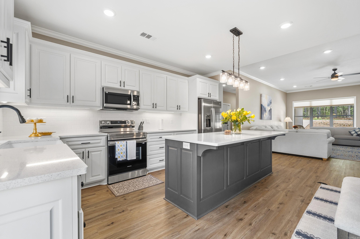
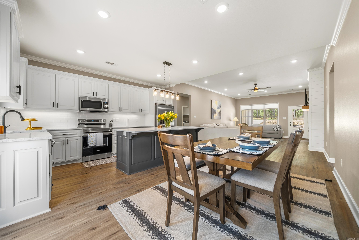
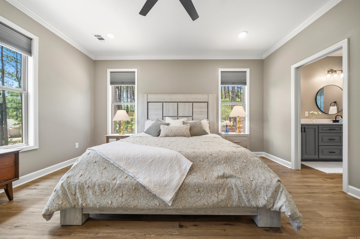
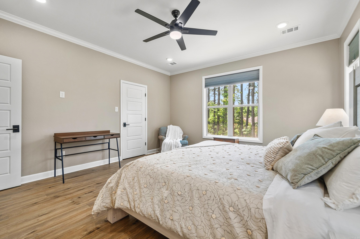
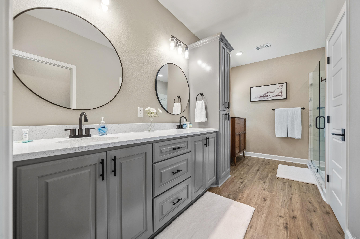
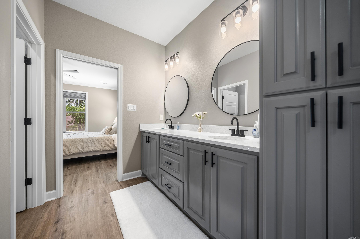
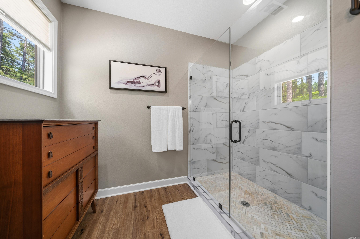
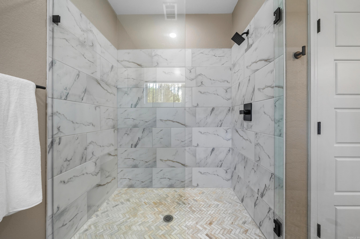
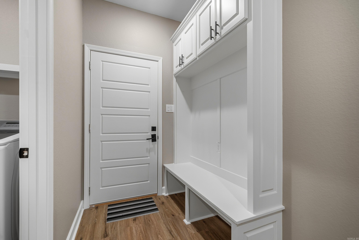
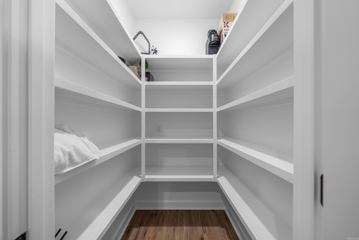
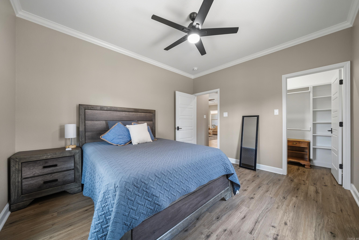
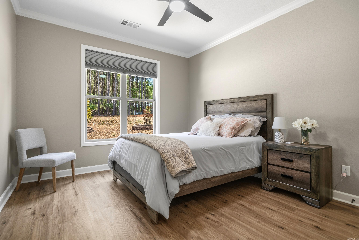
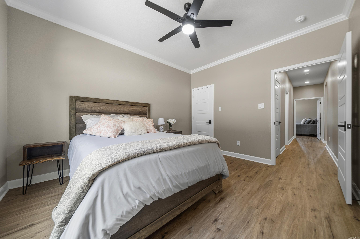
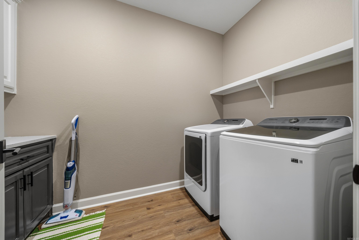
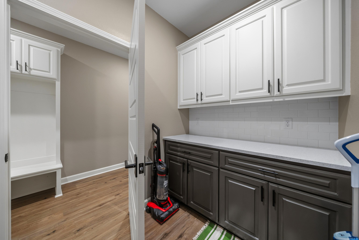
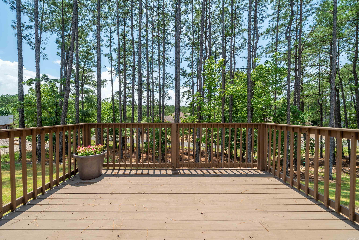
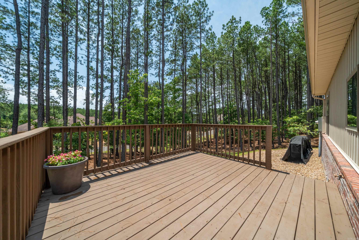
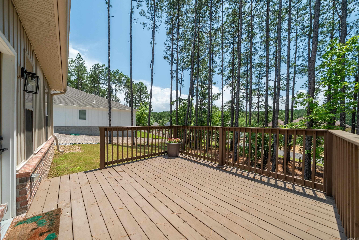
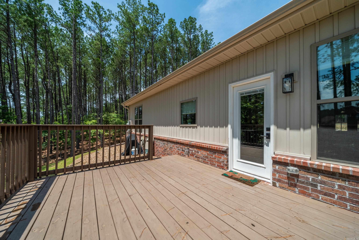
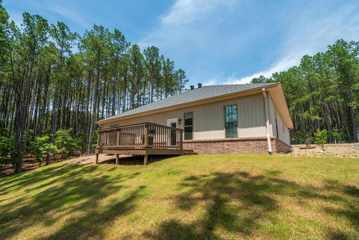
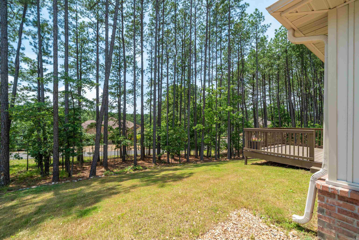
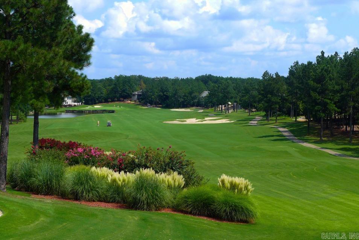
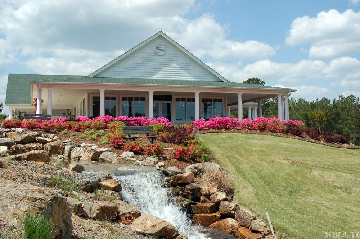
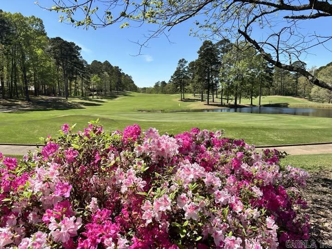
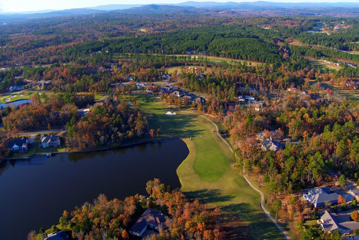
Price improvement! An offer has just fallen through on this magnificent home; you won't find better value. Owners relocated to Hilton Head Island for professional reasons, only lived in for 6 months. This property is priced $60 000 less than surrounding homes, new construction without the wait. One of the most sought-after neighborhoods in Hot Springs Village. Walking distance to Granada golf course, access to premier amenities including championship golf courses, a fully equipped fitness center, scenic lakes and miles of picturesque walking trails. Step inside and enjoy the spacious open floorplan, a chef's kitchen with ample cabinet space and stainless-steel appliances. A split floor plan offers comfort and functionality thoughtfully designed to provide privacy and flexibility. Handy Mud room, laundry room and spacious pantry create a level of convenience that makes daily living organized and efficient. The Spacious primary bathroom boasts an oversized walk-in shower, his and her sinks creating a spa-like atmosphere. Relax on the 12x24 back deck where deer often make an appearance. Come and explore this pristine home, where comfort, style and convenience come together. CARMLS 26024702 Directions to property: from Hot Springs Village East gate turn left on to Desoto Blvd, turn right onto Maderas Drive, continue 1.6 mi, the destination is on your left .

 Information Deemed Reliable but Not Guaranteed. CENTURY 21 H.S.V. Realty is licensed in the state of Arkansas. CENTURY 21 and the CENTURY 21 Logo are registered service marks owned by Century 21 Real Estate LLC. H.S.V. Realty, Inc. fully supports the principles of the Fair Housing Act and the Equal Opportunity Act. Each franchise is independently owned and operated. Any services or products provided by independently owned and operated franchisees are not provided by, affiliated with or related to Century 21 Real Estate LLC nor any of its affiliated companies.