
Home for Sale at 140 Empinado in Hot Springs Village, AR for $365,000
140 Empinado | HOT SPRINGS VILLAGE (JESSIEVILLE
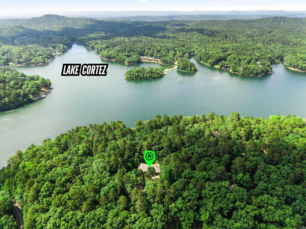
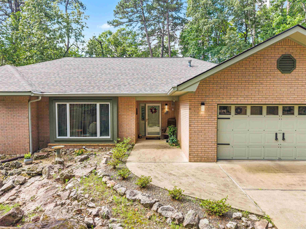
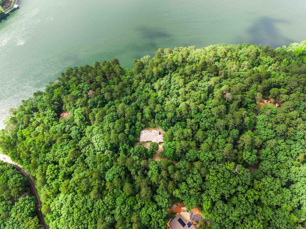
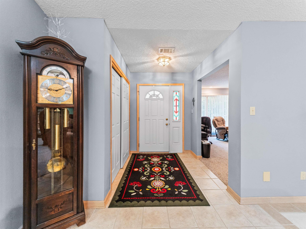
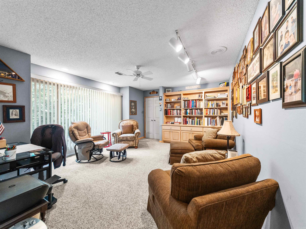
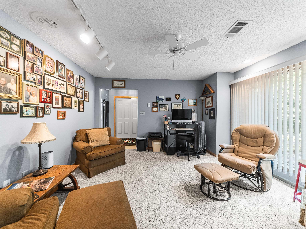
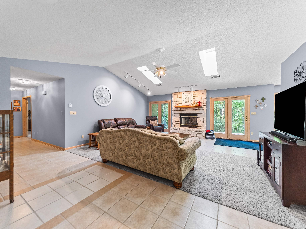
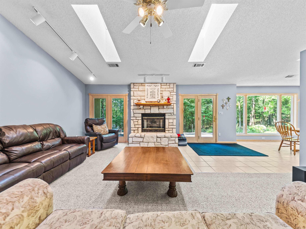
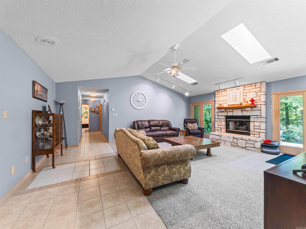
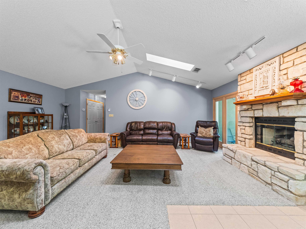
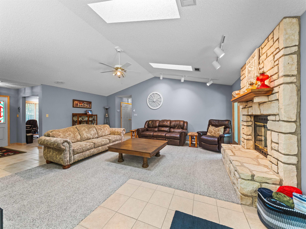
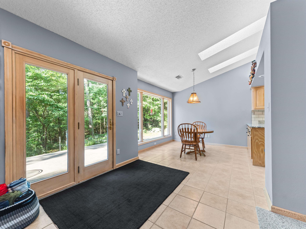
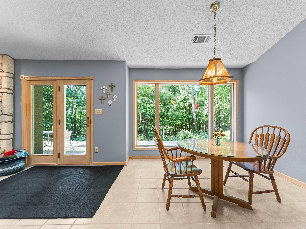
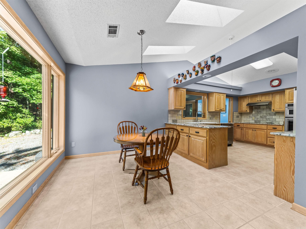
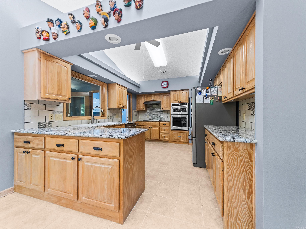
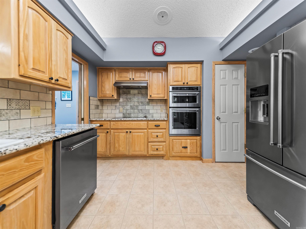
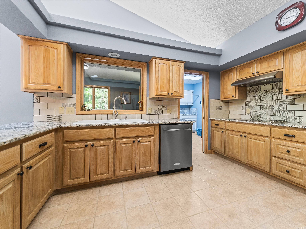
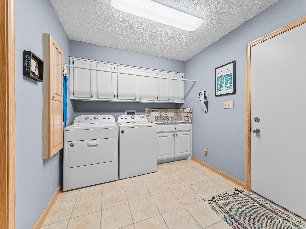
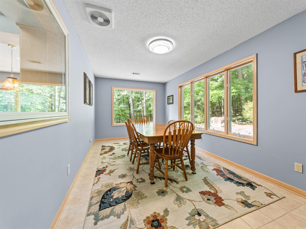
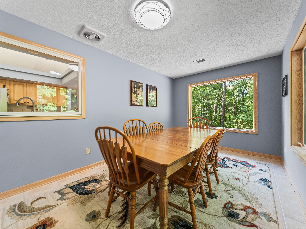
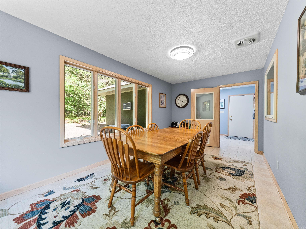
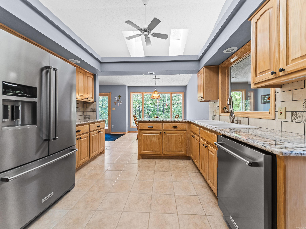
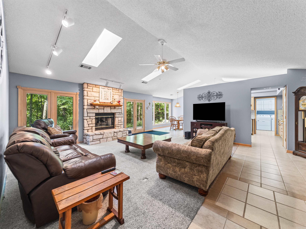
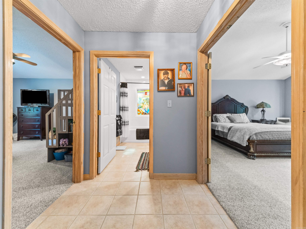
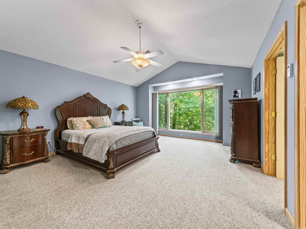
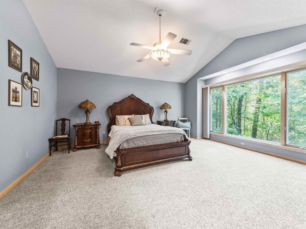
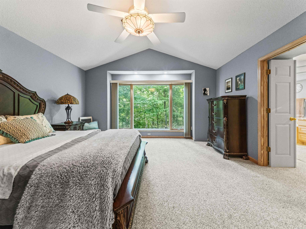
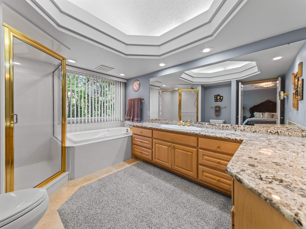
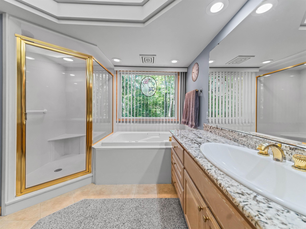
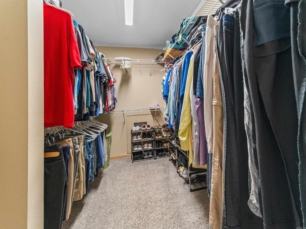
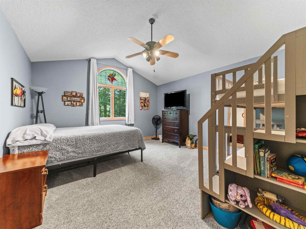
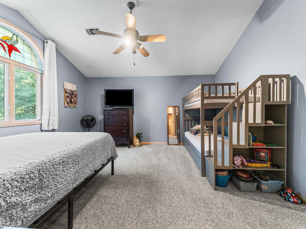
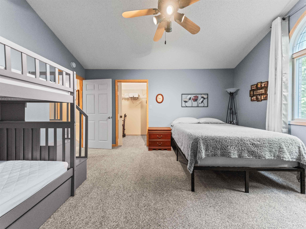
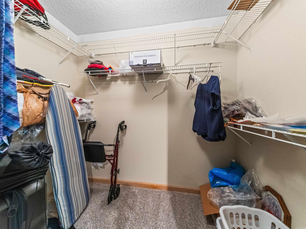
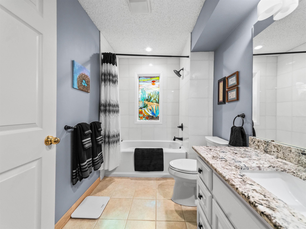
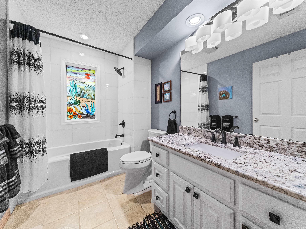
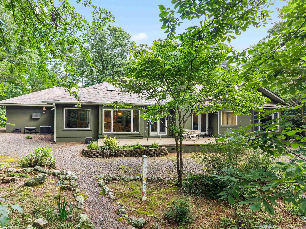
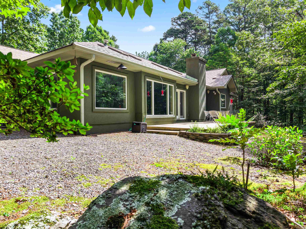
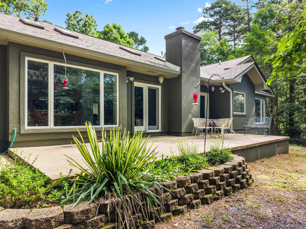
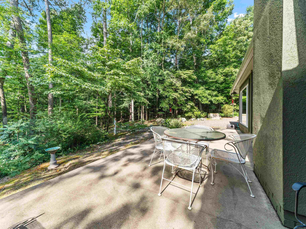
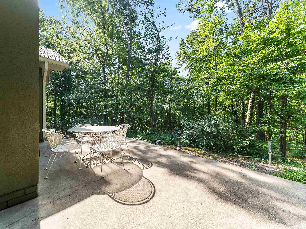
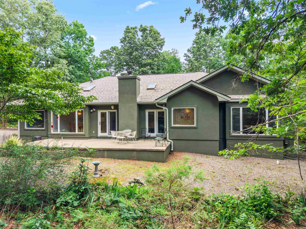
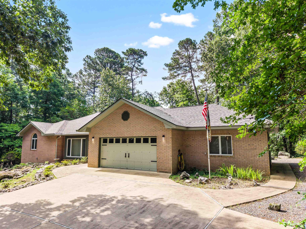
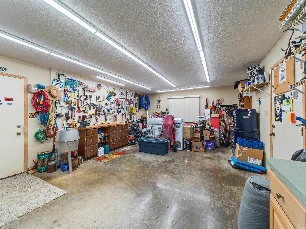
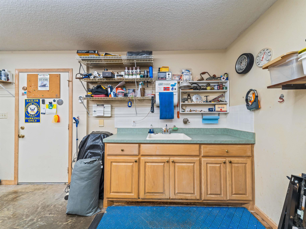
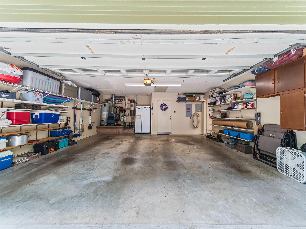
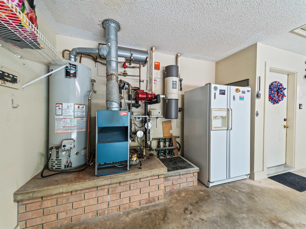
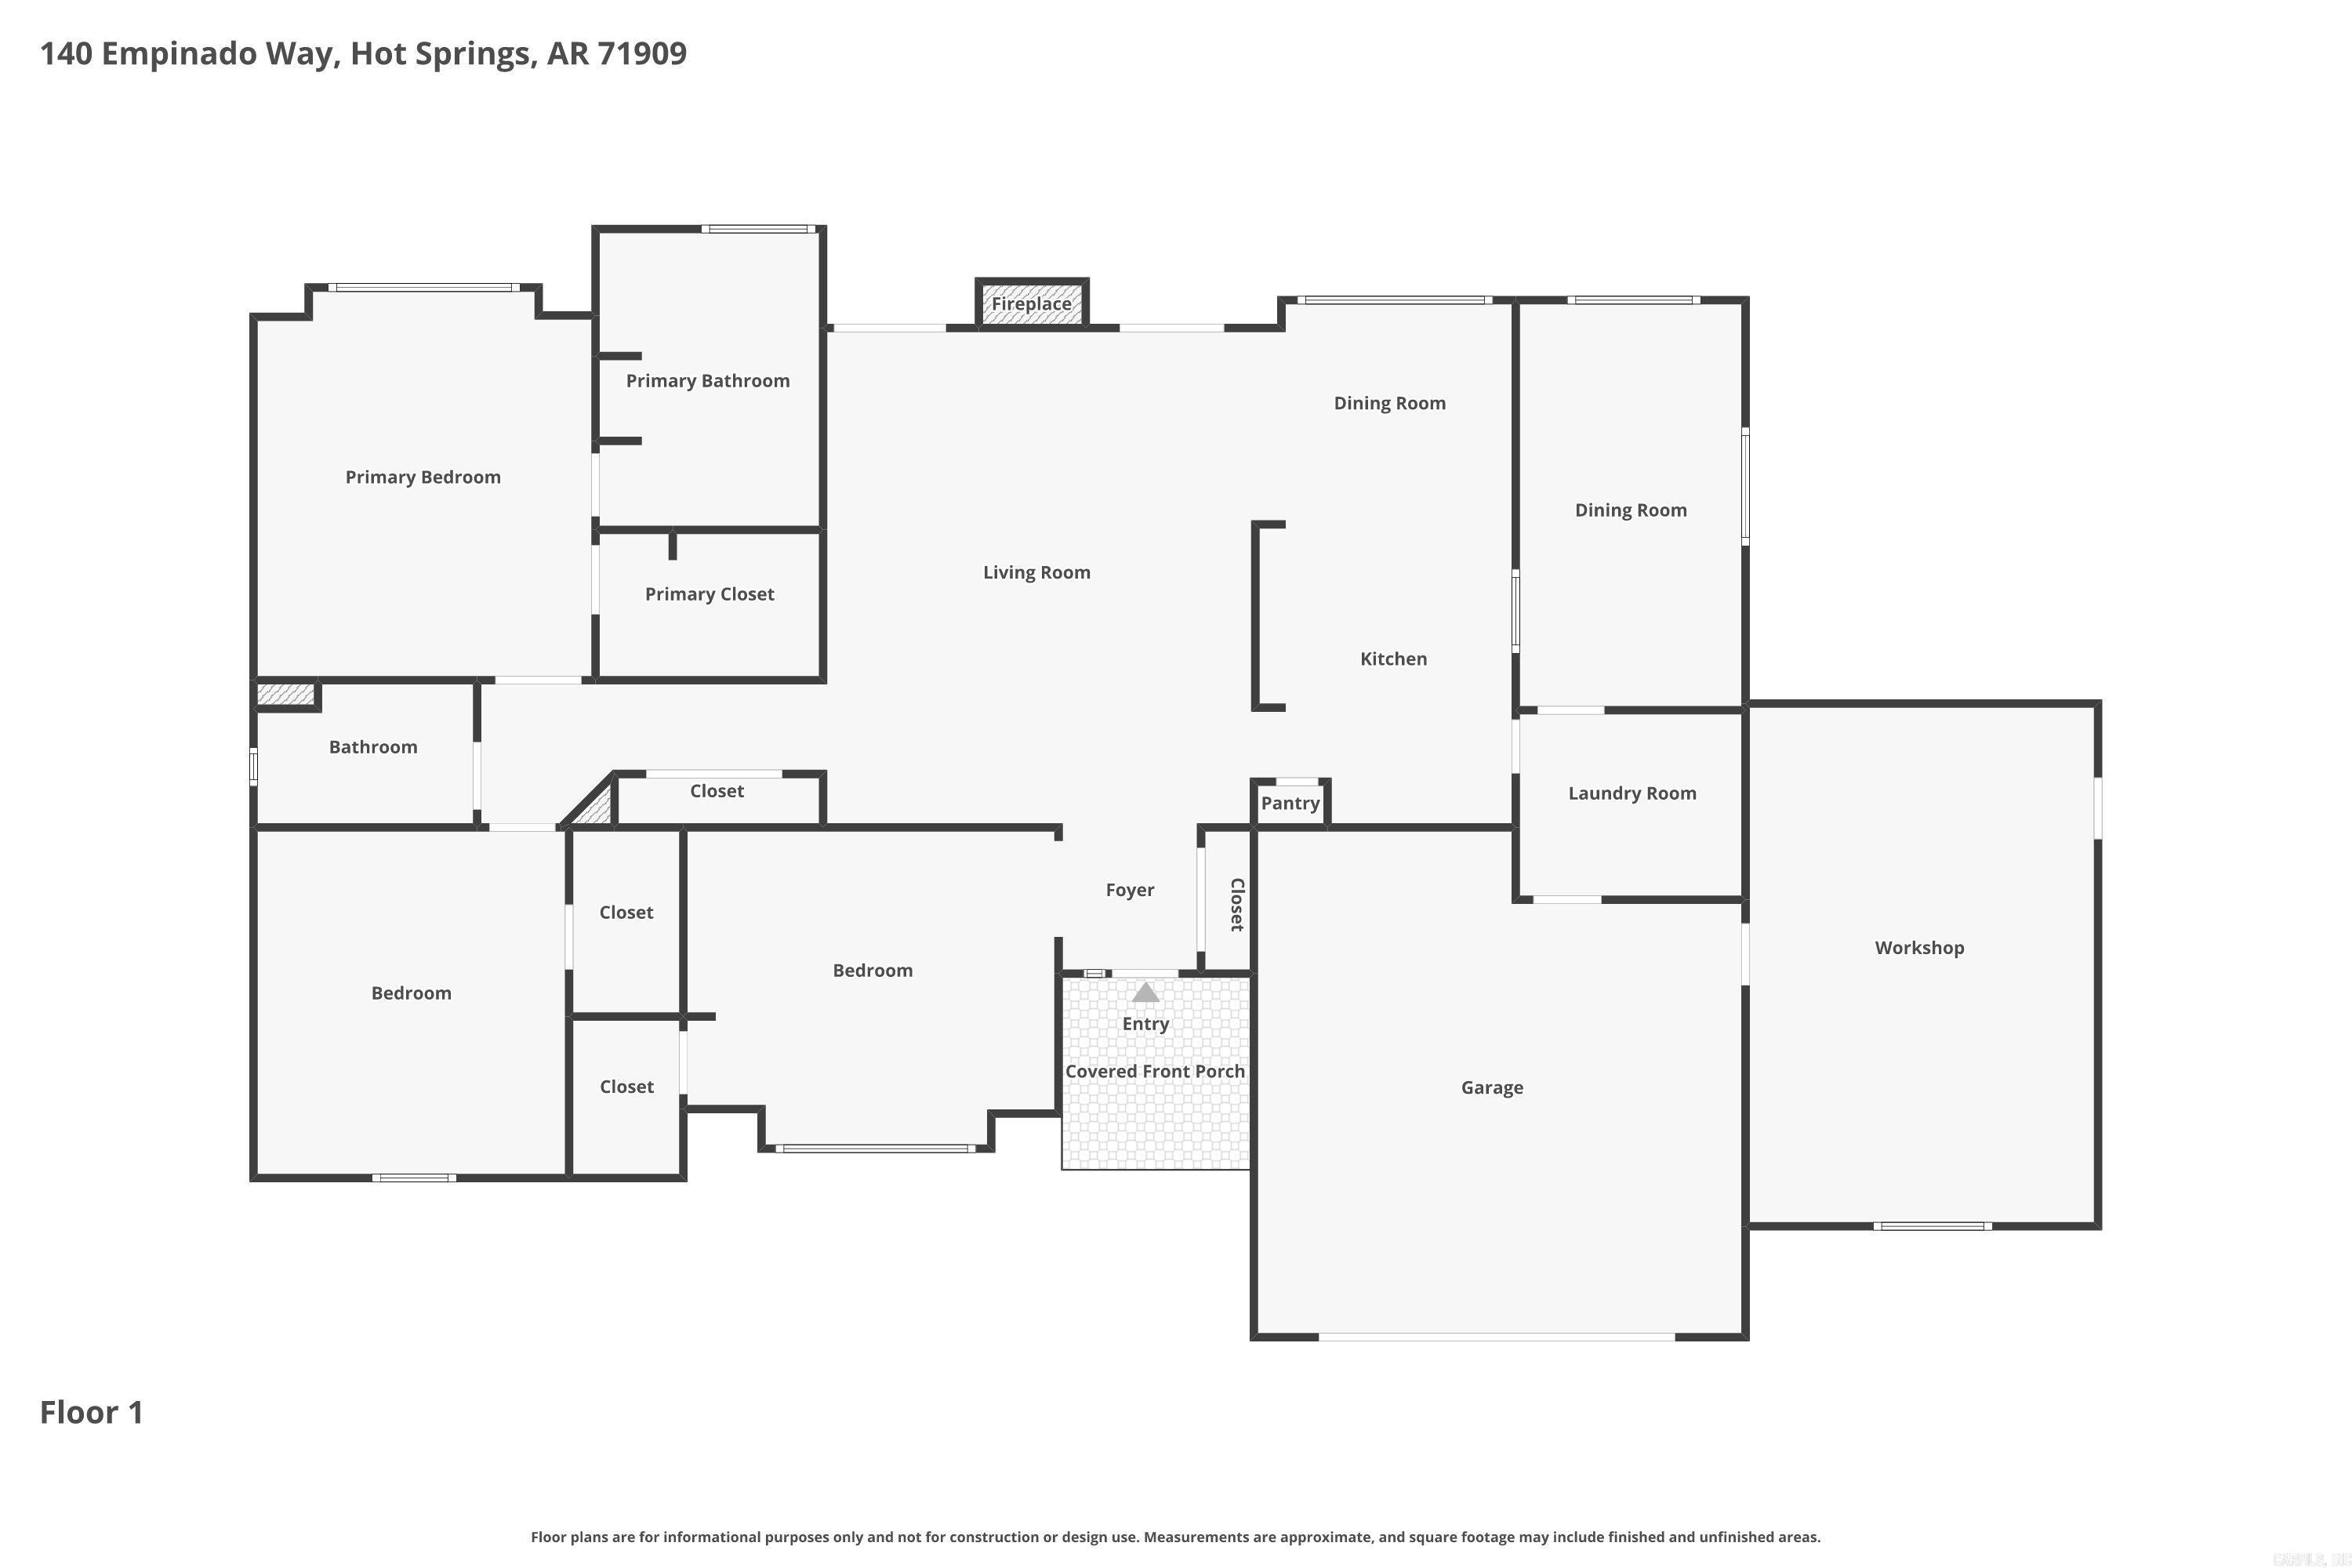
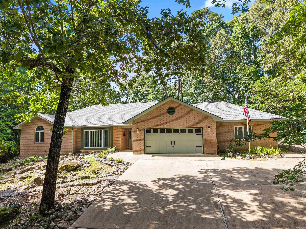
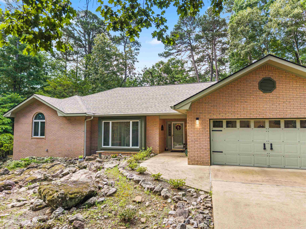
Updated and filled with light! One-level home on a private, gently sloping lot with a winter view of Lake Cortez. Features a premium 1-yr-old roof, large driveway, and energy-efficient radiant floor heating throughout the entire home and garage workshop. The bright interior boasts vaulted ceilings, fresh paint, and new carpet. A beautifully transformed kitchen offers refinished cabinets, new appliances, new fixtures, modern backsplash, and gorgeous granite countertops that flow into the bathrooms and large laundry room. The thoughtful floor plan features wide, ADA-compliant doors and hallways. The primary suite includes a walk-in closet and a private bath with a walk-in shower and jetted tub. Enjoy a versatile bonus room (perfect dining or sunroom) and a fully renovated guest bath with a custom tiled surround. Relax on the private back patio with mature trees and great privacy. Opportunity to potentially purchase the lot behind to enhance your winter lake view! Hobbyists will love the heated/cooled workshop off the garage. Move-in ready perfection! CARMLS 26024775 Directions to property: From West Gate, Desoto Blvd, Left on Barcelona Rd, Right on Empinado Way

 Information Deemed Reliable but Not Guaranteed. CENTURY 21 H.S.V. Realty is licensed in the state of Arkansas. CENTURY 21 and the CENTURY 21 Logo are registered service marks owned by Century 21 Real Estate LLC. H.S.V. Realty, Inc. fully supports the principles of the Fair Housing Act and the Equal Opportunity Act. Each franchise is independently owned and operated. Any services or products provided by independently owned and operated franchisees are not provided by, affiliated with or related to Century 21 Real Estate LLC nor any of its affiliated companies.