
Home for Sale at 9 Gava in Hot Springs Village, AR for $224,900


9 Gava | HOT SPRINGS VILLAGE (JESSIEVILLE
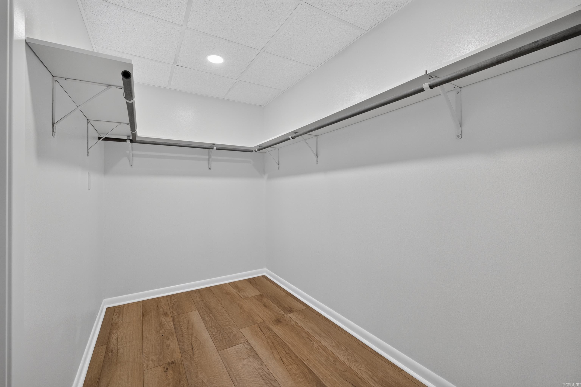
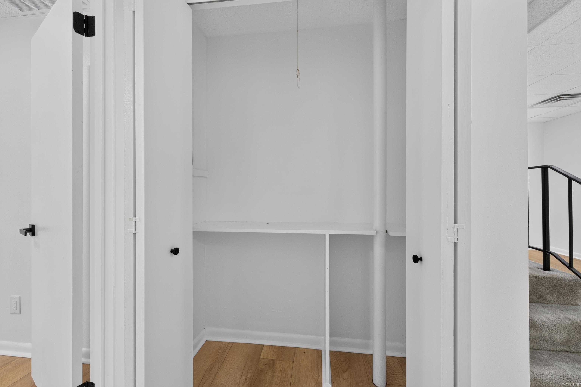
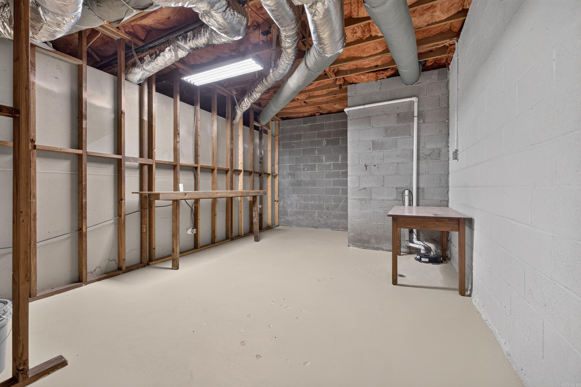
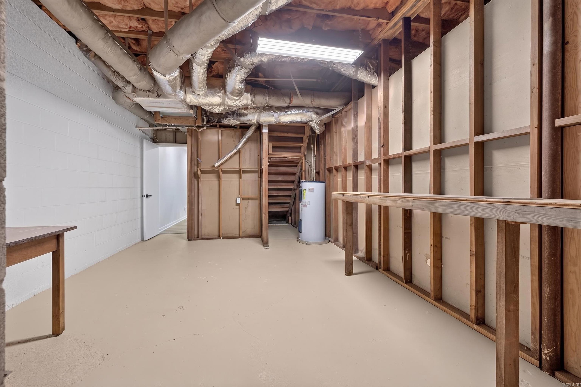
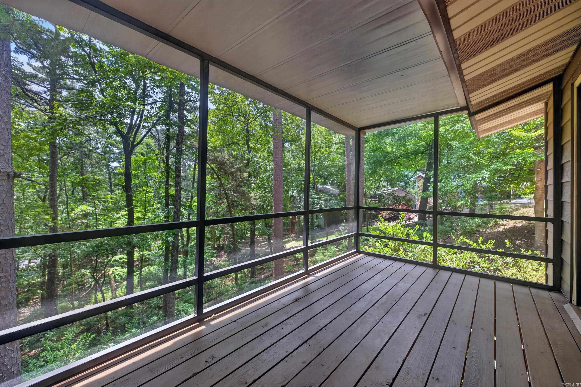
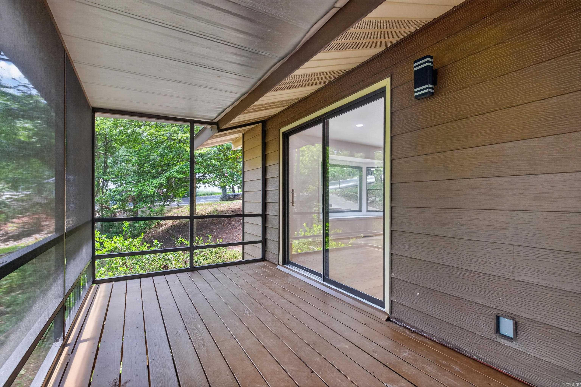
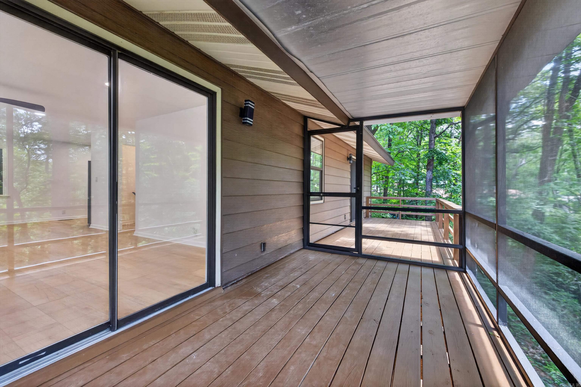
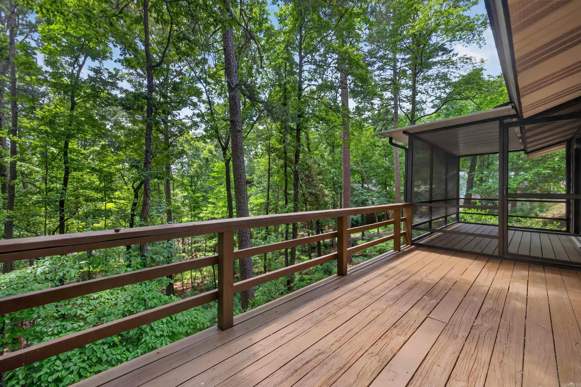
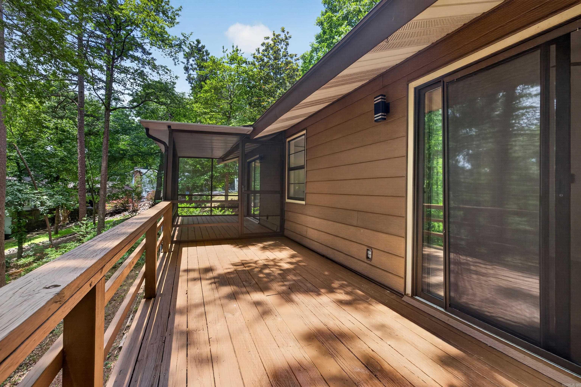
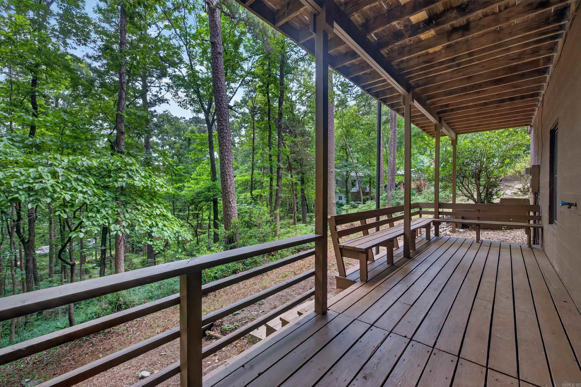
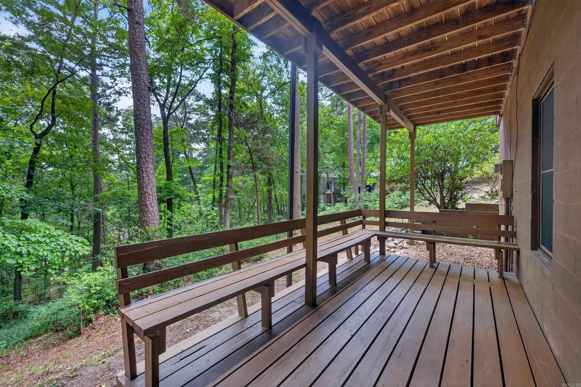
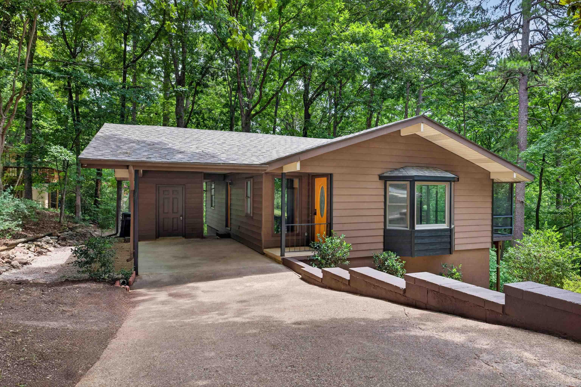
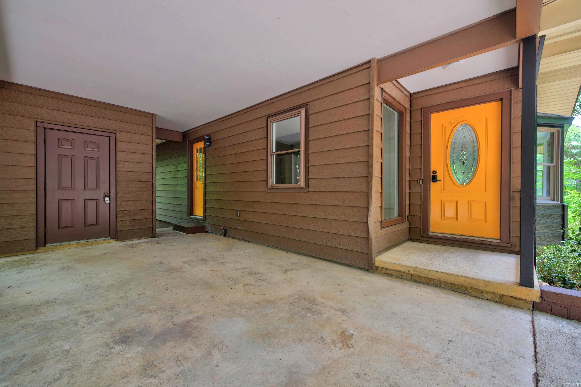
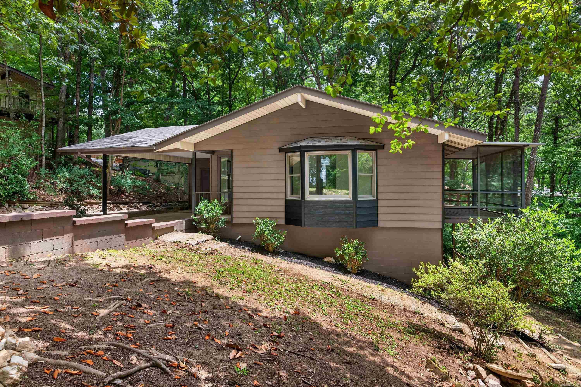
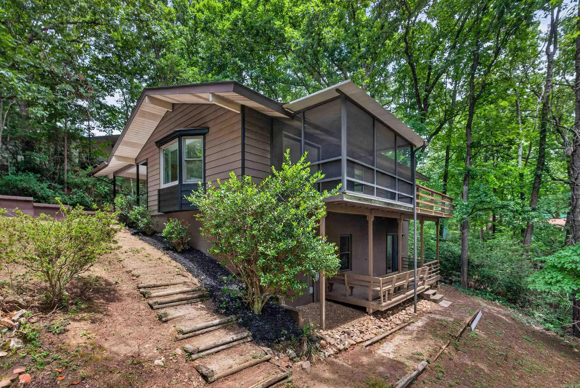
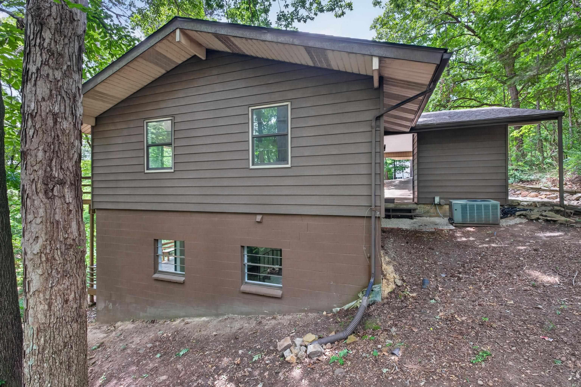
PRICE IMPROVEMENT!! Welcome to your private treetop sanctuary in Hot Springs Village! This completely remodeled 3-bed, 2-bath, 2,062 sq ft home delivers an incredible "treehouse vibe" at the end of a quiet cul-de-sac near the West Gate. The main level boasts gorgeous luxury vinyl plank (LVP) flooring, a new roof, and a stunning kitchen with warm butcher block countertops and soft-close cabinets. The highly versatile, fully finished lower level features a built-in bar, a safe room, and a 2nd washer/dryer hookup—perfect for a second living space, a hang-out, or a private master suite. Step outside to immerse yourself in nature from the screened porch or the oversized upper and lower decks. An oversized carport with attached storage provides ample room for vehicles and golf carts. Enjoy the Village’s world-class amenities: championship golf, pristine lakes, miles of trails, and fitness centers. This unique property perfectly blends modern luxury with a peaceful, natural escape! CARMLS 26024827 Directions to property: Enter through the West Gate onto De Soto Boulevard, turn left onto Calella Road, make a right onto Tomino Way, and then turn right onto Gava Lane to find 9 Gava Lane in the Santa Maria subdivision.

 Information Deemed Reliable but Not Guaranteed. CENTURY 21 H.S.V. Realty is licensed in the state of Arkansas. CENTURY 21 and the CENTURY 21 Logo are registered service marks owned by Century 21 Real Estate LLC. H.S.V. Realty, Inc. fully supports the principles of the Fair Housing Act and the Equal Opportunity Act. Each franchise is independently owned and operated. Any services or products provided by independently owned and operated franchisees are not provided by, affiliated with or related to Century 21 Real Estate LLC nor any of its affiliated companies.