
Home for Sale at 8 Letero in Hot Springs Village, AR for $325,000








8 Letero | HOT SPRINGS VILLAGE (JESSIEVILLE
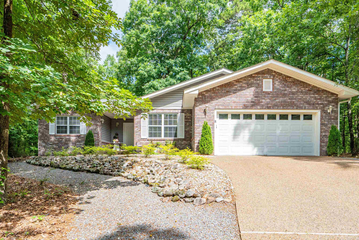
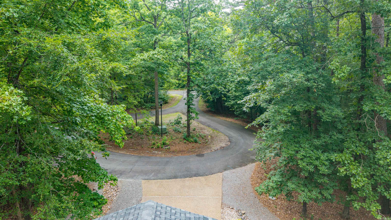
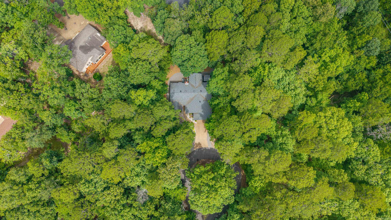
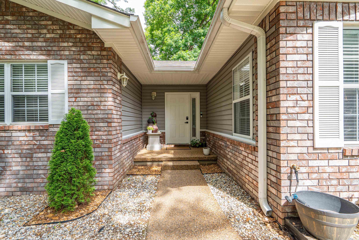
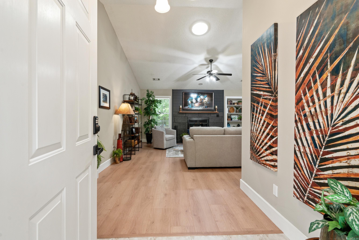
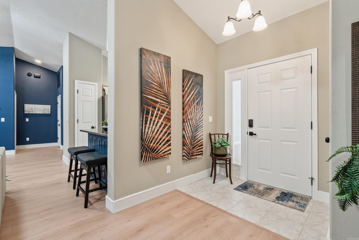
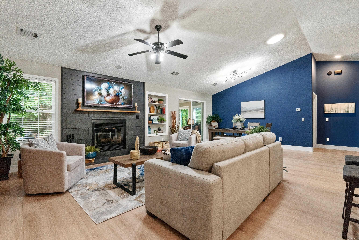
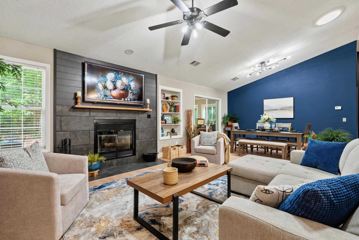
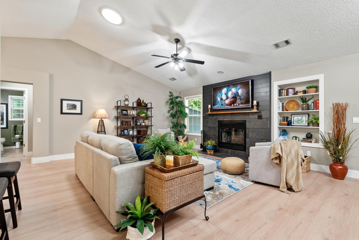
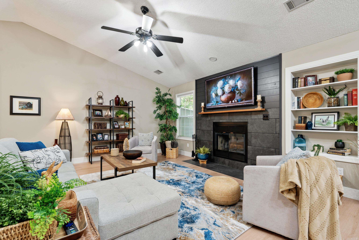
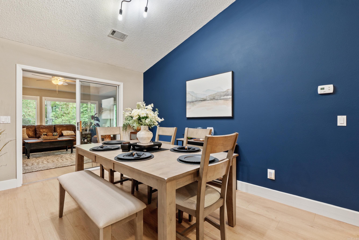
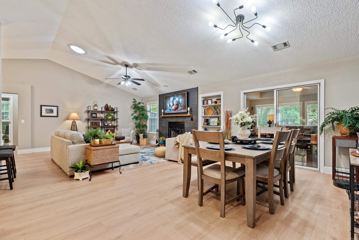
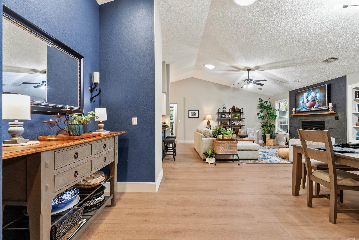
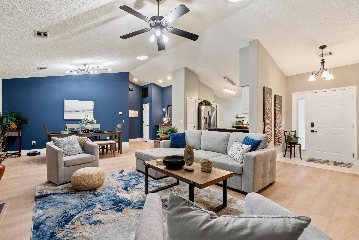
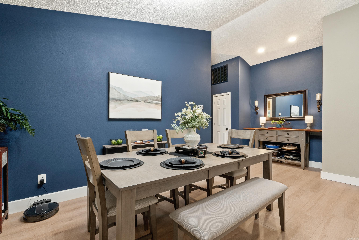
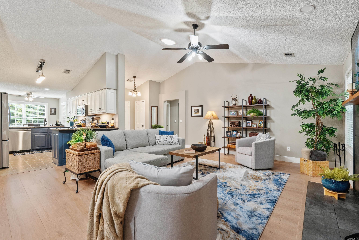
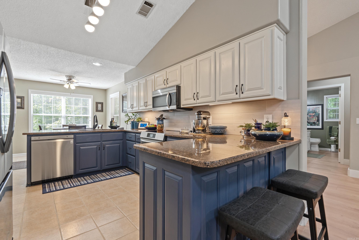
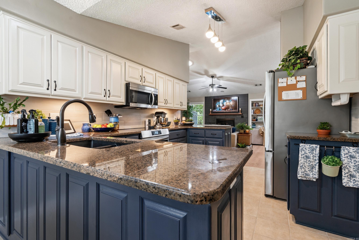
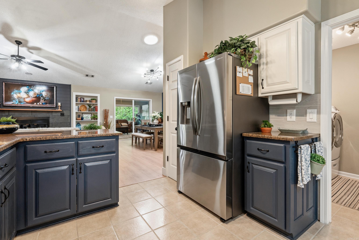
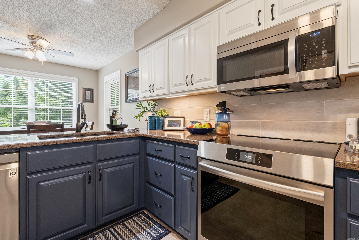
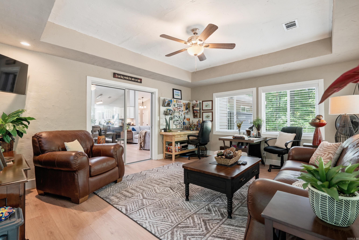
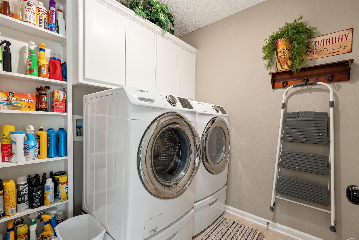
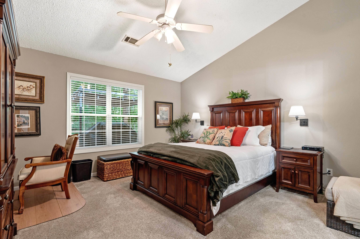
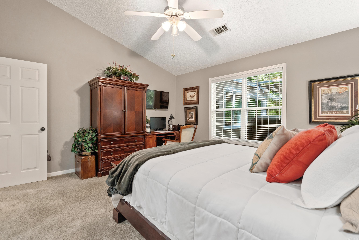
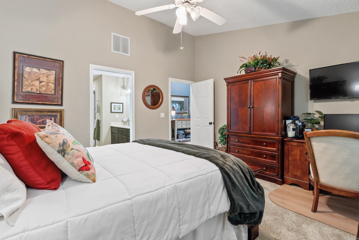
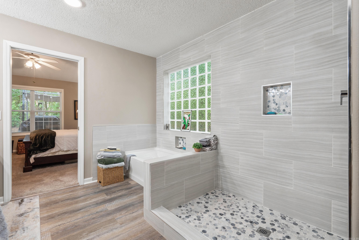
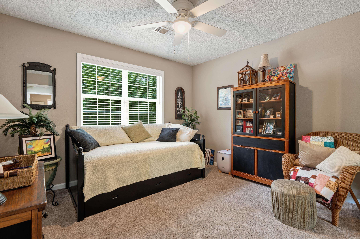
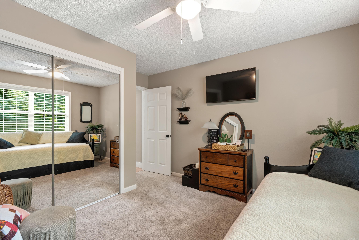
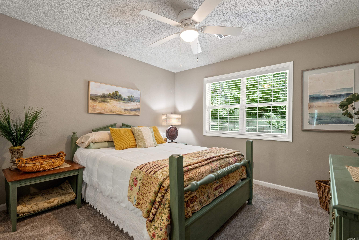
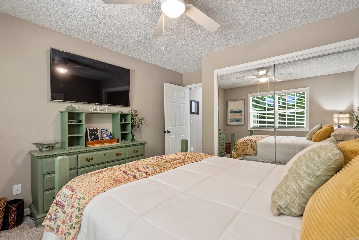
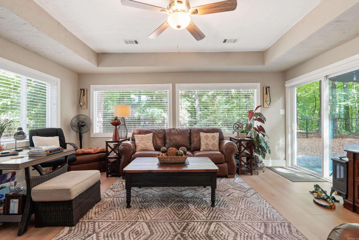
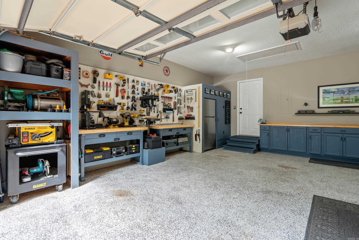
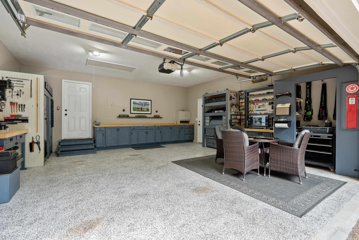
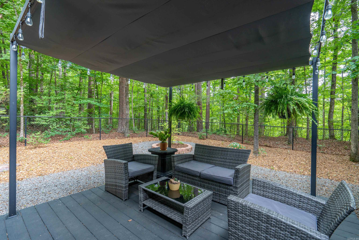
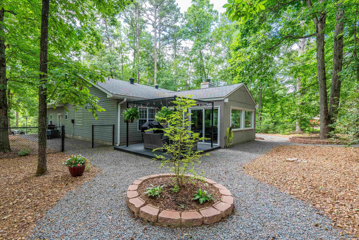
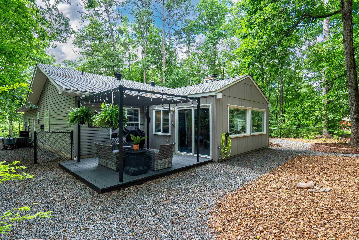
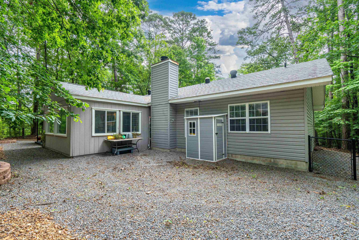
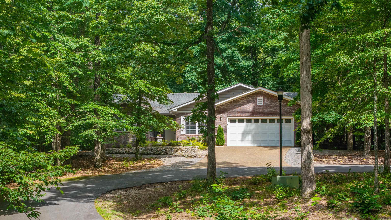
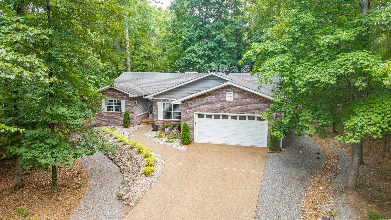
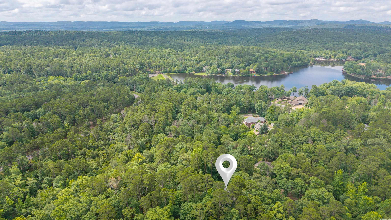
Beautifully updated one-level home offering over 2,000 square feet on a quiet cul-de-sac in the desirable Alicante subdivision of Hot Springs Village. Conveniently located near Lake Pineda, golf, tennis, walking trails and fitness amenities, this home combines comfort, privacy and natural beauty. The thoughtfully designed floor plan features 3 bedrooms, 2 bathrooms, and a versatile bonus room, providing flexible space for a home office, hobby room, or additional living area. The inviting living room is centered around an updated fireplace and flows seamlessly into the dining area and kitchen, creating an ideal space for gathering with family and friends. Recent improvements include new flooring, fresh interior paint throughout, updated landscaping, under-cabinet kitchen lighting, a new stove, a new A/C coil and a remodeled garage with upgraded flooring. Additional enhancements such as sealed driveway, serviced garage door and updated electrical work add to the home's value and appeal. Move-in ready and meticulously maintained, this property offers the perfect opportunity to enjoy the Hot Springs Village lifestyle in a beautifully updated home. CARMLS 26025206 Directions to property: Take DeSoto Blvd to Balearic Rd, turn right on Camino Rd, Left on Alicante way and take a right on Letero Lane.

 Information Deemed Reliable but Not Guaranteed. CENTURY 21 H.S.V. Realty is licensed in the state of Arkansas. CENTURY 21 and the CENTURY 21 Logo are registered service marks owned by Century 21 Real Estate LLC. H.S.V. Realty, Inc. fully supports the principles of the Fair Housing Act and the Equal Opportunity Act. Each franchise is independently owned and operated. Any services or products provided by independently owned and operated franchisees are not provided by, affiliated with or related to Century 21 Real Estate LLC nor any of its affiliated companies.