
Home for Sale at 6 La Estrada in Hot Springs Village, AR for $157,500


6 La Estrada | HOT SPRINGS VILLAGE (JESSIEVILLE
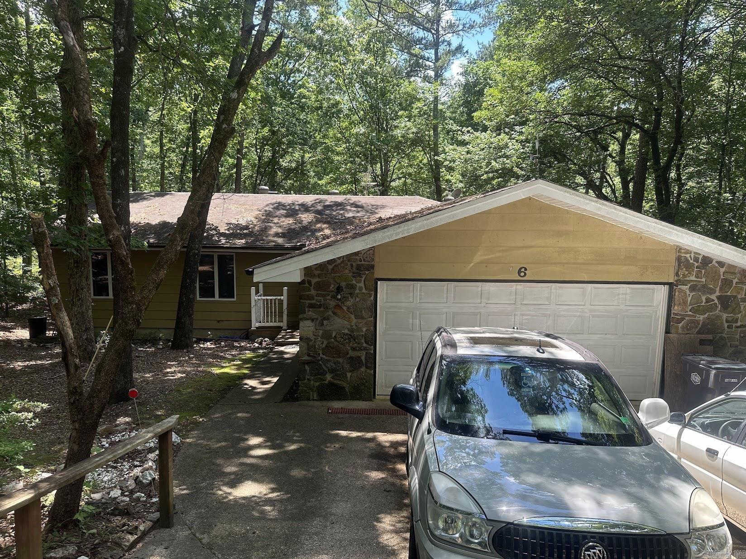
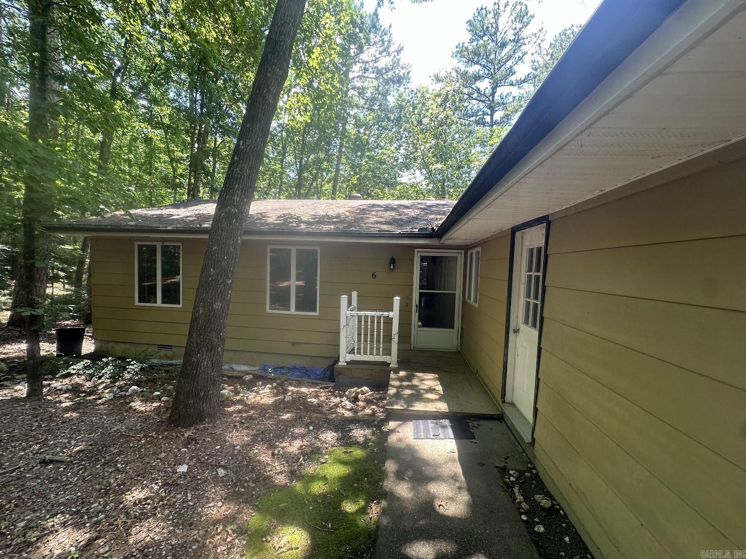
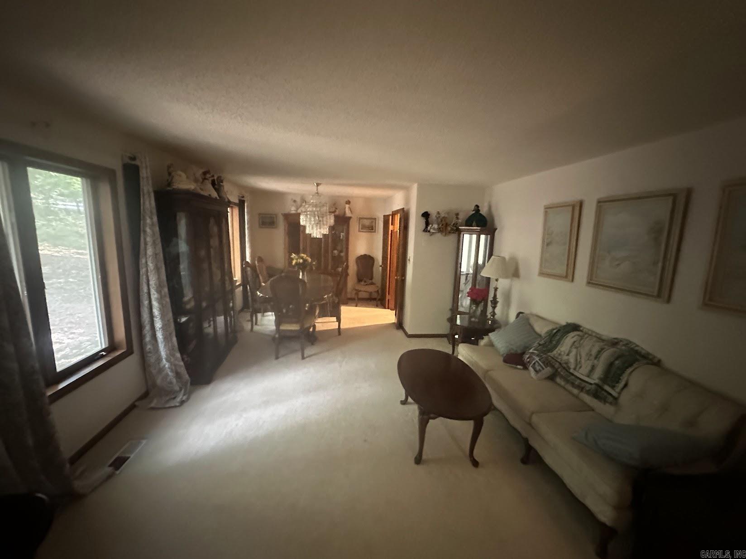
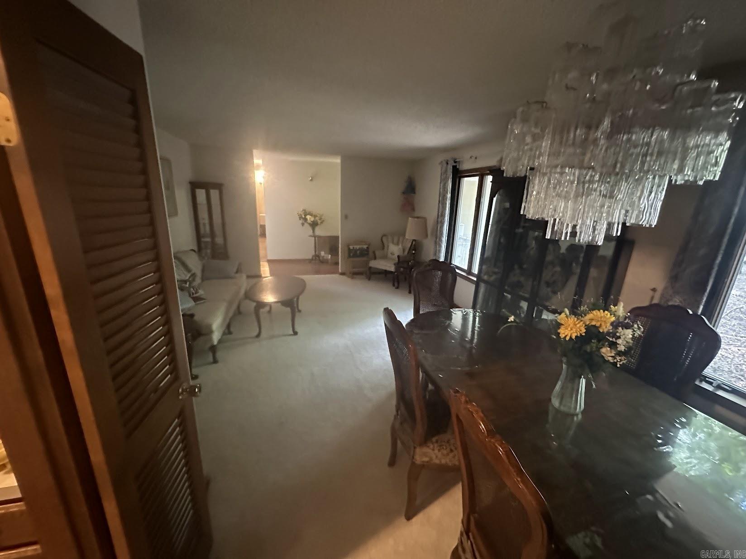
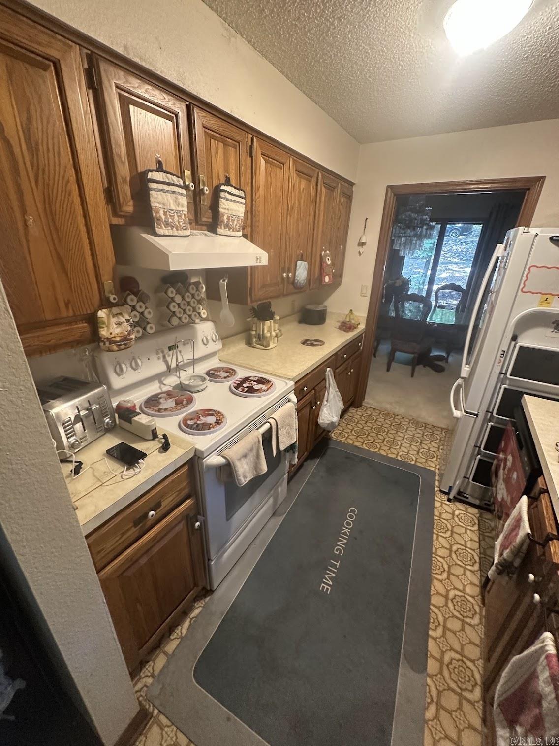
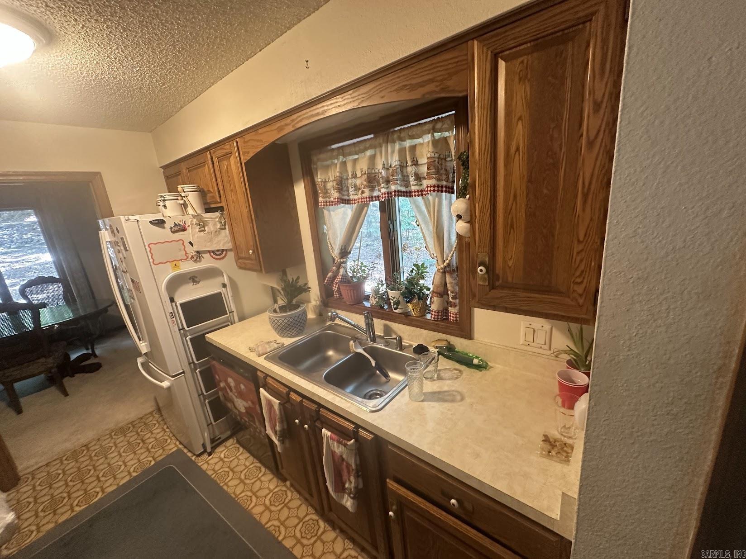
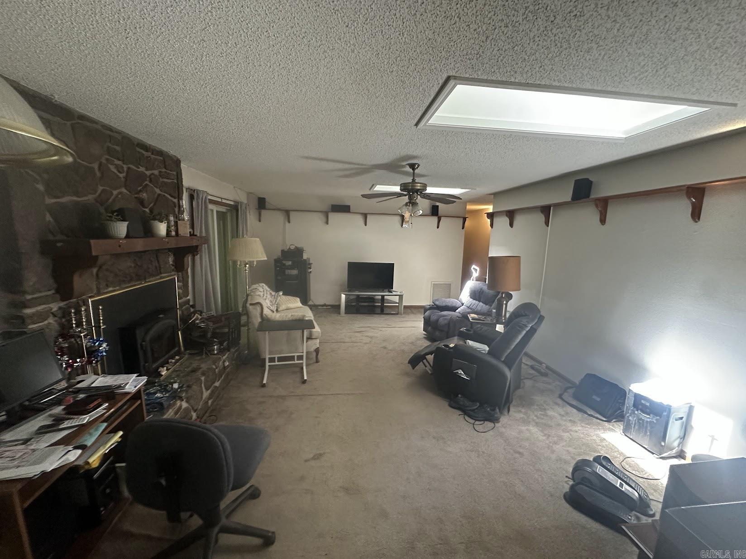
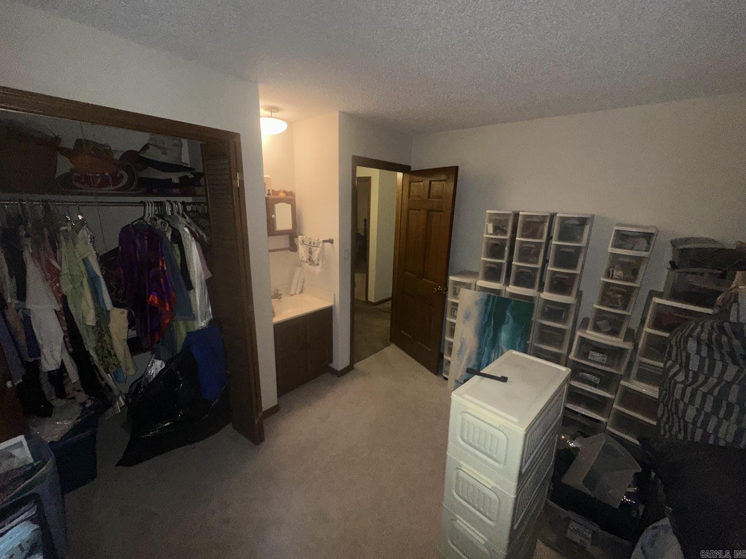
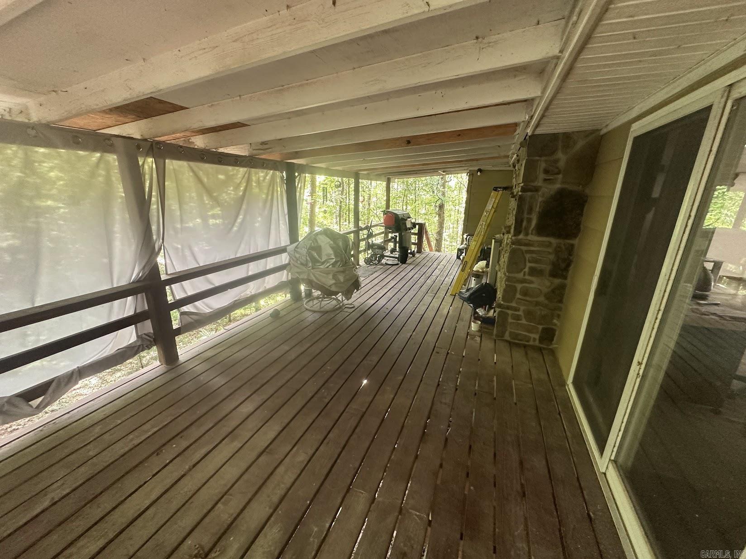
PRICED WELL UNDER MARKET VALUE!!! RESORT STYLE LIVING!! Come make this one your home!! Nestled in the natural beauty of Hot Springs Village, this 3-bedroom, 2-bath home offers the perfect opportunity to create your own retreat. 2 living spaces! Step outside to the spacious deck, ideal for morning coffee, entertaining friends, or simply relaxing while taking in the sights and sounds of nature. Inside, the home is ready for your personal updates and finishing touches to make it truly your own. As a resident of Hot Springs Village, you'll have access to one of the nation's premier gated recreational communities, featuring 11 lakes, 9 golf courses, more than 30 miles of scenic walking and hiking trails, tennis and pickleball facilities, fitness centers, swimming pools, marinas, beaches, and countless clubs and social activities. Whether you're seeking an active lifestyle or a peaceful getaway, the amenities are second to none. Don't miss this opportunity to own an affordable home in a beautiful wooded setting and enjoy all that Hot Springs Village has to offer. No seller property disclosure available. Buyers to verify square footage and lot size. CARMLS 26025424 Directions to property: From AR 7 N/N Hwy 7, Turn right onto DeSoto Blvd, Turn right onto Pontevedra Dr, Turn right onto Aspe Ln, Turn right onto La Estrada Ln, Destination will be on the left.

 Information Deemed Reliable but Not Guaranteed. CENTURY 21 H.S.V. Realty is licensed in the state of Arkansas. CENTURY 21 and the CENTURY 21 Logo are registered service marks owned by Century 21 Real Estate LLC. H.S.V. Realty, Inc. fully supports the principles of the Fair Housing Act and the Equal Opportunity Act. Each franchise is independently owned and operated. Any services or products provided by independently owned and operated franchisees are not provided by, affiliated with or related to Century 21 Real Estate LLC nor any of its affiliated companies.