Home for Sale at 7 Llana in Hot Springs Village, AR for $520,000
7 Llana | HOT SPRINGS VILLAGE (FOUNTAIN LA

$520,000 | 3 Beds | 2 Baths (2 Full) | 2,082 Sq. Ft.
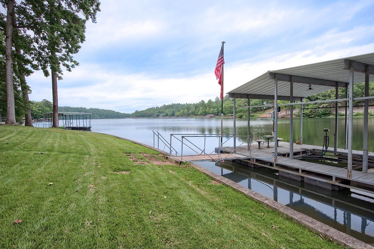
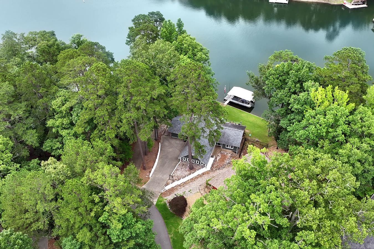
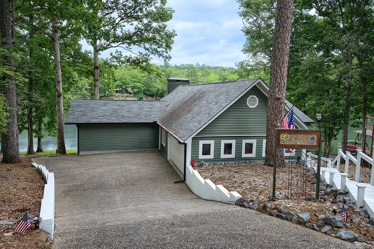
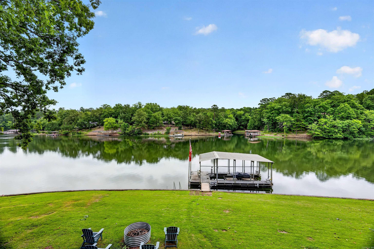
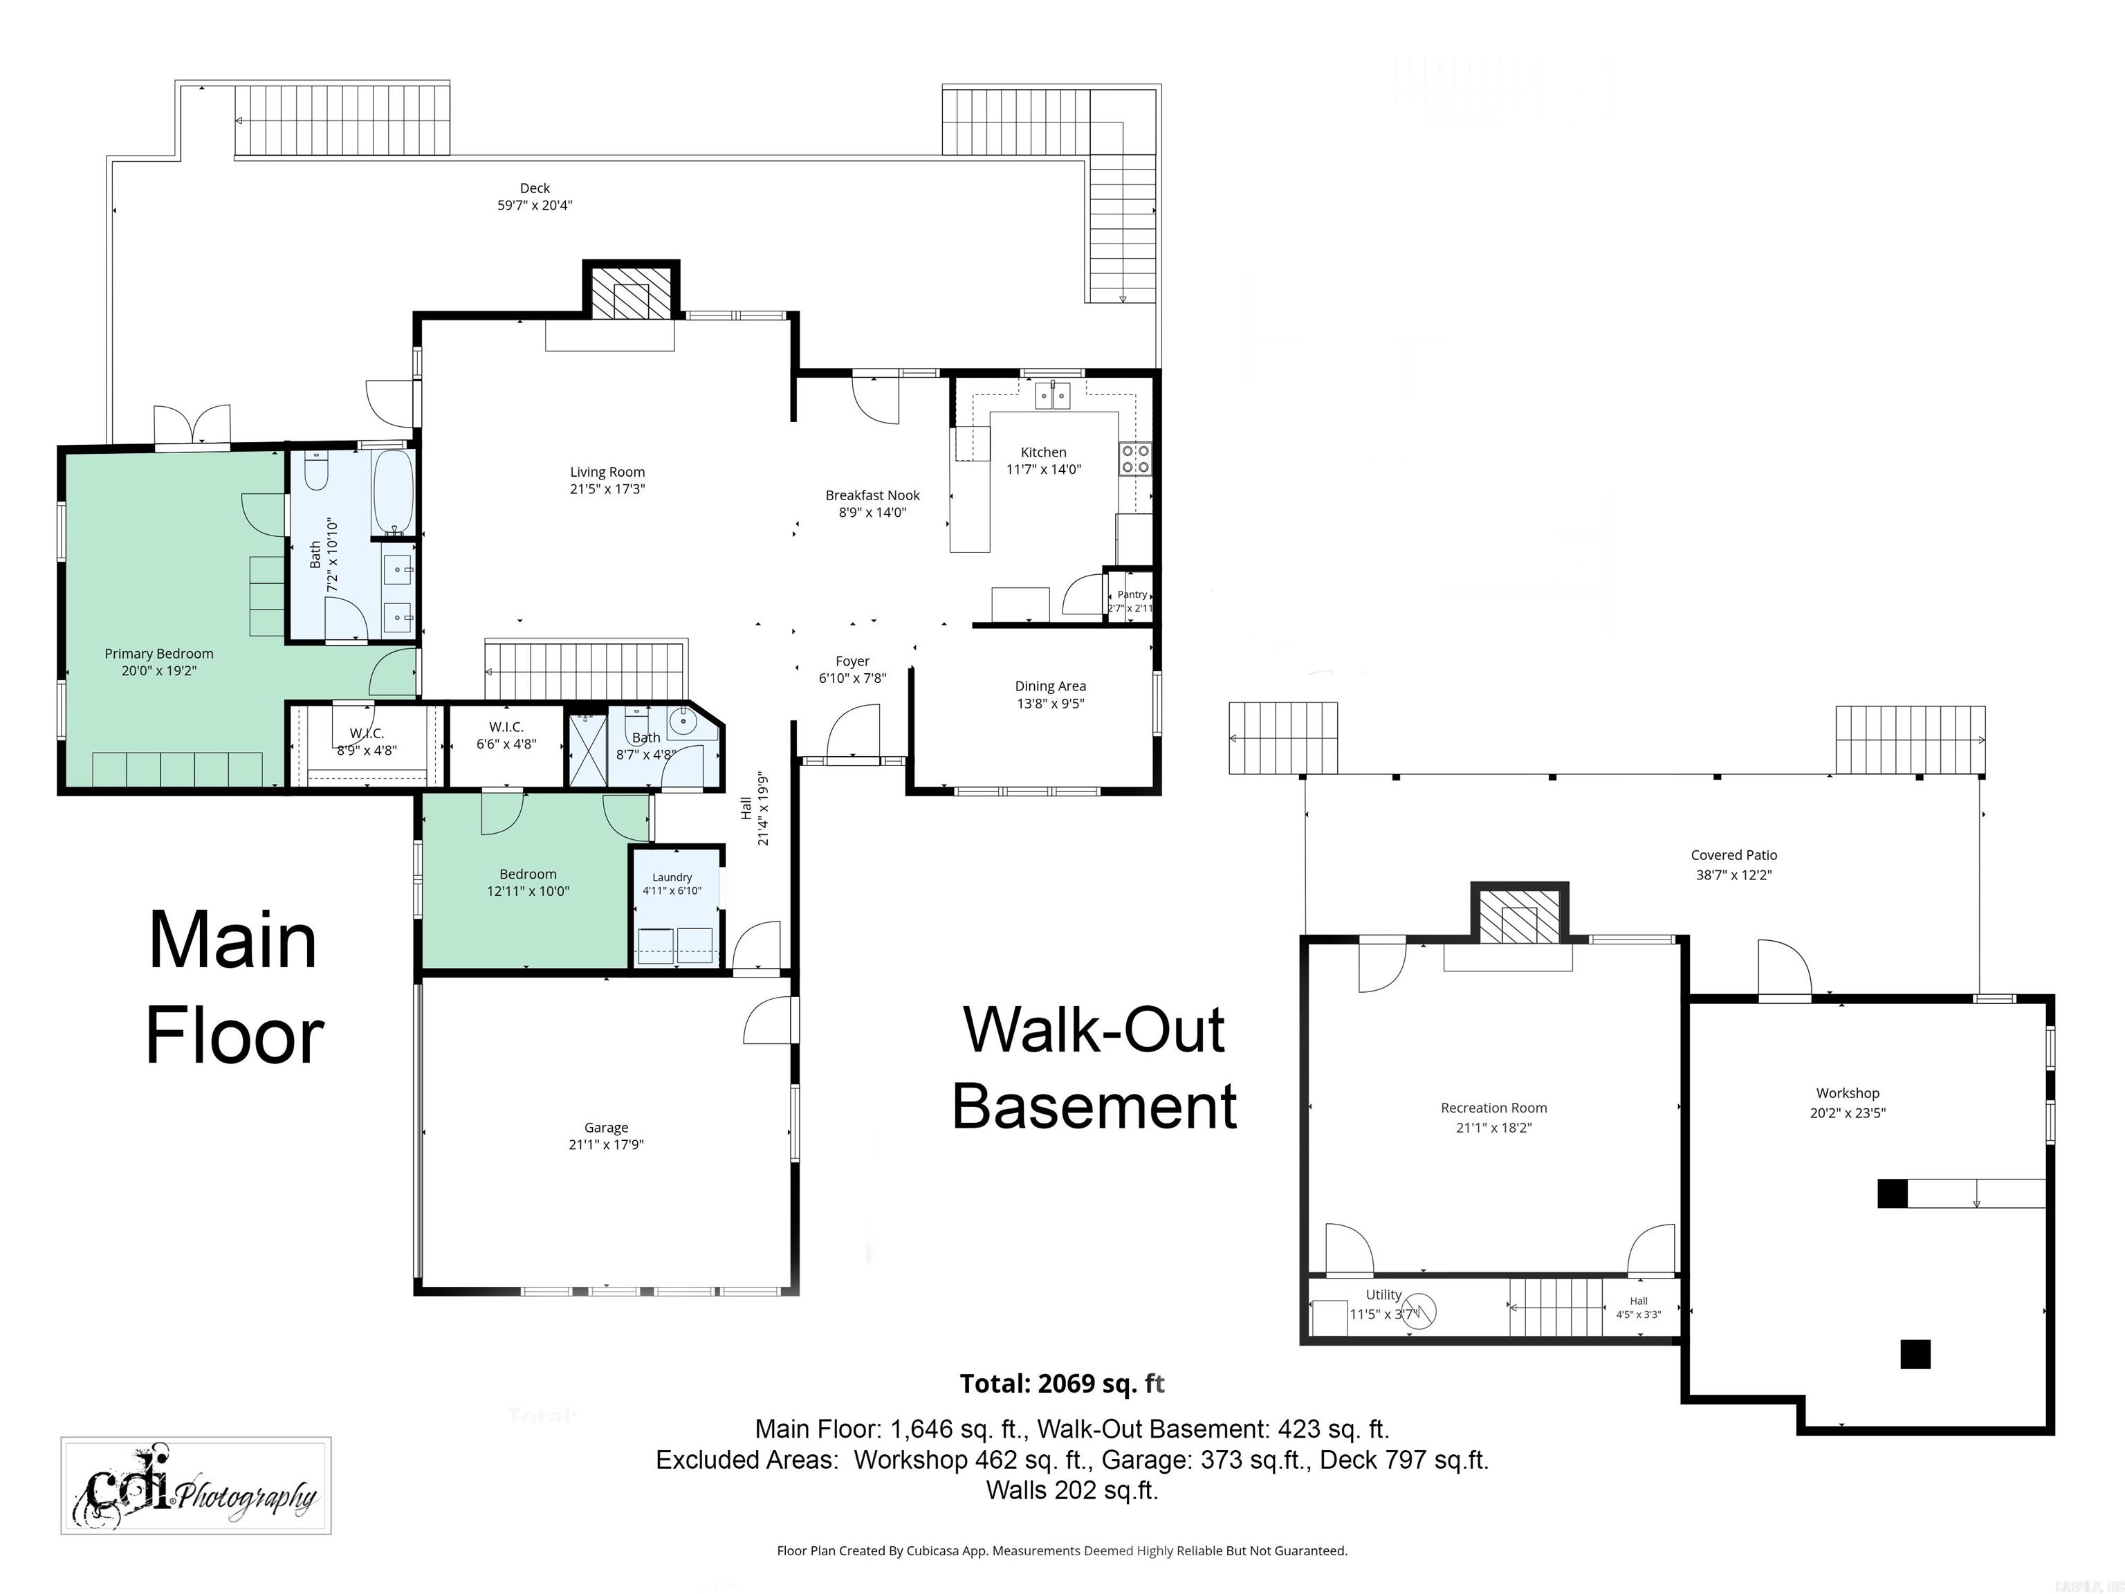
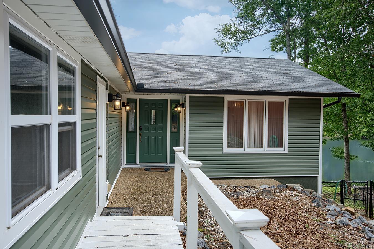
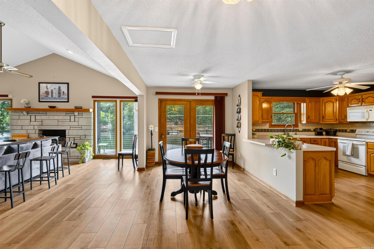
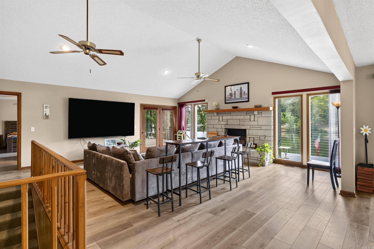
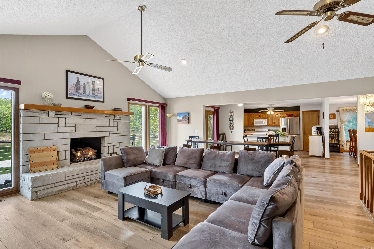
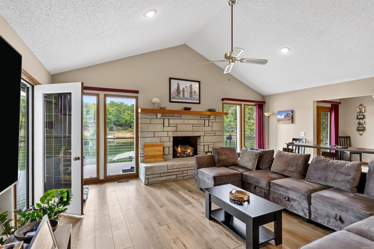
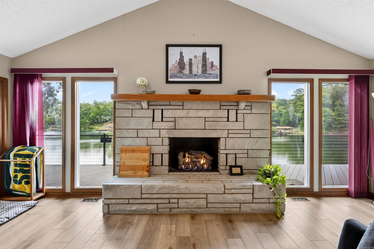
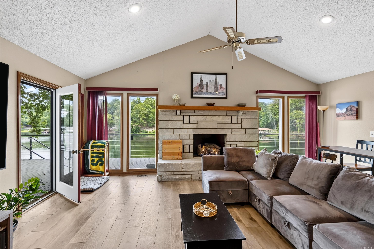
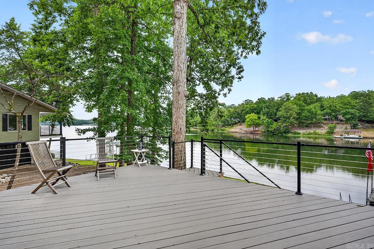
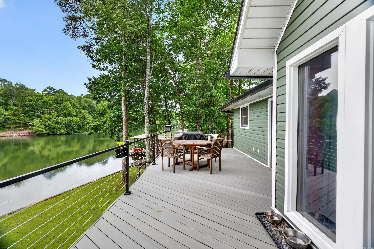
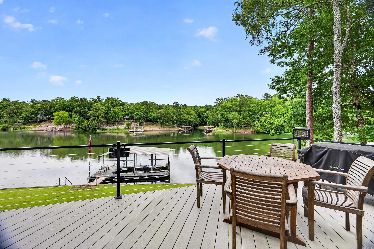
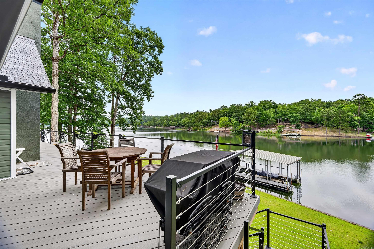
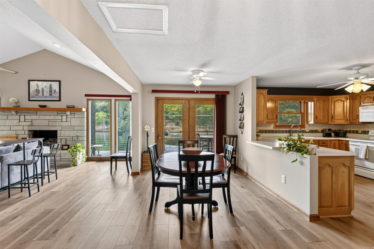
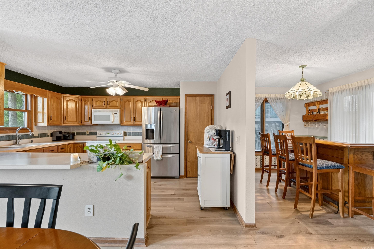
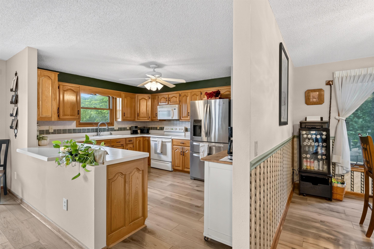
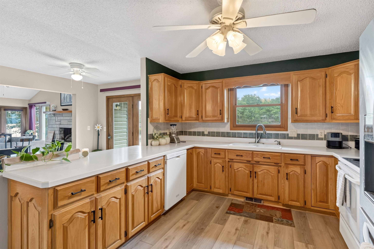
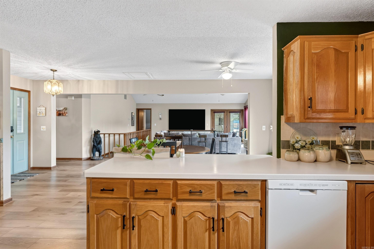
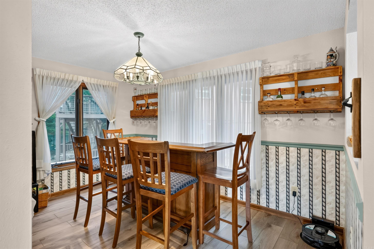
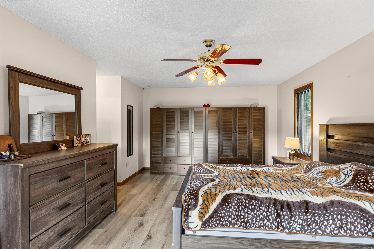
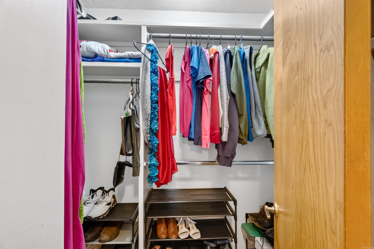
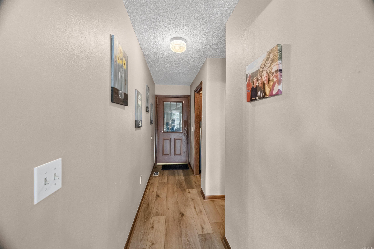
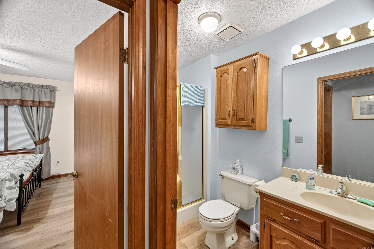
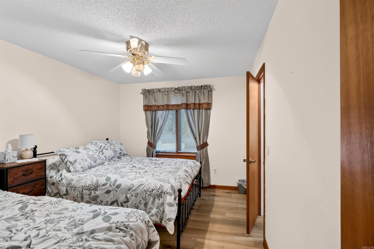
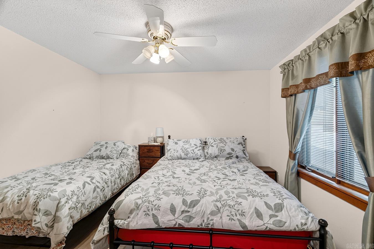
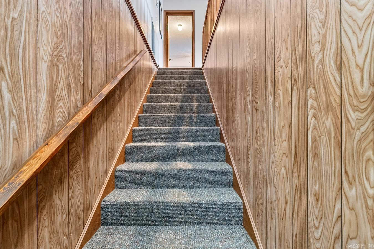
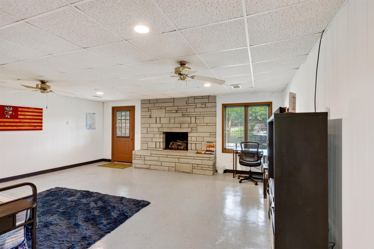
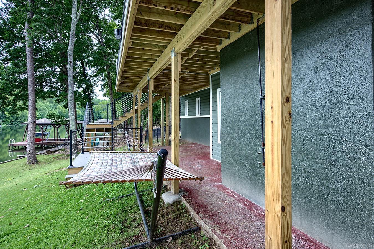
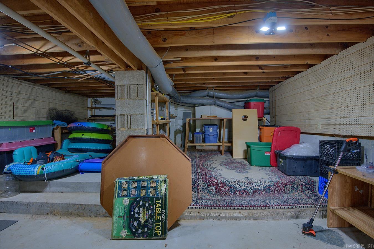
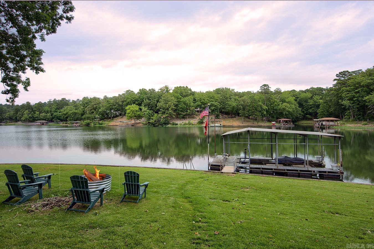
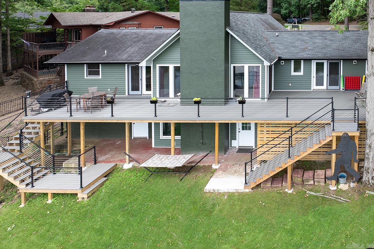
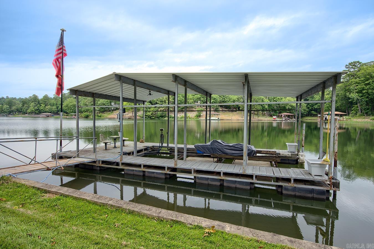
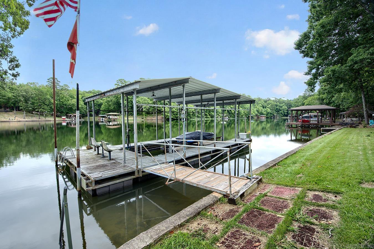
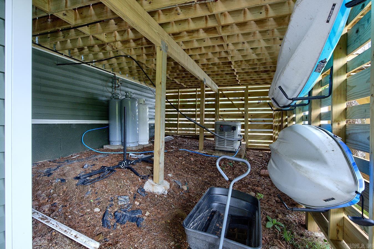
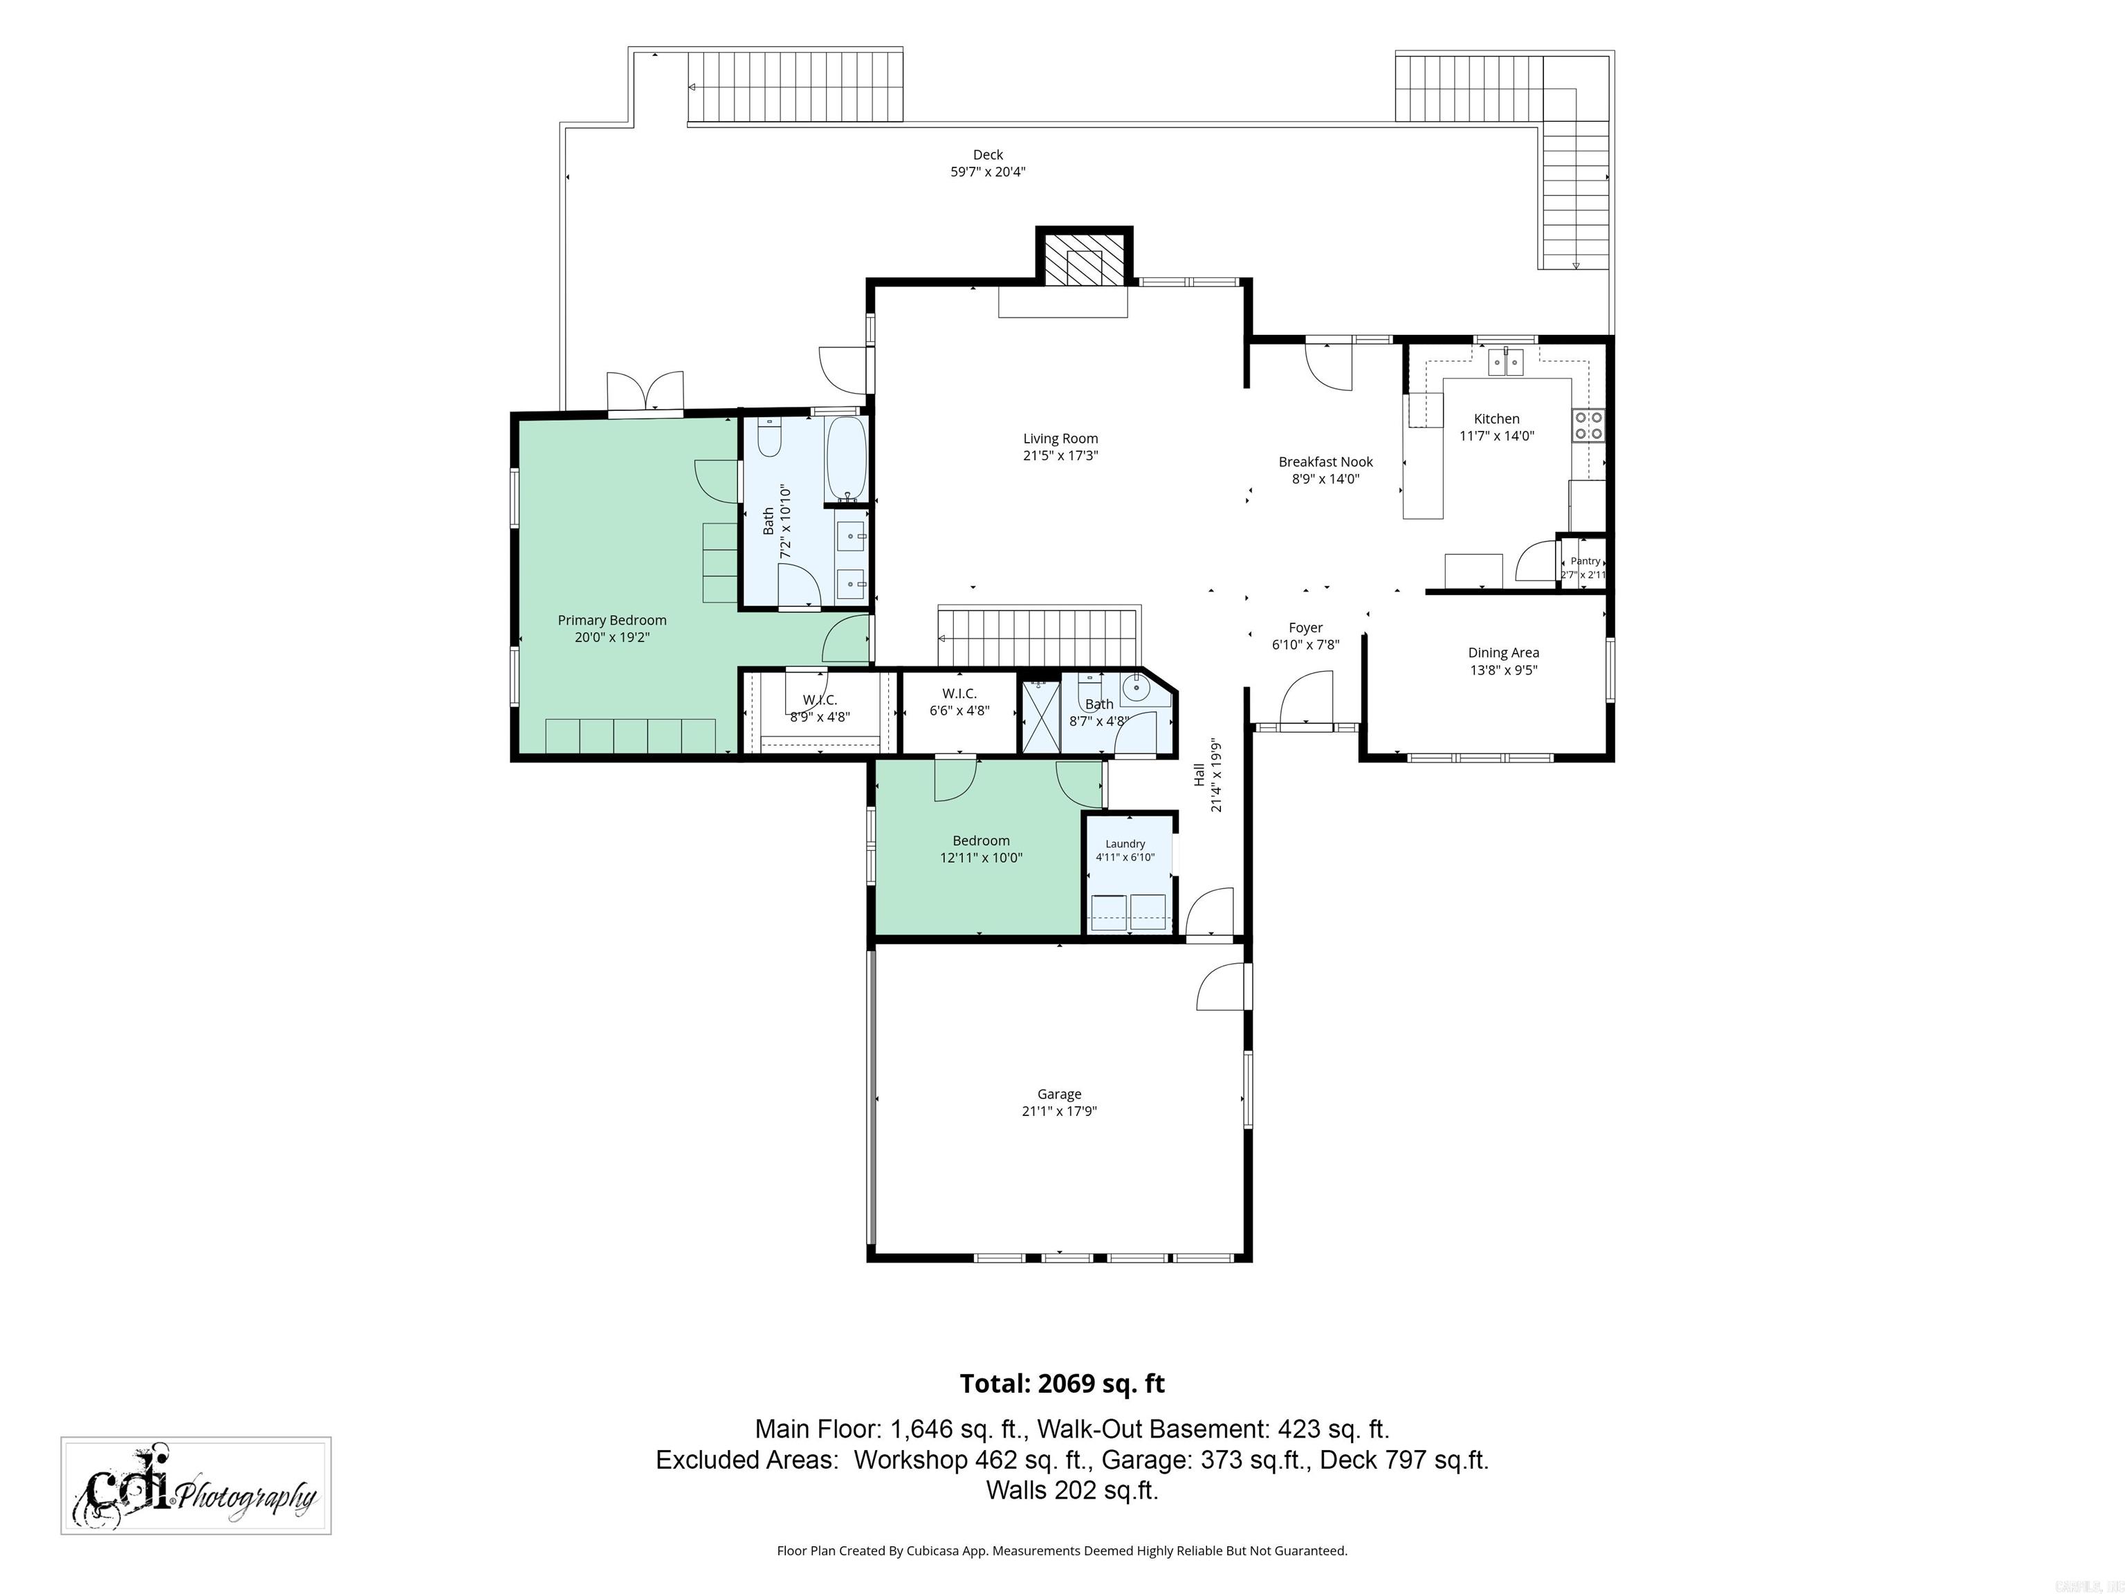
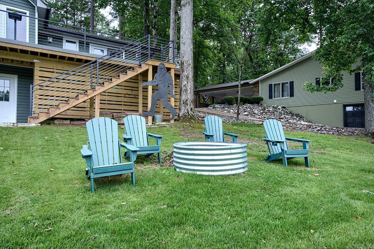
***PRICE IMPROVEMENT*** Lake Cortez Waterfront Retreat! Tucked away on a quiet cul-de-sac, this exceptional Craftsman-style retreat boasts an incredible 154 feet of low-bank, east-facing shoreline complete w/seawall. Waterfront living is effortless, featuring a private covered boat dock equipped w/hoist, a massive backyard, & full-length deck to relax in comfy shade during warm summer afternoons. Step inside to a bright, open main level accented by cathedral ceilings, brick gas-log fireplace, elegant flooring, a charming breakfast nook & kitchen, with panoramic lake views from nearly every room. The main-level primary suite serves as a peaceful sanctuary overlooking the water, complete with a generous walk-in closet. A second guest bedroom is also conveniently located on the main floor. The beautifully finished walk-out lower level expands your living options, offering a cozy den, a 2nd brick fireplace, and dedicated space for home office, media room, gym, or guest qtrs. Beyond the views, this home offers unparalleled mechanical integrity: an energy-efficient Hydro-Temp earth-coupled geothermal HVAC system, whole-house generator, workshop more! Your lake house dream come true! CARMLS 26025889 Directions to property: From Eastbound DeSoto Blvd, go North on Fresno Rd, Right on Arjona Way, Right on Llana Lane to house on Right.

MLS Listing ID: 
CARMLS 26025889
Listing Pricing
Pricing information for this listing.
List Price: 
$520,000
Basic Property Information
Fields containing basic information about the property.
Property Type: 
Residential
Property Sub Type: 
Single Family Detached
Primary Market Area: 
HOT SPRINGS VILLAGE (FOUNTAIN LA
Address: 
7 Llana, Hot Springs Village, AR 71909, USA
County: 
Garland
Directions: 
From Eastbound DeSoto Blvd, go North on Fresno Rd, Right on Arjona Way, Right on Llana Lane to house on Right.
Public Remarks: 
***PRICE IMPROVEMENT*** Lake Cortez Waterfront Retreat! Tucked away on a quiet cul-de-sac, this exceptional Craftsman-style retreat boasts an incredible 154 feet of low-bank, east-facing shoreline complete w/seawall. Waterfront living is effortless, featuring a private covered boat dock equipped w/hoist, a massive backyard, & full-length deck to relax in comfy shade during warm summer afternoons. Step inside to a bright, open main level accented by cathedral ceilings, brick gas-log fireplace, elegant flooring, a charming breakfast nook & kitchen, with panoramic lake views from nearly every room. The main-level primary suite serves as a peaceful sanctuary overlooking the water, complete with a generous walk-in closet. A second guest bedroom is also conveniently located on the main floor. The beautifully finished walk-out lower level expands your living options, offering a cozy den, a 2nd brick fireplace, and dedicated space for home office, media room, gym, or guest qtrs. Beyond the views, this home offers unparalleled mechanical integrity: an energy-efficient Hydro-Temp earth-coupled geothermal HVAC system, whole-house generator, workshop more! Your lake house dream come true!
Community Information
Elementary School: 
Fountain Lake
Middle School: 
Fountain Lake
Junior High School: 
Fountain Lake
High School: 
Fountain Lake
Area Amenities: 
Swimming Pool(s), Tennis Court(s), Playground, Picnic Area, Mandatory Fee, Marina, Golf Course, Fitness/Bike Trail, Gated Entrance
Building Details
Details about the building on a property.
Architectural Style: 
Craftsman
Year Built: 
1989
New Construction: 
0
Living Area: 
2,082
Basement: 
Cooled, Finished, Heated, Inside Access, Outside Access/Walk-Out
Interior: 
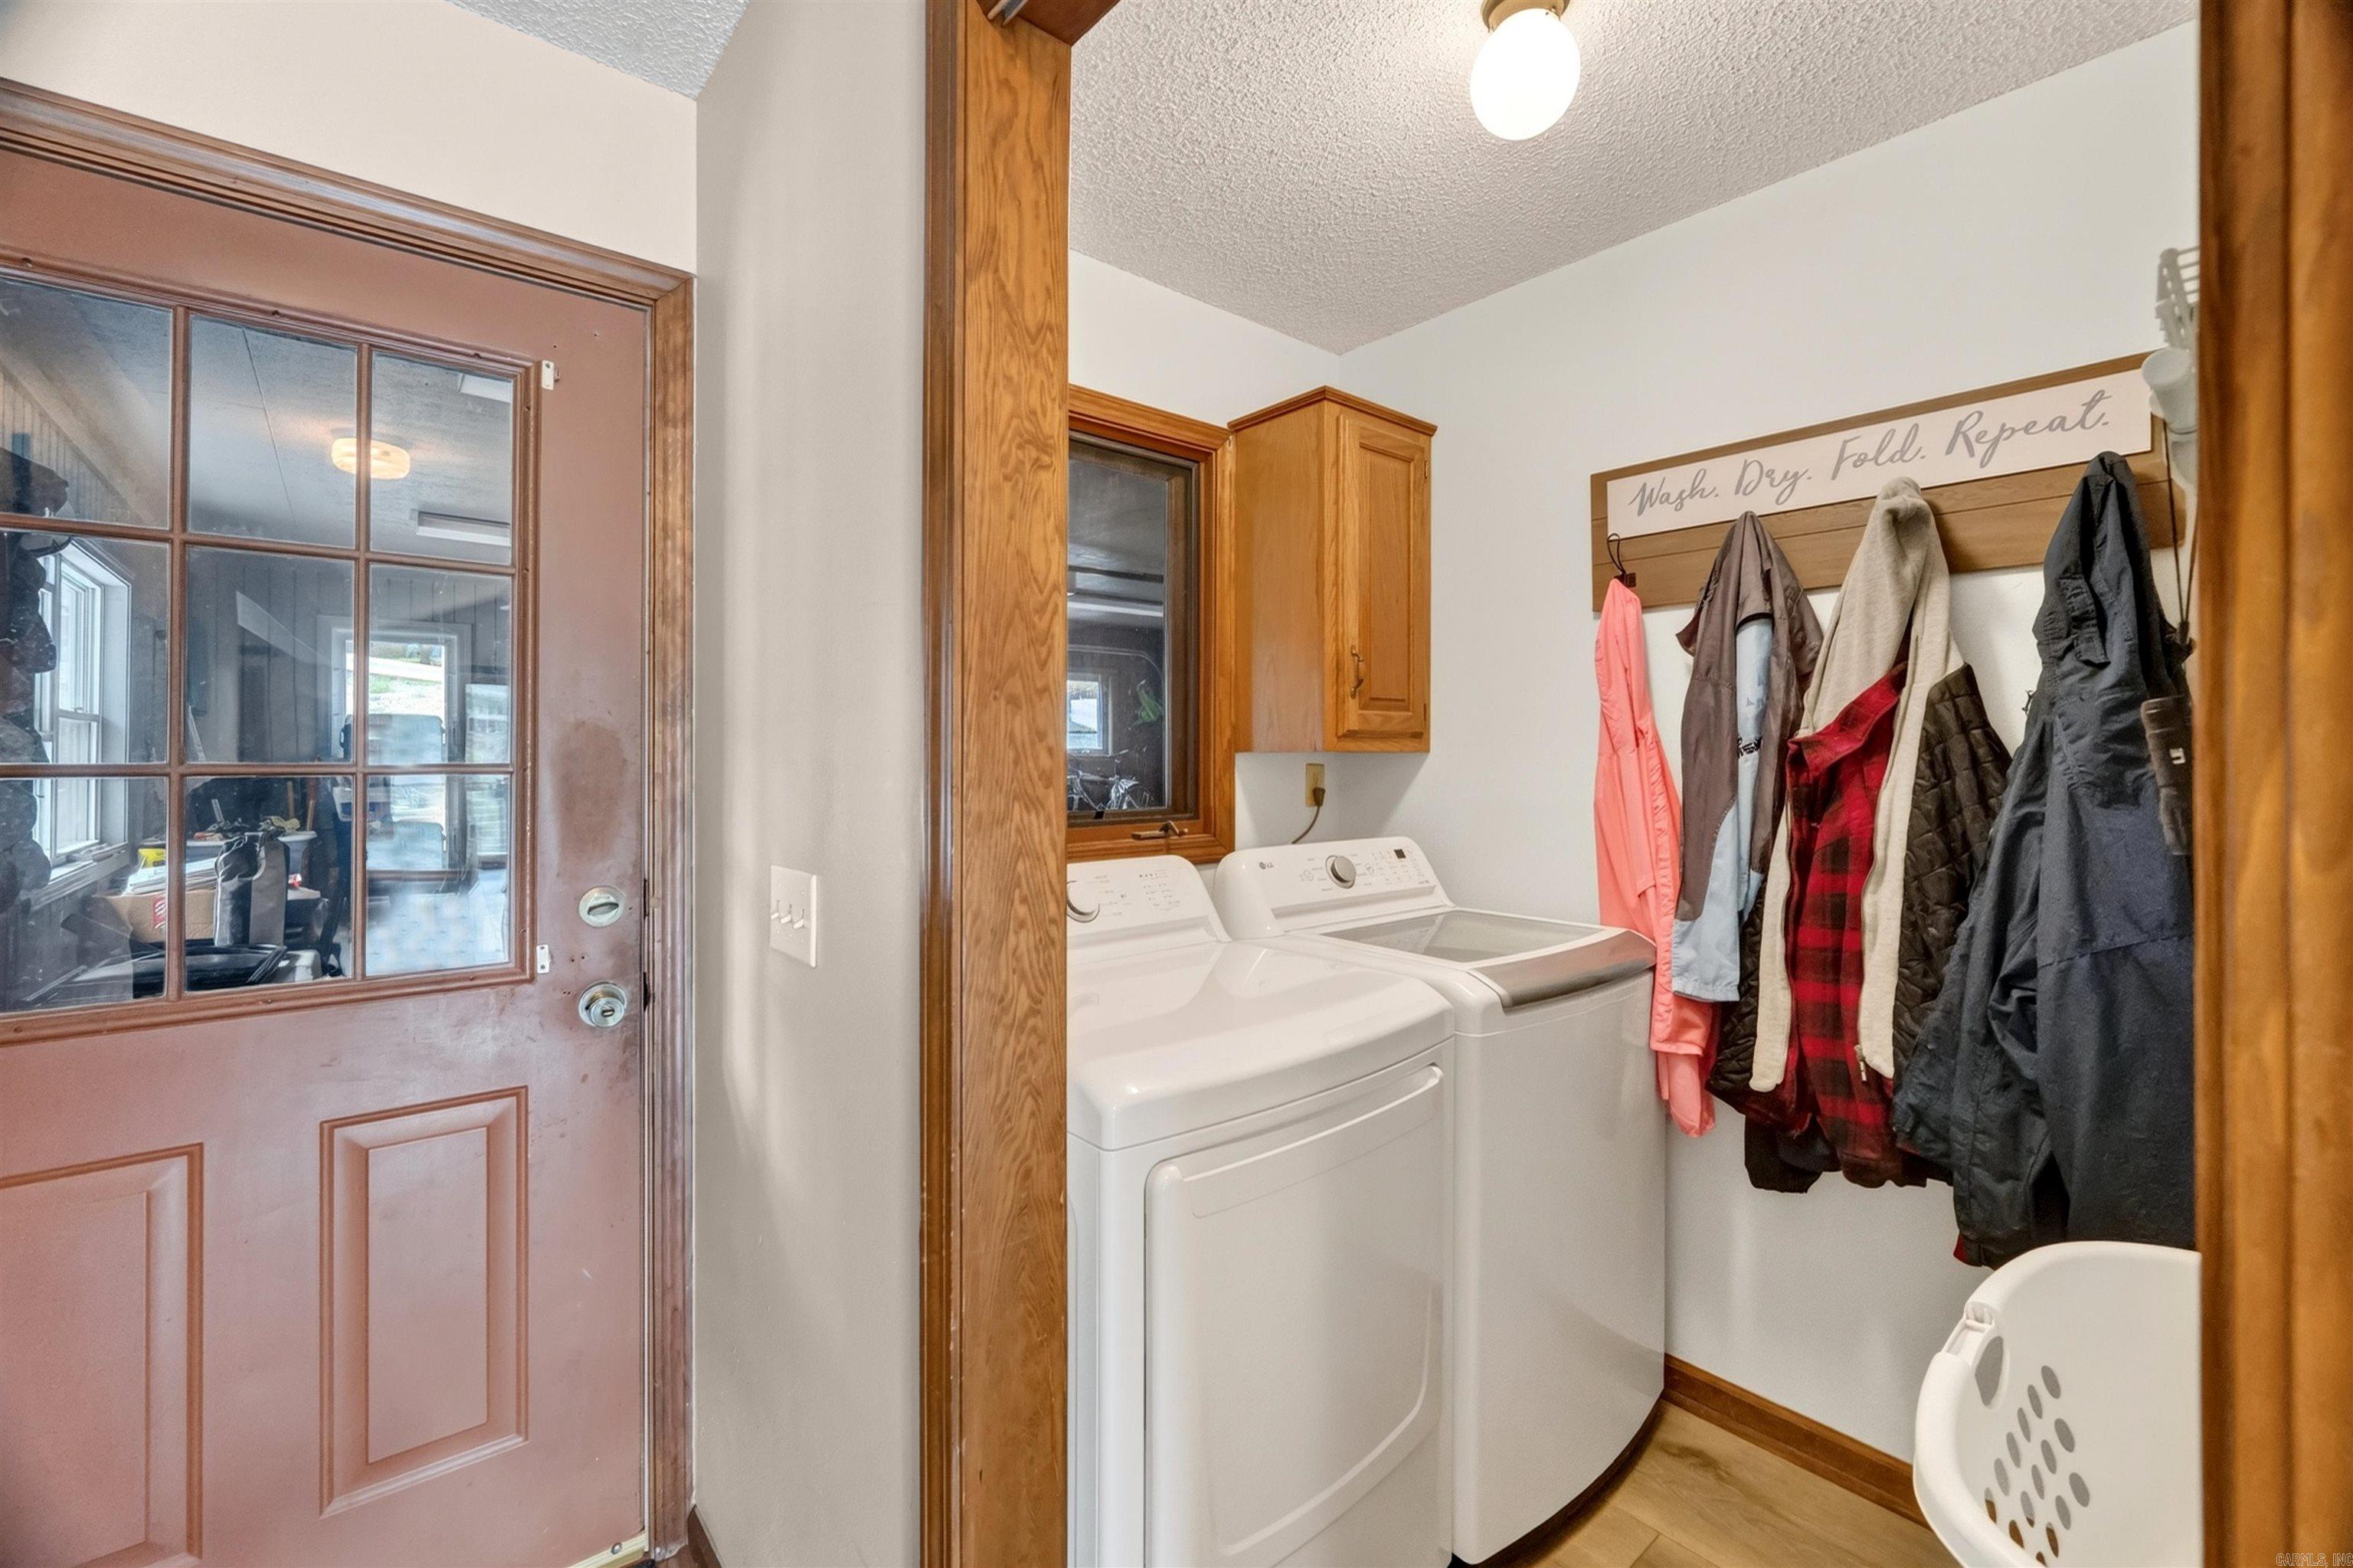
Washer Connection, Washer-Stays, Dryer Connection-Electric, Dryer-Stays, Water Heater-Electric, Walk-In Closet(s), Ceiling Fan(s)
Fireplaces: 
Gas Logs Present
Floors: 
Luxury Vinyl
Bedrooms: 
Primary Bedroom/Main Lv, Guest Bedroom/Main Lv, Primary Bedroom Apart, Guest Bedroom Apart, All Bedrooms Up, 2 Bedrooms Same Level, 2 Bedrooms Upper Level
Dining Area: 
Living/Dining Combo, Separate Breakfast Rm, Separate Dining Room
Construction
Foundation Details: 
Slab/Crawl Combination
Roof: 
Architectural Shingle
Exterior: 
Metal/Vinyl Siding
Exterior Features: 
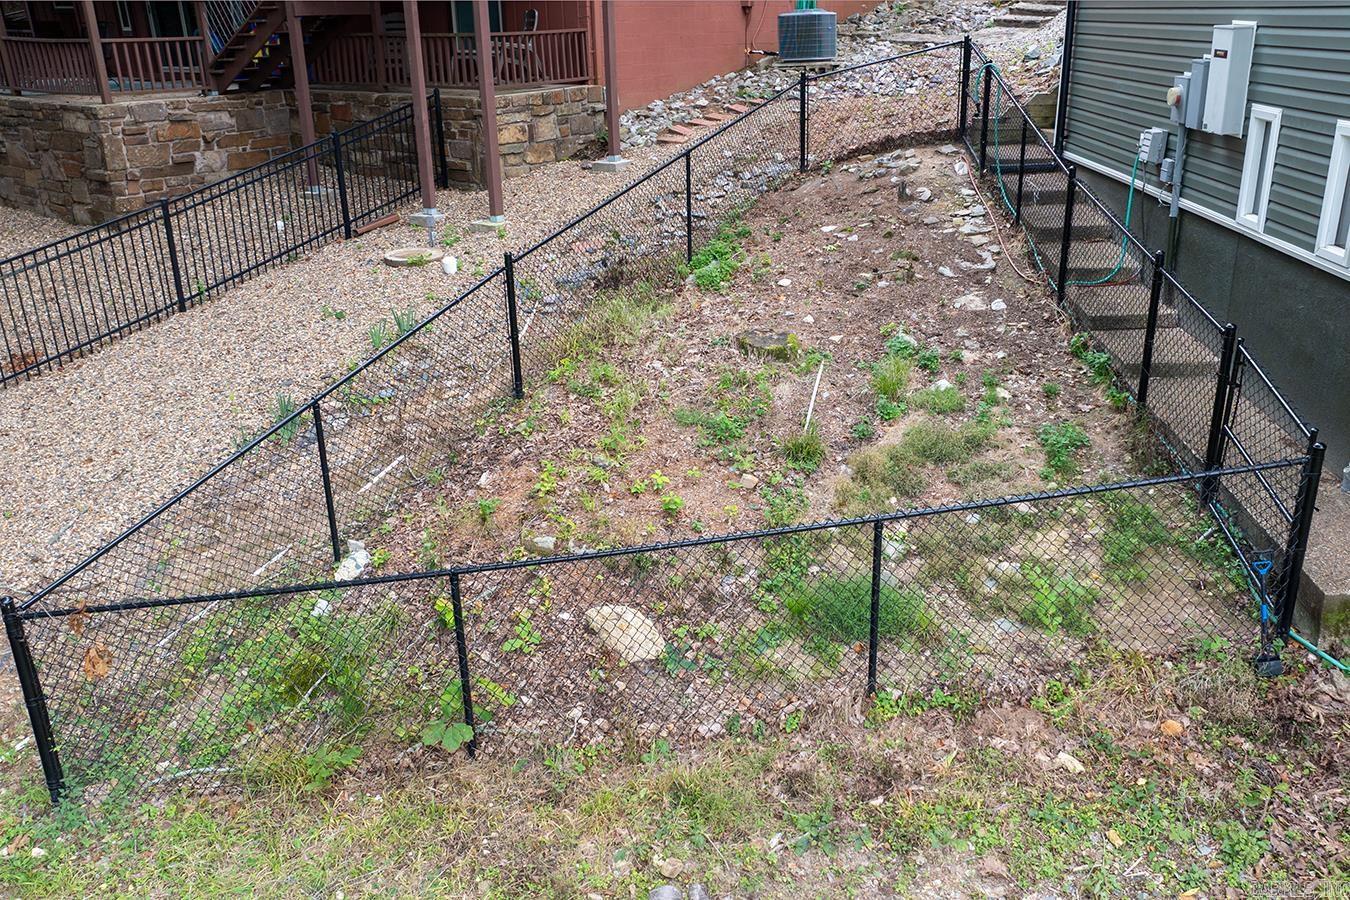
Deck, Porch, Partially Fenced, Guttering, Dog Run, Seawall
Room Details
Details about the rooms in the building.
Total Bedrooms: 
3
Total Bathrooms: 
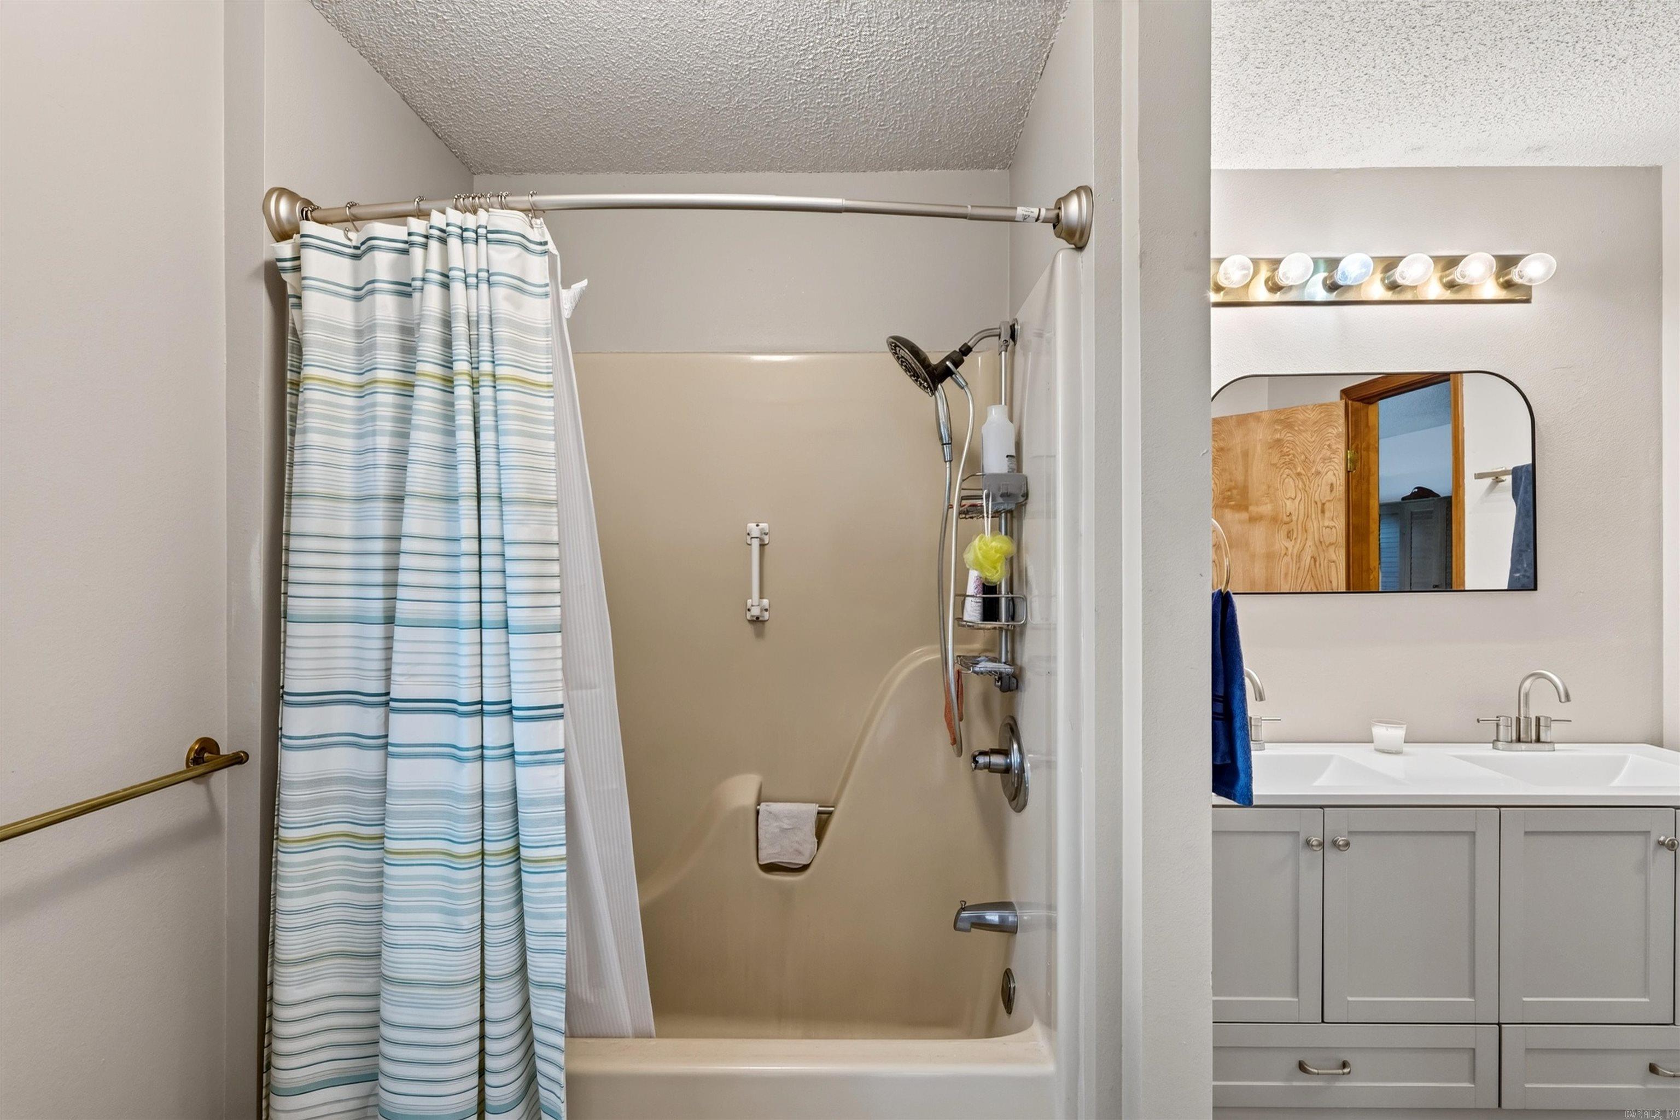
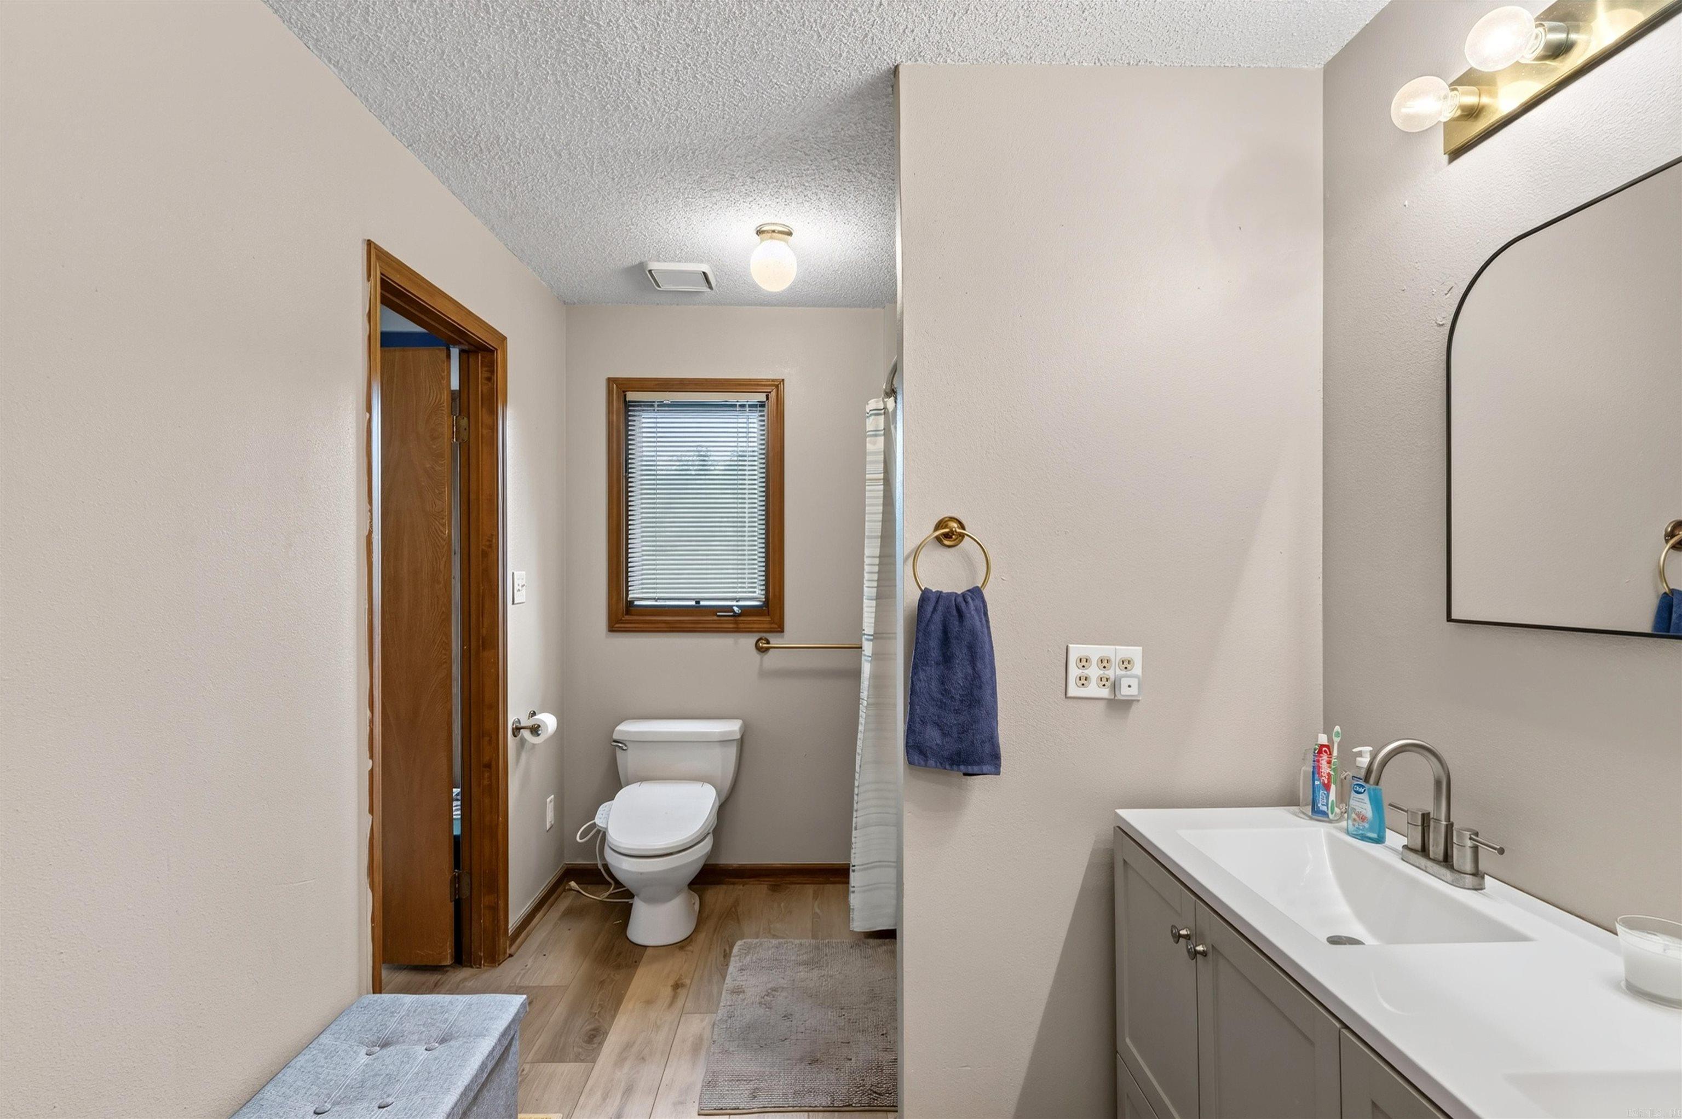
2
Total Full-Bathrooms: 
2
Total Half-Bathrooms: 
0
Utilities
Information about utilities available on the property.
Heating System: 
Central Cool-Electric, Central Heat-Electric, Geothermal
Utilities: 
Sewer-Public, Electric-Co-op, All Underground, POA Water, Community Sewer
Lot/Land Details
Details about the lots and land features included on the property.
Acres: 
0.31
Lot Size (Dimensions): 
35x155x165x164
Waterfront: 
1
Water Body Category: 
Cove
Water Body Name: 
Cortez
Property Features: 
Sloped, Level, Cul-de-sac, In Subdivision, Lake View, Lake Front, Common to Lake, Waterfront
Lot Features
Parking Type: 
Garage, Two Car
Road Surface: 
Paved
Public Record
Annual Tax: 
$2,465.38
Contract Details
Details about the listing contract.
Possession: 
At Closing
Listing Participants
Participants (agents, offices, etc.) in the transaction.
Listing Office Name: 
McGraw Realtors - HSV

Request More Information