
Home for Sale at 3 La Canada in Hot Springs Village, AR for $239,900

3 La Canada | HOT SPRINGS VILLAGE (JESSIEVILLE
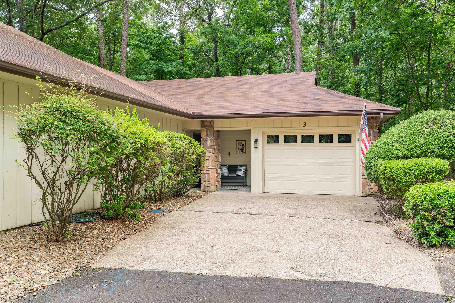
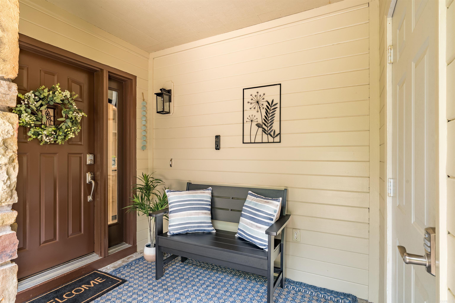
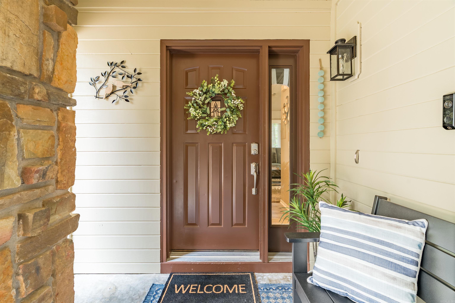
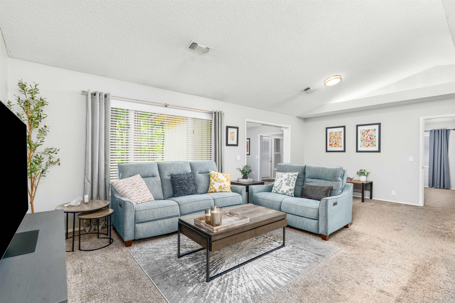
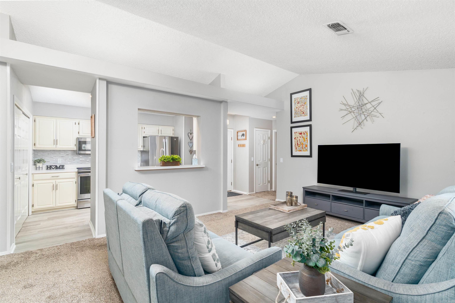
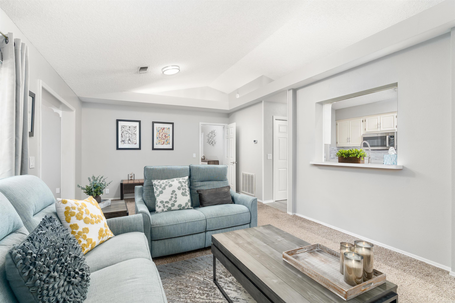
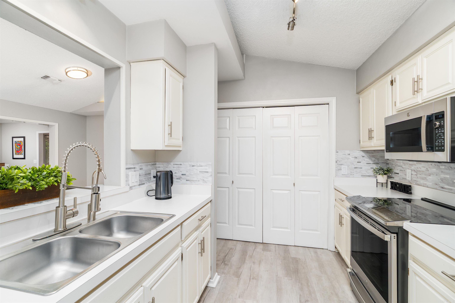
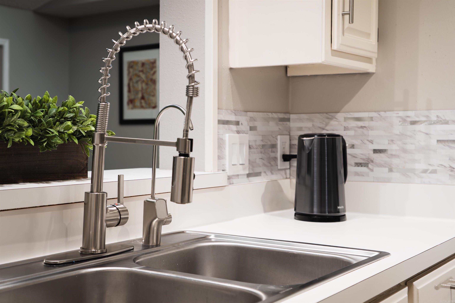
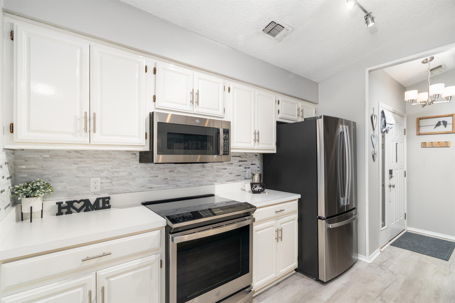
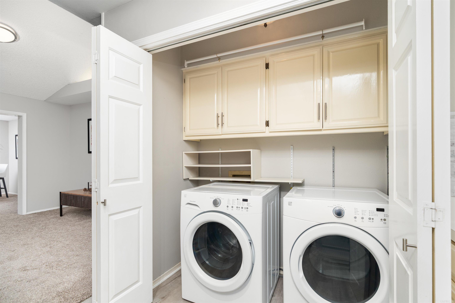
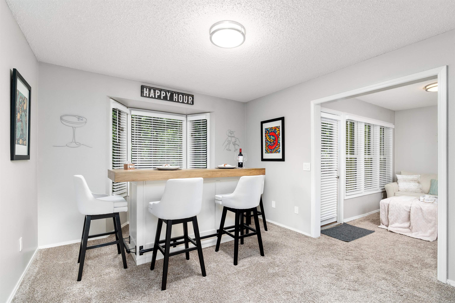
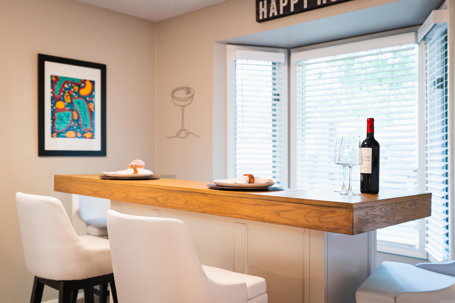
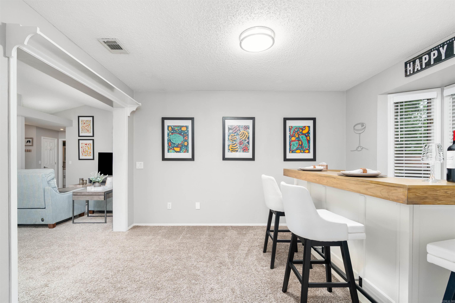
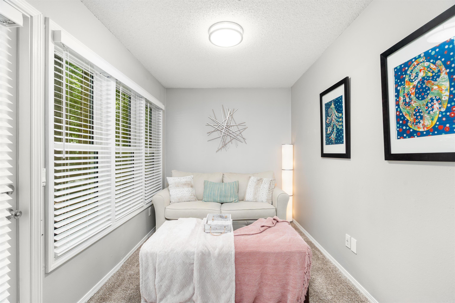
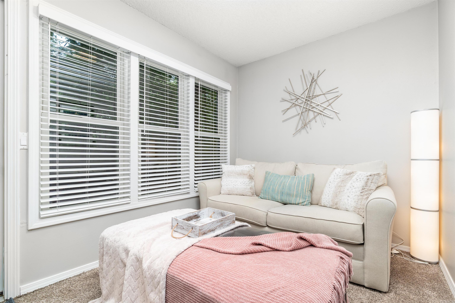
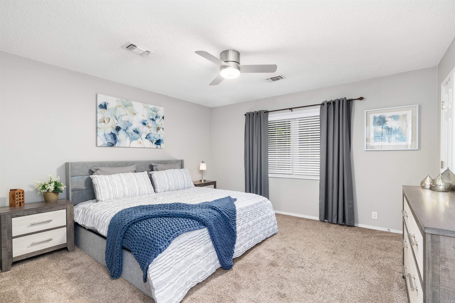
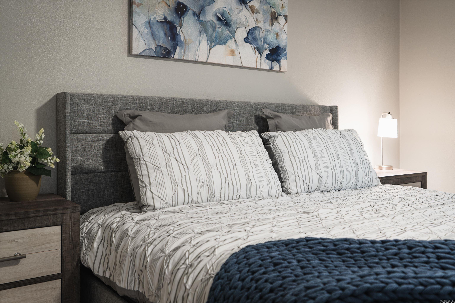
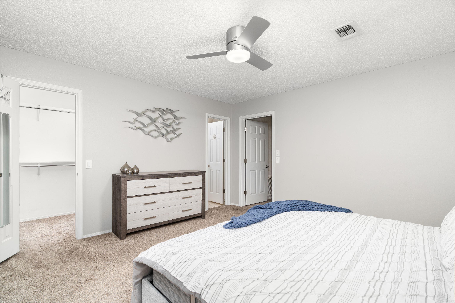
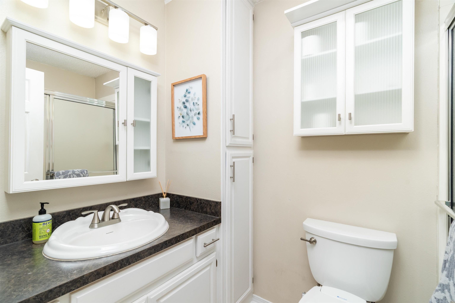
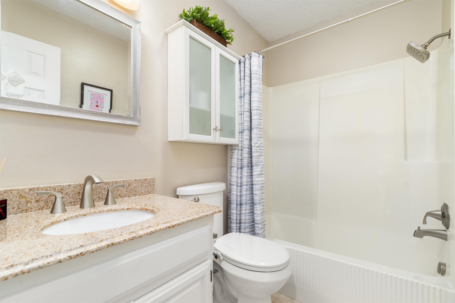
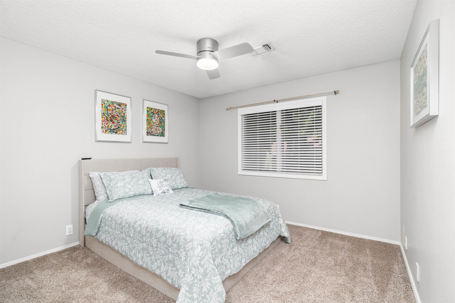
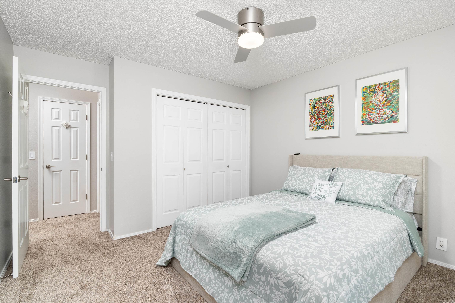
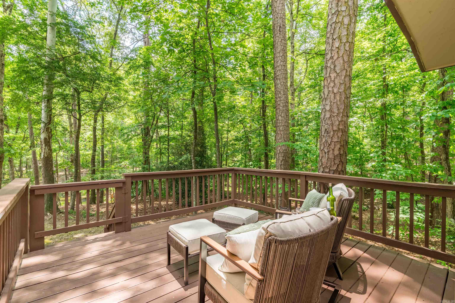
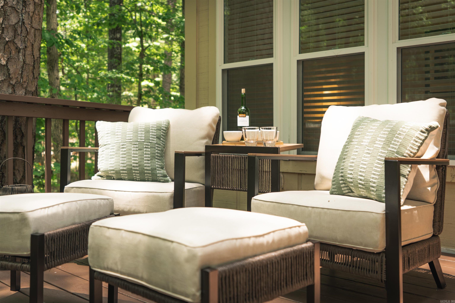
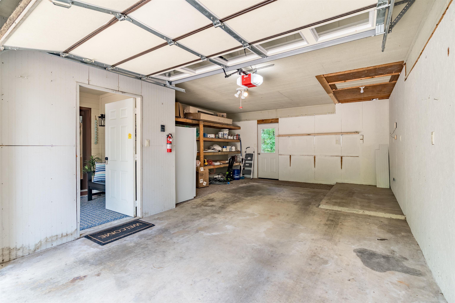
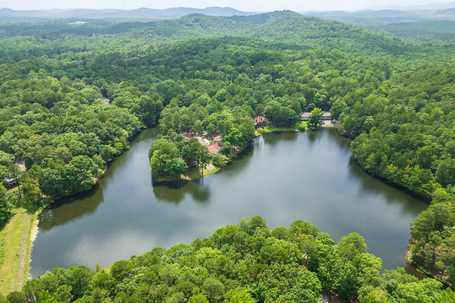
Beautifully updated, move-in ready 2-bedroom, 2-bath townhome in the peaceful Segovia Courts neighborhood of Hot Springs Village. This inviting home features a spacious vaulted-ceiling living area, a split-bedroom floor plan for added privacy, and a versatile bonus room perfect as a home office, or hobby space. A rare, enclosed garage provides secure parking and extra storage, while recent updates include a new roof (2024), new stainless kitchen appliances, blinds and updated plumbing and lighting fixtures throughout. The washer, dryer, refrigerator, and bar with four stools all convey. Enjoy peaceful lake views from the freshly painted deck or bonus room, with walking trails and kayak access just steps away. Conveniently located only 1.3 miles from the West Gate, this low-maintenance home offers the perfect blend of tranquility, modern updates, and easy access to shopping, dining, and all the amenities of Hot Springs Village. Come see for yourself why this charming townhome is such a special place to call home! Floor plan and Sellers Disclosure in Associated Documents. Agents, see remarks for additional details. Some furnishings available for purchase separately. CARMLS 26026087 Directions to property: From West Gate (Hwy 7), Desoto Boulevard, Left on Barcelona Road, Right on La Canada Way, Right on La Canada Circle.

 Information Deemed Reliable but Not Guaranteed. CENTURY 21 H.S.V. Realty is licensed in the state of Arkansas. CENTURY 21 and the CENTURY 21 Logo are registered service marks owned by Century 21 Real Estate LLC. H.S.V. Realty, Inc. fully supports the principles of the Fair Housing Act and the Equal Opportunity Act. Each franchise is independently owned and operated. Any services or products provided by independently owned and operated franchisees are not provided by, affiliated with or related to Century 21 Real Estate LLC nor any of its affiliated companies.