
Home for Sale at 41 Lorca in Hot Springs Village, AR for $234,000
41 Lorca | HOT SPRINGS VILLAGE (JESSIEVILLE
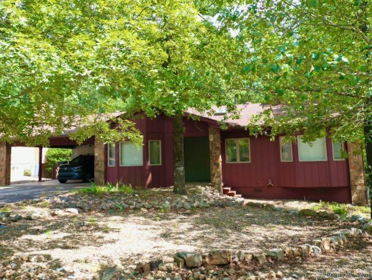
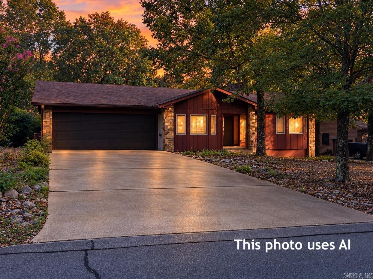
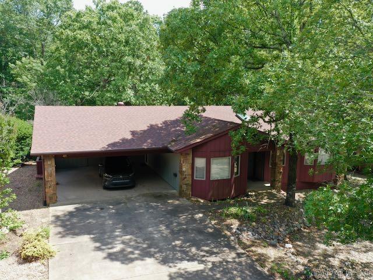
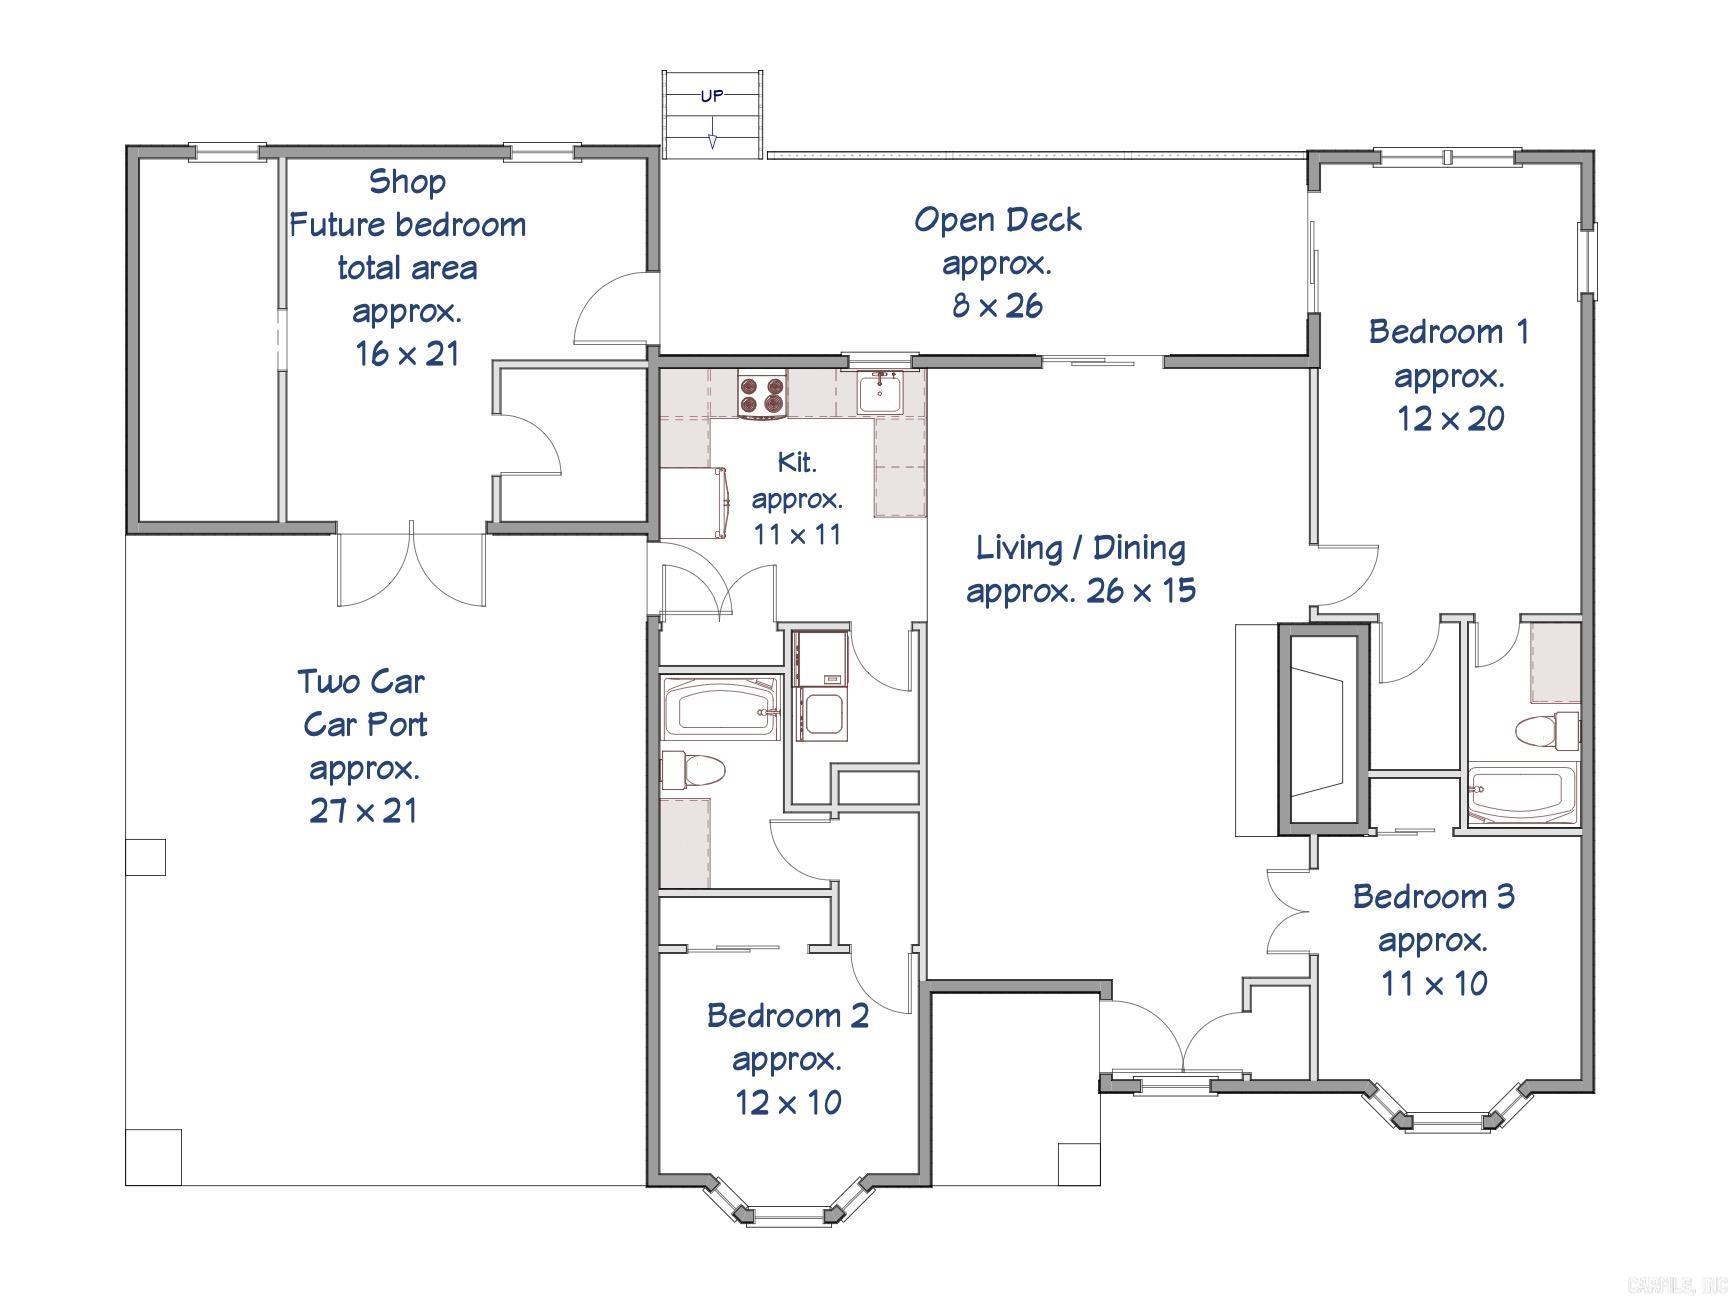
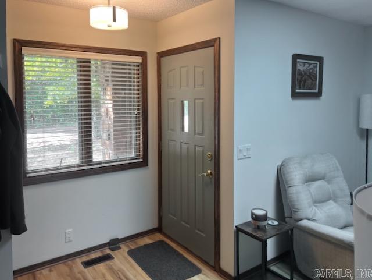
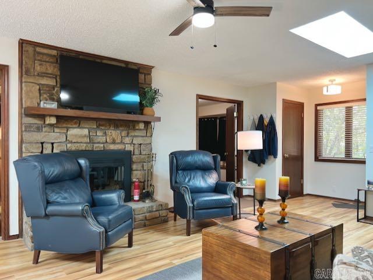
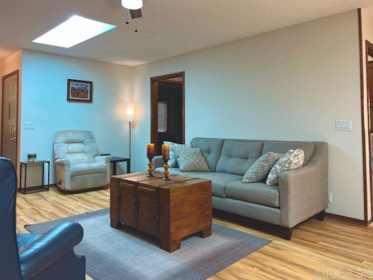
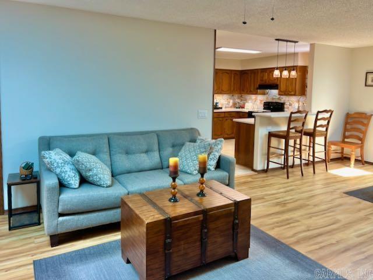
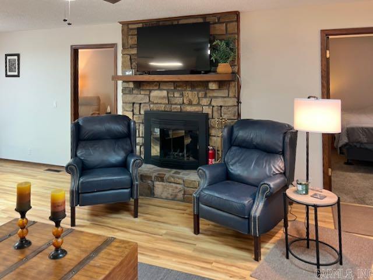
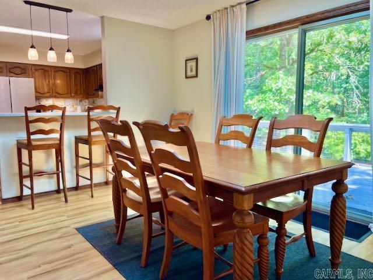
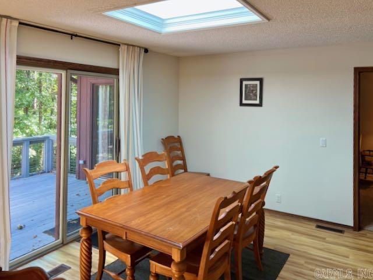
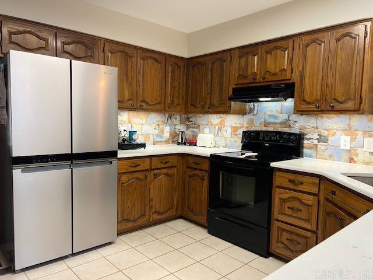
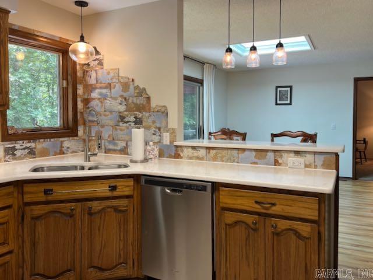
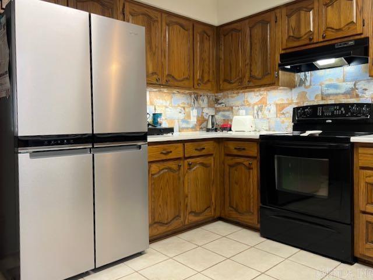
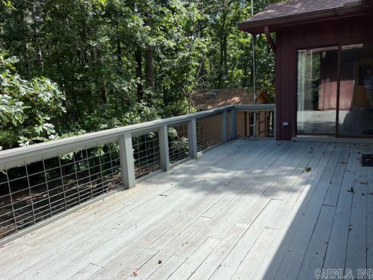
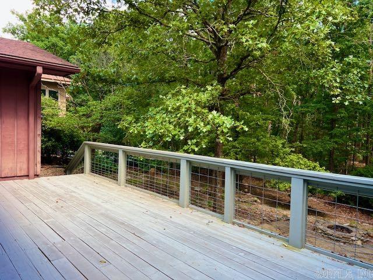
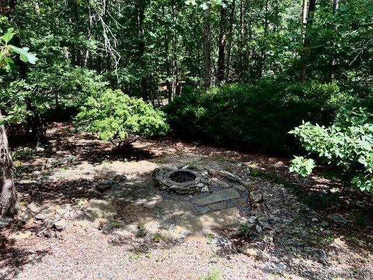
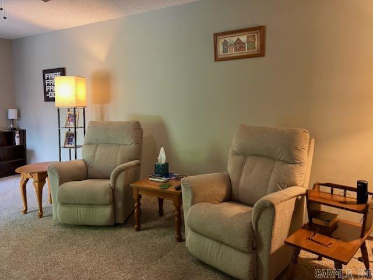
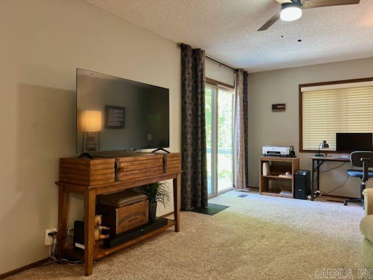
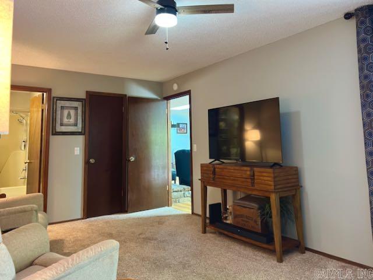
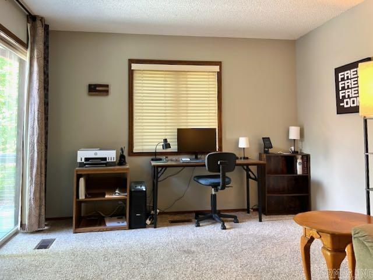
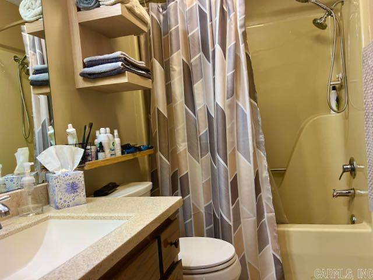
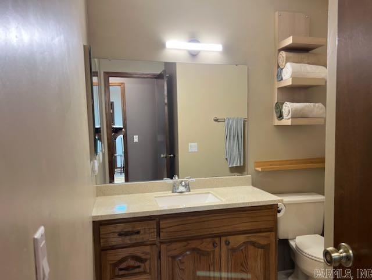
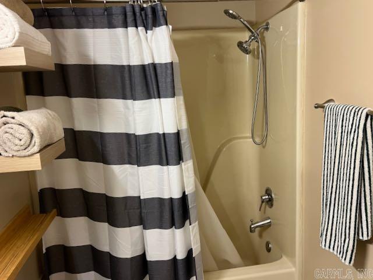
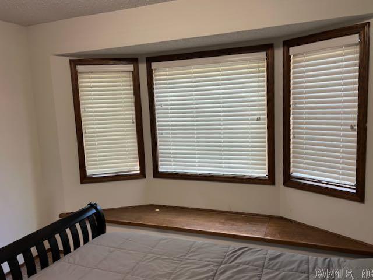
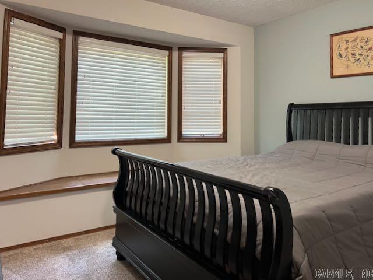
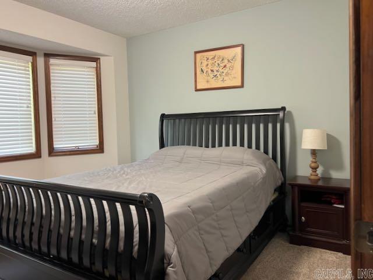
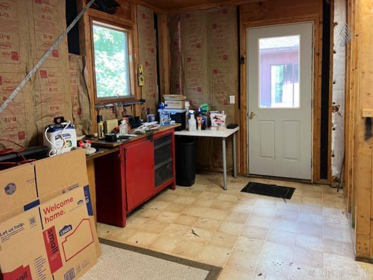
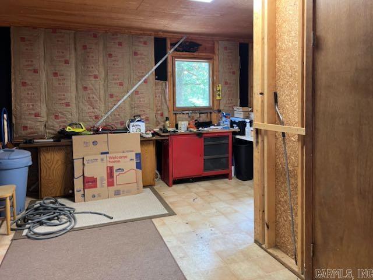
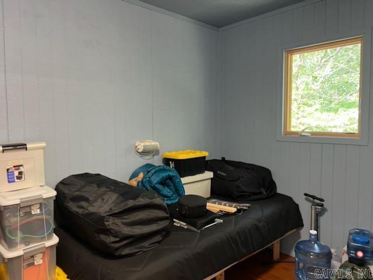
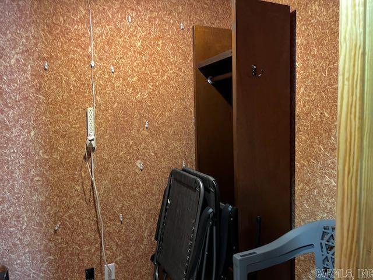
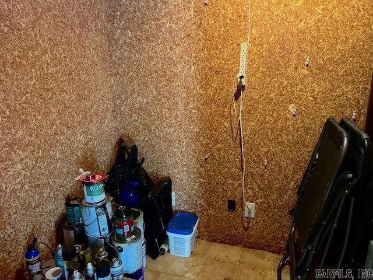
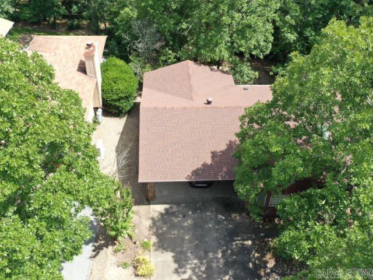
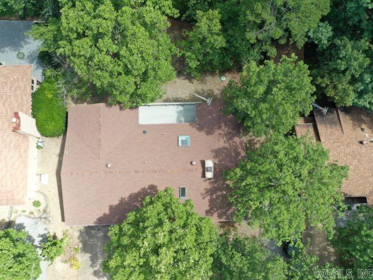
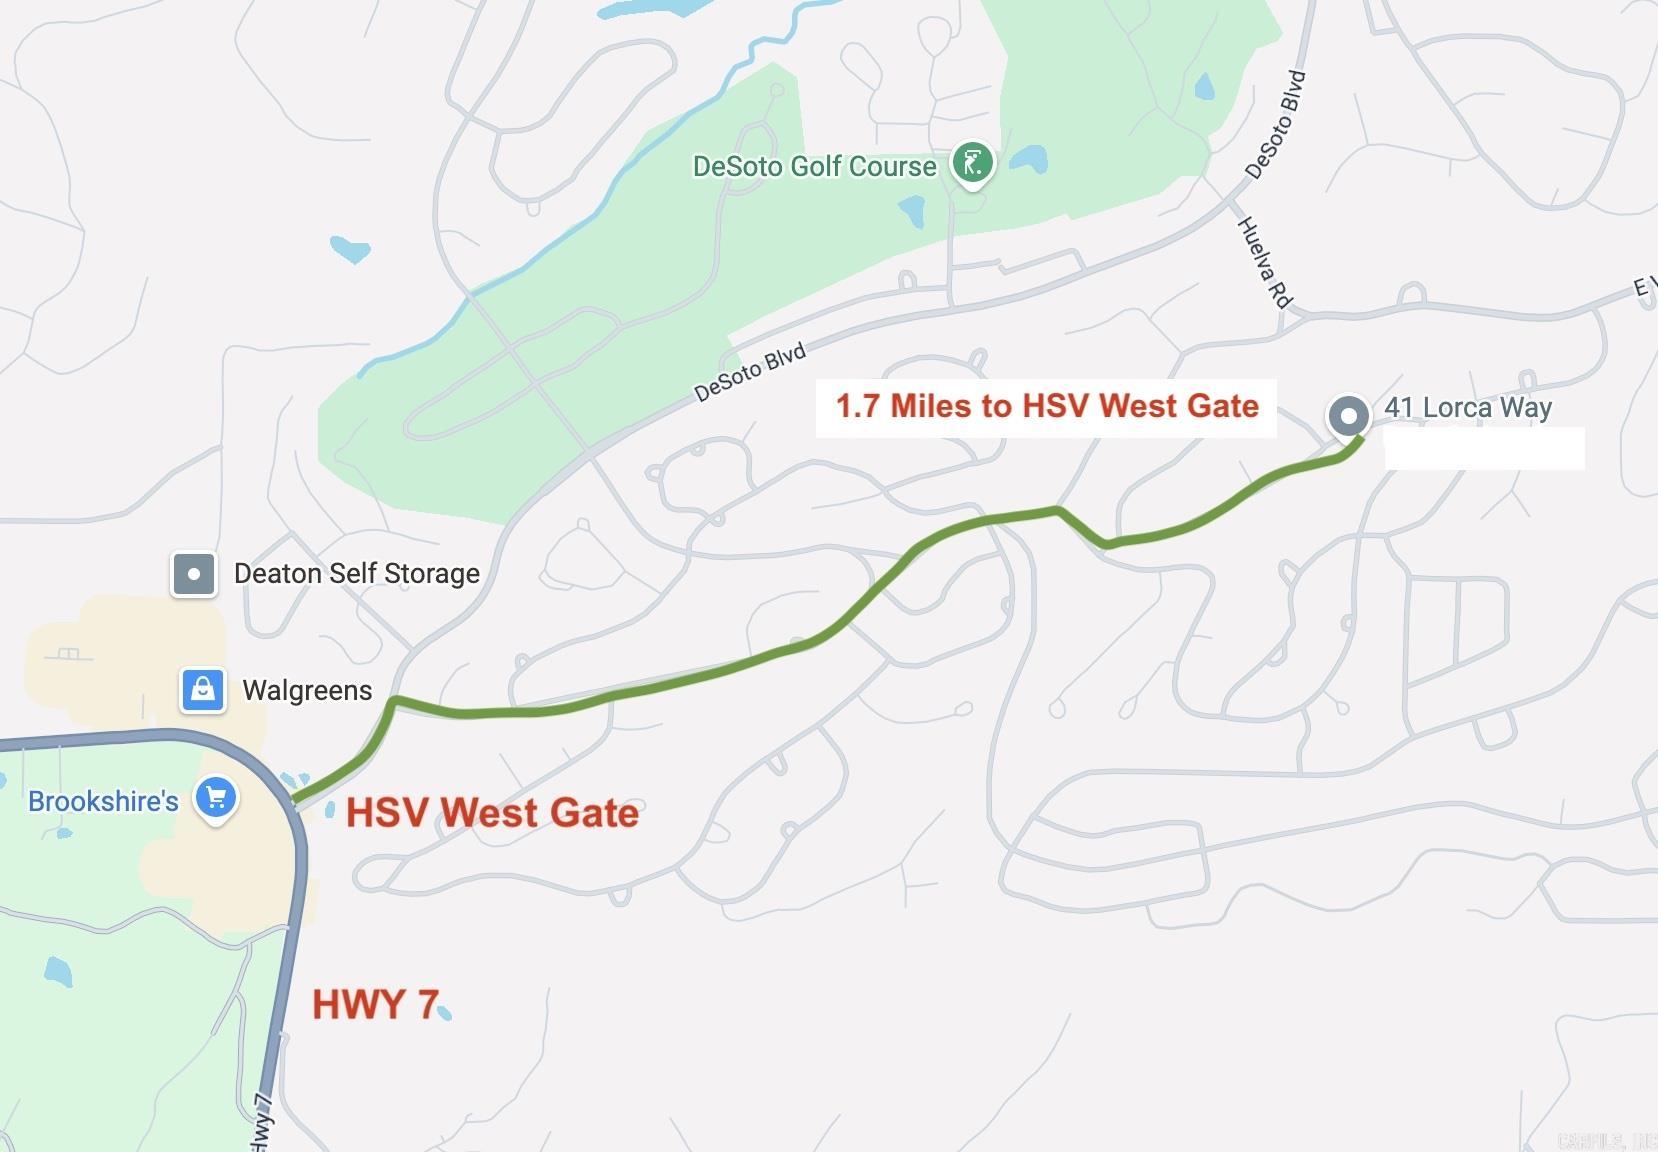
Welcome home to this beautifully maintained 3-bedroom, 2-bath retreat nestled in a peaceful, wooded setting. The open-concept living and dining area features soaring ceilings, two skylights that fill the home with natural light, and a cozy fireplace—perfect for relaxing or entertaining. Updates include new flooring and appliances, making this home truly move-in ready. Step onto the spacious back deck and enjoy serene views of the permanent common area, ensuring your private wooded backdrop will never be developed. Gather around the backyard fire pit and experience the tranquility of nature right outside your door. Located in a quiet neighborhood just 1.5 miles from the West Gate, you'll enjoy quick access to shopping, dining, and all the amenities of Hot Springs Village. An additional 282-square-foot detached shop offers endless possibilities as a workshop, hobby space, or future guest suite. Previously a successful short-term rental and second home, this property is ideal as a full-time residence, vacation getaway, or investment opportunity. CARMLS 26026251 Directions to property: From Desoto turn on to West Villena Drive. Turn right onto Murcia Way. Turn left on to Lorca Way. Property is on the right.

 Information Deemed Reliable but Not Guaranteed. CENTURY 21 H.S.V. Realty is licensed in the state of Arkansas. CENTURY 21 and the CENTURY 21 Logo are registered service marks owned by Century 21 Real Estate LLC. H.S.V. Realty, Inc. fully supports the principles of the Fair Housing Act and the Equal Opportunity Act. Each franchise is independently owned and operated. Any services or products provided by independently owned and operated franchisees are not provided by, affiliated with or related to Century 21 Real Estate LLC nor any of its affiliated companies.