
Home for Sale at 5 Coronado in Hot Springs Village, AR for $280,000


5 Coronado | HOT SPRINGS VILLAGE (FOUNTAIN LA
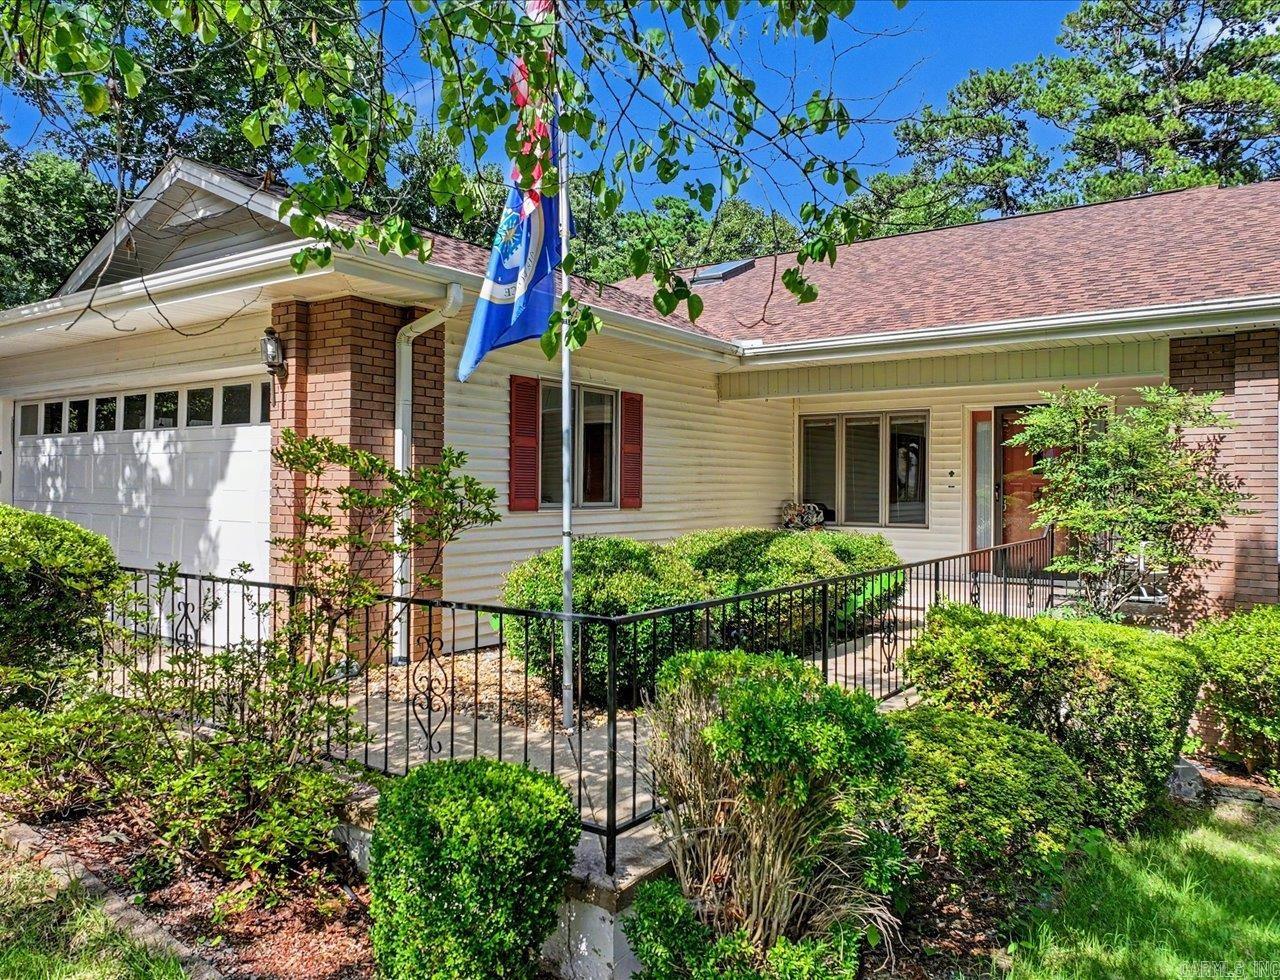
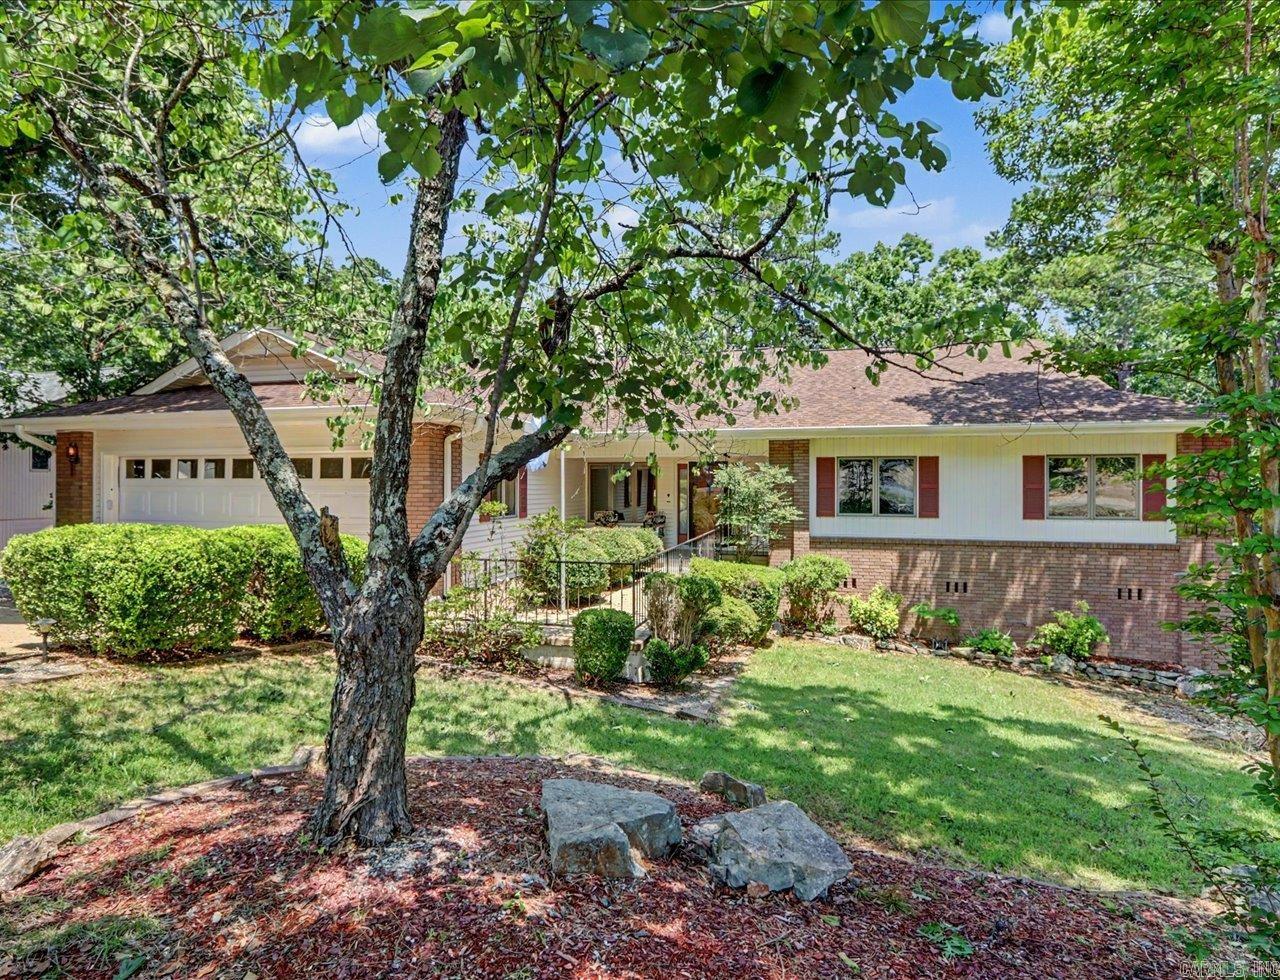
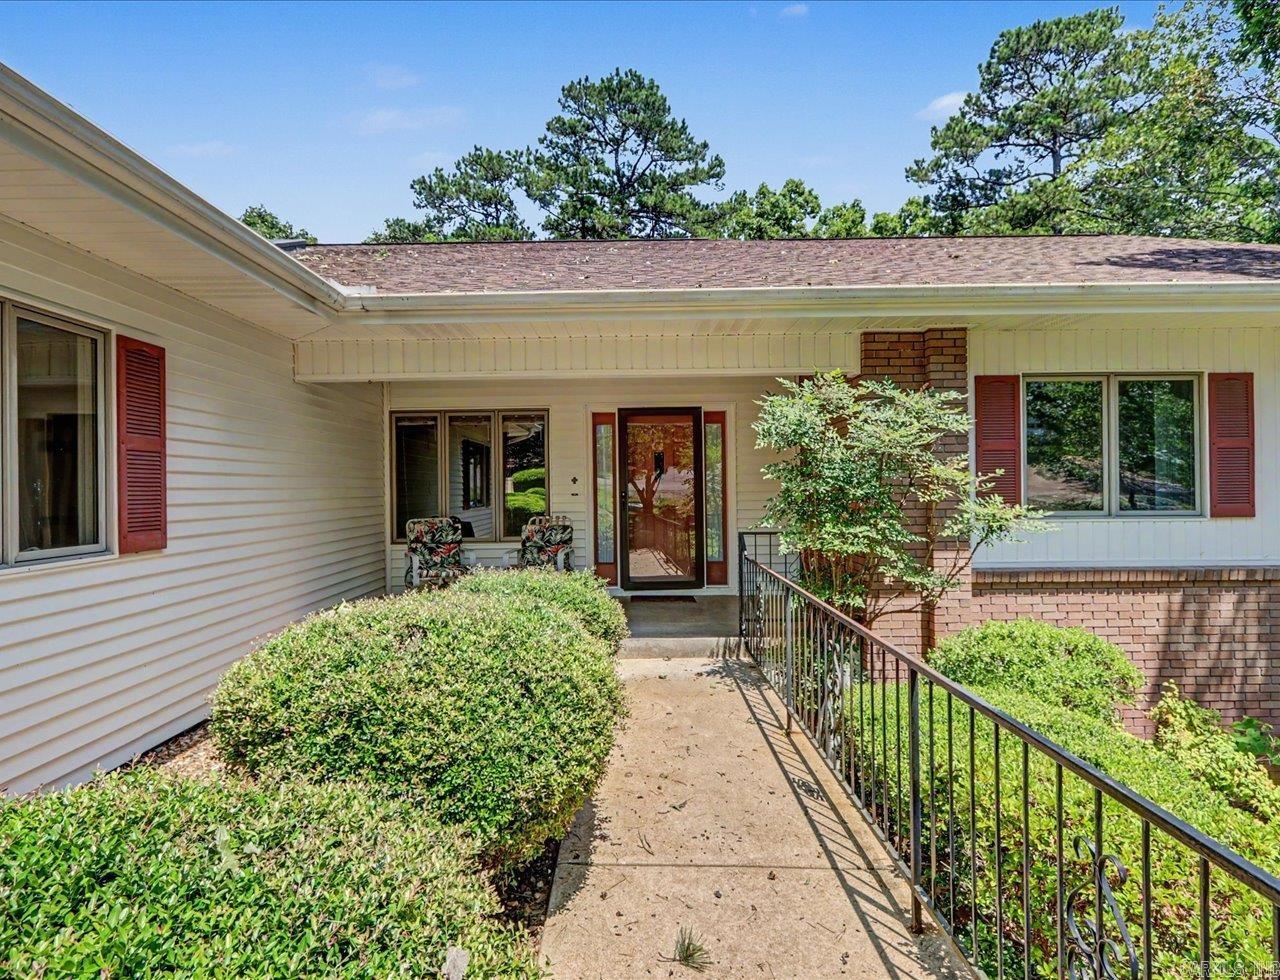
Located in the heart of Hot Springs Village, this 3-bedroom, 2.5-bath home with a dedicated office/den offers a spacious floor plan, abundant storage, and convenient access to the community's premier amenities, including golf courses, lakes, walking trails, fitness center, pickleball and tennis courts, restaurants, and marina access. A large wet bar provides additional space for entertaining. The living room includes a gas fireplace and opens to a heated sunroom with expansive windows, creating additional year-round living space. The primary suite features an en suite bath with a jetted tub, double vanity, walk-in shower, and oversized walk-in closet. Major updates include a new roof 2025, HVAC system replaced two years ago, water heater replaced three years ago, and new kitchen appliances. Enjoy easy access to Hot Springs Village's 11 lakes, 9 championship golf courses, miles of hiking and walking trails, recreational amenities, and nearby Lake Ouachita, Hot Springs National Park, and Ron Coleman Mining. New Hot Springs Village property owners are subject to a $2,000 buy-in fee. CARMLS 26026418 Directions to property: Take Balearic Rd to Minorca Rd, turn on Coronado Dr to Coronado Lane.

 Information Deemed Reliable but Not Guaranteed. CENTURY 21 H.S.V. Realty is licensed in the state of Arkansas. CENTURY 21 and the CENTURY 21 Logo are registered service marks owned by Century 21 Real Estate LLC. H.S.V. Realty, Inc. fully supports the principles of the Fair Housing Act and the Equal Opportunity Act. Each franchise is independently owned and operated. Any services or products provided by independently owned and operated franchisees are not provided by, affiliated with or related to Century 21 Real Estate LLC nor any of its affiliated companies.