
Home for Sale at 11 Magnifico in Hot Springs Village, AR for $315,000
11 Magnifico | HOT SPRINGS VILLAGE (FOUNTAIN LA
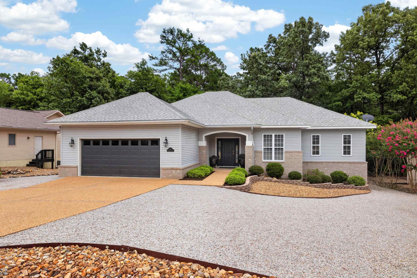
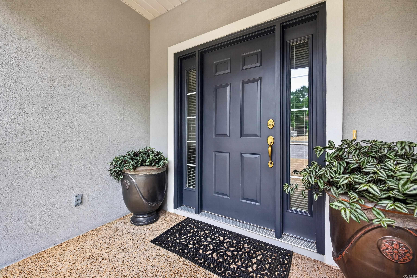
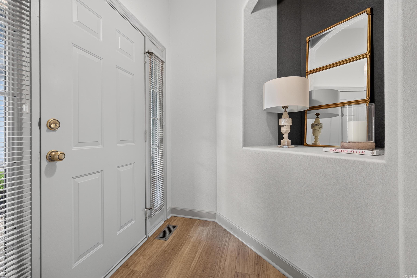
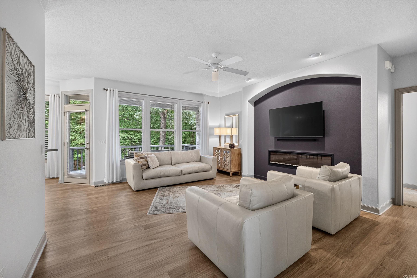
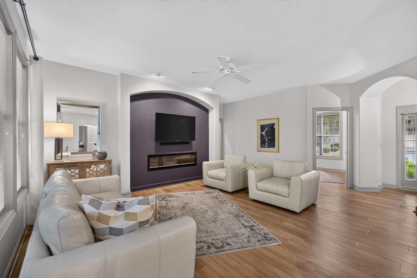
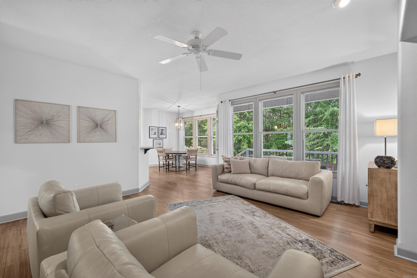
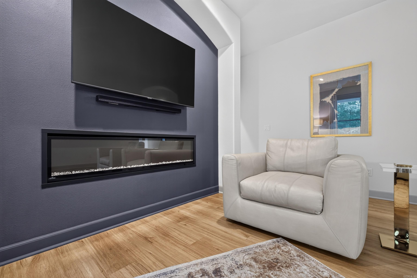
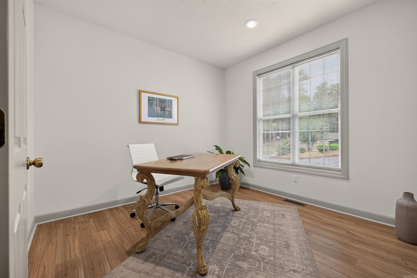
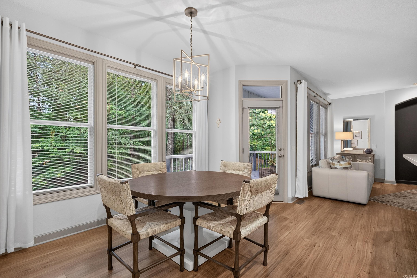
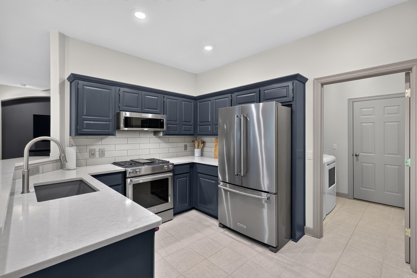
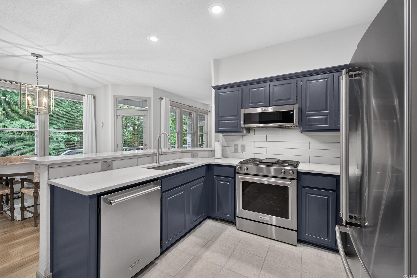
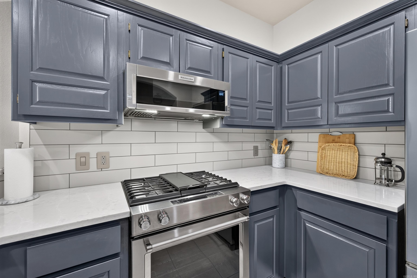
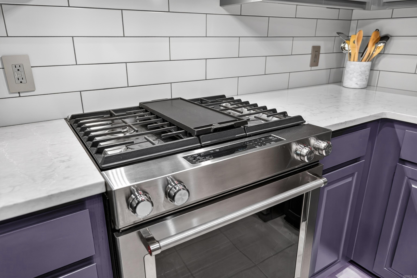
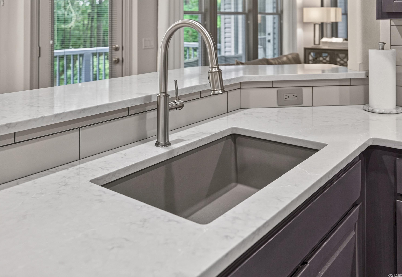
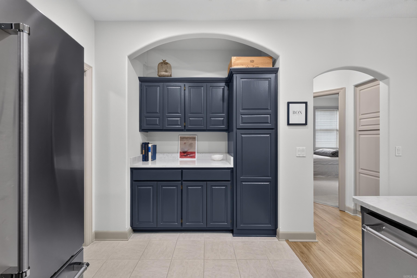
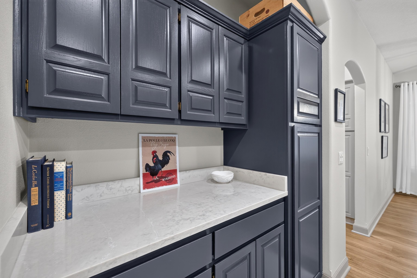
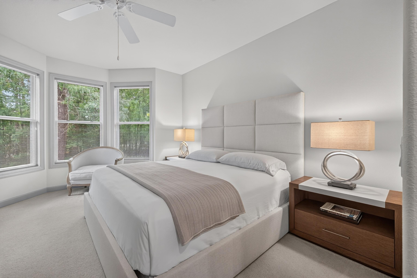
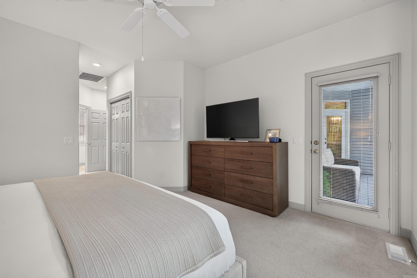
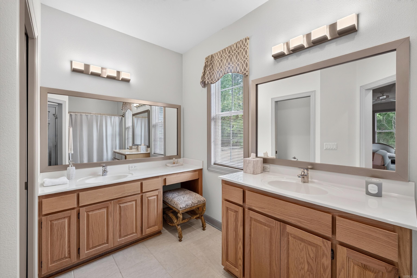
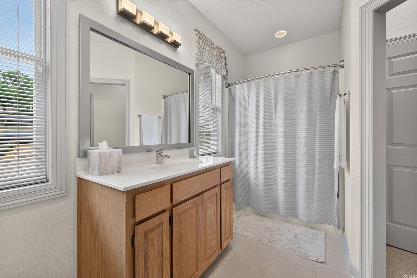
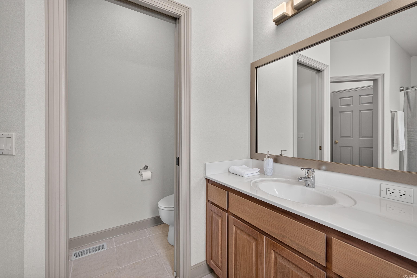
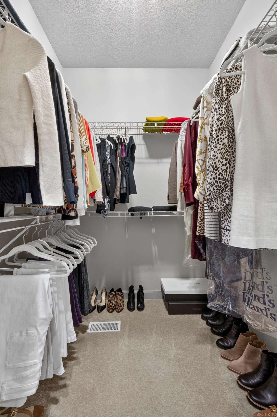
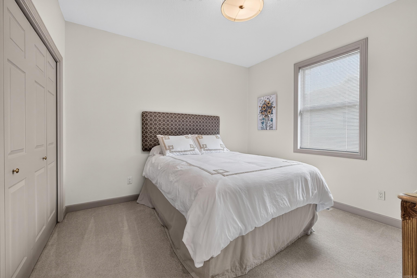
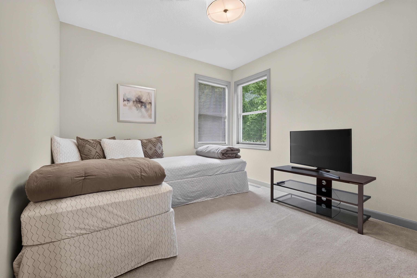
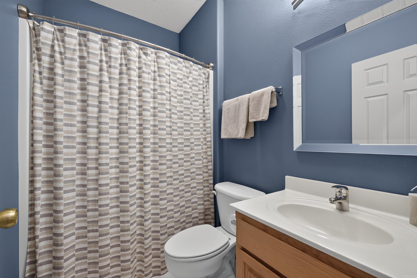
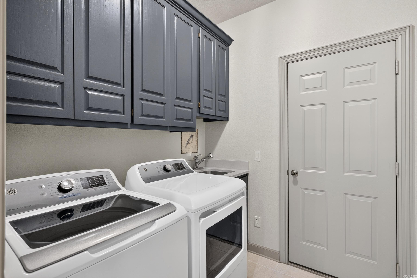
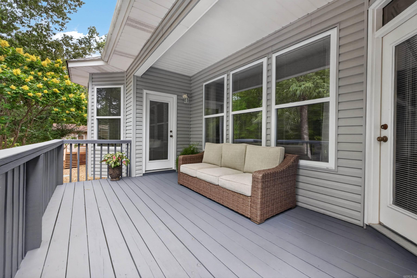
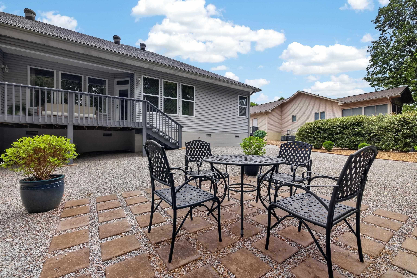
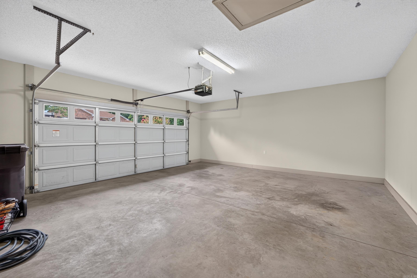
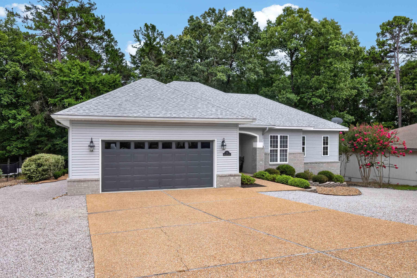
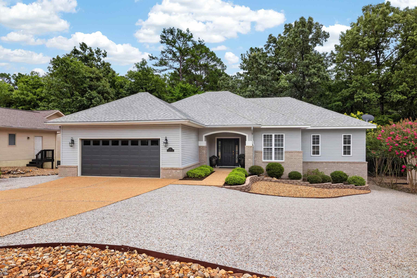
Beautifully updated 3BR/2BA home with a dedicated office in the heart of Hot Springs Village! This thoughtfully designed split-bedroom floor plan offers privacy for the spacious primary suite, featuring double vanities and a beautifully appointed bath. The completely refreshed interior includes fresh paint, updated lighting, new LVP flooring, quartz countertops, tiled backsplash, under-cabinet lighting, and premium KitchenAid stainless appliances with a dual-fuel oven and gas cooktop. The laundry room offers a utility sink and abundant storage. The inviting great room is highlighted by a stunning NAPOLEON linear electric fireplace, creating a warm, modern focal point. Step outside to enjoy the back deck and separate backyard patio, perfect for relaxing or entertaining, all surrounded by professionally landscaped grounds that provide exceptional curb appeal. Move-in ready with quality finishes throughout! Won't last long! CARMLS 26026426 Directions to property: Desoto to Ponce to Magnifico Lane, Property on the left

 Information Deemed Reliable but Not Guaranteed. CENTURY 21 H.S.V. Realty is licensed in the state of Arkansas. CENTURY 21 and the CENTURY 21 Logo are registered service marks owned by Century 21 Real Estate LLC. H.S.V. Realty, Inc. fully supports the principles of the Fair Housing Act and the Equal Opportunity Act. Each franchise is independently owned and operated. Any services or products provided by independently owned and operated franchisees are not provided by, affiliated with or related to Century 21 Real Estate LLC nor any of its affiliated companies.