
Home for Sale at 13 W Villena in Hot Springs Village, AR for $299,900
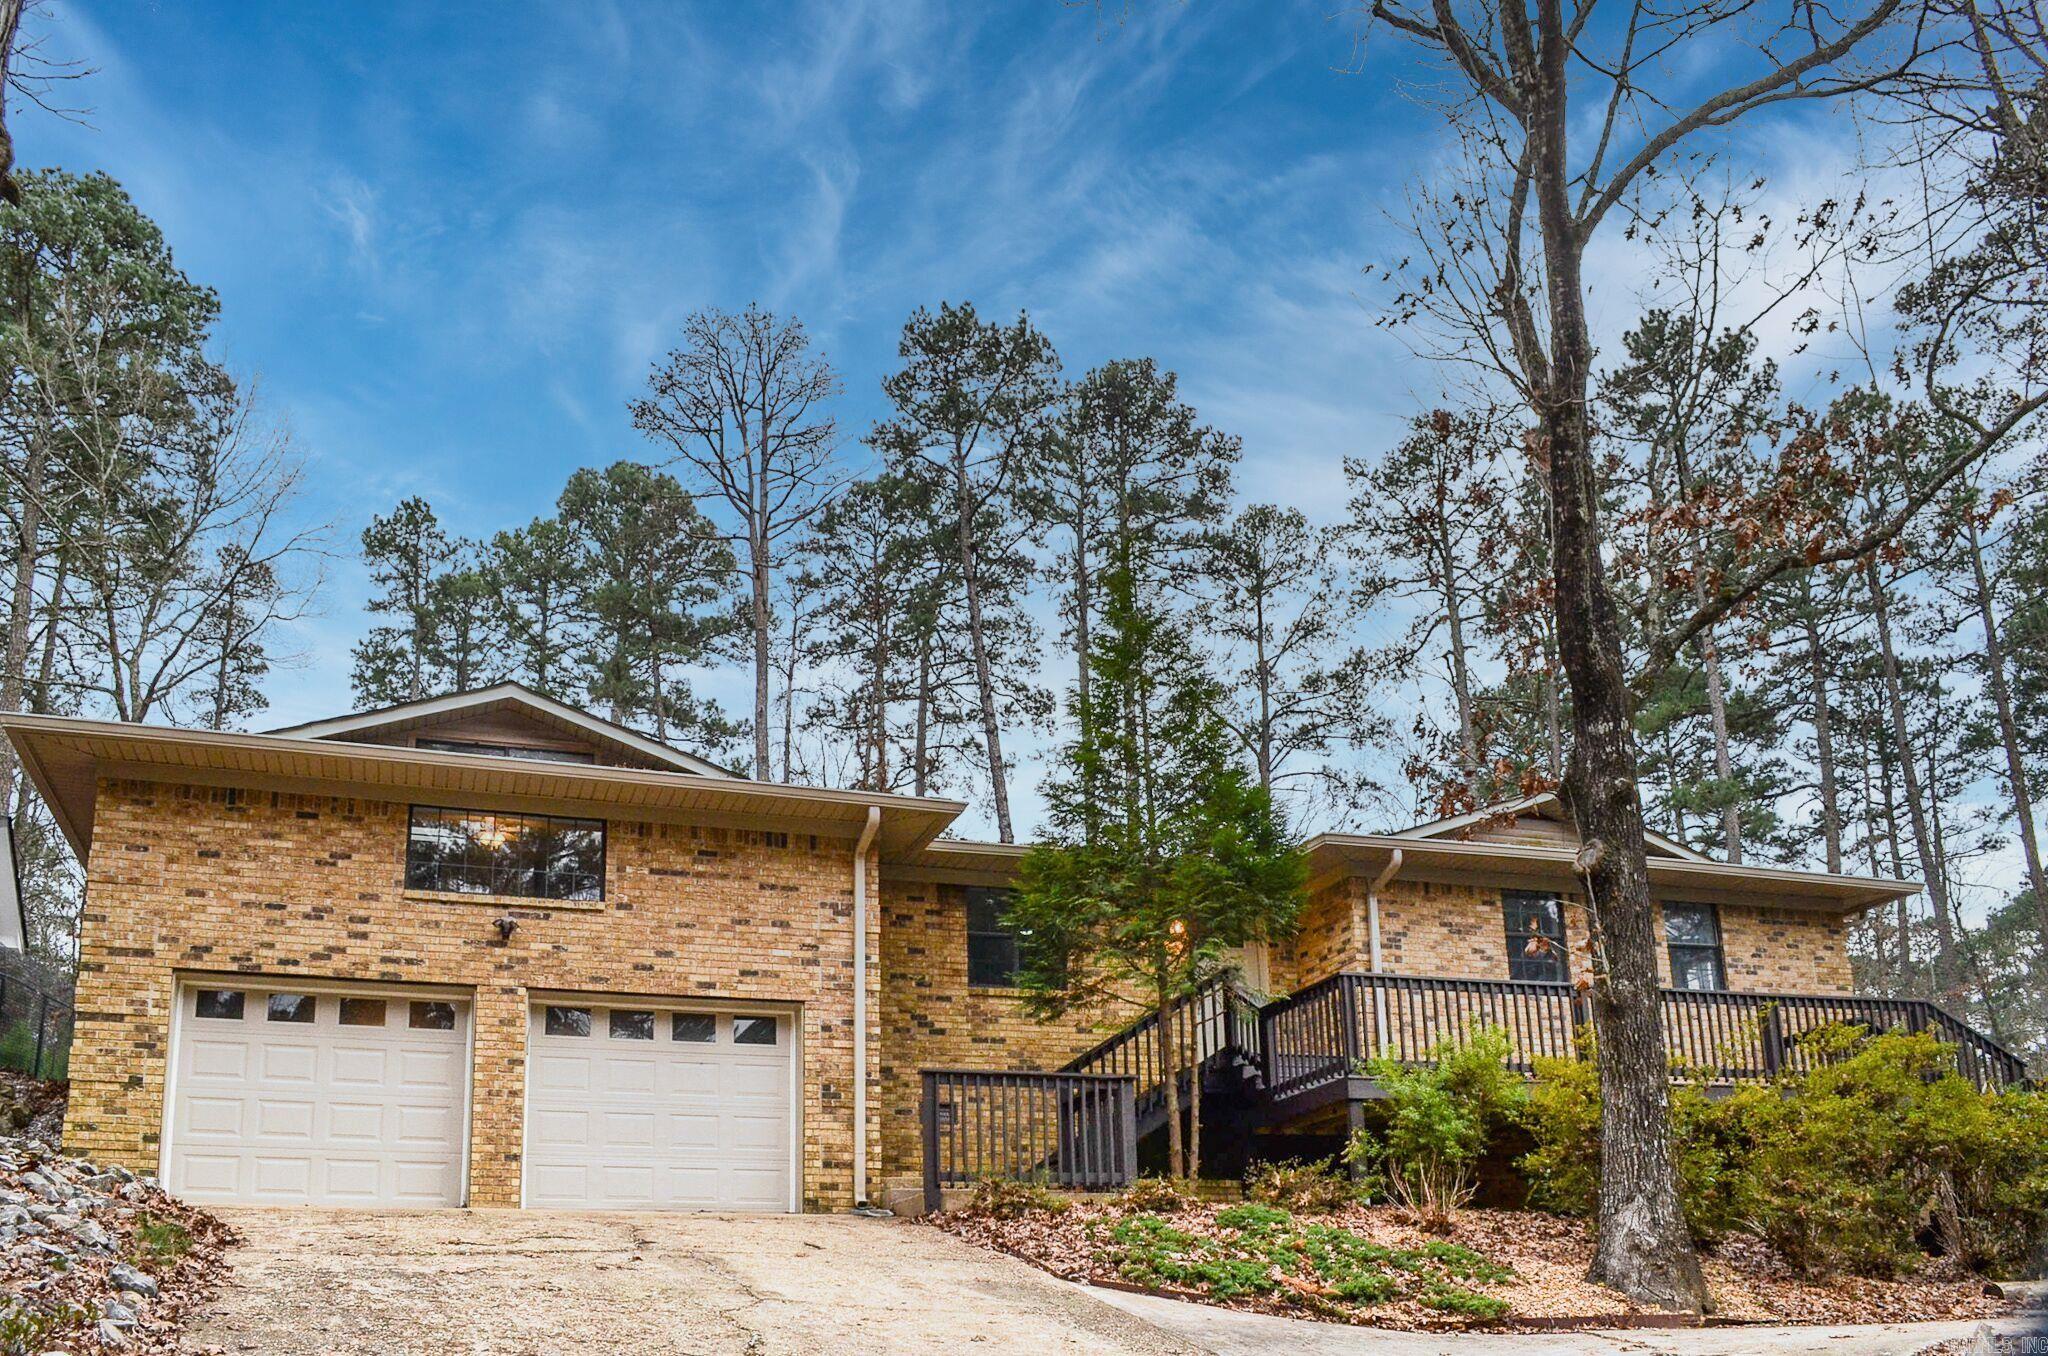


13 W Villena | HOT SPRINGS VILLAGE (JESSIEVILLE
Back on Market after Fresh Paint in Garage ! Over 2800 Sq Ft of updated, modern, and Inviting Space. 4 Bedrooms including Very Large Master Bedroom, and 3 Full Bathrooms. Beautiful Flooring and New Paint throughout home. Kitchen has plenty of space, cabinets, and Breakfast Bar. New Countertop and Stainless Steel Appliances. Separate, nice size Dining Room that opens out to Patio. Entry of home provides Gathering Room with space for TV and comfy furniture. Extra Large Den with Wood Burning Fireplace and room for Large Couch, Recliners and Game Table. 2 A/C/ & Heat units, and Fenced Backyard. 2 Car Garage and so Close to Restaurants, Shopping, DeSoto Club, Pickleball, Swimming Pool, and Golf at West Gate Area. Shopping, DeSoto Club, Pickleball, Swimming Pool, & Golf at West Gate area. CARMLS 26026873 Directions to property: Come in West Gate and Take First Right on W Villena Dr 13 W. Villena is on right side

 Information Deemed Reliable but Not Guaranteed. CENTURY 21 H.S.V. Realty is licensed in the state of Arkansas. CENTURY 21 and the CENTURY 21 Logo are registered service marks owned by Century 21 Real Estate LLC. H.S.V. Realty, Inc. fully supports the principles of the Fair Housing Act and the Equal Opportunity Act. Each franchise is independently owned and operated. Any services or products provided by independently owned and operated franchisees are not provided by, affiliated with or related to Century 21 Real Estate LLC nor any of its affiliated companies.