
Home for Sale at 12 Huesca Lane in Hot Springs Village, AR for $275,000
12 Huesca Lane | HOT SPRINGS VILLAGE (FOUNTAIN LA
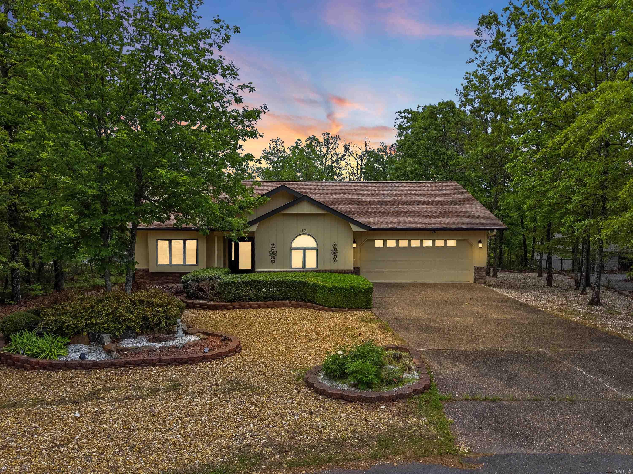
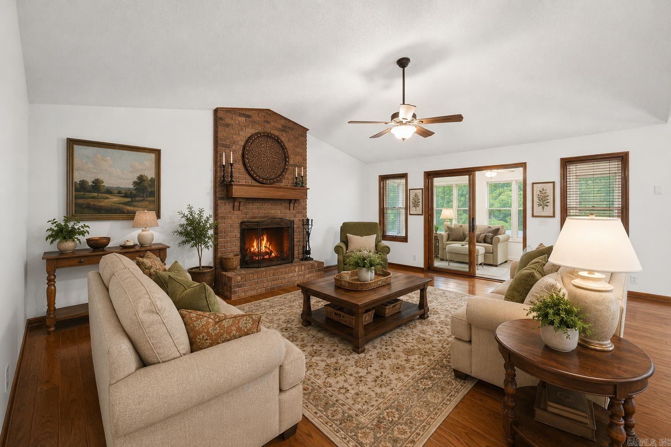
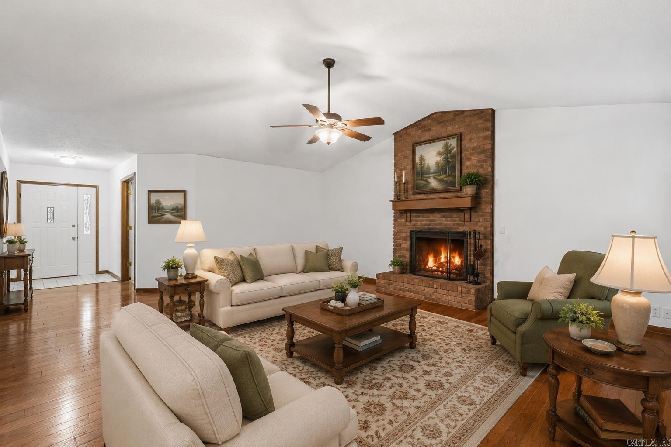
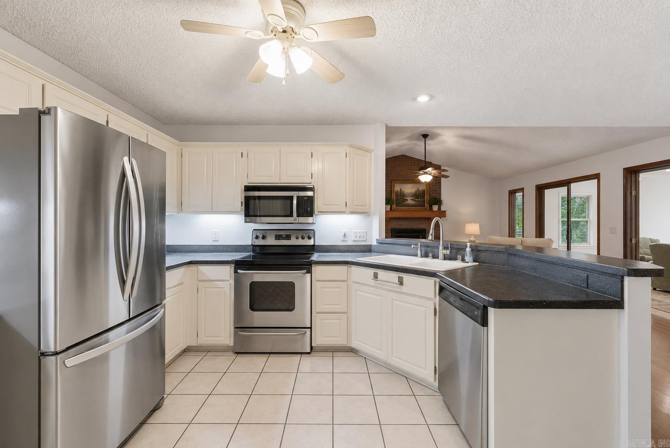
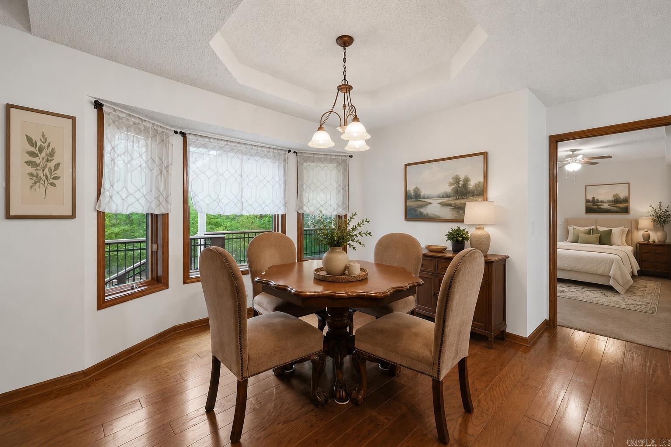
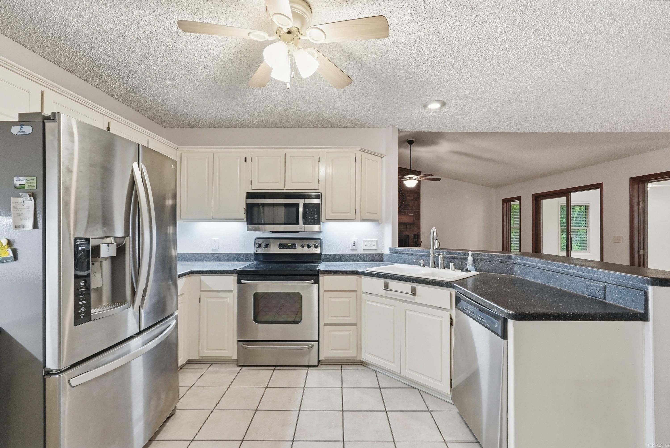
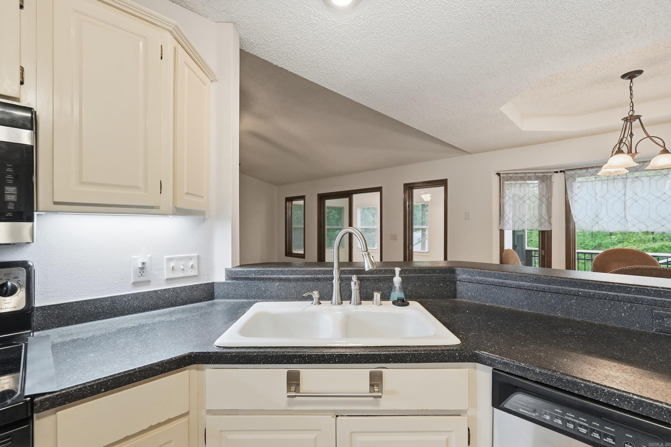
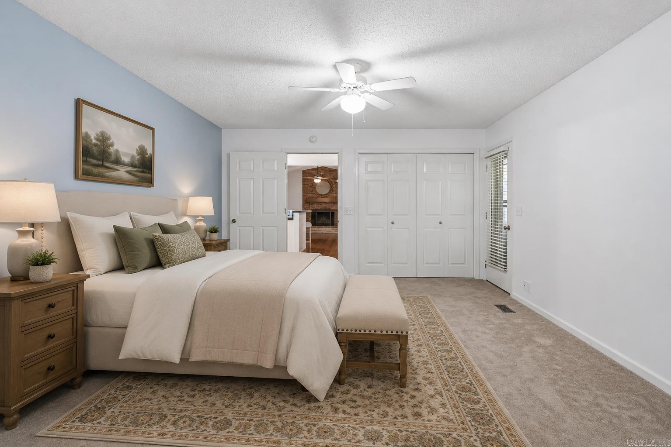
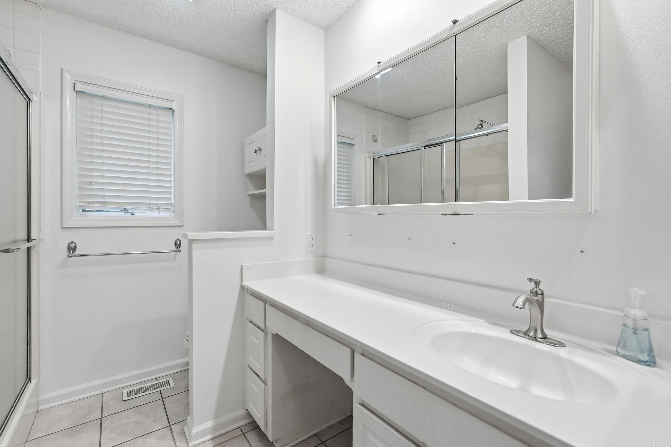
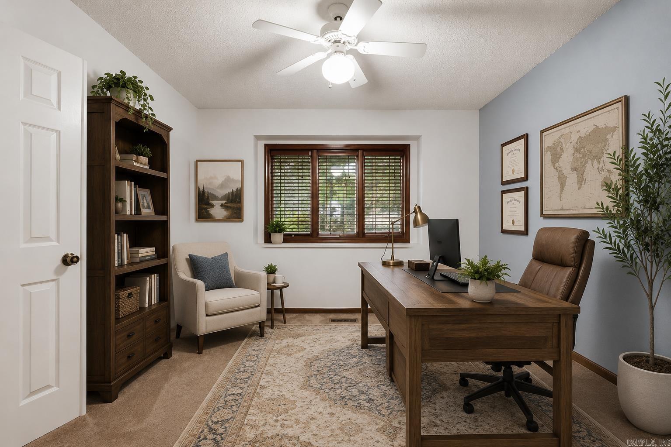
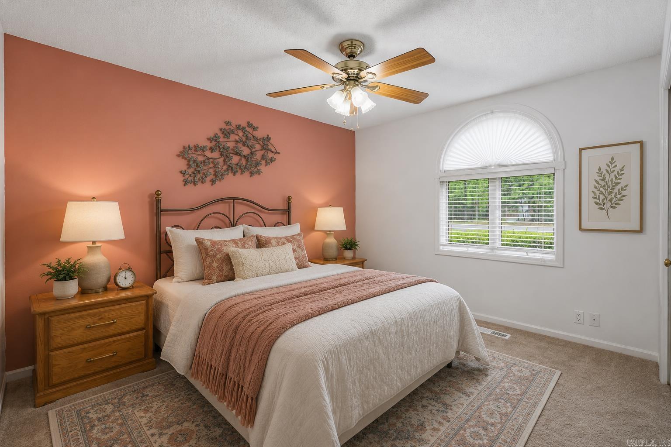
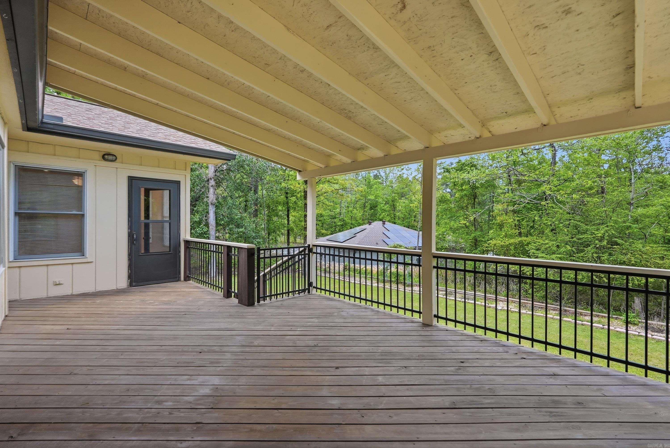
Tucked away at the end of a quiet cul-de-sac, this home includes the lot next door for added privacy and room to breathe. Step inside to a light-filled living room with vaulted ceilings and a cozy gas log fireplace that opens seamlessly to a partially covered back deck, perfect for relaxing or entertaining year-round. The dining area features an elegant tray ceiling and a charming bay window that fills the space with natural light. The well-designed kitchen offers ample cabinetry, generous counter space, and a walk-in pantry. The primary suite is a true retreat with a walk-in closet plus a bonus closet for extra storage. This home has been lovingly maintained and thoughtfully updated, with fresh interior and exterior paint, Andersen windows, a 7-year-old Lennox heat pump, a 7-year-old roof, and newer gutter guards in the back. Move-in ready, inside and out. Life in Hot Springs Village means access to world-class amenities, including 9 golf courses, 11 lakes, pickleball, hiking trails, a white sand beach, tennis, a fitness center, and both indoor and outdoor pools. All just 30 minutes from Hot Springs or Benton, and one hour from the Little Rock airport. *Photos are virtually staged CARMLS 26026895 Directions to property: From Fresno south on Camino then turn left onto Orense then turn right on to Huesca Way and then right on to Huesca Ln.

 Information Deemed Reliable but Not Guaranteed. CENTURY 21 H.S.V. Realty is licensed in the state of Arkansas. CENTURY 21 and the CENTURY 21 Logo are registered service marks owned by Century 21 Real Estate LLC. H.S.V. Realty, Inc. fully supports the principles of the Fair Housing Act and the Equal Opportunity Act. Each franchise is independently owned and operated. Any services or products provided by independently owned and operated franchisees are not provided by, affiliated with or related to Century 21 Real Estate LLC nor any of its affiliated companies.